95 Concession Street, Ingersoll, Ontario N5C 1E9

Listed for:
$469,900
3 beds
2 baths
Listed 13 days ago
House for rent: 95 Concession Street, Ingersoll, Ontario N5C 1E9

View all 33 photos

About

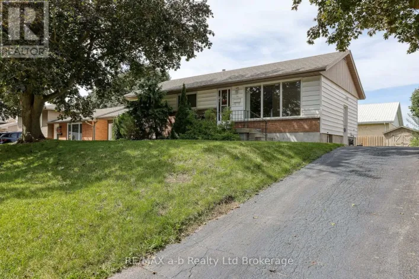
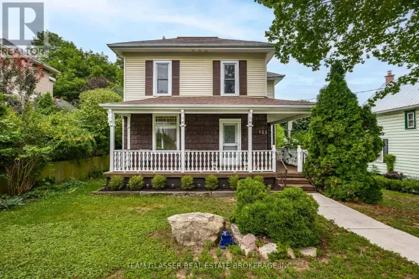
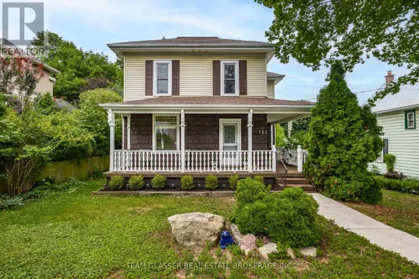
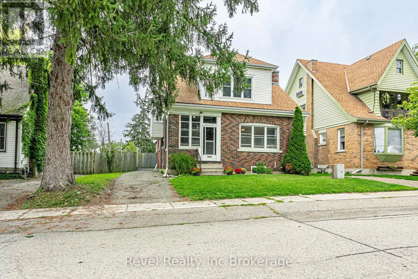
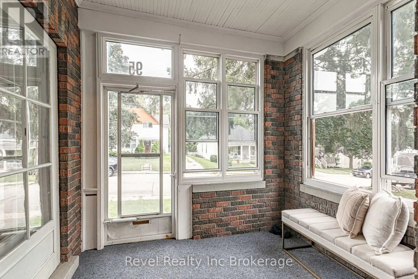
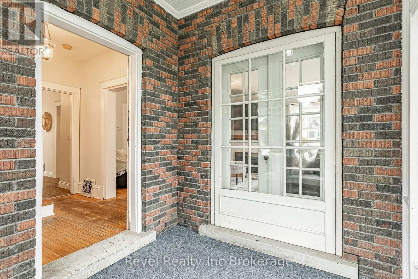
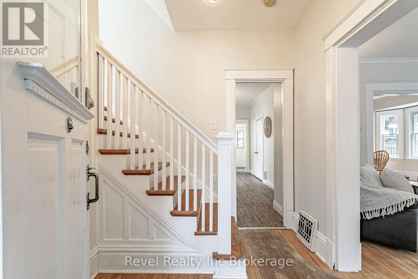
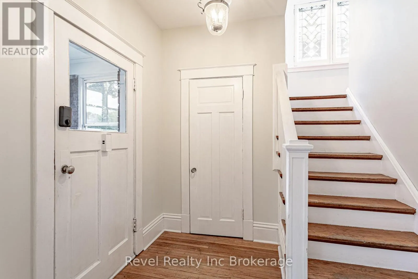
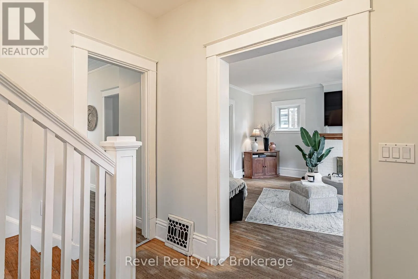
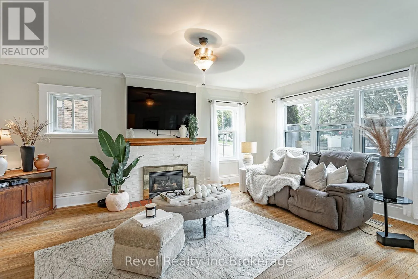
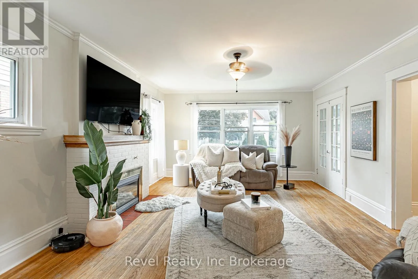
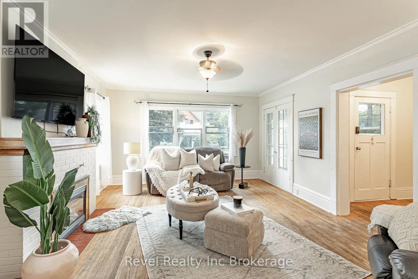
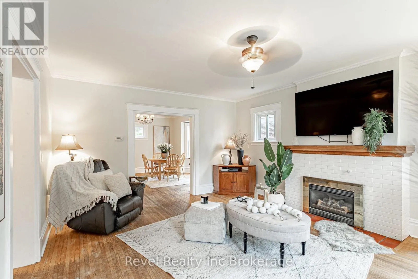
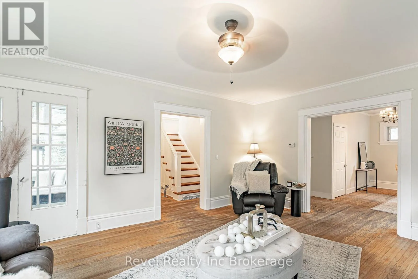
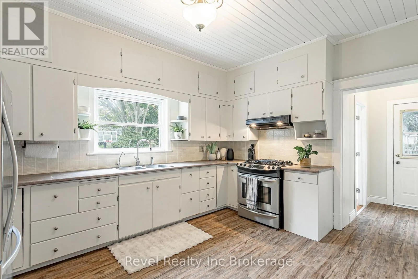
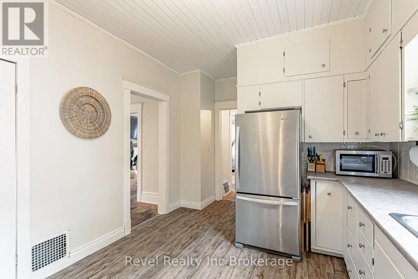
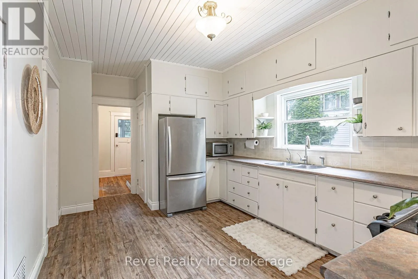
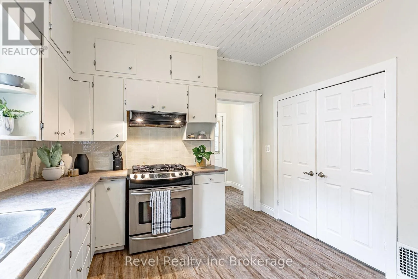
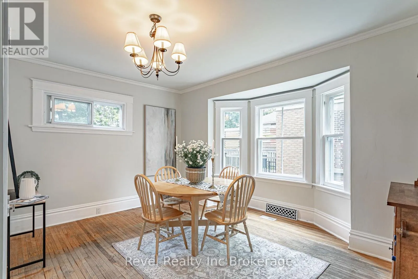
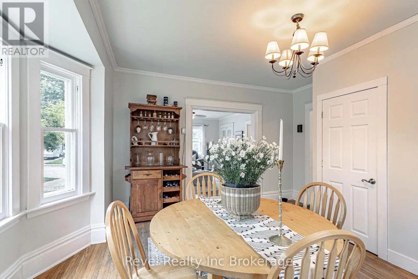
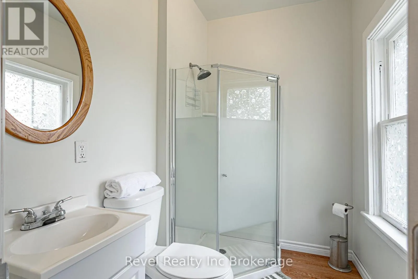
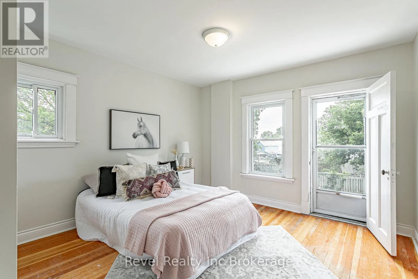
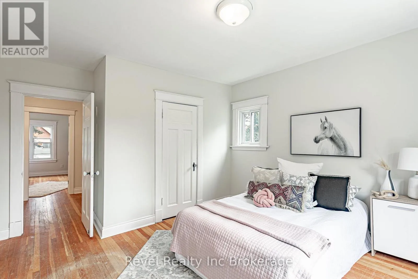
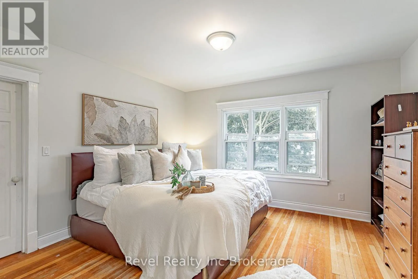
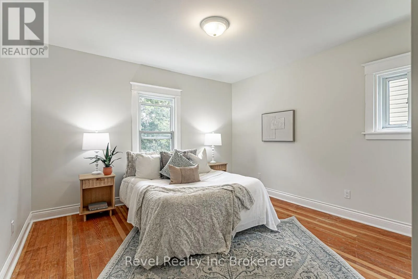
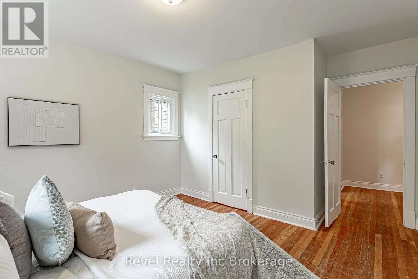
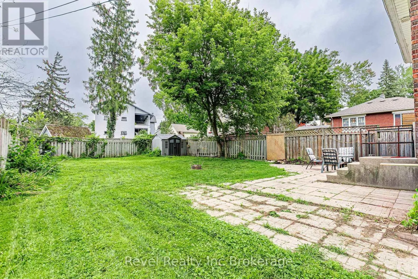
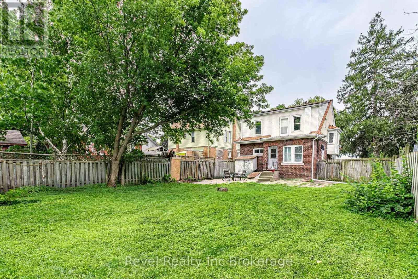
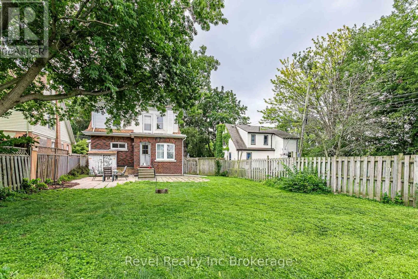
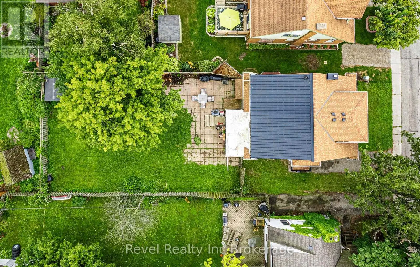
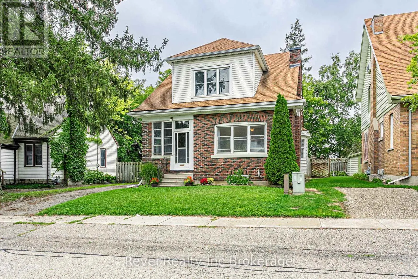
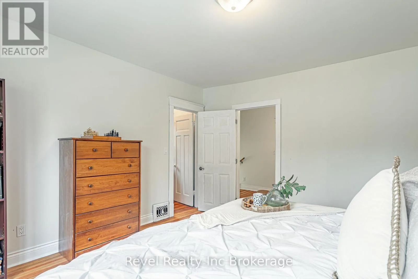
Cross Streets: Hall & Concession. ** Directions: Heading W on Canterbury, turn R on Hall St, turn L on Concession, home is on the R. Welcome to a home full of character, charm, and an incredible location! Tucked away on a quiet street, this inviting 3-bedroom, 2-full-bathroom home is just a short walk to Memorial Park and all the shops, restaurants, and amenities of downtown Ingersoll, while also falling within the sought-after Royal Roads and St. Jude's school zones. Inside, you'll find plenty of the character you hope for in a home like this, including original hardwood floors, beautiful trim and bright, comfortable living spaces. The spacious kitchen offers plenty of storage and room to make it your own, while the functional layout provides flexibility for families, first-time buyers, or anyone looking for a home they can grow into. Outside is where the possibilities really open up-a large, flat, fully fenced backyard provides tons of room for kids and pets to play, gardening, or creating an incredible outdoor entertaining space. Add in the partial metal roof, mature surroundings and a walkable location close to some of Ingersoll's best-loved amenities, and this is a home with so much to offer both now and for years to come. (id:27476)

Property Highlights

MLS® Number
X13712952
Type
Single Family
Community Name
Ingersoll - South
Ownership Type
Freehold
Land Size
45 x 120.3 FT
Parking Space Total
3

Building

Building Type
House
Storeys
2.00
Square Footage
1500 - 2000 sqft
Bathrooms Total
2
Bedrooms Above Ground
3
Bedrooms Total
3
Amenities
Fireplace(s) Hospital, Park, Schools
Exterior Finish
Brick
Fireplace Present
Yes
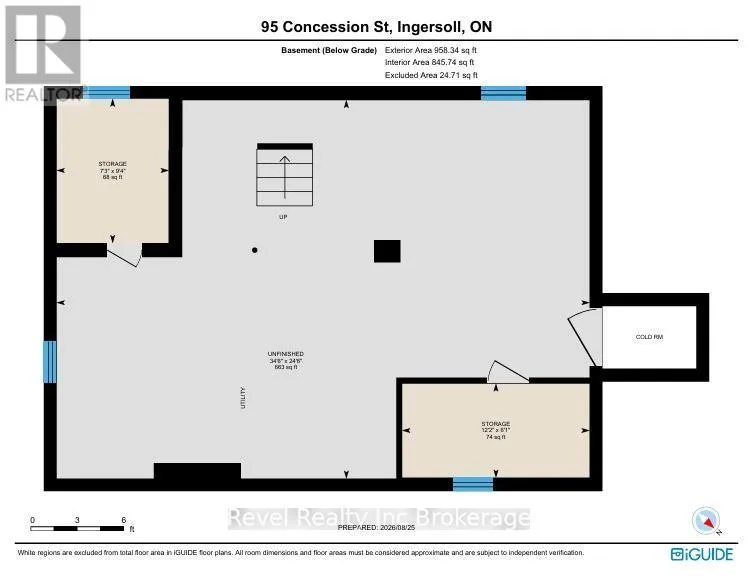
Basement Type
N/A (Unfinished)
Basement Features
Building Heating Type
Forced air
Heating Fuel
Natural gas
Building Cooling Type
Central air conditioning

Utilities

Water
Municipal water
Utility Sewer
Sanitary sewer

Room Layout

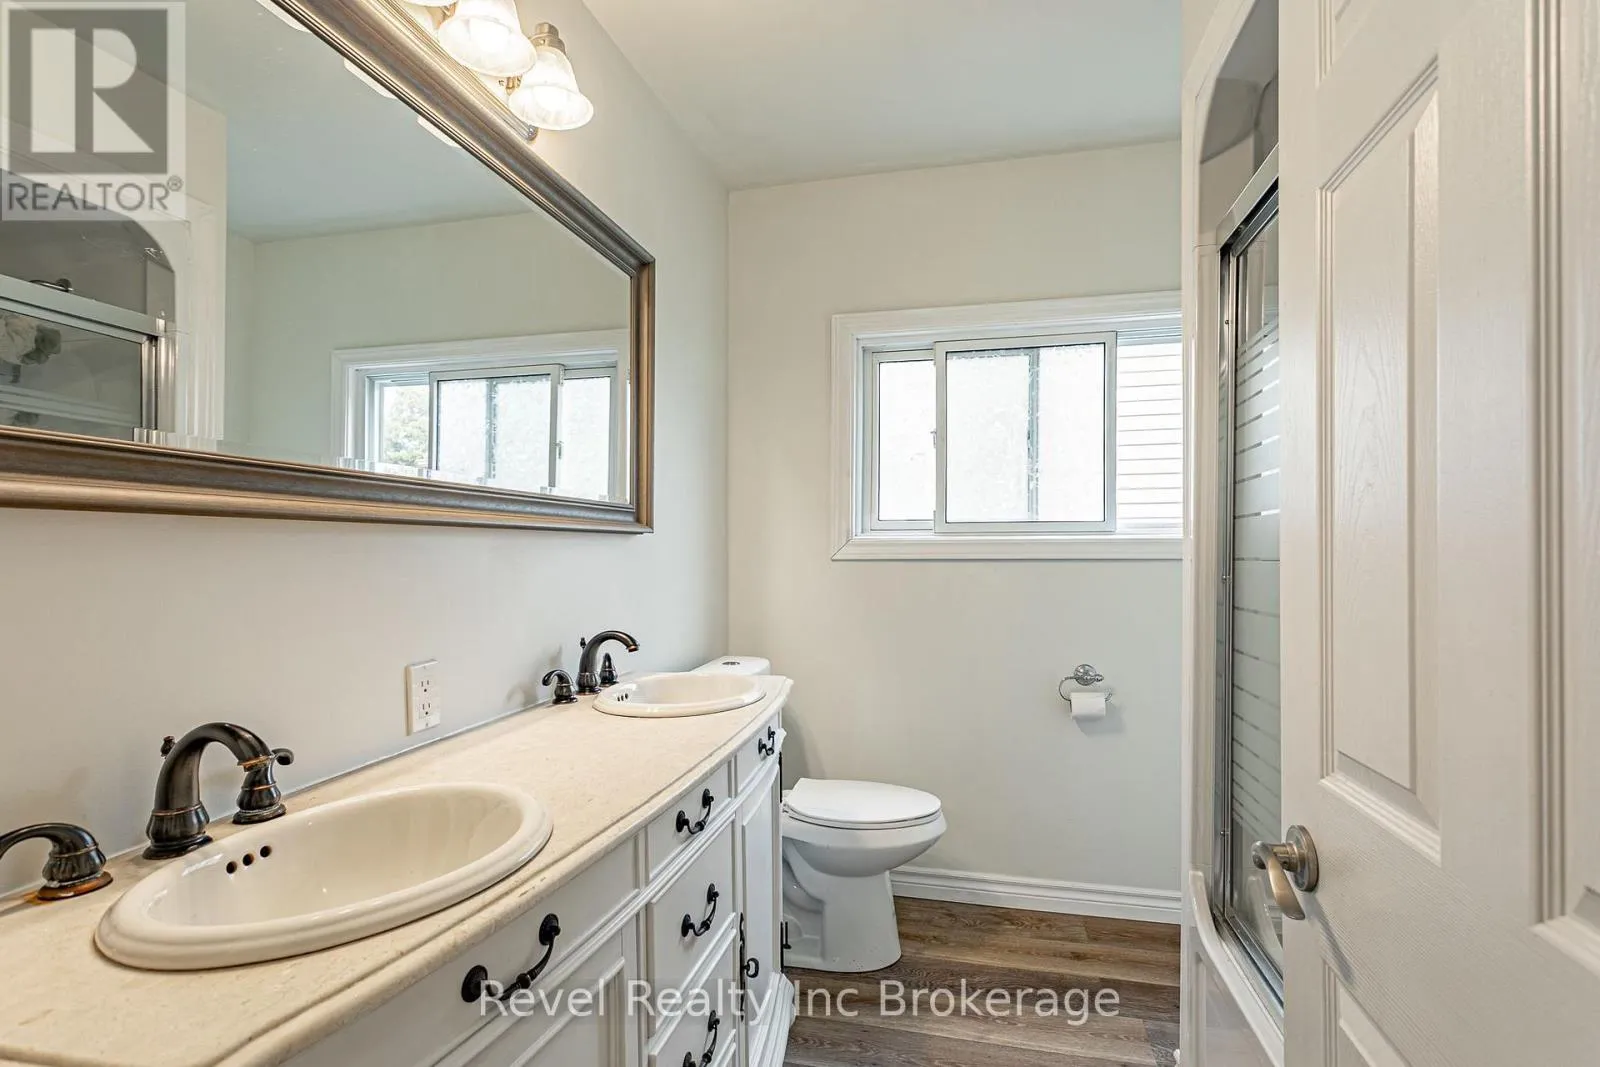
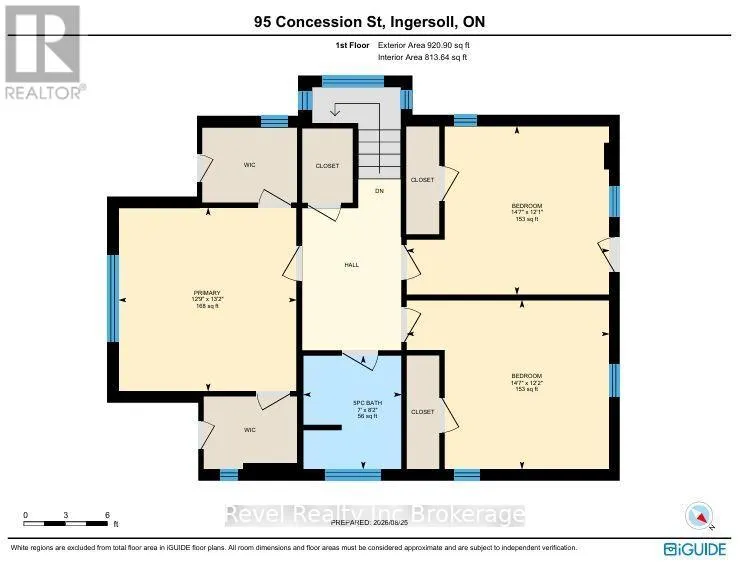
Bathroom
Second level
2.48 m x 2.15 m
Bedroom
Second level
3.68 m x 4.44 m
Bedroom
Second level
3.7 m x 4.44 m
Primary Bedroom
Second level
4.01 m x 3.89 m
Other
Basement
2.85 m x 2.21 m
Other
Basement
1.86 m x 3.7 m
Utility room
Basement
7.48 m x 10.53 m
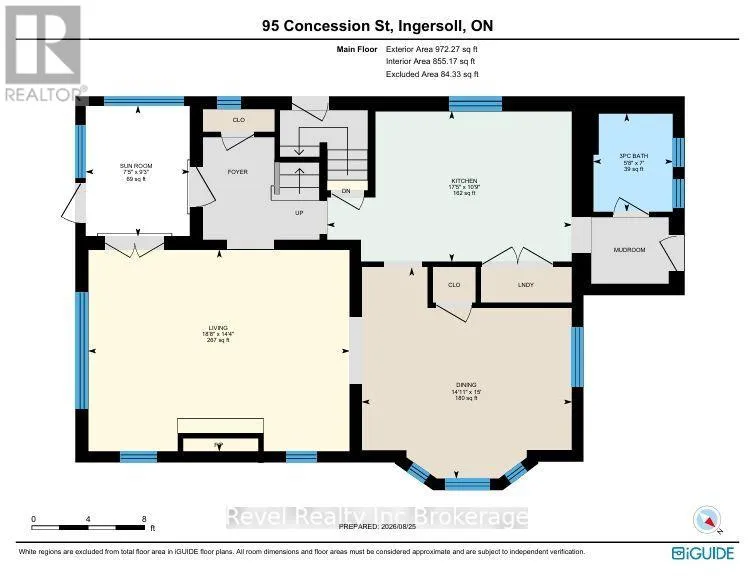
Bathroom
Main level
2.13 m x 1.73 m
Dining room
Main level
4.57 m x 4.56 m
Kitchen
Main level
3.26 m x 5.32 m
Living room
Main level
4.38 m x 5.68 m
Sunroom
Main level
2.83 m x 2.26 m

Location

Learn more about this property
Listing provided by:
Revel Realty Inc Brokerage
MLS® number:
X13712952
Agent:
Anastasia Batchelor
*Indicates required field
Name is required
Email is required
Please enter a valid phone number (e.g., 416-111-1111).

Community Spotlight: Homes For sale in Your Neighborhood