26 Glenn Avenue, Ingersoll, Ontario N5C 2C8

Listed for:
$499,900
3 beds
1 baths
Listed 19 days ago
House for rent: 26 Glenn Avenue, Ingersoll, Ontario N5C 2C8

View all 40 photos

About

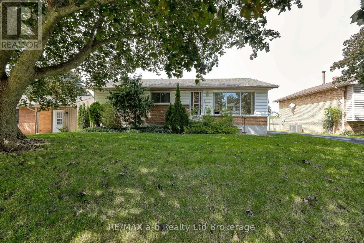
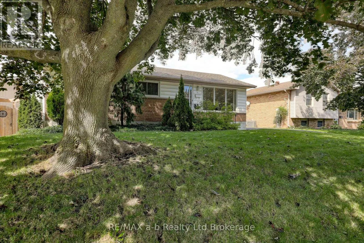
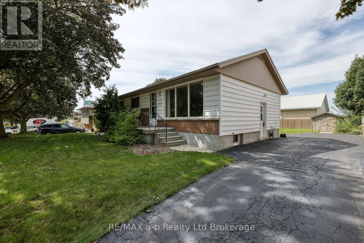
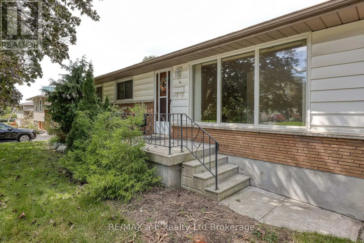
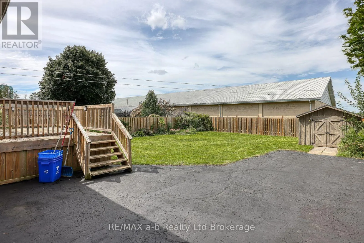
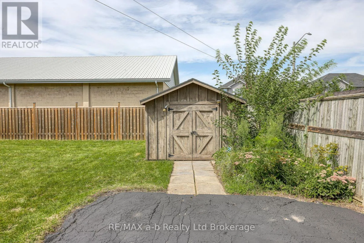
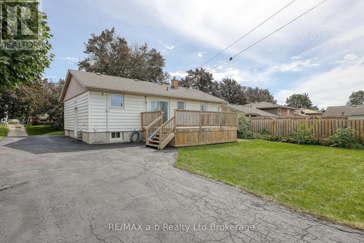
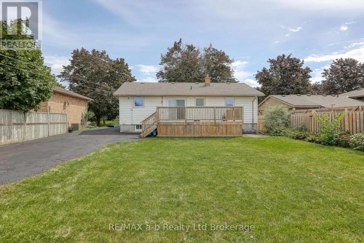
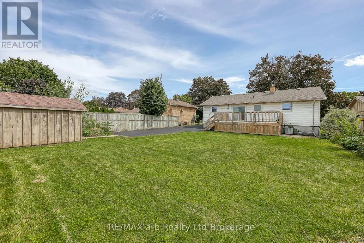
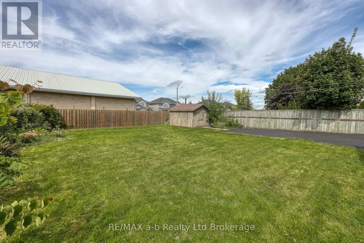
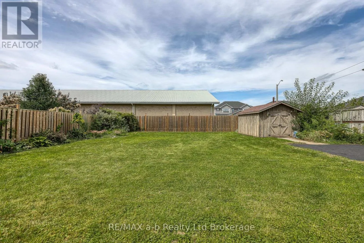
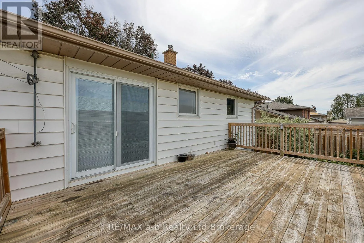
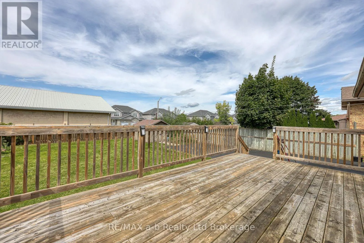
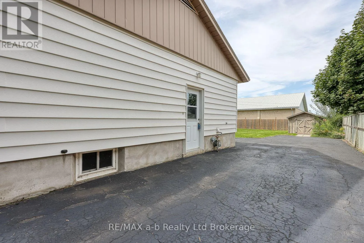
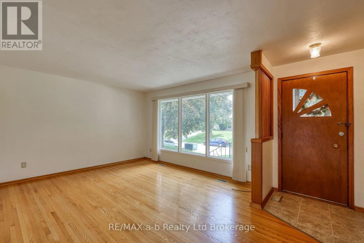
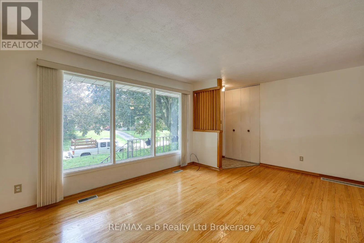
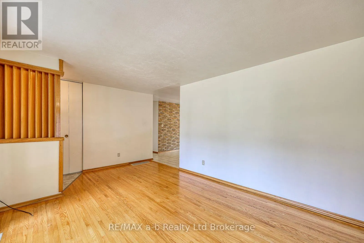
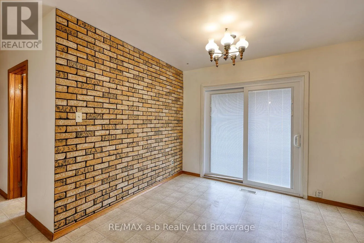
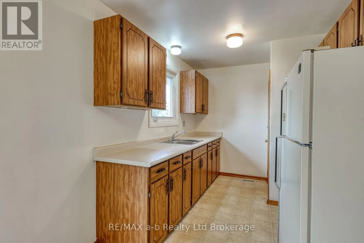
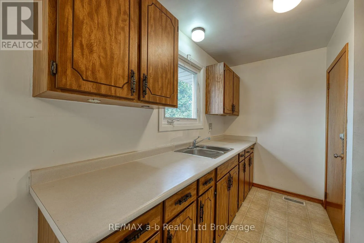
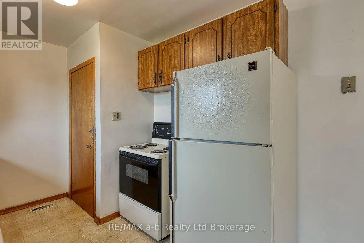
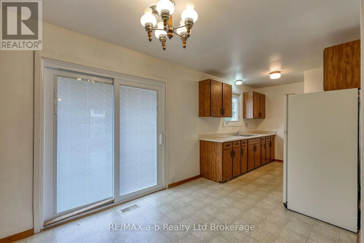
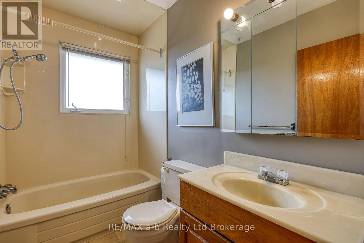
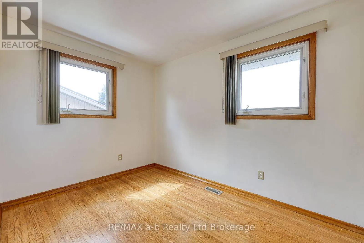
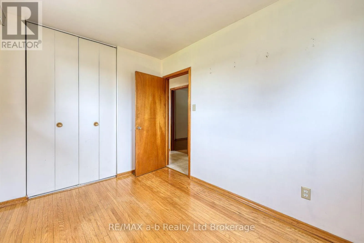
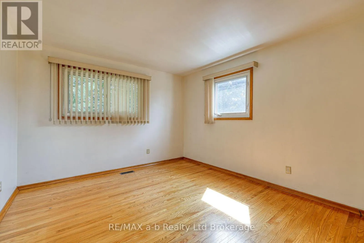
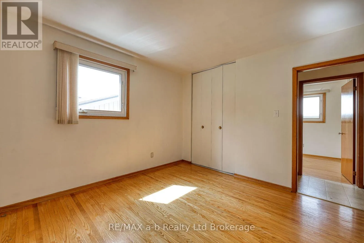
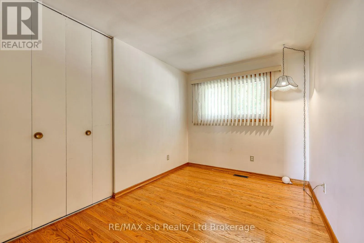
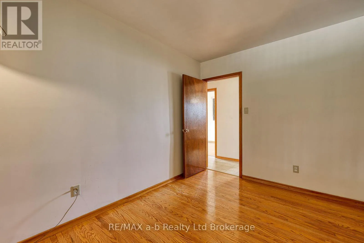
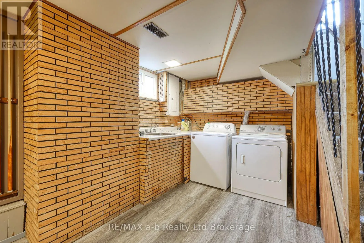
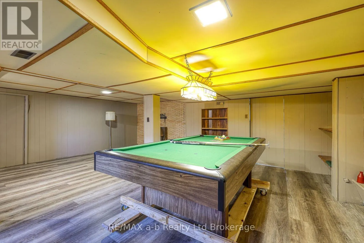
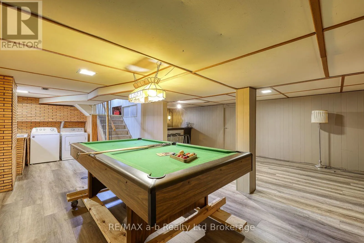
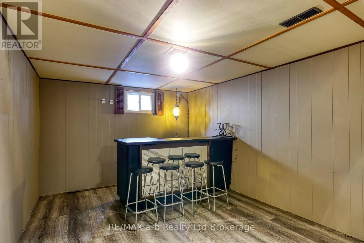
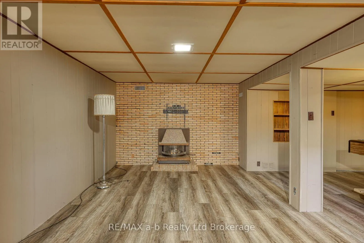
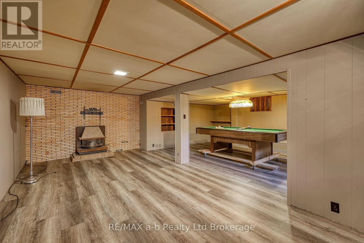
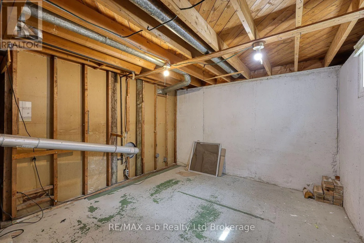
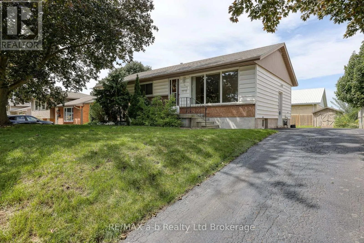
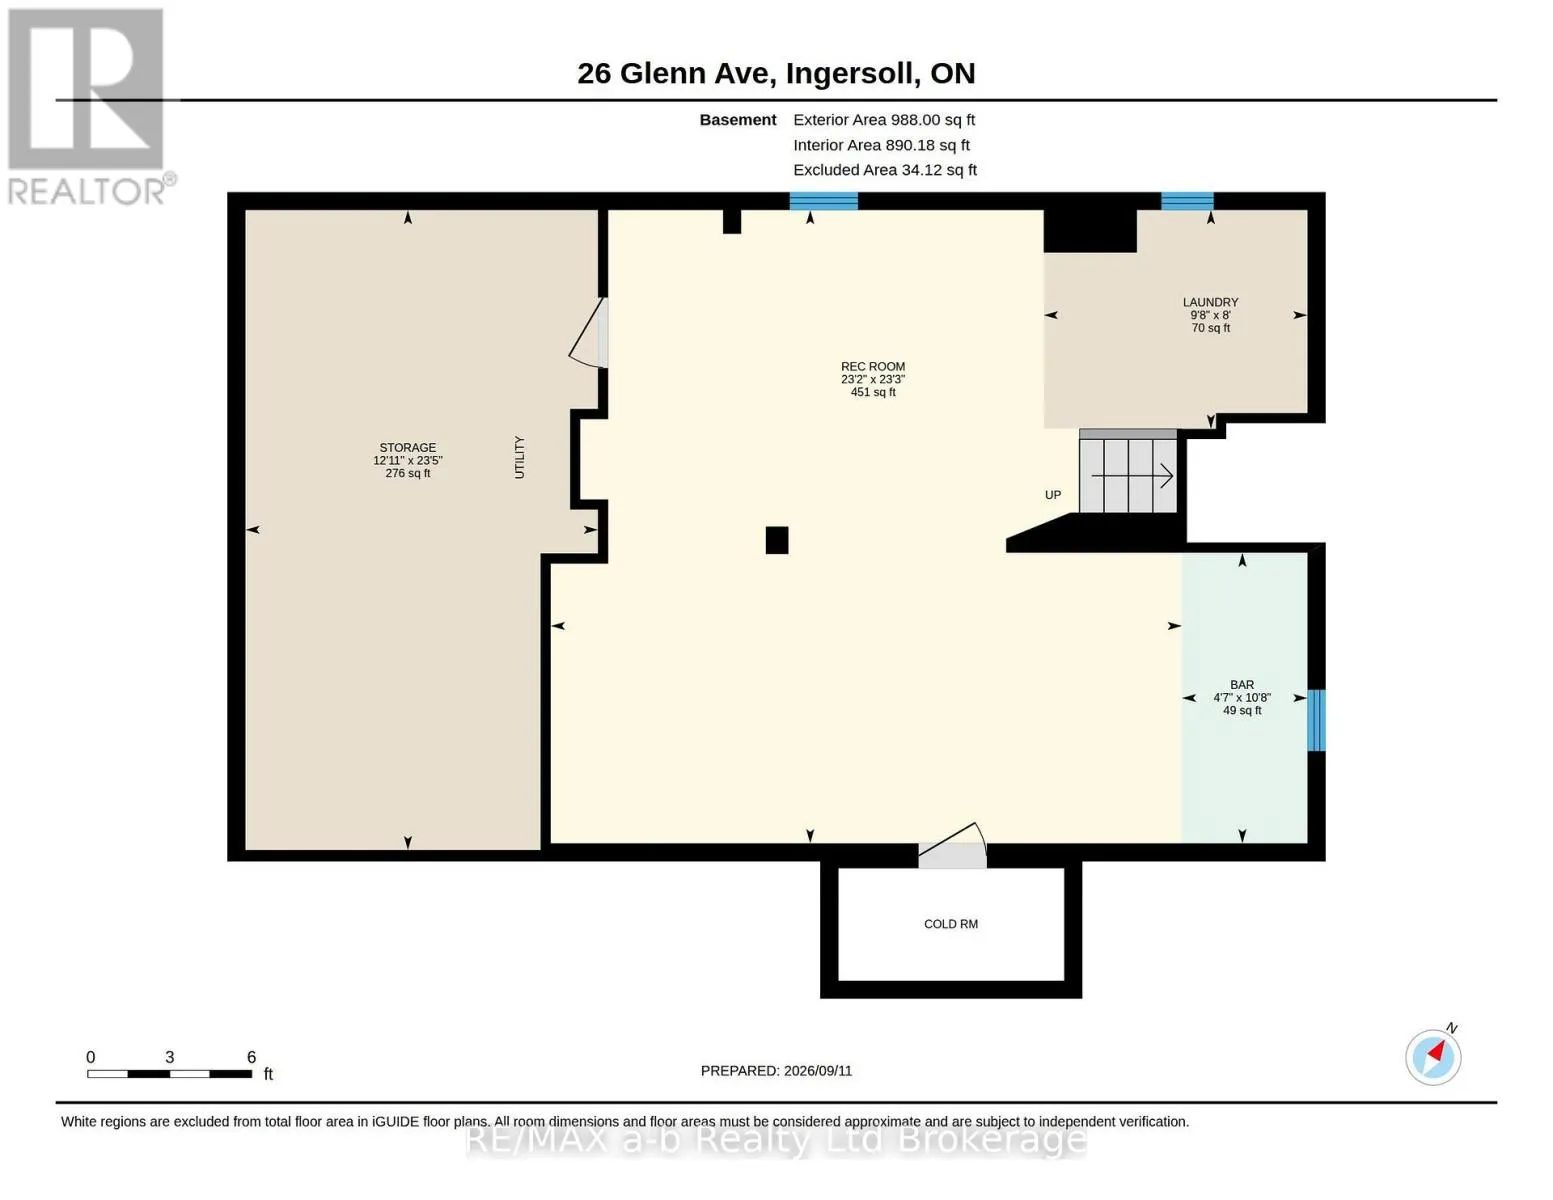
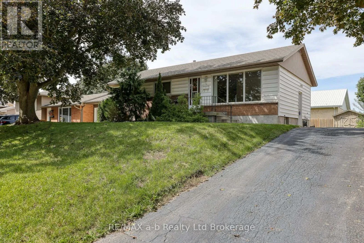
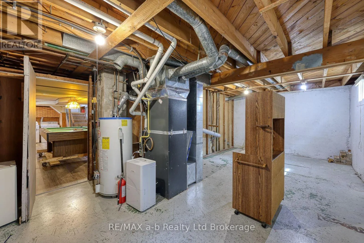
Cross Streets: GLENN & CHISHOLM. ** Directions: From highway 401 head North on Culloden / which becomes Whiting, turn left on Chisholm, right on Dean and left on Glenn. Property is on the right. Welcome to this charming, move-in ready bungalow nestled on a quiet, tree-lined street in South Ingersoll. Offering 3 bedrooms and 1 bathroom, this well maintained home is the perfect blend of modern updates and future potential. The bright kitchen features plenty of cabinet space for everyday living and family meals and it features patio doors to the large rear yard deck. Three well-appointed bedrooms are tucked away in their own wing of the home, creating a peaceful and functional layout. Neutral paint tones throughout the main level, giving the home a warm, cohesive feel. Downstairs, the large finished rec-room includes a pool table and still has plenty of space for entertaining and with the side entrance, there is the potential for a granny suite for multigenerational living. Outside, enjoy a large private lot with plenty of room for gardening, entertaining, or simply relaxing. Conveniently located, this home offers incredible value for a wide range of buyers. Move in, make it your own, and enjoy everything this wonderful home has to offer. (id:27476)

Property Highlights

MLS® Number
X13773598
Type
Single Family
Community Name
Ingersoll - South
Ownership Type
Freehold
Land Size
60 x 120 FT
Parking Space Total
4

Building

Building Type
House
Storeys
1.00
Square Footage
700 - 1100 sqft
Bathrooms Total
1
Bedrooms Above Ground
3
Bedrooms Total
3
Amenities
Fireplace(s)
Exterior Finish
Brick, Vinyl siding
Fireplace Present
Yes
Basement Type
Full (Partially finished)
Basement Features
Building Heating Type
Forced air
Heating Fuel
Natural gas
Building Cooling Type
Central air conditioning

Utilities

Water
Municipal water
Utility Sewer
Sanitary sewer

Room Layout

Furnace
Basement
7.15 m x 3.94 m
Recreational, Games room
Basement
7.07 m x 7.05 m
Other
Basement
3.25 m x 1.4 m
Laundry room
Basement
2.95 m x 2.45 m
Living room
Main level
5.37 m x 3.79 m
Kitchen
Main level
3.77 m x 2.5 m
Dining room
Main level
3.57 m x 2.53 m
Primary Bedroom
Main level
3.67 m x 3.37 m
Bedroom 2
Main level
3.65 m x 2.5 m
Bedroom 3
Main level
3.42 m x 2.5 m
Bathroom
Main level
2.5 m x 1.54 m

Location

Learn more about this property
Listing provided by:
RE/MAX a-b Realty Ltd Brokerage
MLS® number:
X13773598
Agent:
Fred Freeman
*Indicates required field
Name is required
Email is required
Please enter a valid phone number (e.g., 416-111-1111).