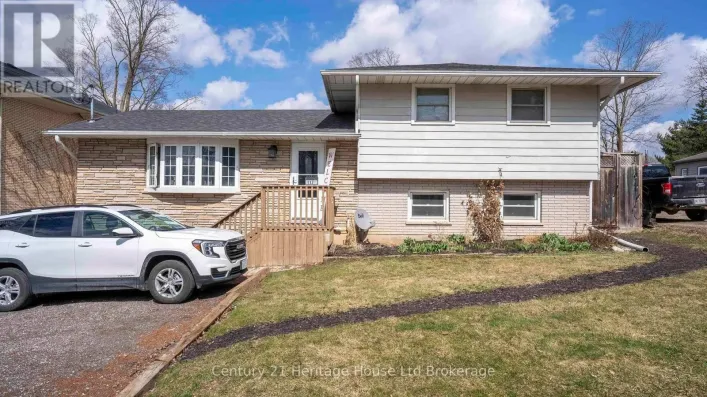
180 Cherry Street, Ingersoll, Ontario N5C 1H9

Listed for:
$569,000
3 beds
2 baths
Listed 11 days ago
House for rent: 180 Cherry Street, Ingersoll, Ontario N5C 1H9

View all 31 photos

About

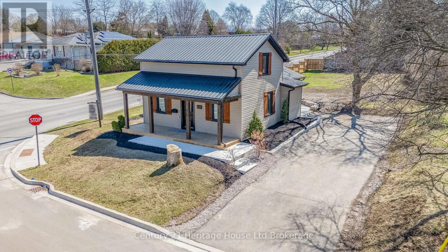
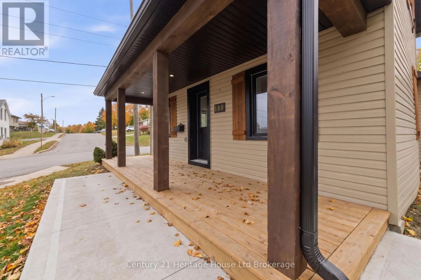
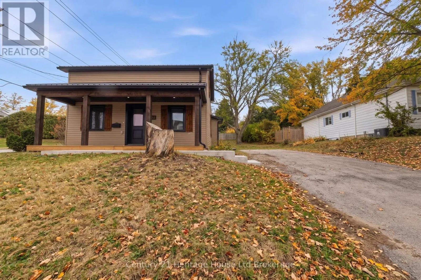
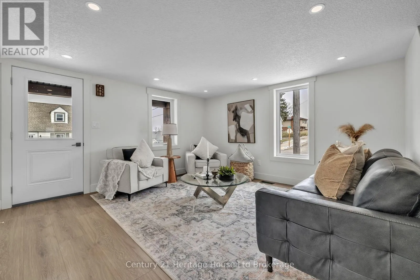
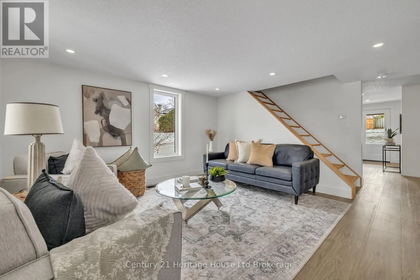
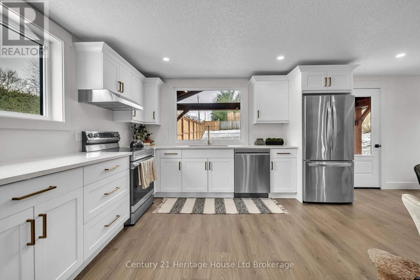
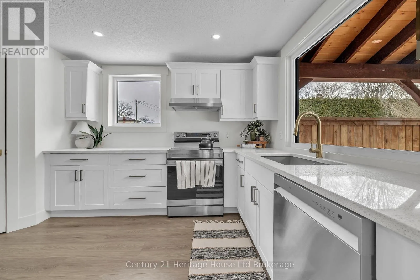
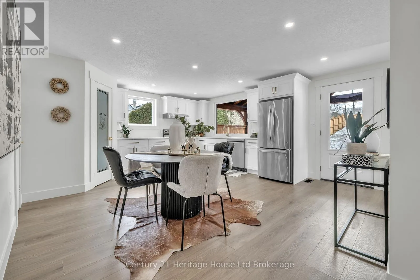
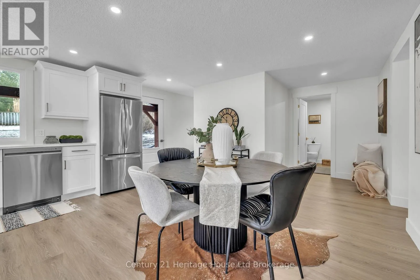
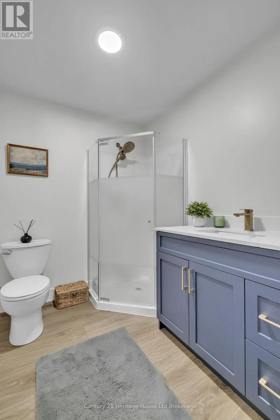
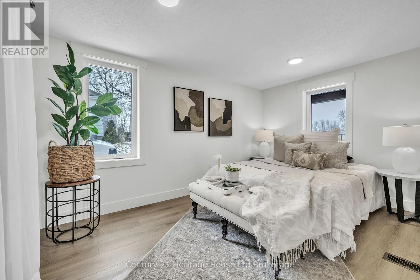
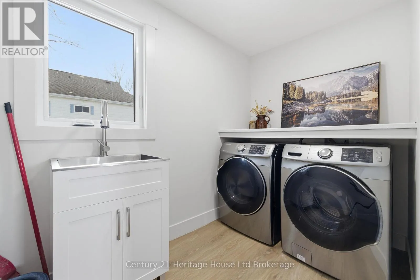
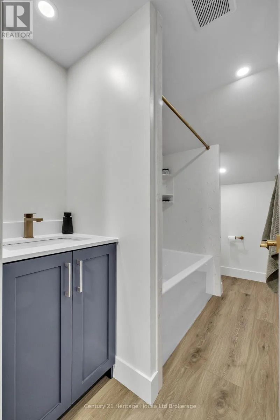
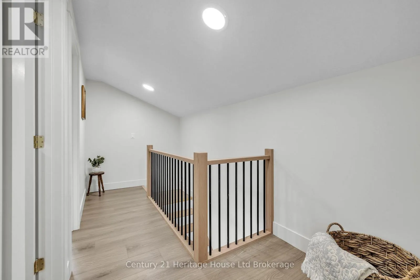
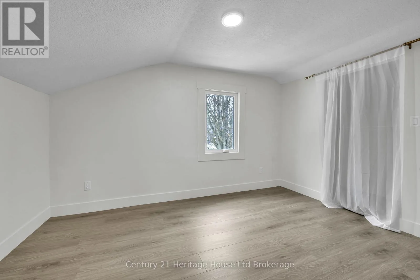
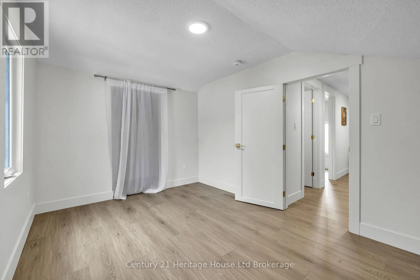
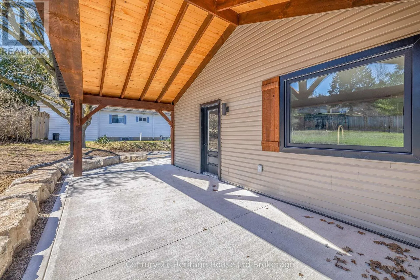
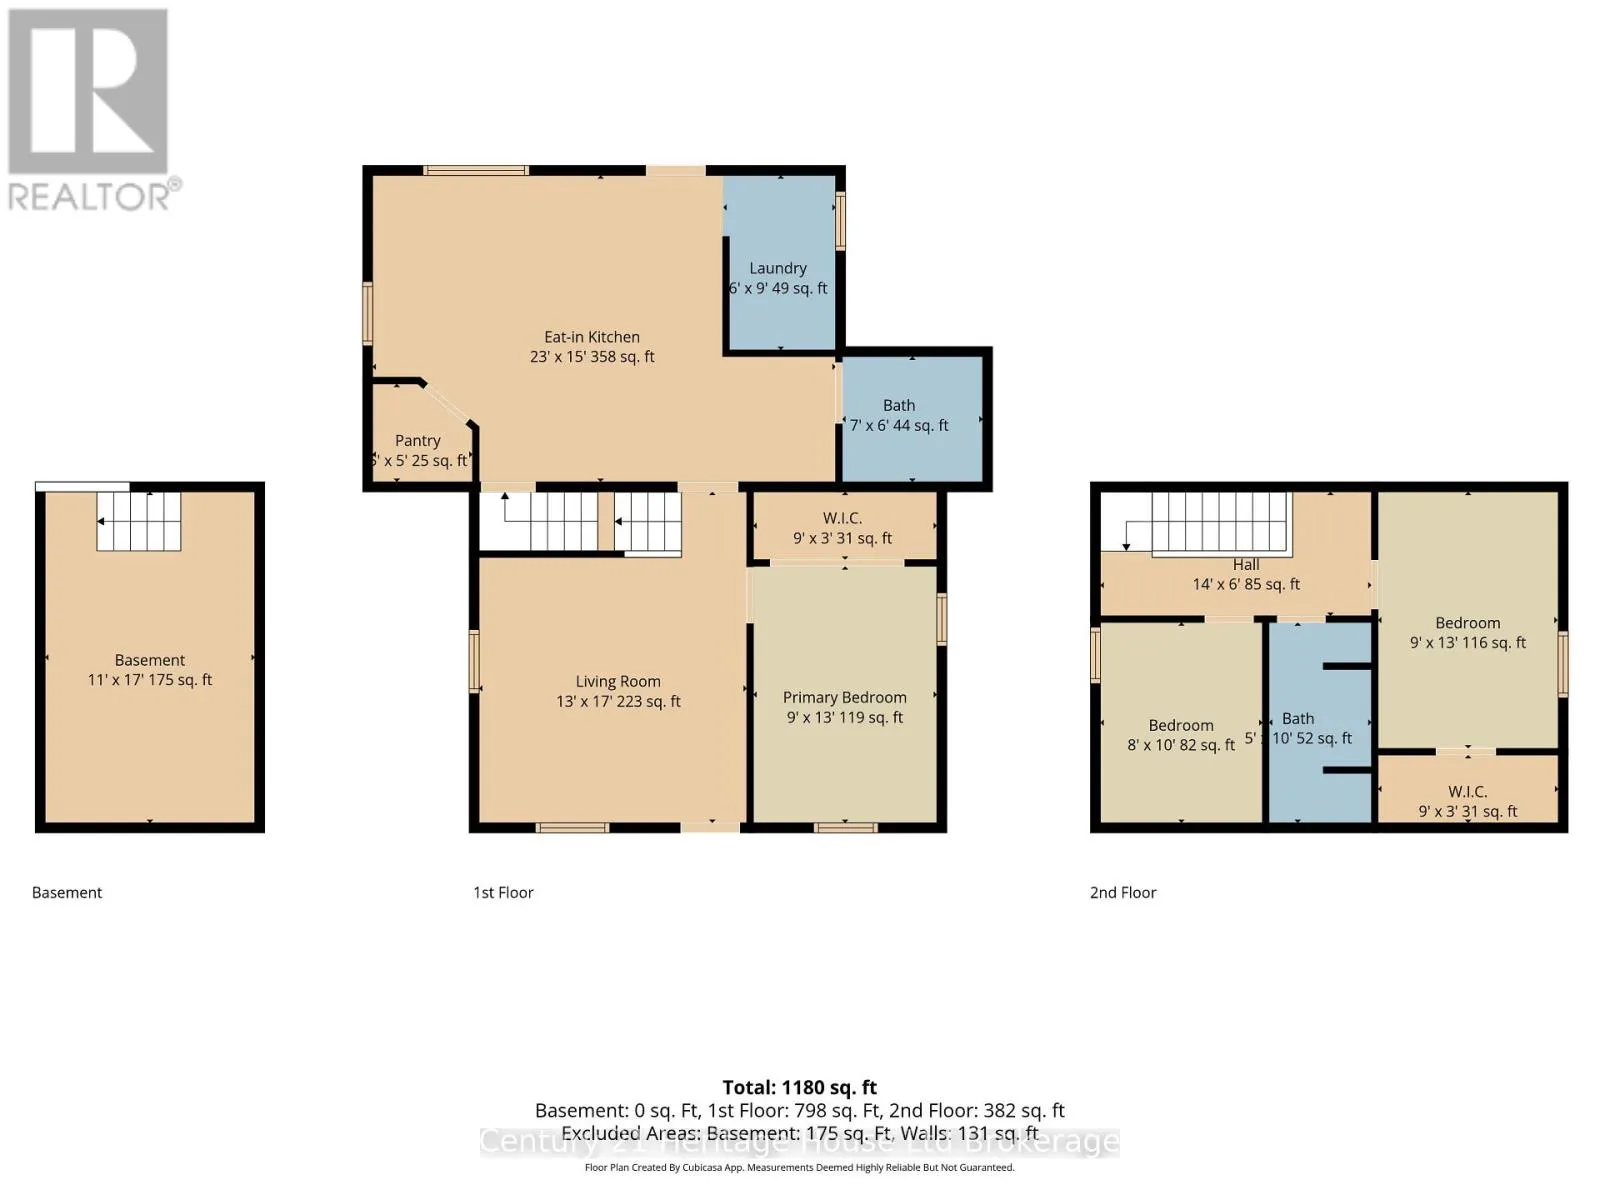
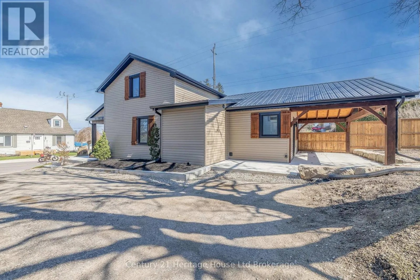
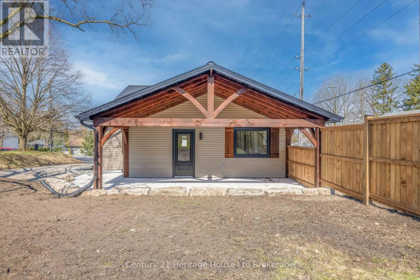
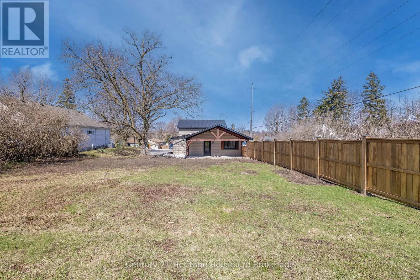
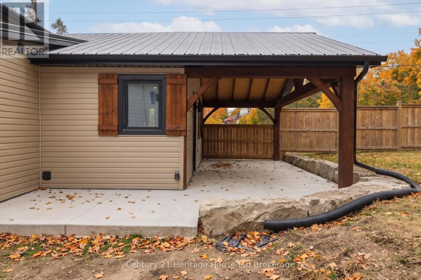
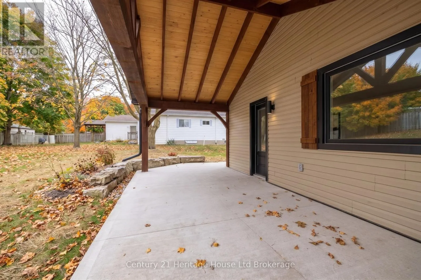
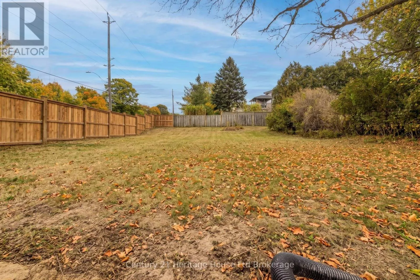
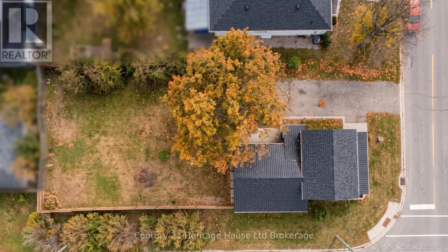
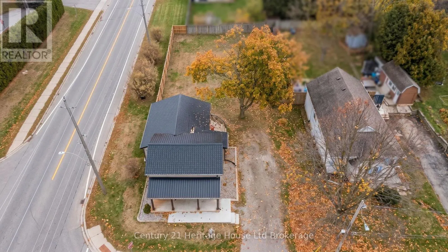
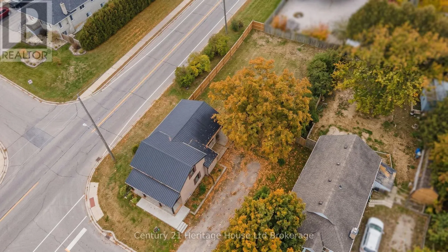
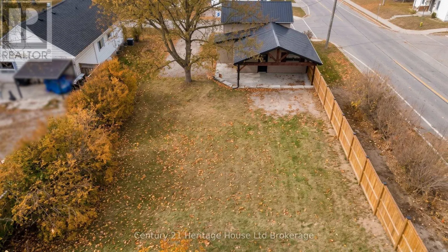
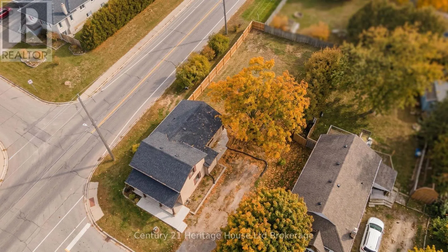
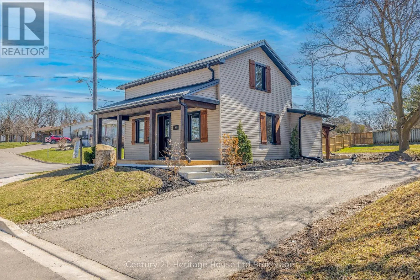
Cross Streets: HARRIS ST & CHERRY ST. ** Directions: From Charles Street turn south onto Harris St, right on Cherry, home is on the corner of Cherry & Harris. Welcome to 180 Cherry Street, a beautifully renovated 3-bedroom, 2-bathroom home offering the character of an established property with the comfort and finish of a modern interior. The heart of the home is the bright, oversized eat-in kitchen, featuring quartz countertops, stainless steel appliances, soft-close cabinetry, a walk-in pantry, undermount sink and exceptional storage. Large windows bring in plenty of natural light, while thoughtful updates throughout create a clean, modern and inviting feel. Main-floor laundry adds everyday convenience, and major improvements including newer windows, roof, furnace and exterior doors provide added peace of mind. Outside, the spacious private backyard is highlighted by a striking timber-framed pavilion, creating a fantastic space for entertaining, relaxing or enjoying summer evenings. Conveniently located close to schools, parks, downtown Ingersoll and commuter routes, this move-in-ready home is an excellent option for buyers looking for something that has already had the work done. (id:27476)

Property Highlights

MLS® Number
X14142560
Type
Single Family
Community Name
Ingersoll - South
Ownership Type
Freehold
Land Size
60 x 132 FT
Parking Space Total
4

Building

Building Type
House
Storeys
1.50
Square Footage
1100 - 1500 sqft
Bathrooms Total
2
Bedrooms Above Ground
3
Bedrooms Total
3
Amenities
Golf Nearby, Schools, Place of Worship
Exterior Finish
Vinyl siding
Fireplace Present
No
Basement Type
Partial
Basement Features
Building Heating Type
Forced air
Heating Fuel
Natural gas
Building Cooling Type
Central air conditioning

Utilities

Water
Municipal water
Utility Sewer
Sanitary sewer

Room Layout

Bedroom
Second level
4.06 m x 3.35 m
Bedroom 2
Second level
4.41 m x 3.02 m
Kitchen
Main level
4.64 m x 3.47 m
Bedroom
Main level
5.68 m x 5.04 m
Living room
Main level
4.19 m x 4.11 m
Family room
Main level
4.57 m x 3.5 m
Mud room
Main level
4.16 m x 1.7 m

Location

Learn more about this property
Listing provided by:
Century 21 Heritage House Ltd Brokerage
MLS® number:
X14142560
Agent:
Cole Shelly
*Indicates required field
Name is required
Email is required
Please enter a valid phone number (e.g., 416-111-1111).

Community Spotlight: Homes For sale in Your Neighborhood