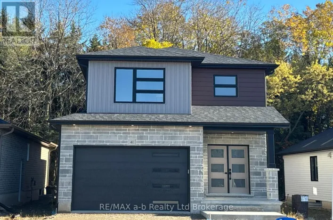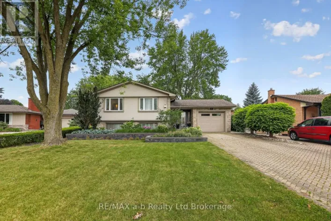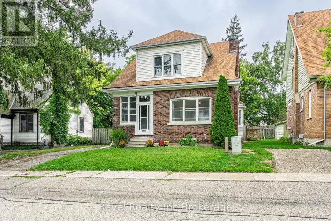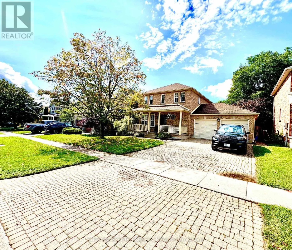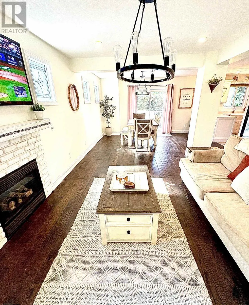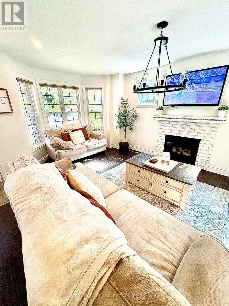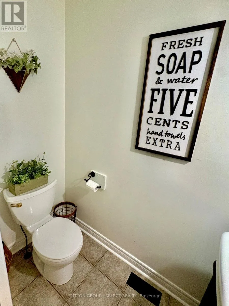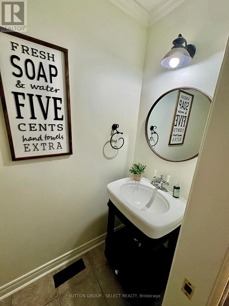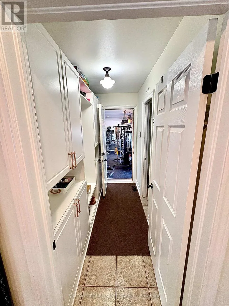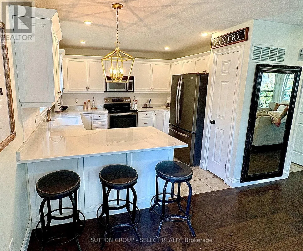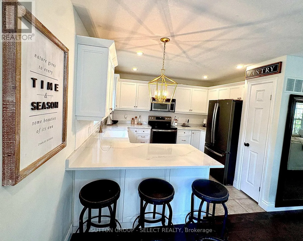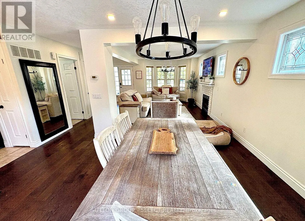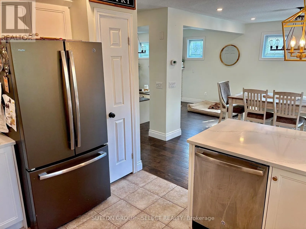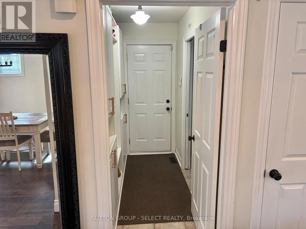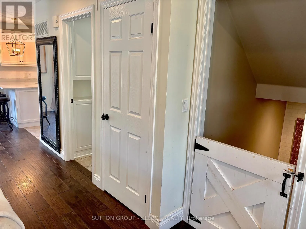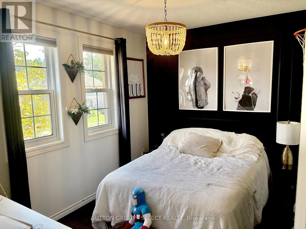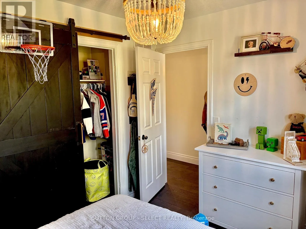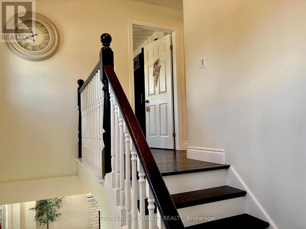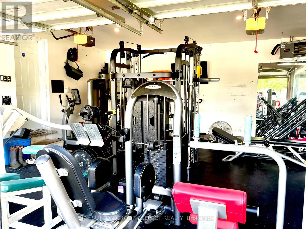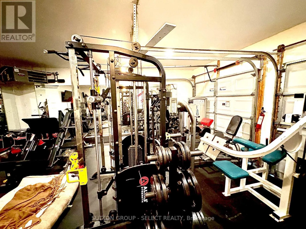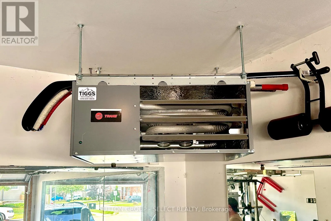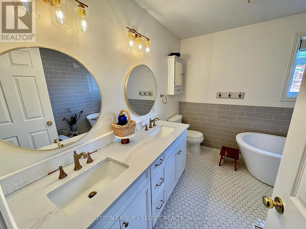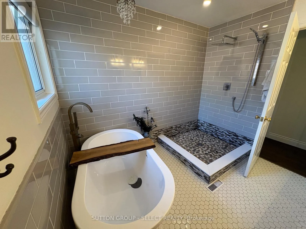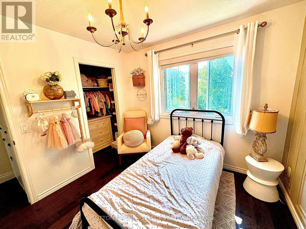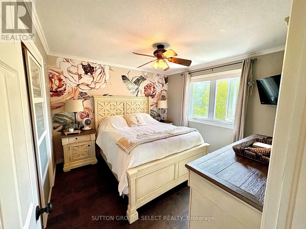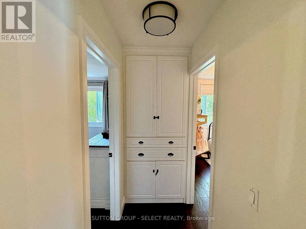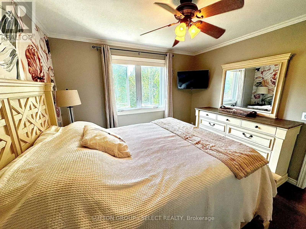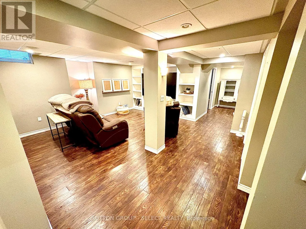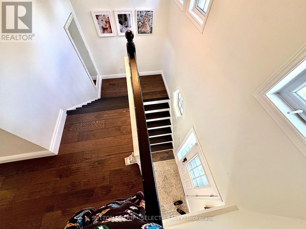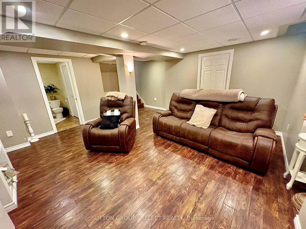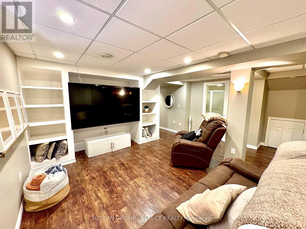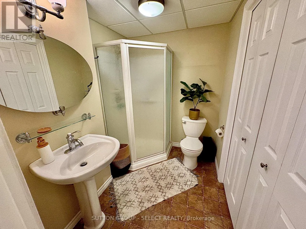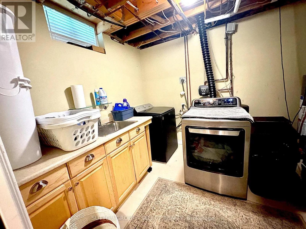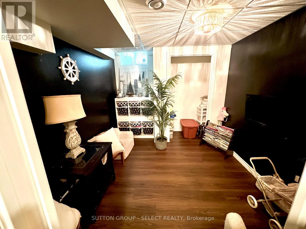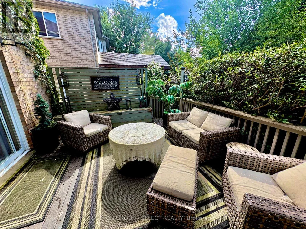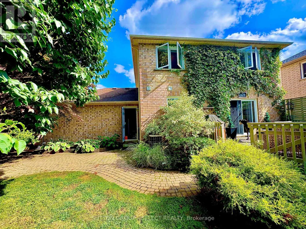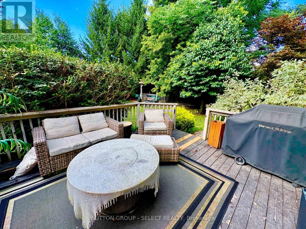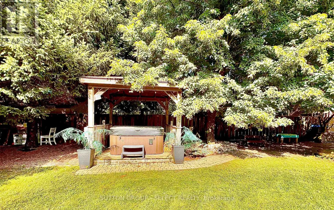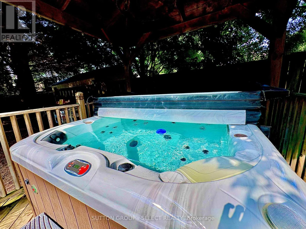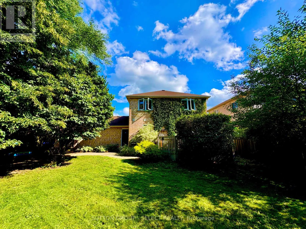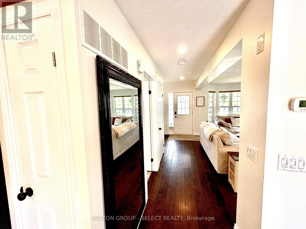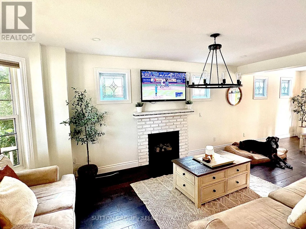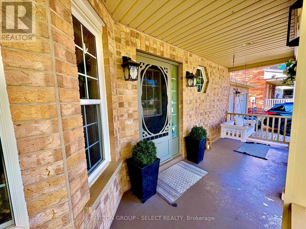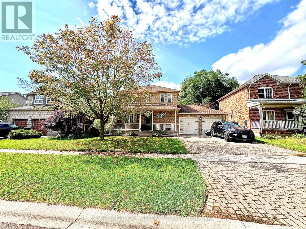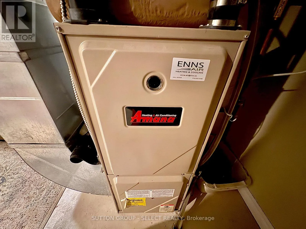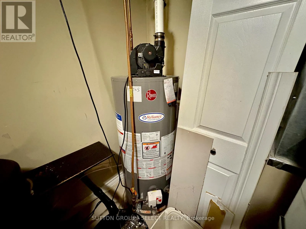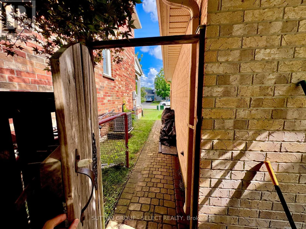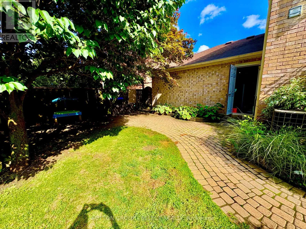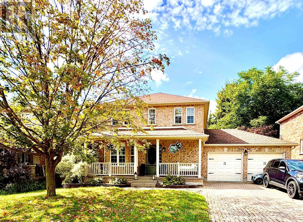
Cross Streets: HARRIS. ** Directions: HARRIS ST TO DAVIS STREET. Welcome to 41 David Street, a well-appointed brick 2-storey detached home in desirable Ingersoll South. Offering approximately 1,523 sq. ft. above grade plus a fully finished lower level, this four-bedroom, three-bathroom home combines functional family living with excellent garage, parking, and outdoor features. The main floor features a bright living room with gas fireplace, convenient two-piece powder room, renovated kitchen with eat-in area and built-in bar, dining area with walkout to the patio, and a practical mudroom with direct access to the insulated, heated double garage. The kitchen and upstairs bathroom were renovated approximately three years ago. Upstairs are three comfortable bedrooms and a spacious five-piece bathroom. The finished lower level provides additional living space with a large recreation room, fourth bedroom, three-piece bathroom, and laundry area-ideal for family, guests, hobbies, or a home office .Enjoy the fully fenced and landscaped yard featuring an interlocking driveway, deck, patio, gazebo, garden shed, privacy, exterior gas hookups, and a six-person hot tub approximately three years old. The interlocking driveway provides attractive curb appeal and ample private parking. Additional updates include a roof approximately eight to nine years old, a furnace motor replaced approximately two years ago, kitchen appliances approximately seven years old, and washer and dryer approximately three years old. All appliances, water softener, and six-person hot tub included. Hot water heater is rented. Flexible possession available. GARAGE 20'X19.4', SHED 10'X12', GAZEBO 10'X10' (id:27476)