65 Kerr Crescent, Ingersoll, Ontario N5C 4H1

Listed for:
$569,900
4 beds
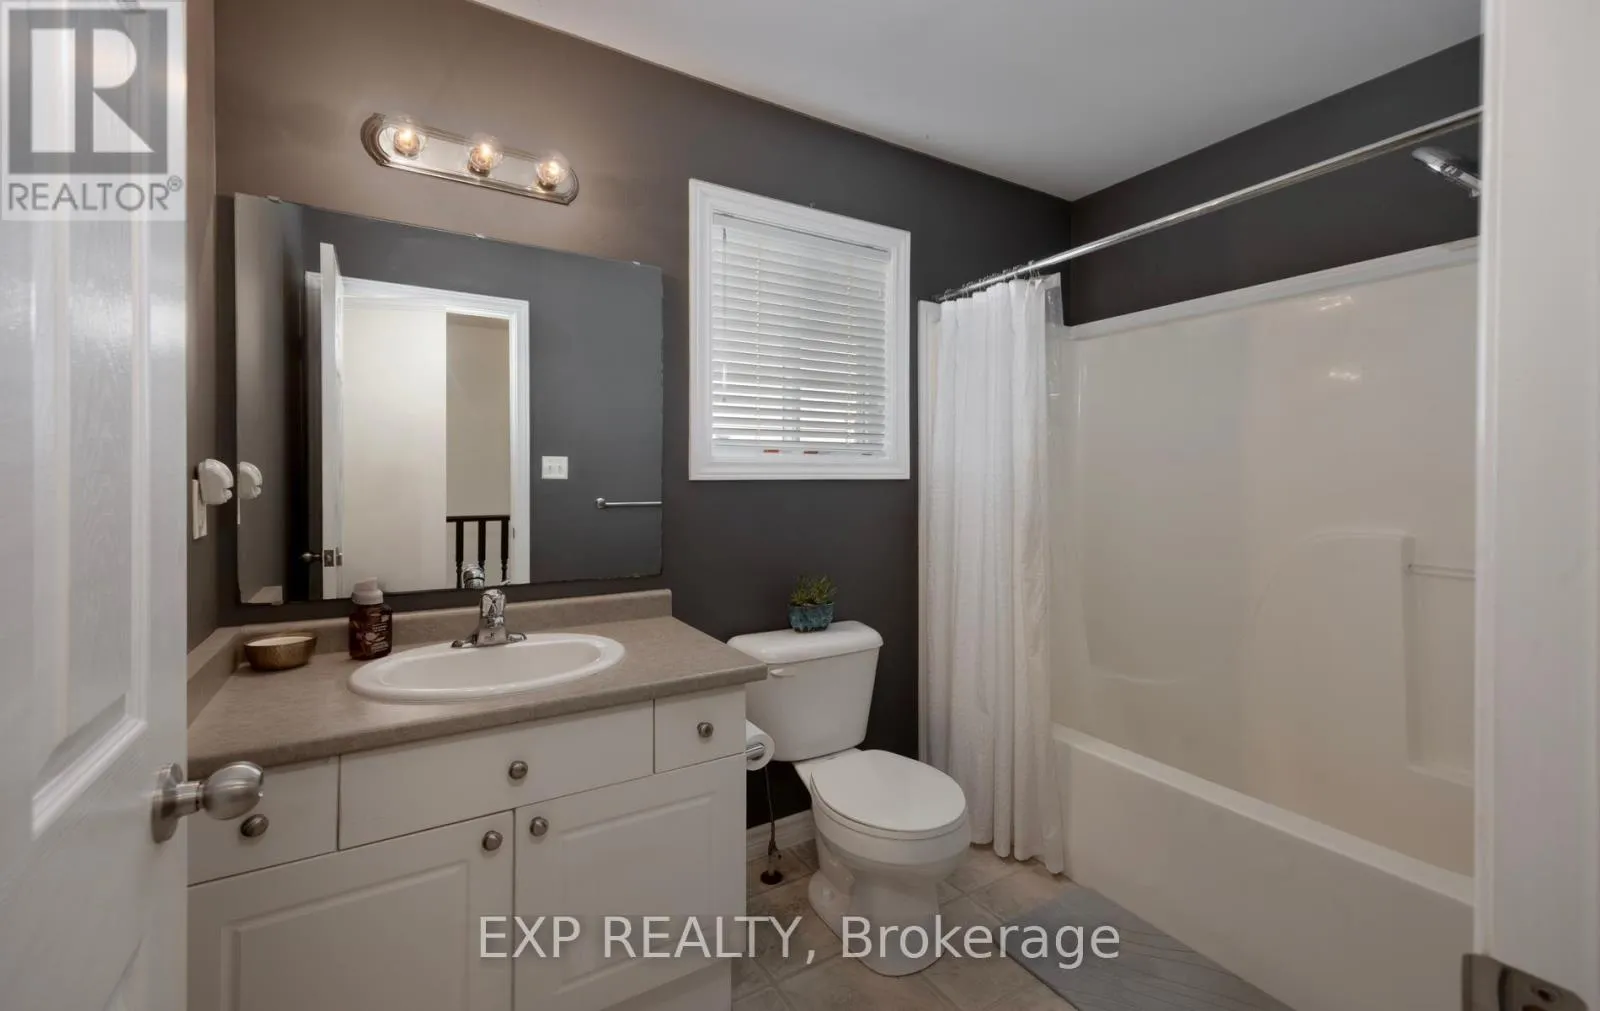
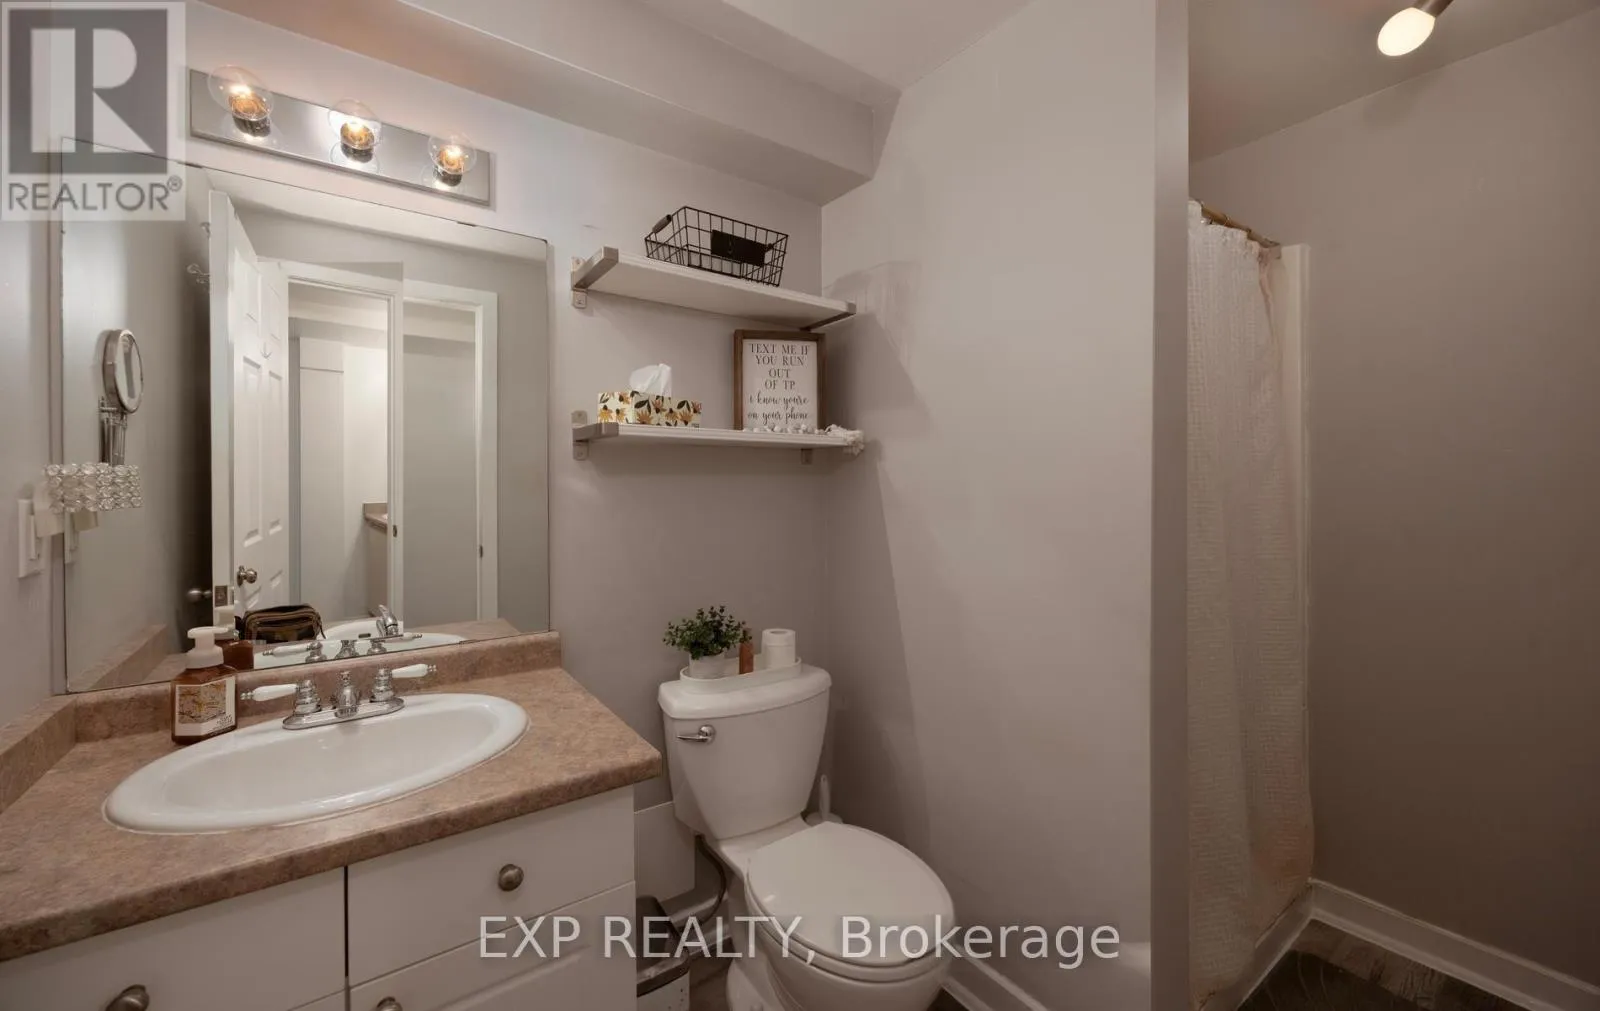
2 baths
Listed 7 days ago
House for rent: 65 Kerr Crescent, Ingersoll, Ontario N5C 4H1

View all 35 photos

About

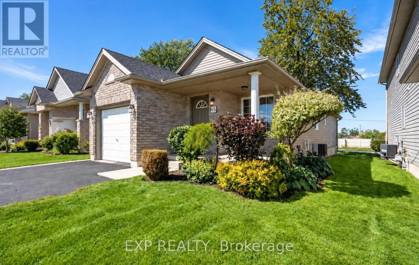
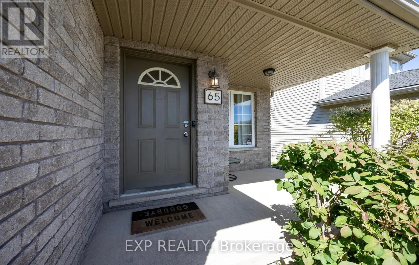
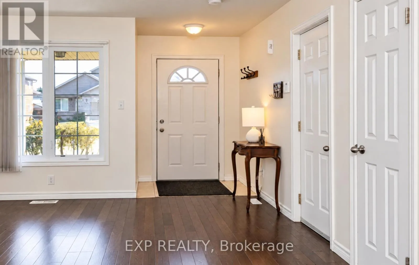
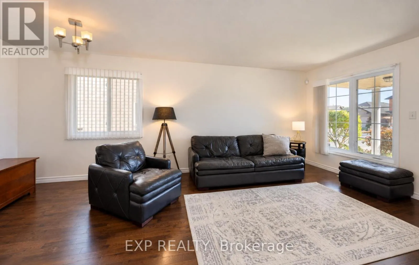
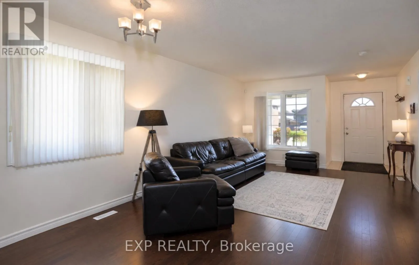
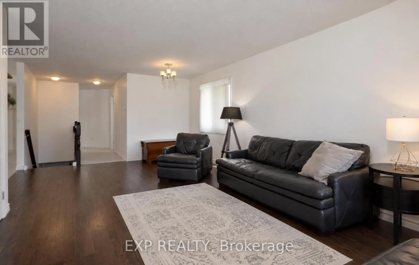
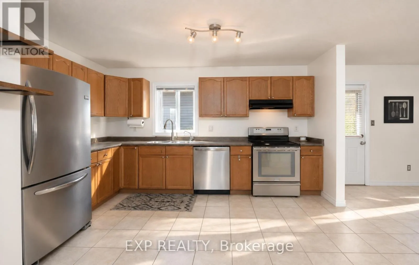
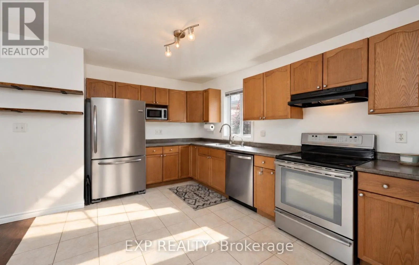
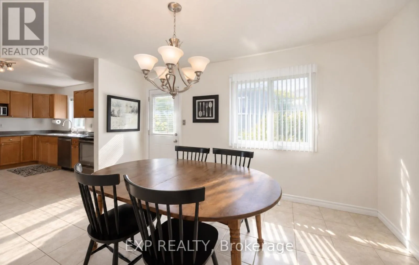
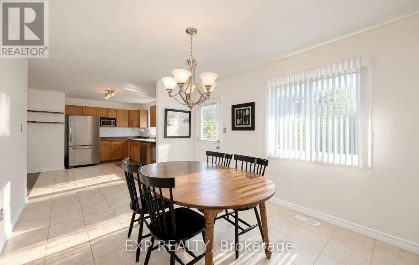
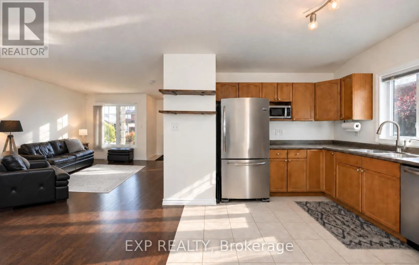
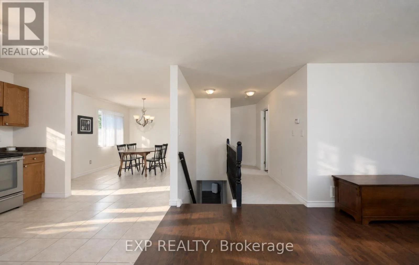
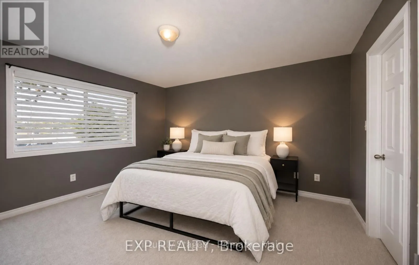
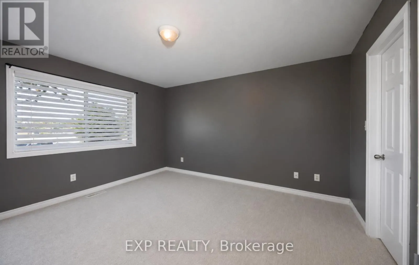
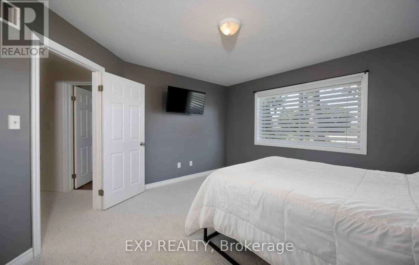
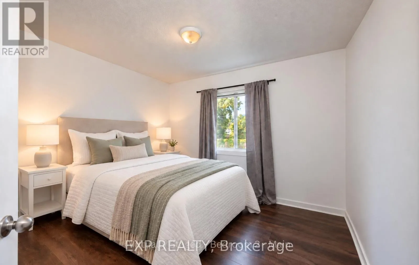
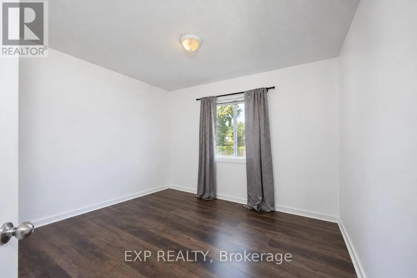
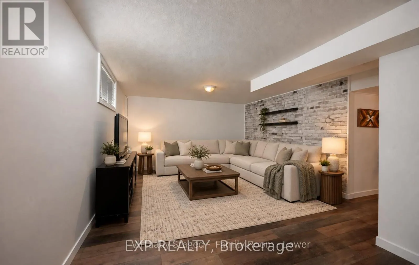
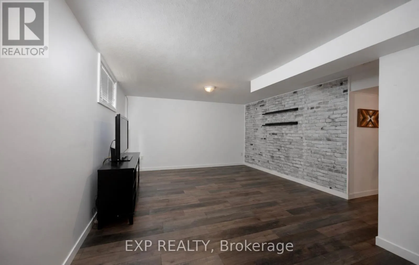
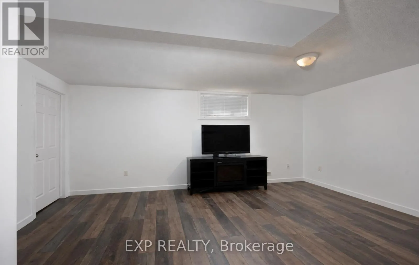
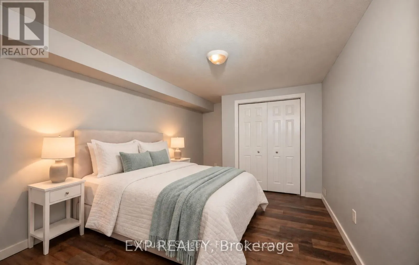
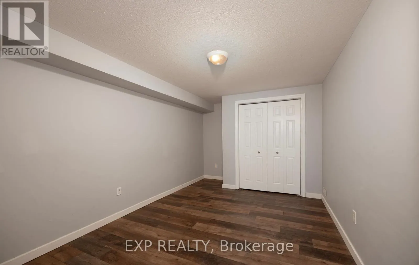
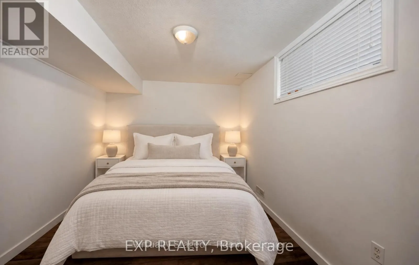
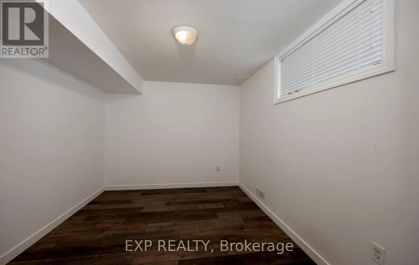
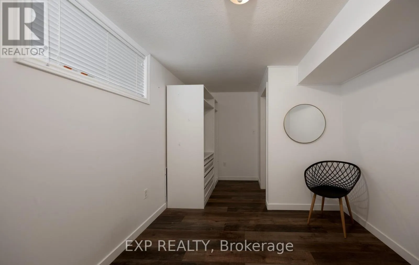
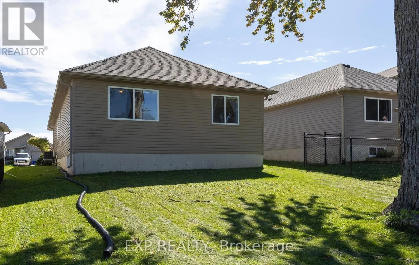
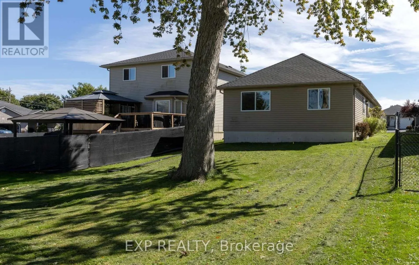
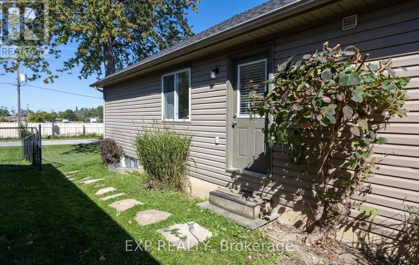
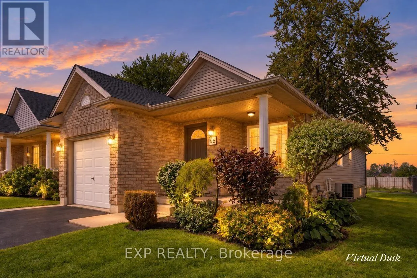
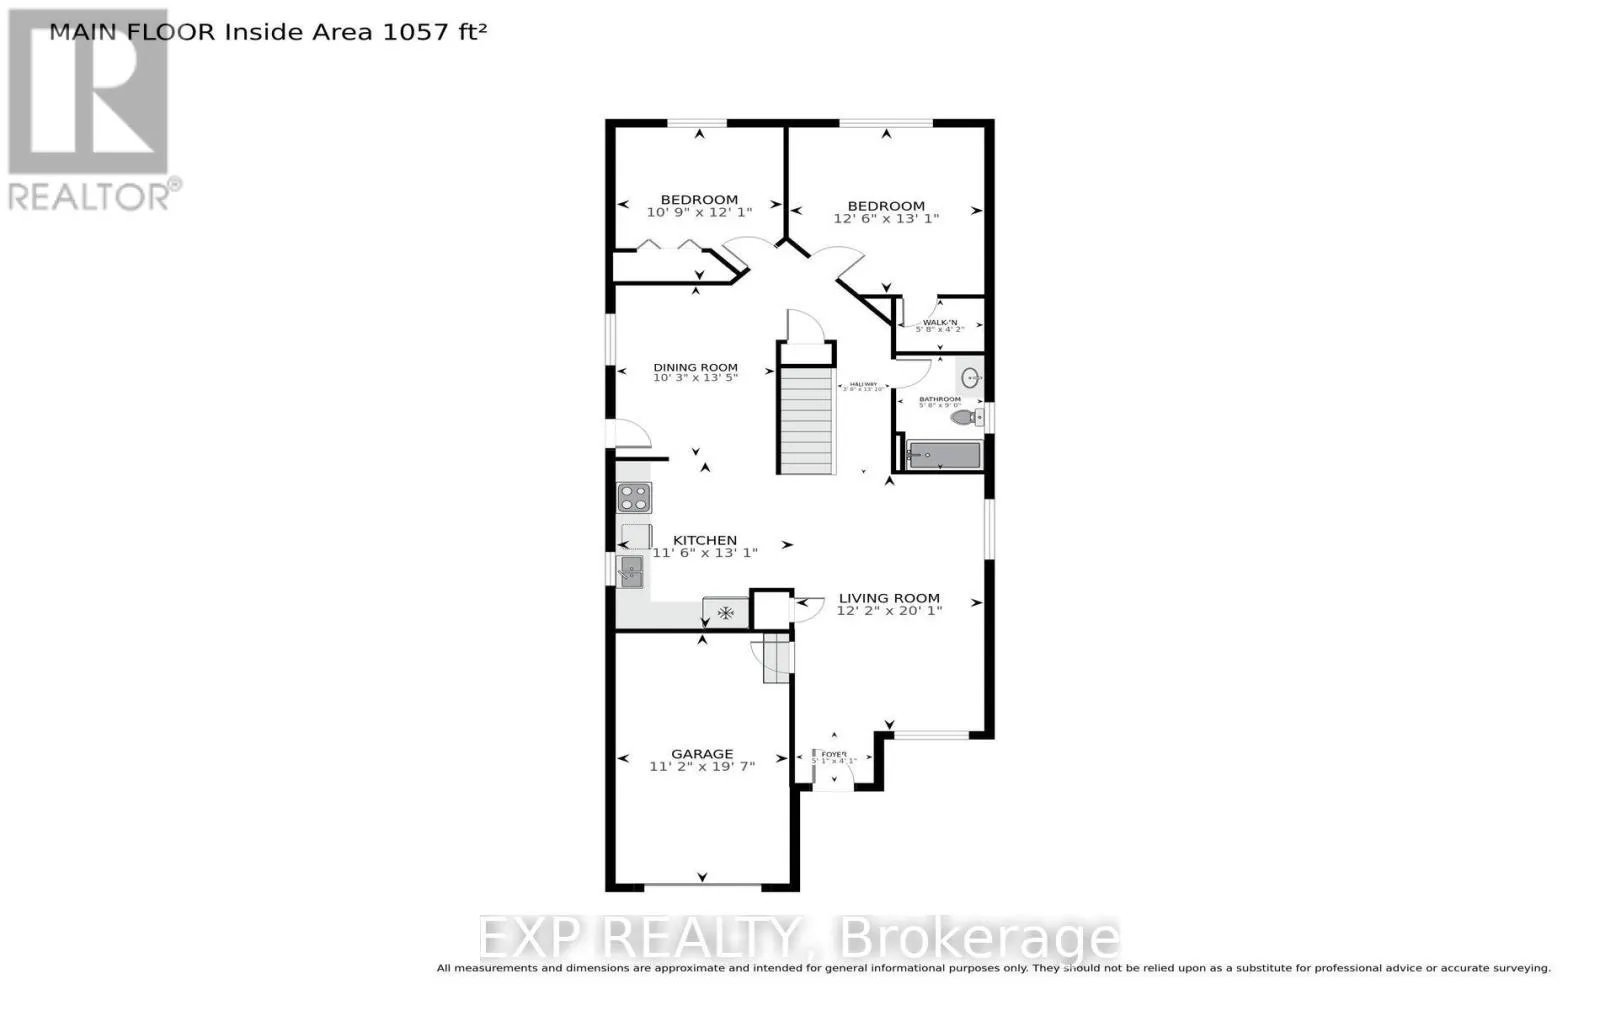
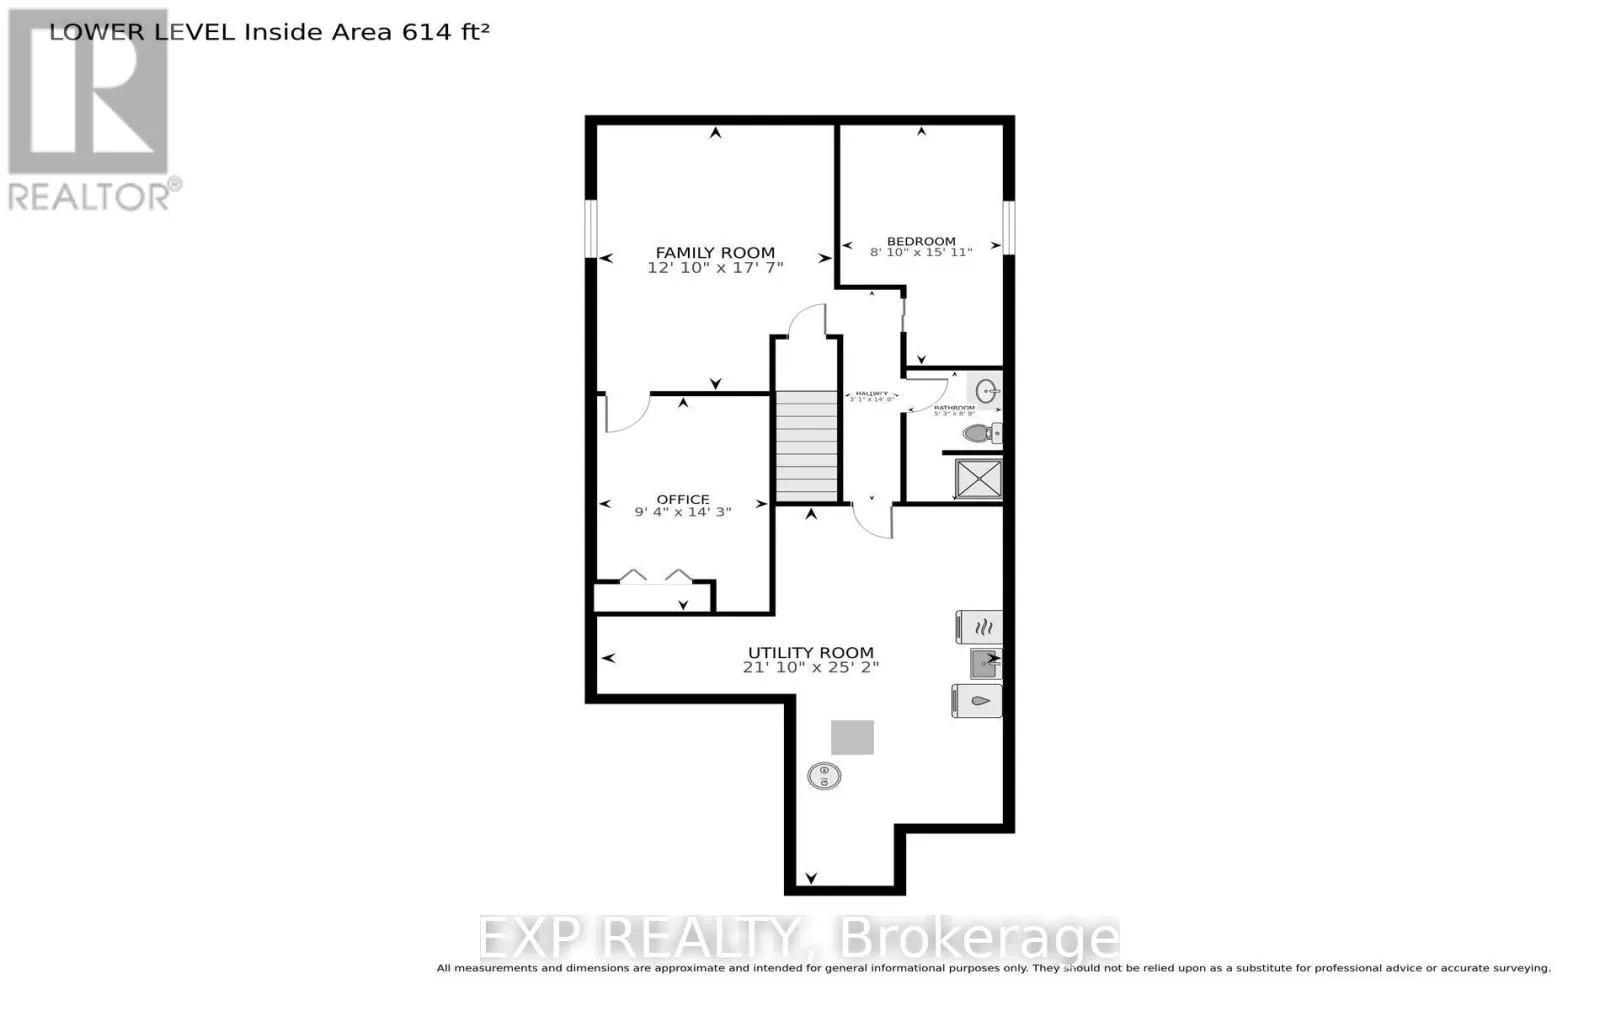
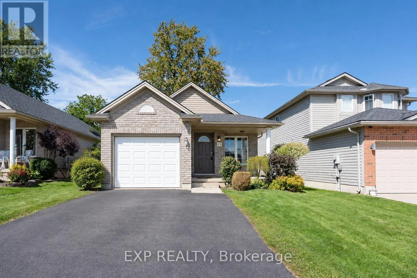
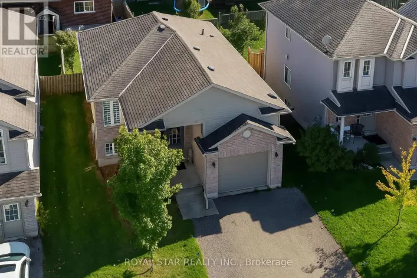
Cross Streets: Ingersoll St. North. ** Directions: Heading West on Bell St, turn left onto Ingersoll St. North. Turn right onto to Kerr Cres. Welcome home! This well built brick bungalow is tucked away on a sought after street in a quiet, well kept neighbourhood. Fresh, bright and incredibly welcoming, this home has been lovingly maintained and offers a spacious, well thought out layout with 2 bedrooms plus 2 additional bonus rooms in the basement, giving you plenty of flexibility for a home office, hobby room, gym or additional living space. The tastefully updated downstairs also offers a cozy family room and an impressive amount of storage. Outside, enjoy a good sized yard with the bonus of no homes directly behind, and backing onto a quiet dead end street. Adding everyday convenience is an attached single garage, along with the peace of mind of a new roof in 2021, new sump pump in 2025 and an owned water softener. All of this in a great location that combines Ingersoll's small town charm with easy access to the 401, parks, trails, the community centre, shopping, hospital, everyday amenities and so much more. Come and see for yourself. (id:27476)

Property Highlights

MLS® Number
X13825658
Type
Single Family
Community Name
Ingersoll - North
Ownership Type
Freehold
Land Size
37.7 x 107.5 FT
Parking Space Total
3

Building

Building Type
House
Storeys
1.00
Square Footage
1100 - 1500 sqft
Bathrooms Total
2
Bedrooms Above Ground
2
Bedrooms Total
4
Amenities
Golf Nearby, Schools, Hospital
Exterior Finish
Brick
Fireplace Present
No
Basement Type
N/A (Partially finished)
Basement Features
Building Heating Type
Forced air
Heating Fuel
Natural gas
Building Cooling Type
Central air conditioning

Utilities

Water
Municipal water
Utility Sewer
Sanitary sewer

Room Layout

Family room
Basement
3.91 m x 5.37 m
Other
Basement
2.68 m x 4.85 m
Den
Basement
2.84 m x 4.35 m
Utility room
Basement
6.66 m x 7.66 m
Kitchen
Main level
3.54 m x 4 m
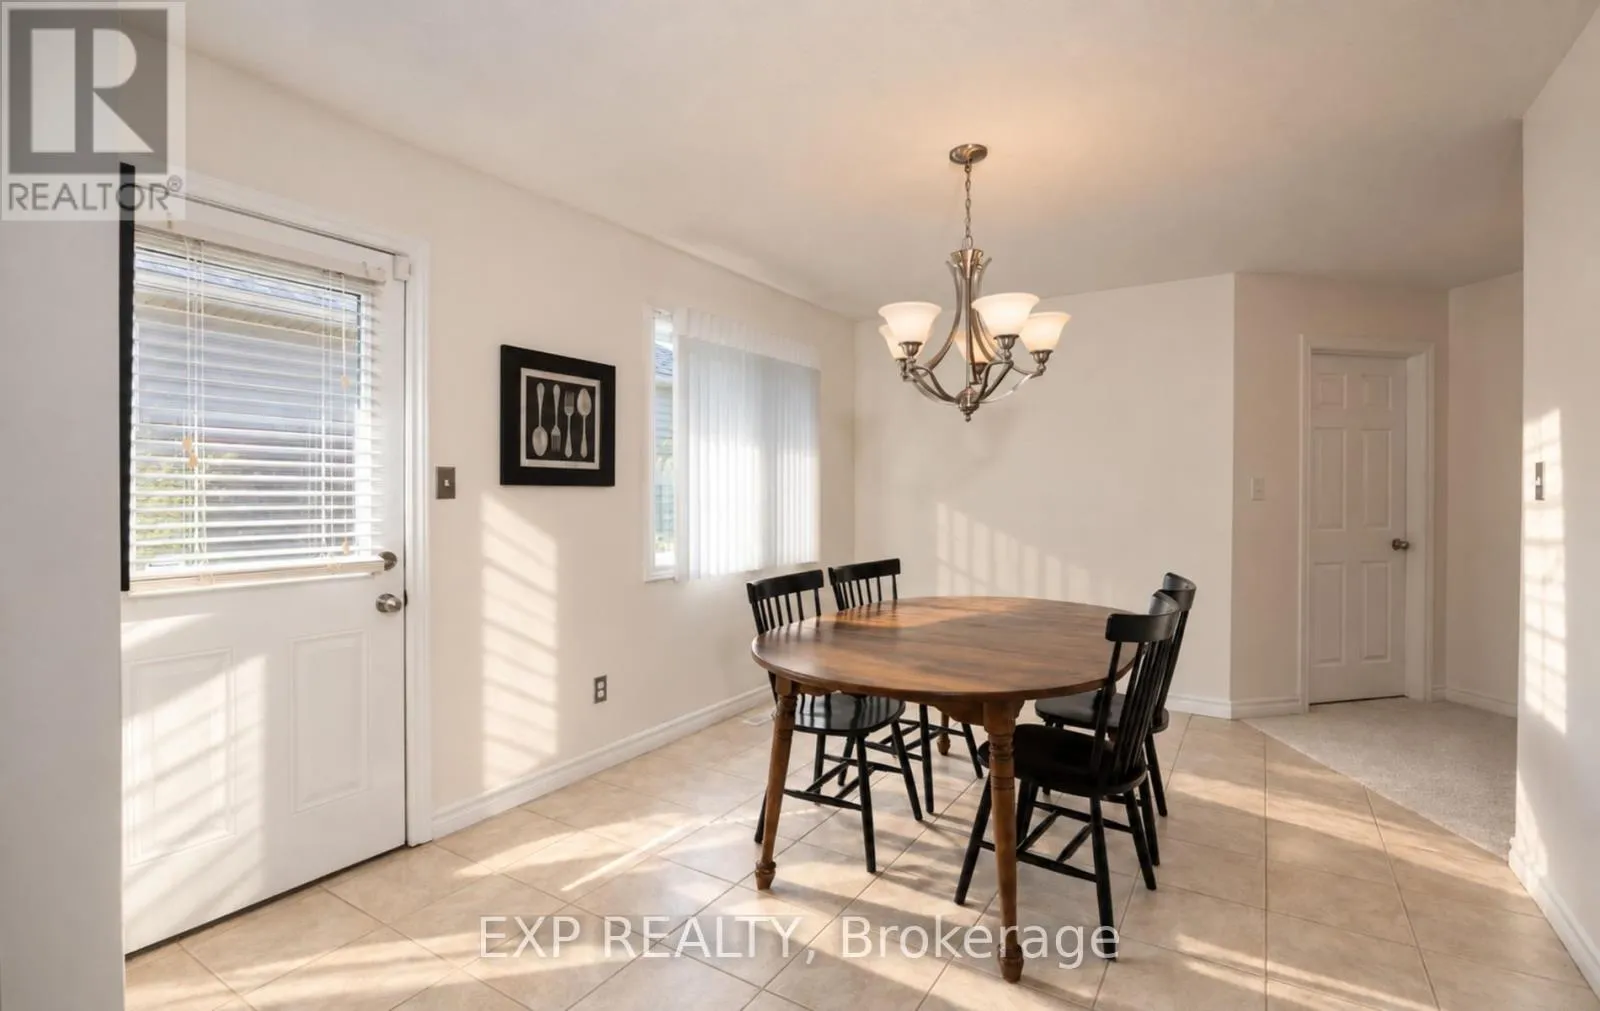
Dining room
Main level
3.13 m x 4.1 m
Living room
Main level
3.7 m x 6.13 m
Primary Bedroom
Main level
3.82 m x 3.98 m
Bedroom 2
Main level
3.28 m x 3.67 m

Location

Learn more about this property
Listing provided by:
EXP REALTY
MLS® number:
X13825658
Agent:
Christine Kramer
*Indicates required field
Name is required
Email is required
Please enter a valid phone number (e.g., 416-111-1111).