292 Kensington Avenue, Ingersoll, Ontario N5C 3X1

Listed for:
$449,900
3 beds
3 baths
Listed 2 days ago
House for rent: 292 Kensington Avenue, Ingersoll, Ontario N5C 3X1

View all 43 photos

About

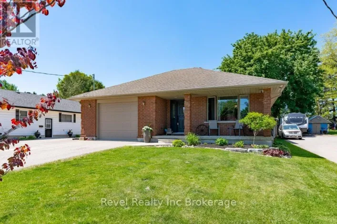
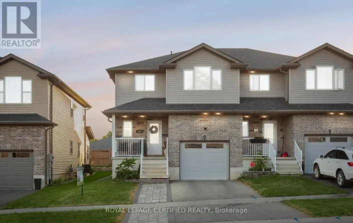
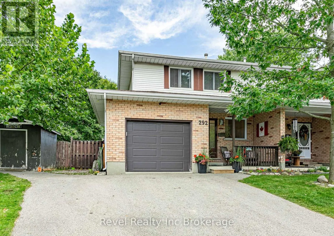
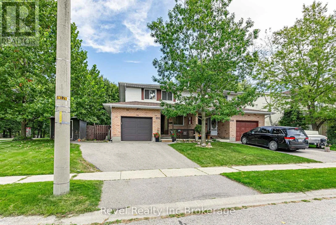
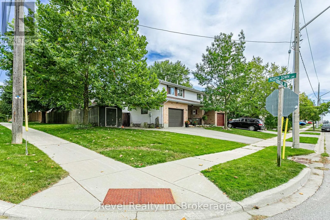
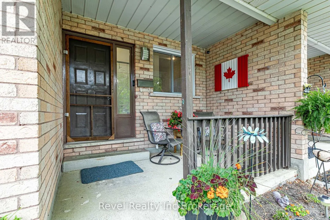
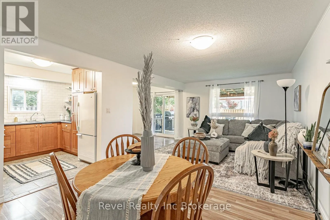
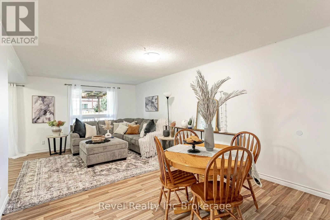
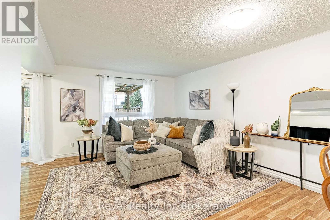
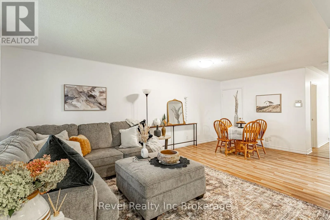
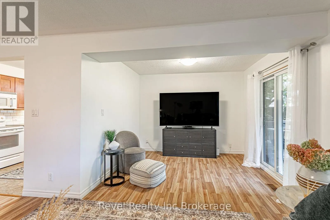
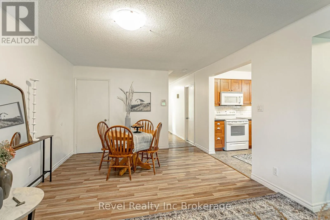
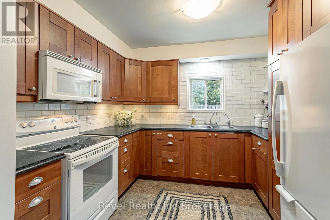
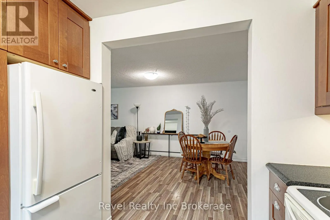
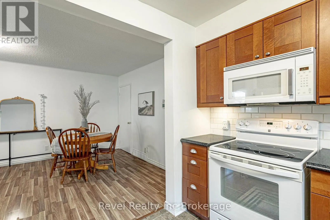
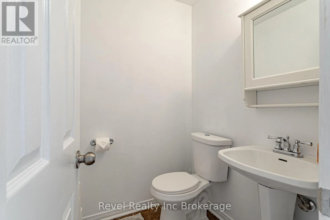
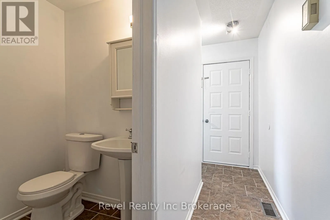
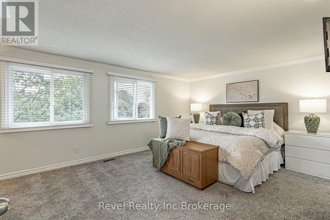
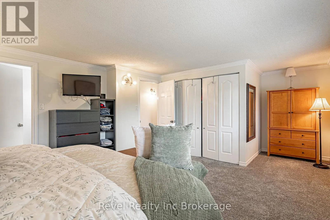
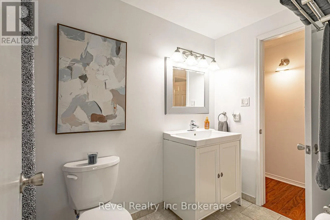
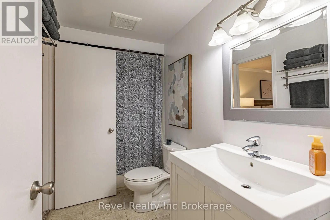
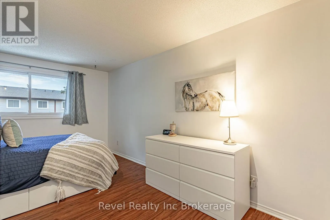
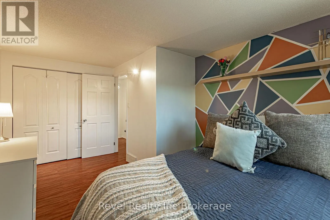
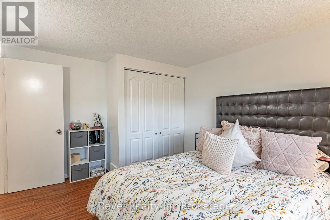
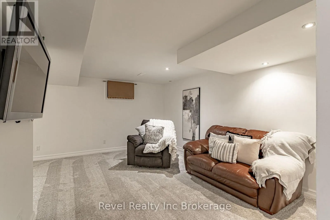
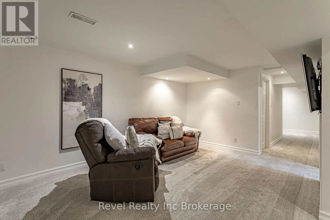
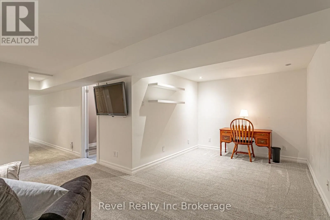
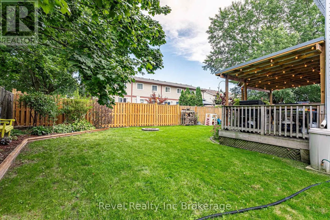
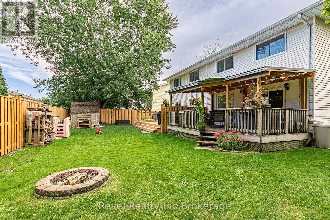
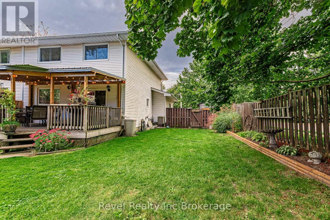
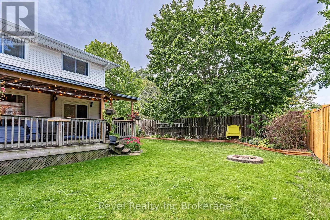
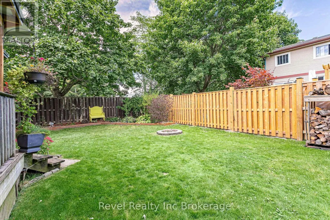
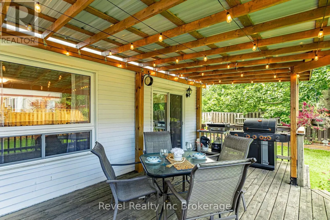
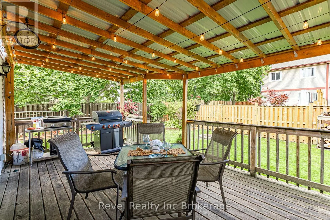
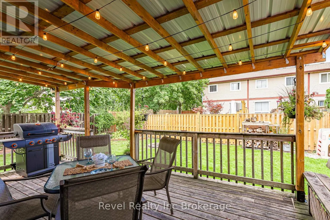
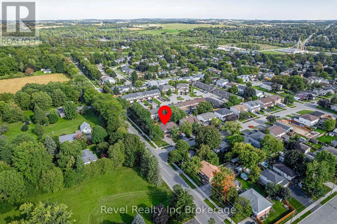
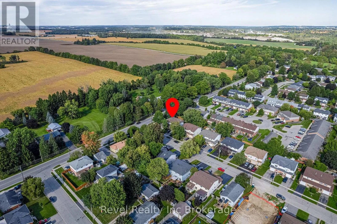
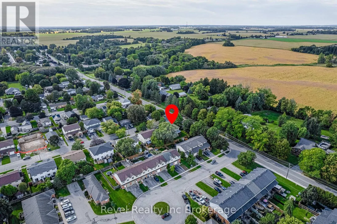
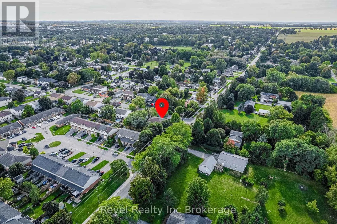
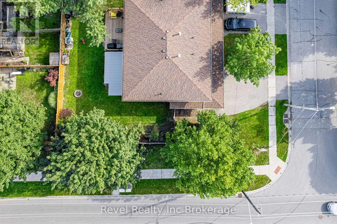
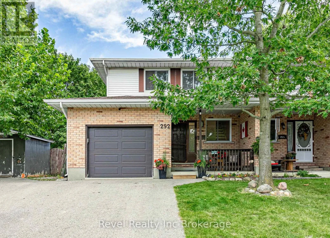
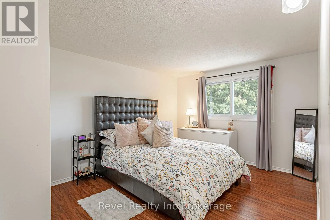
Cross Streets: North Townline E. ** Directions: From 401, take exit Harris St. Continue to Harris, Continue to Pemberton. Turn Left onto North Townline E, Left onto Kensington. Looking for a home with space to settle in, room to entertain and a price that feels within reach? This 3-bedroom semi-detached home on a corner lot has so much to offer. Large foyer, Freshly painted throughout and features a kitchen with plenty of storage and counter space, three bathrooms and a fully renovated basement that gives you extra room for movie nights, a play area or a home office. Upstairs, the spacious primary bedroom has a large closet and convenient access to the cheater en suite.Outside, the covered front porch is a lovely spot for your morning coffee. Out back, the covered deck and fire pit area are ready for evenings with friends and family. The yard is large enough for entertaining, and ample parking makes hosting easy. With a newer roof and windows, plus a brand-new electrical panel, this Ingersoll home is ready for its next chapter. (id:27476)

Property Highlights

MLS® Number
X13833704
Type
Single Family
Community Name
Ingersoll - North
Ownership Type
Freehold
Land Size
44.4 x 100.3 FT
Parking Space Total
3

Building

Building Type
House
Storeys
2.00
Square Footage
1100 - 1500 sqft
Bathrooms Total
3
Bedrooms Above Ground
3
Bedrooms Total
3
Exterior Finish
Brick, Vinyl siding
Fireplace Present
No
Basement Type
Full (Finished)
Basement Features
Building Heating Type
Forced air
Heating Fuel
Natural gas
Building Cooling Type
Central air conditioning

Utilities

Water
Municipal water
Utility Sewer
Sanitary sewer

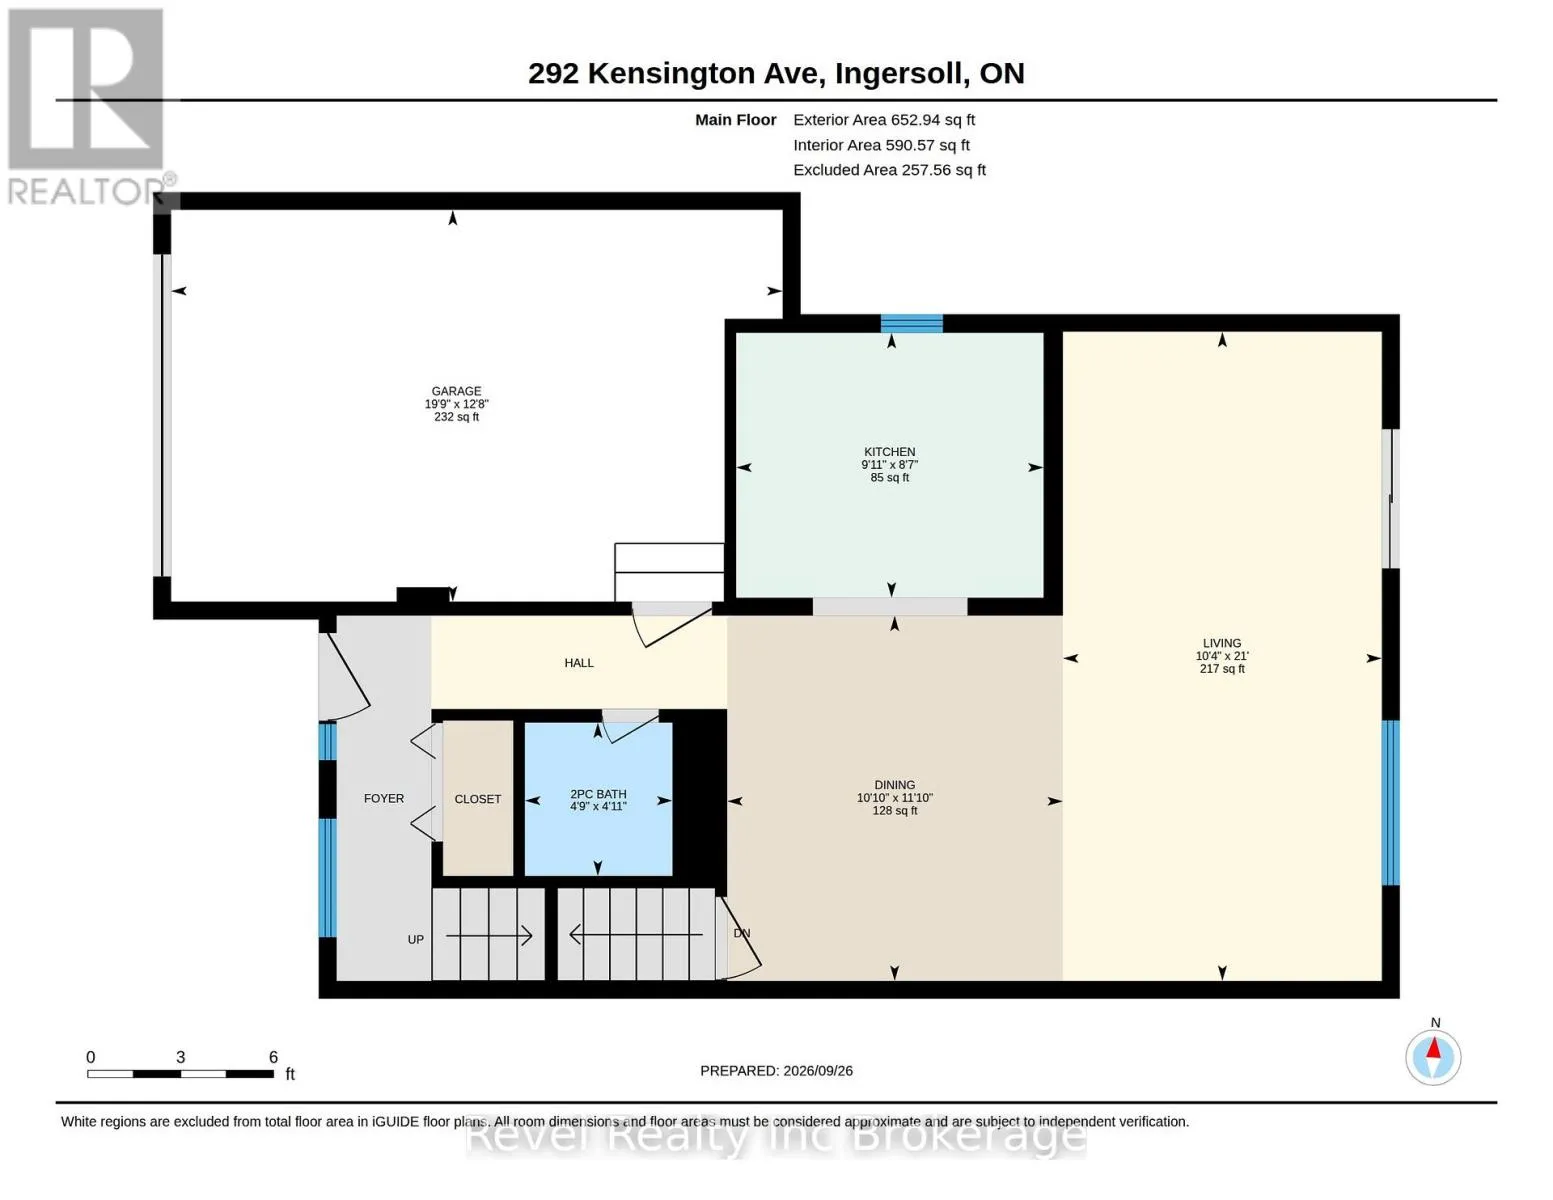
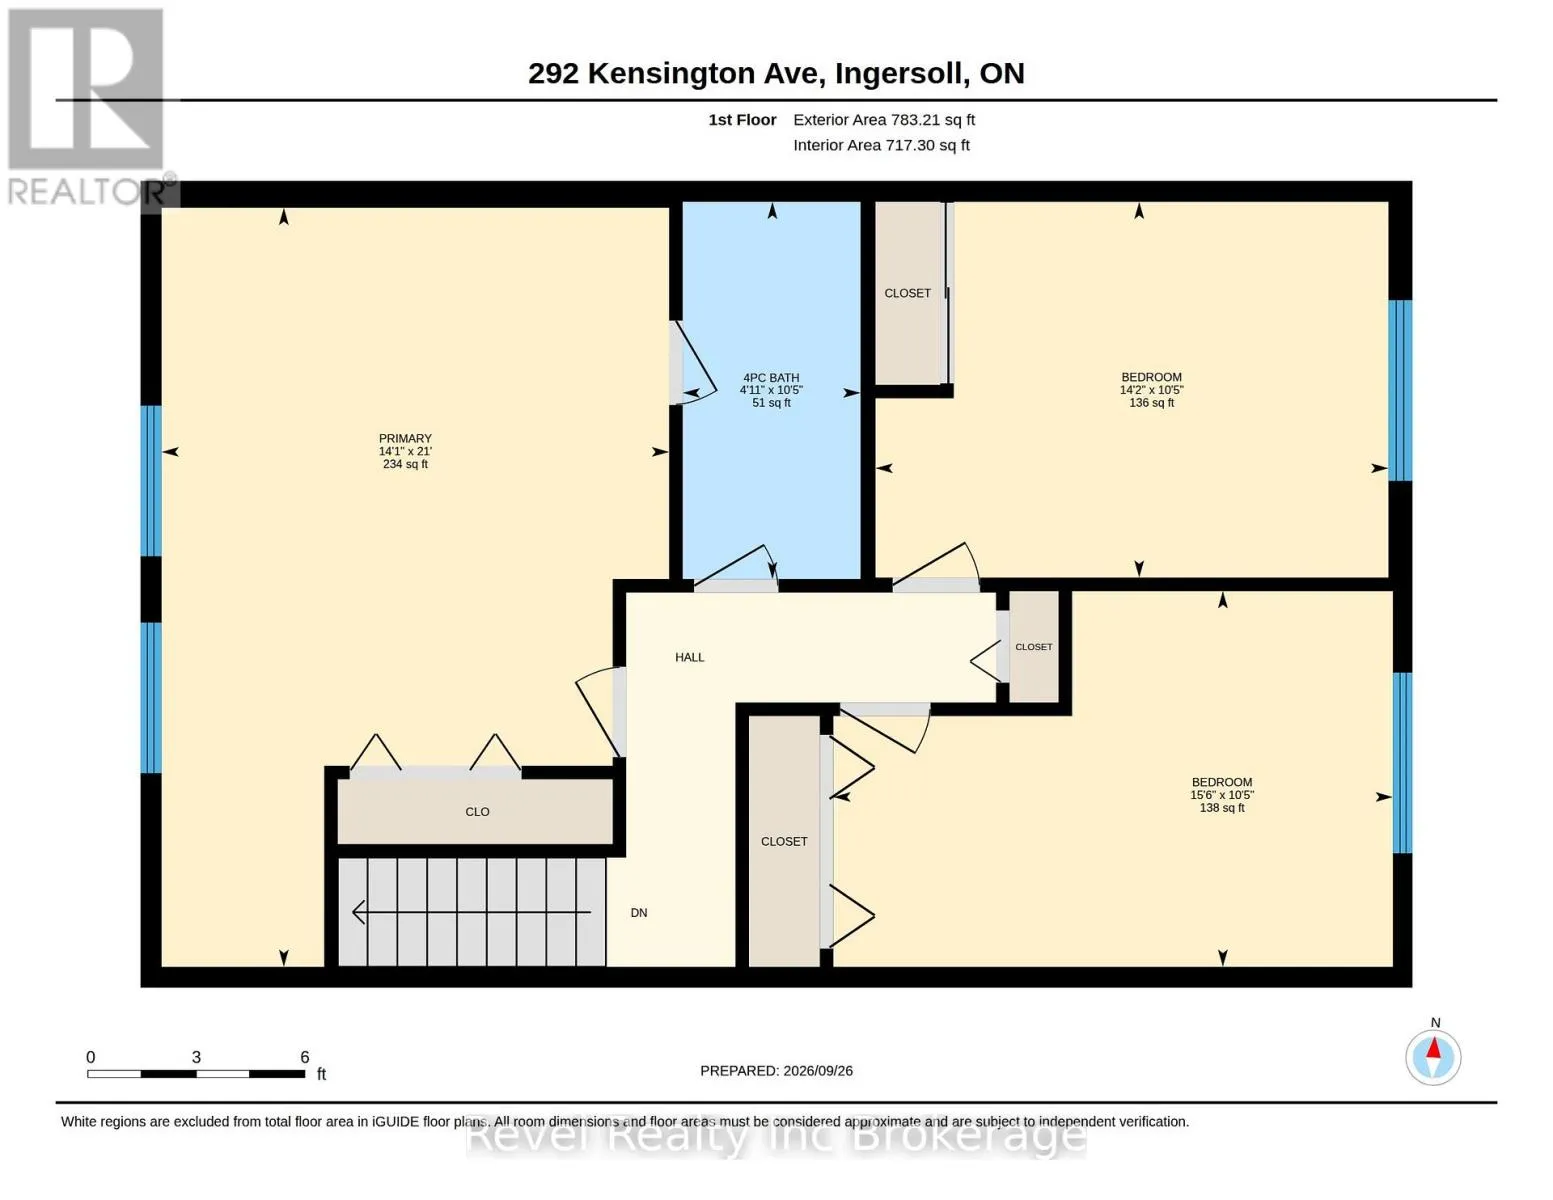
Room Layout

Bathroom
Second level
3.18 m x 1.5 m
Bedroom
Second level
3.17 m x 4.32 m
Bedroom 2
Second level
3.17 m x 4.72 m
Primary Bedroom
Second level
6.4 m x 4.28 m
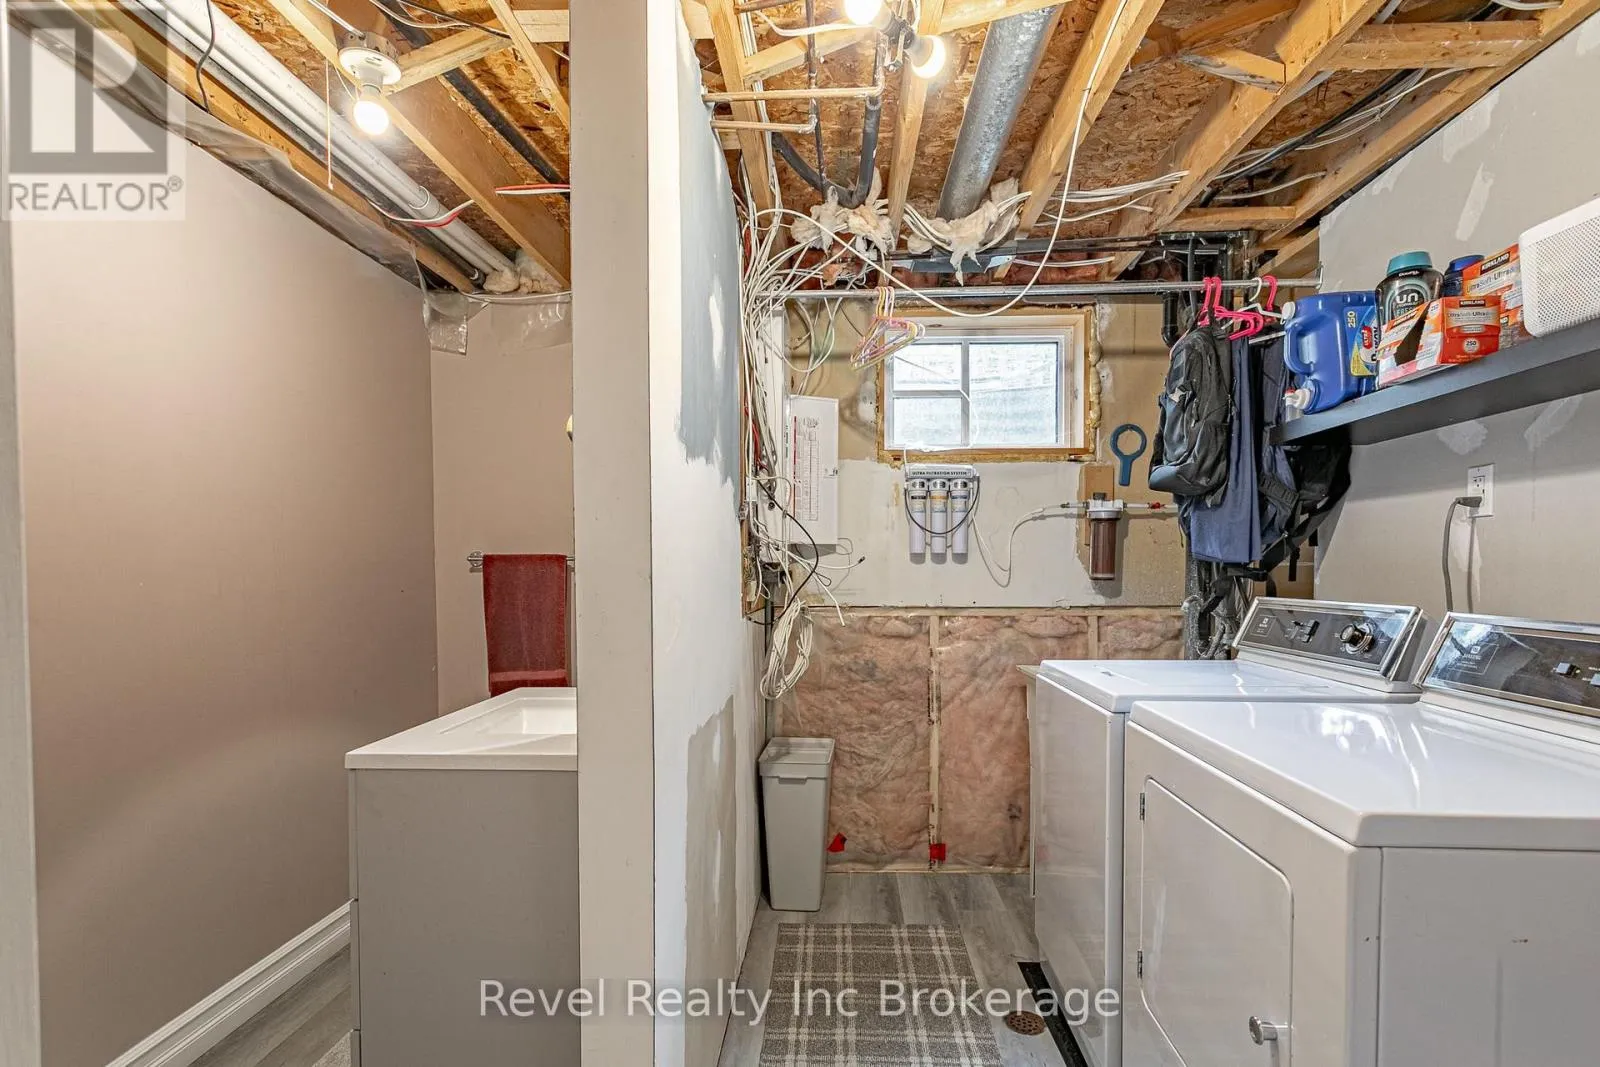
Utility room
Basement
2.2 m x 3.66 m
Recreational, Games room
Basement
6.22 m x 4.89 m
Bathroom
Main level
1.51 m x 1.45 m
Dining room
Main level
3.6 m x 3.31 m
Kitchen
Main level
2.61 m x 3.03 m
Living room
Main level
6.4 m x 3.14 m

Location

Learn more about this property
Listing provided by:
Revel Realty Inc Brokerage
MLS® number:
X13833704
Agent:
Mike James
*Indicates required field
Name is required
Email is required
Please enter a valid phone number (e.g., 416-111-1111).

Community Spotlight: Homes For sale in Your Neighborhood