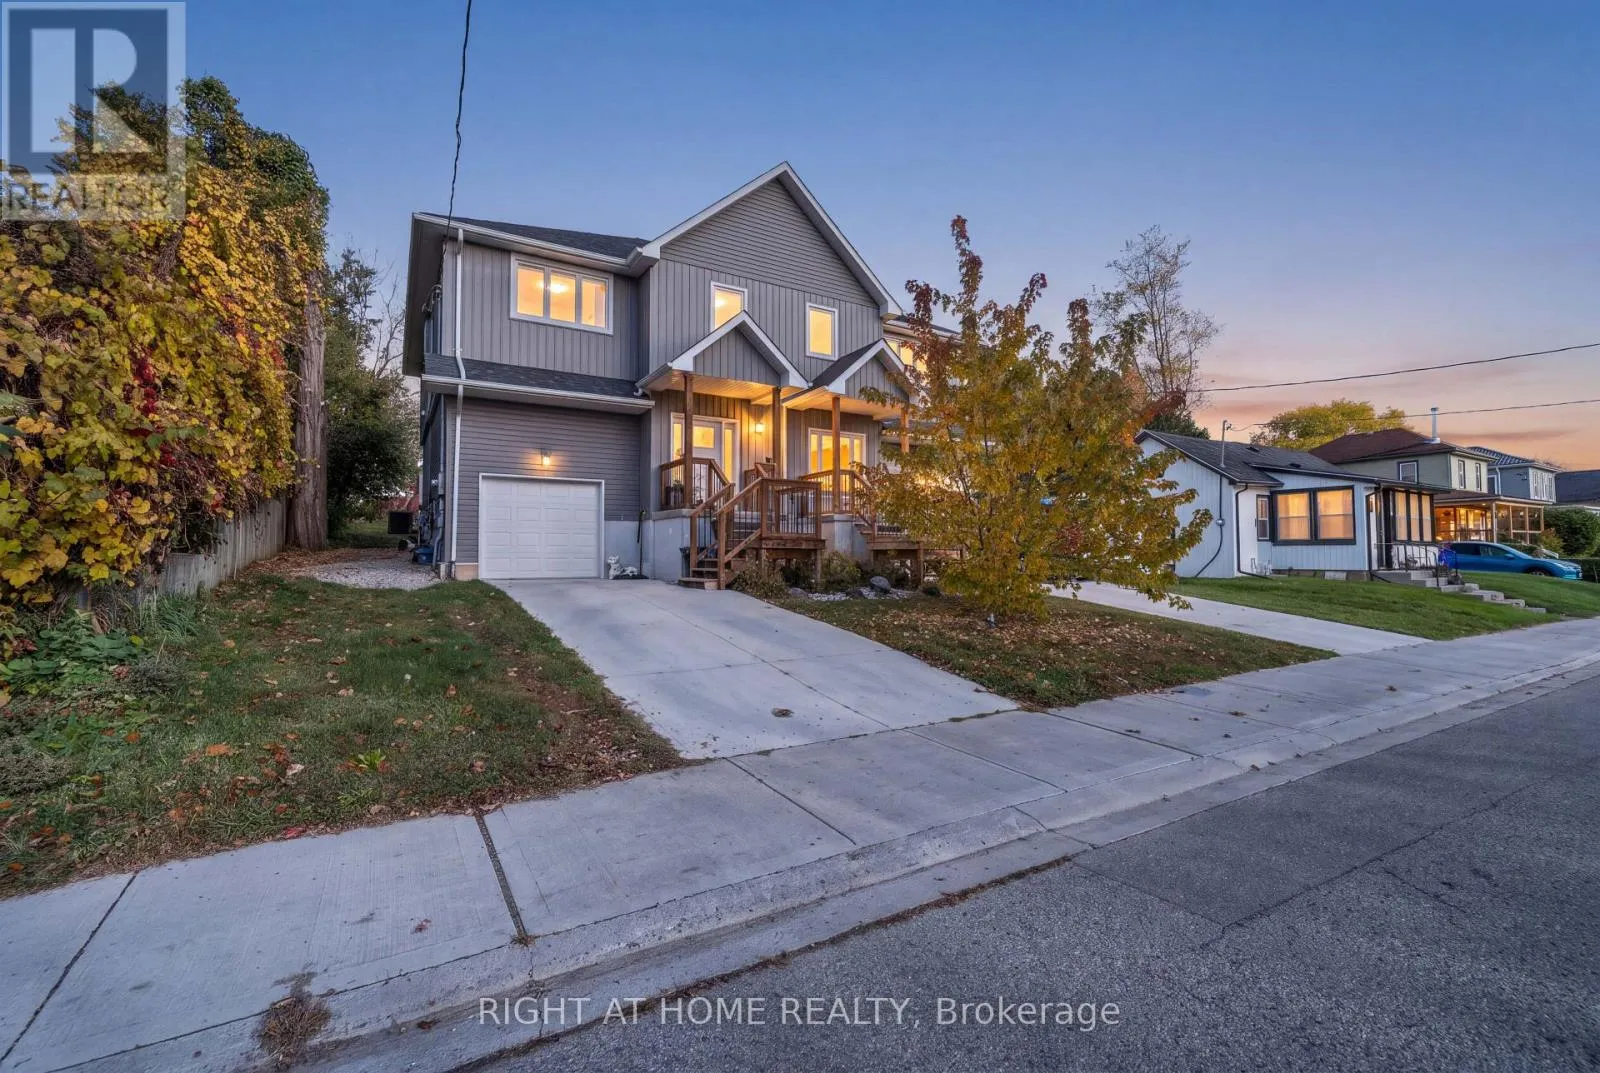
69 Alma Street, Ingersoll, Ontario N5C 1N3

Listed for:
$569,000
3 beds
3 baths
Listed 17 days ago
House for rent: 69 Alma Street, Ingersoll, Ontario N5C 1N3

View all 32 photos

About

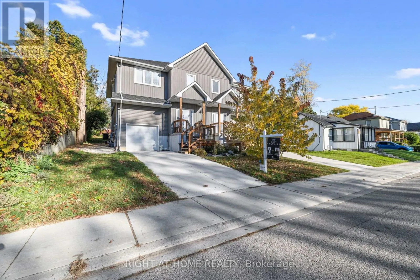
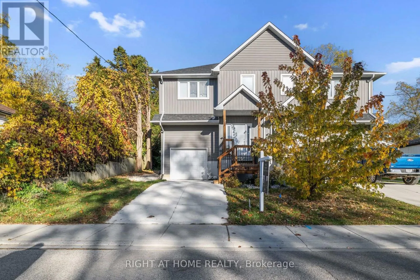
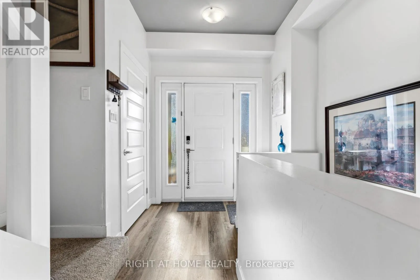
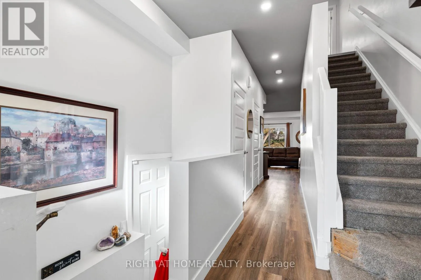
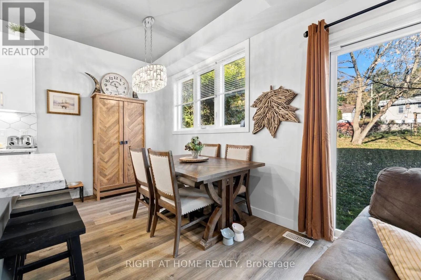
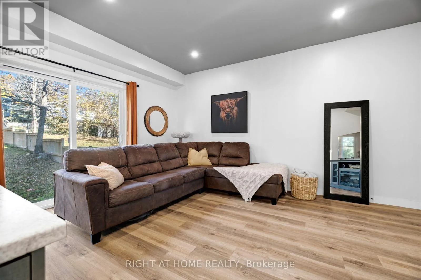
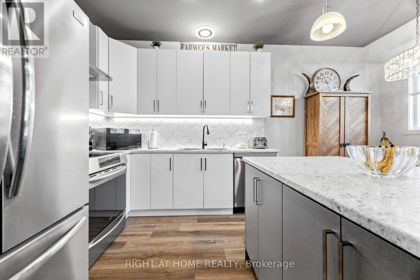
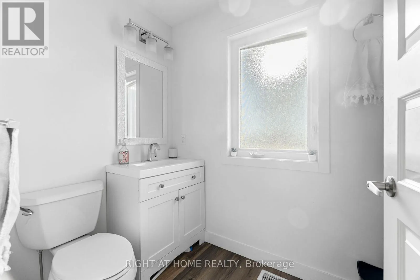
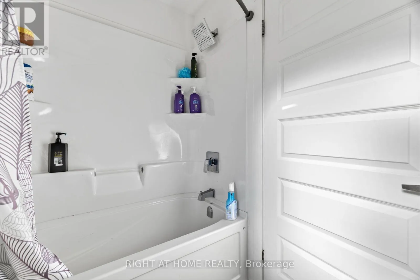
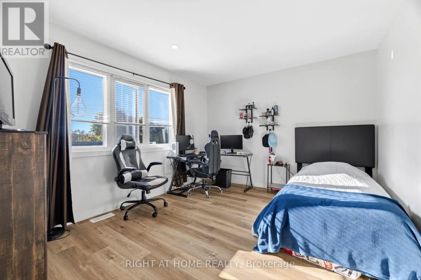
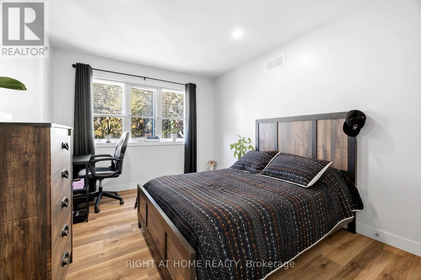
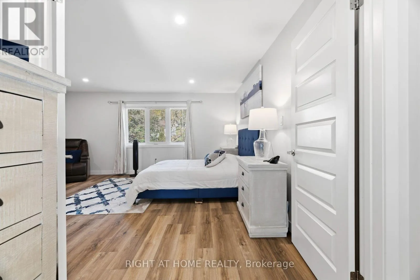
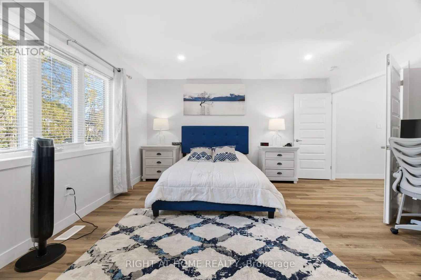
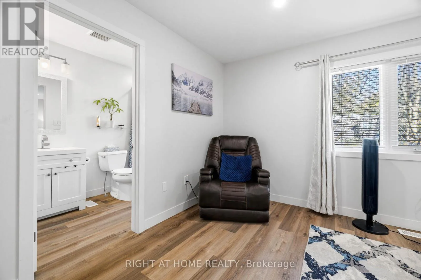
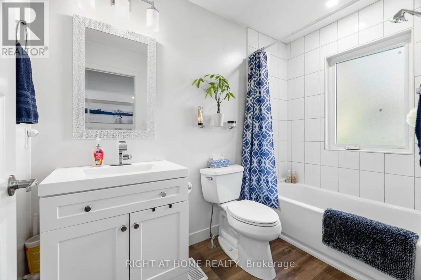
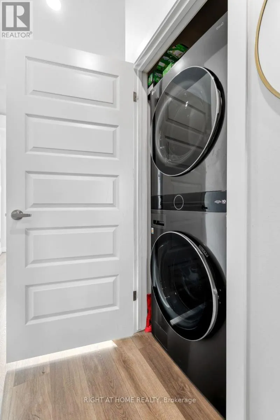
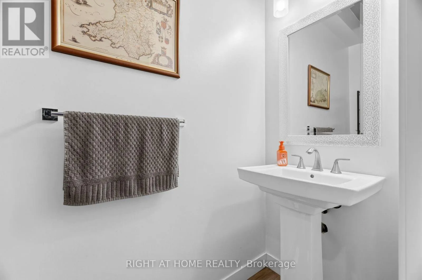
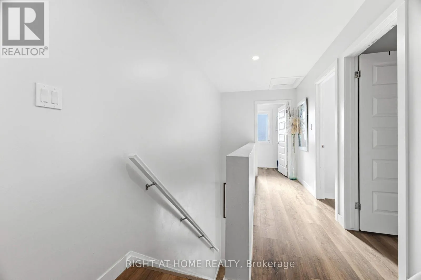
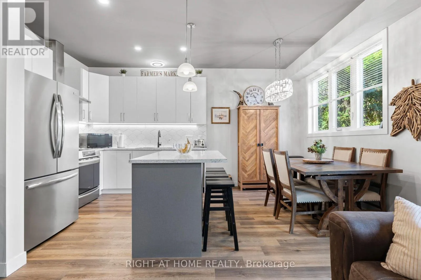
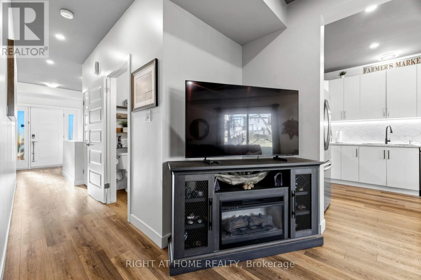
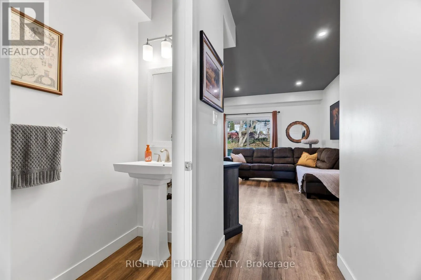
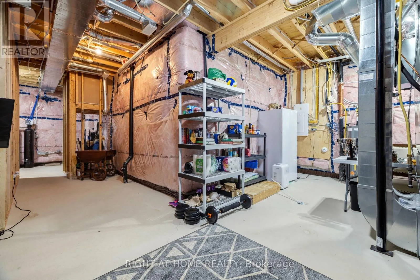
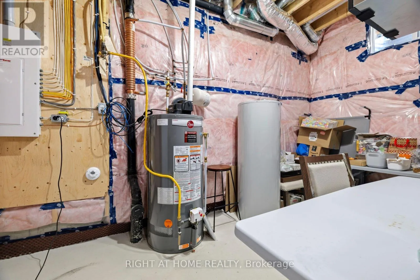
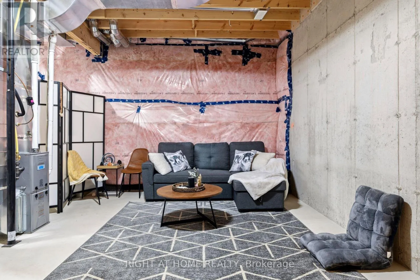
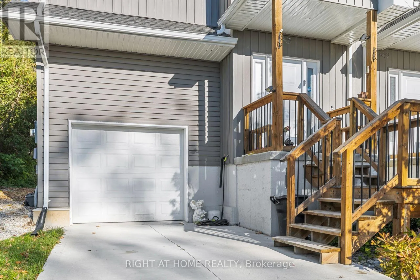
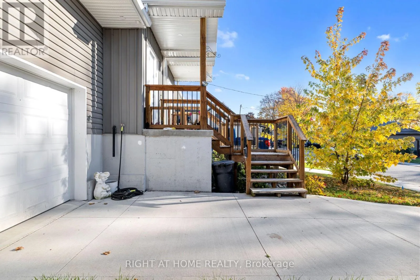
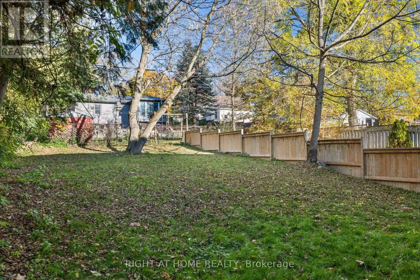
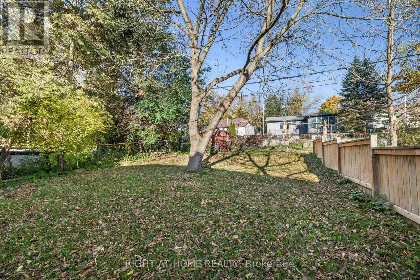
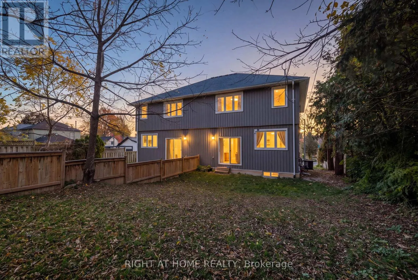
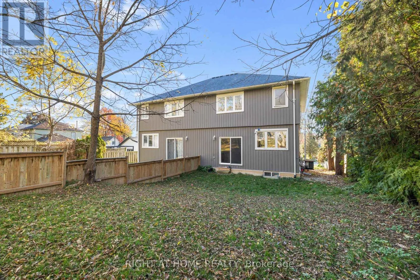
Cross Streets: NW on Oxford St toward Charles St. ** Directions: NW on Oxford St toward Charles St W/County Rd 9 Turn right onto Charles St W/County Rd 9 Turn left onto Mutual St S Turn Left onto Alma St From Thames St: Turn right onto Carnegie St Turn left onto Mutual St N Turn left onto Alma St. Welcome to 69 Alma Street, located in the heart of Ingersoll! This move-in ready, less-than-five-year-old semi-detached home boasts 3 bedrooms and 2.5 bathrooms on a deep 33 x 132 ft lot. Inside you'll find a bright, open-concept layout with a designer kitchen featuring an island, tiled backsplash, tall cabinets and stainless appliances, plus luxury vinyl flooring throughout, main-floor laundry and garage access. Upstairs, the generous primary suite offers a double-door entry and a bright 4-piece ensuite, with two more large bedrooms completing the second floor. The basement features impressive 10-foot ceilings, a spacious rec room and a roughed-in bathroom, ready for your finishing touch. Minutes to the 401 and close to downtown shopping, restaurants and schools - don't miss this one! (id:27476)

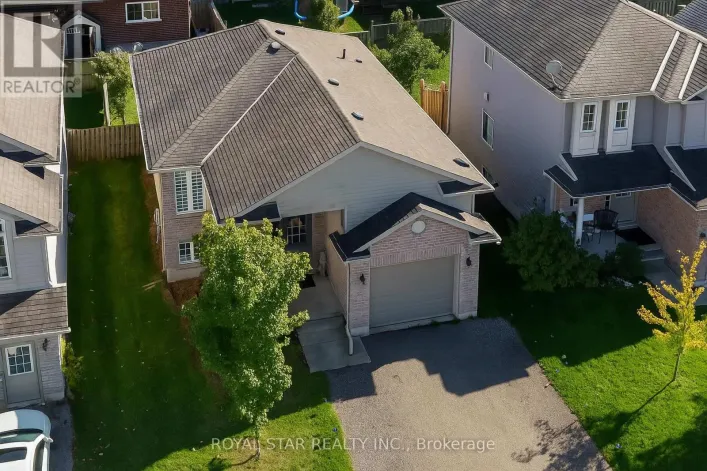
Property Highlights

MLS® Number
X14124000
Type
Single Family
Community Name
Ingersoll - North
Ownership Type
Freehold
Land Size
33.1 x 131.8 FT
Parking Space Total
2

Building

Building Type
House
Storeys
2.00
Square Footage
1500 - 2000 sqft
Bathrooms Total
3
Bedrooms Above Ground
3
Bedrooms Total
3
Amenities
Separate Heating Controls
Exterior Finish
Vinyl siding
Fireplace Present
No
Basement Type
N/A (Unfinished)
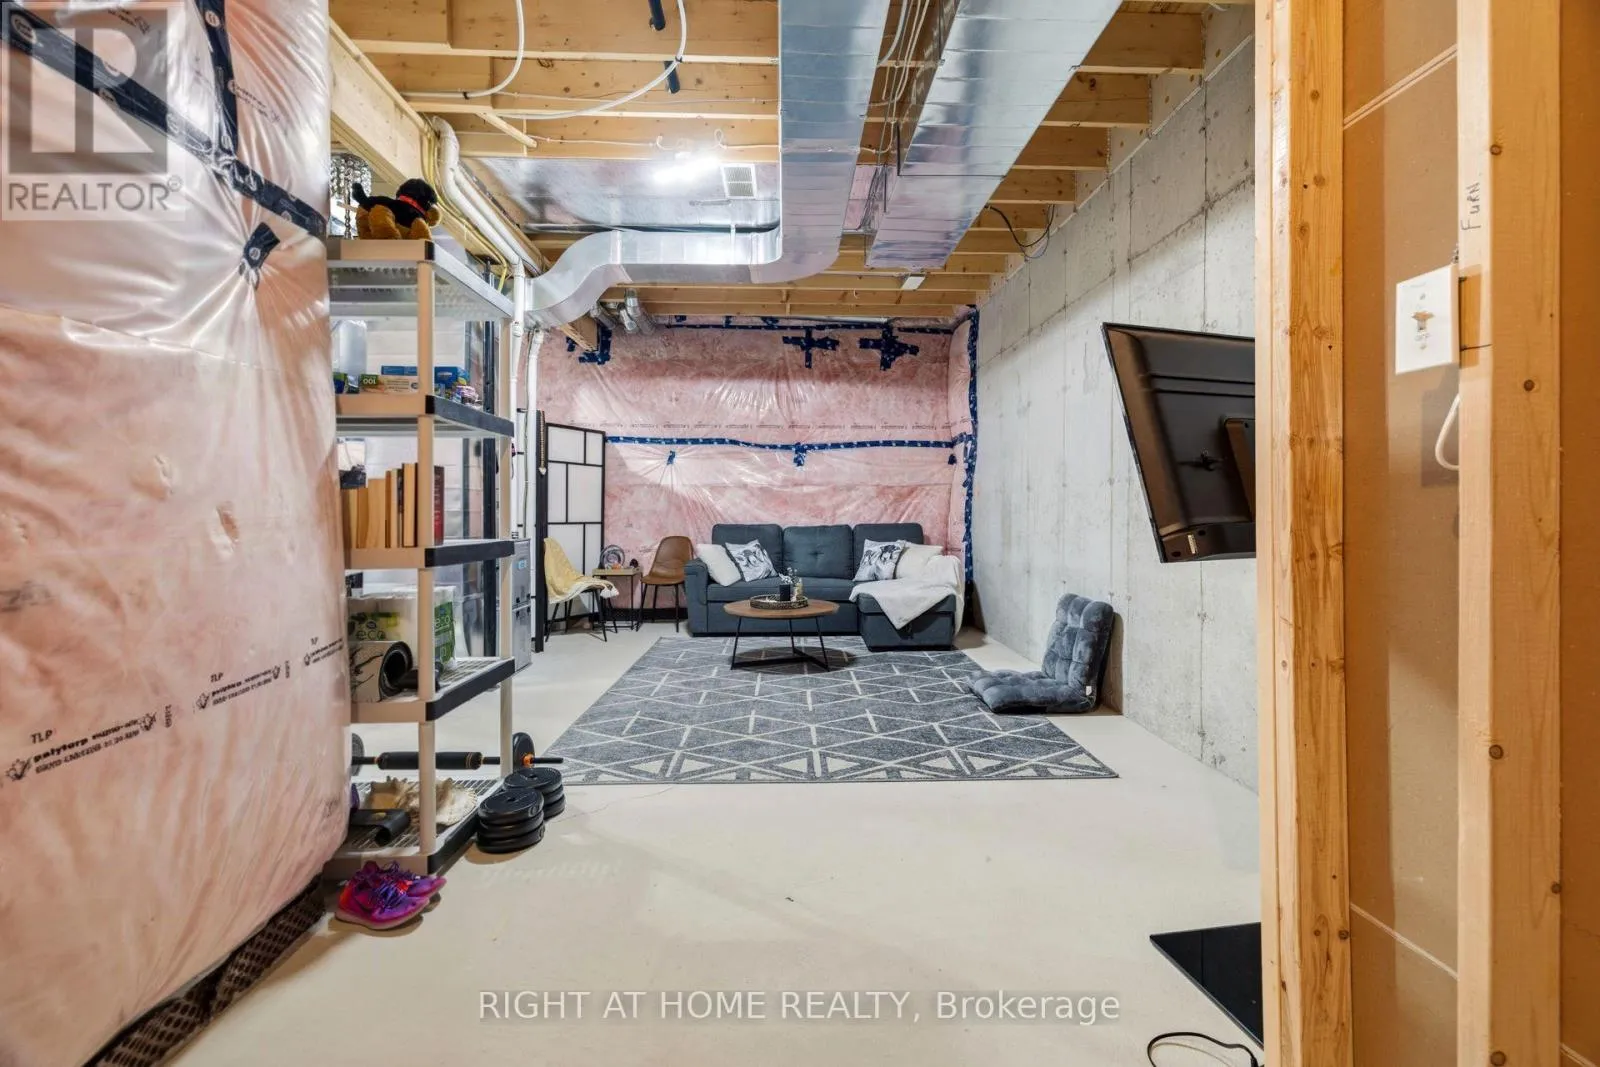
Basement Features
Building Heating Type
Forced air
Heating Fuel
Natural gas
Building Cooling Type
Central air conditioning

Utilities

Water
Municipal water
Utility Sewer
Sanitary sewer

Room Layout

Primary Bedroom
Second level
4.51 m x 5.12 m
Bedroom
Second level
2.78 m x 4.3 m
Bedroom 2
Second level
3.08 m x 4.3 m
Bathroom
Second level
1.25 m x 2.78 m
Living room
Main level
4.91 m x 3.54 m
Dining room
Main level
2.2 m x 3.17 m
Kitchen
Main level
2.47 m x 3.17 m
Bathroom
Main level
2.23 m x 0.64 m

Location

Learn more about this property
Listing provided by:
RIGHT AT HOME REALTY
MLS® number:
X14124000
Agent:
Walter Steven Caceres
*Indicates required field
Name is required
Email is required
Please enter a valid phone number (e.g., 416-111-1111).

Community Spotlight: Homes For sale in Your Neighborhood