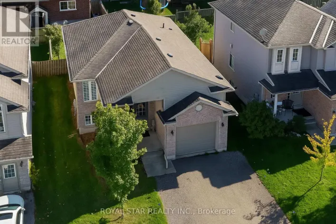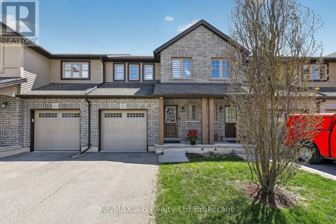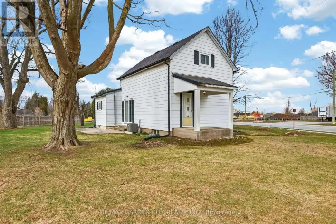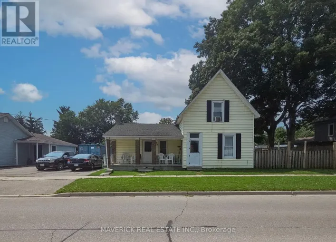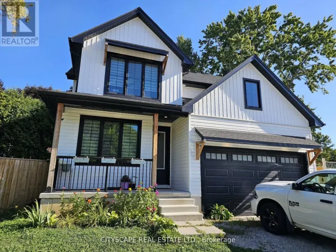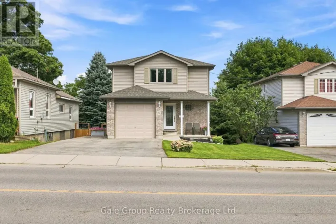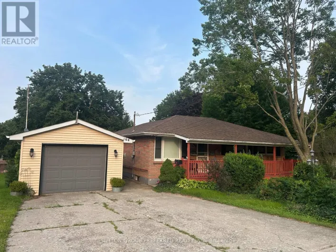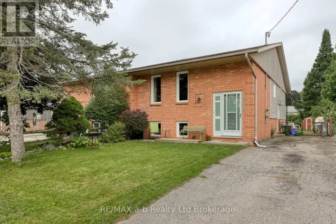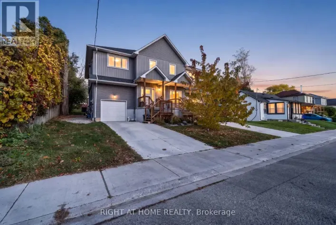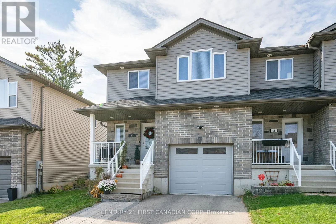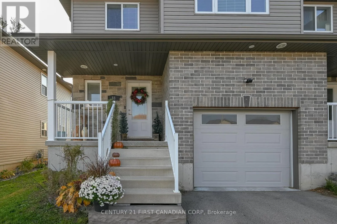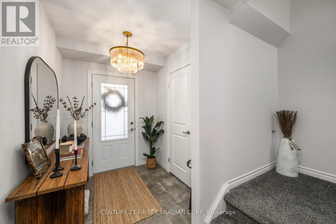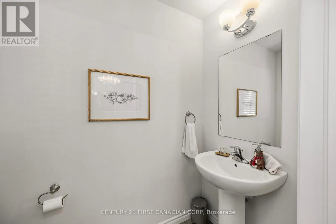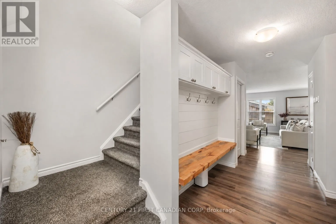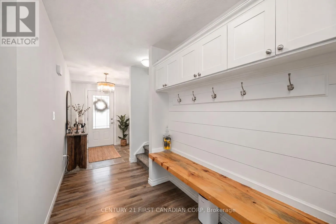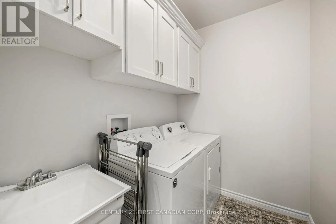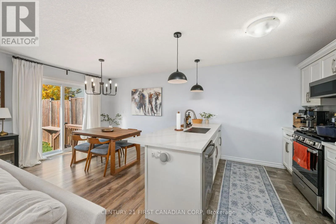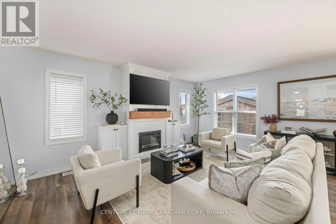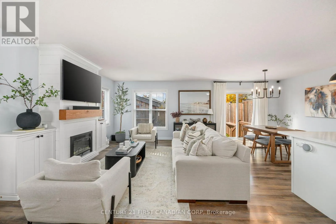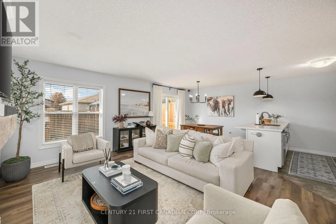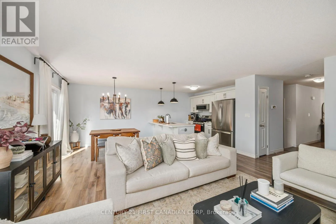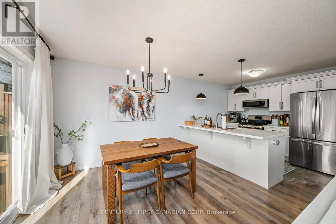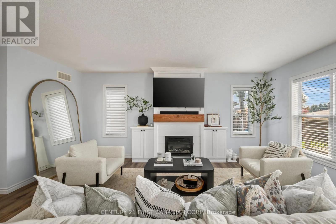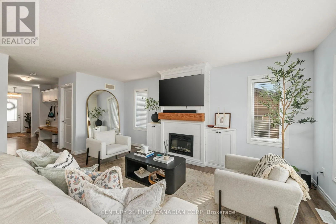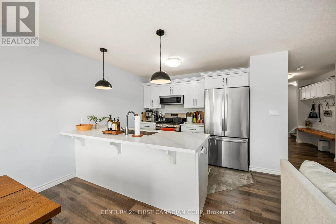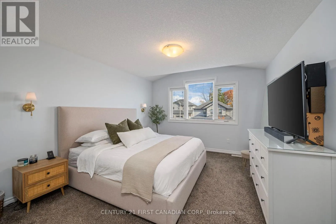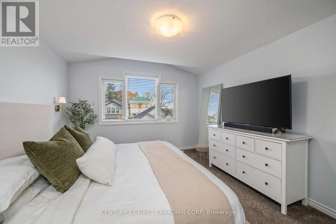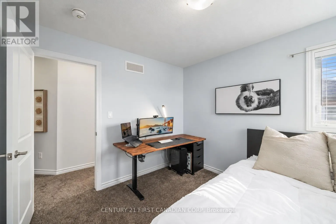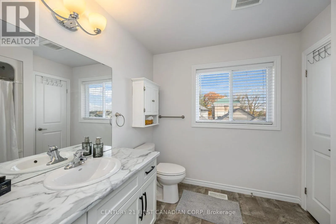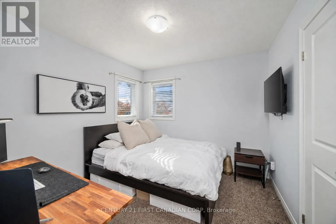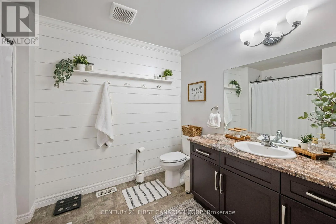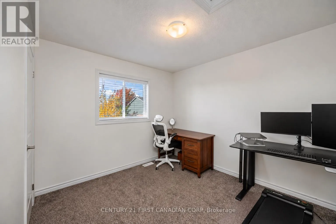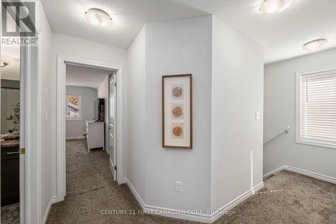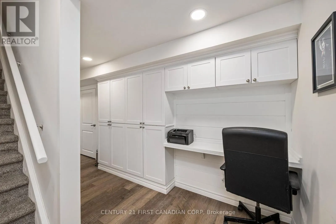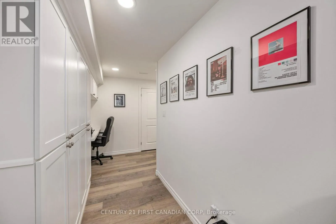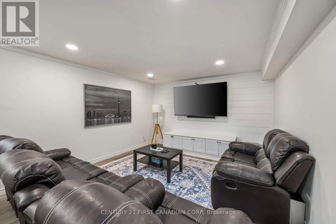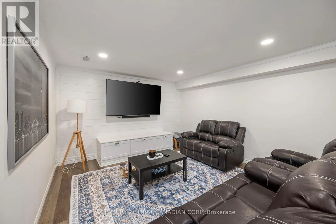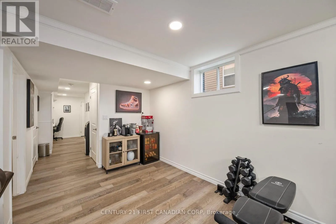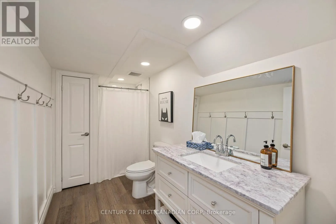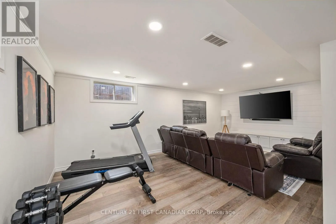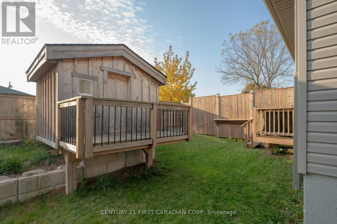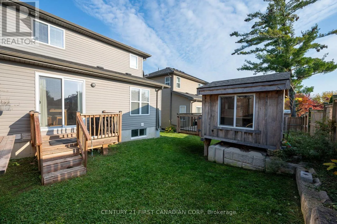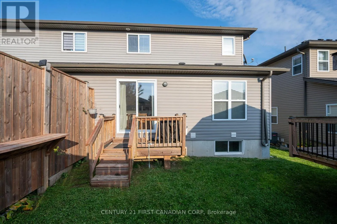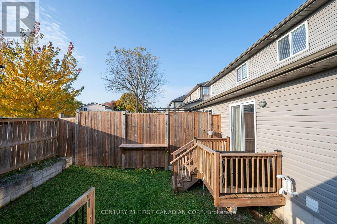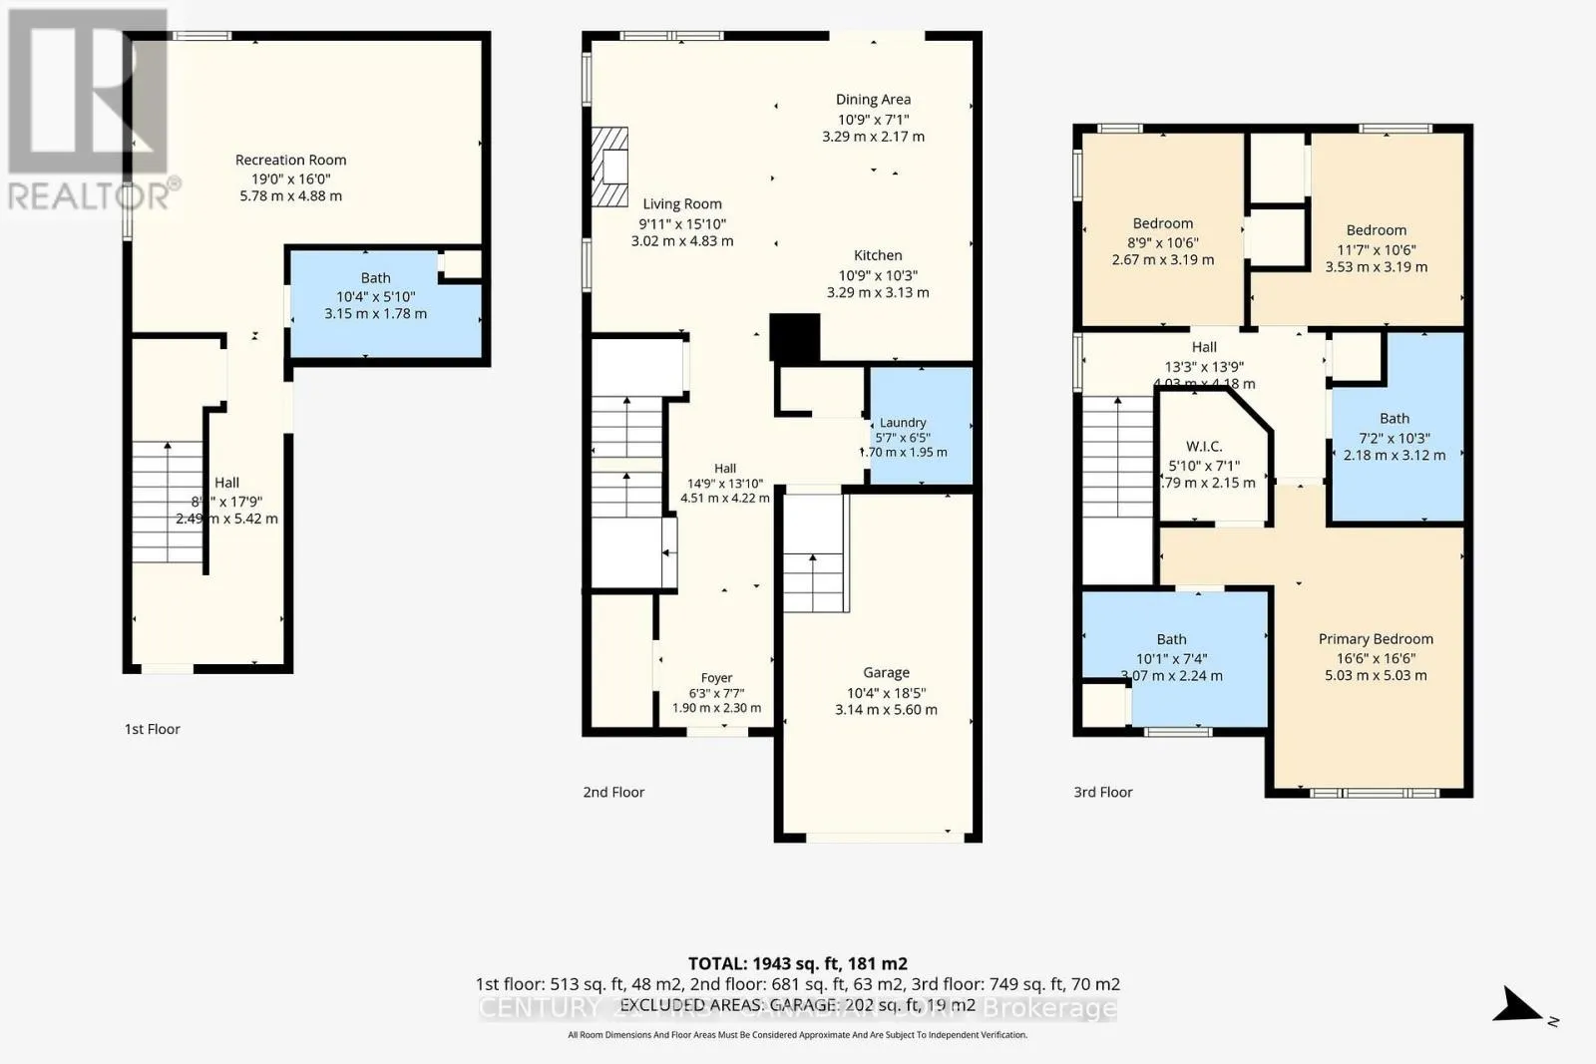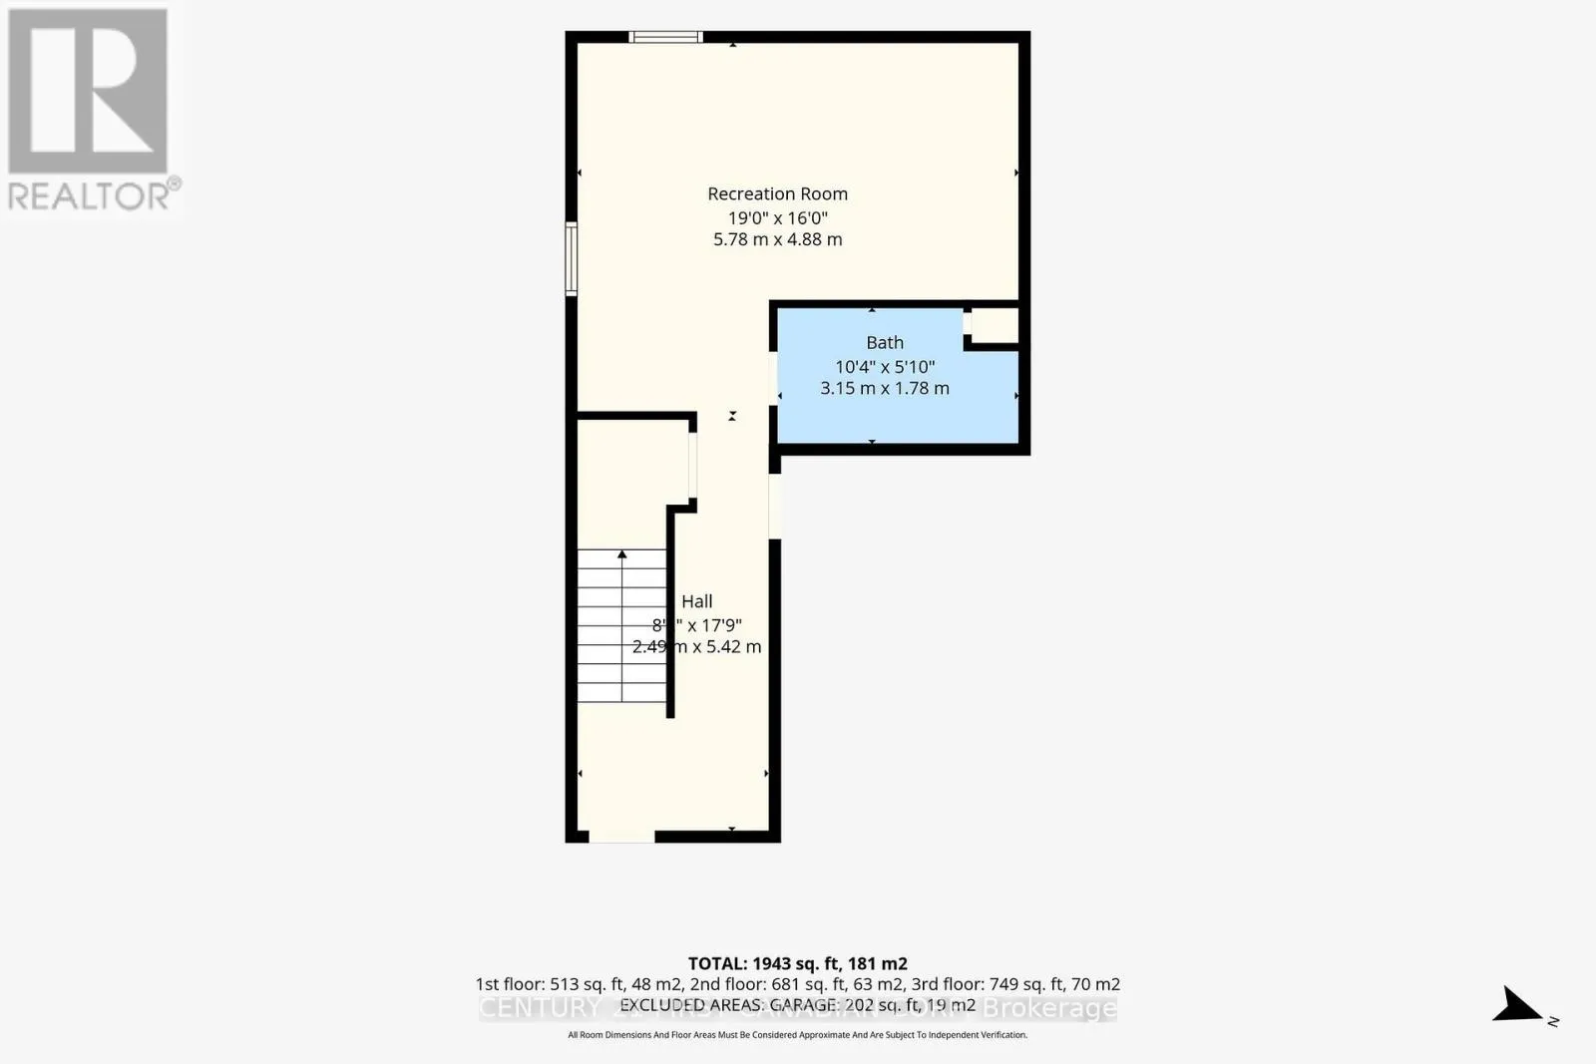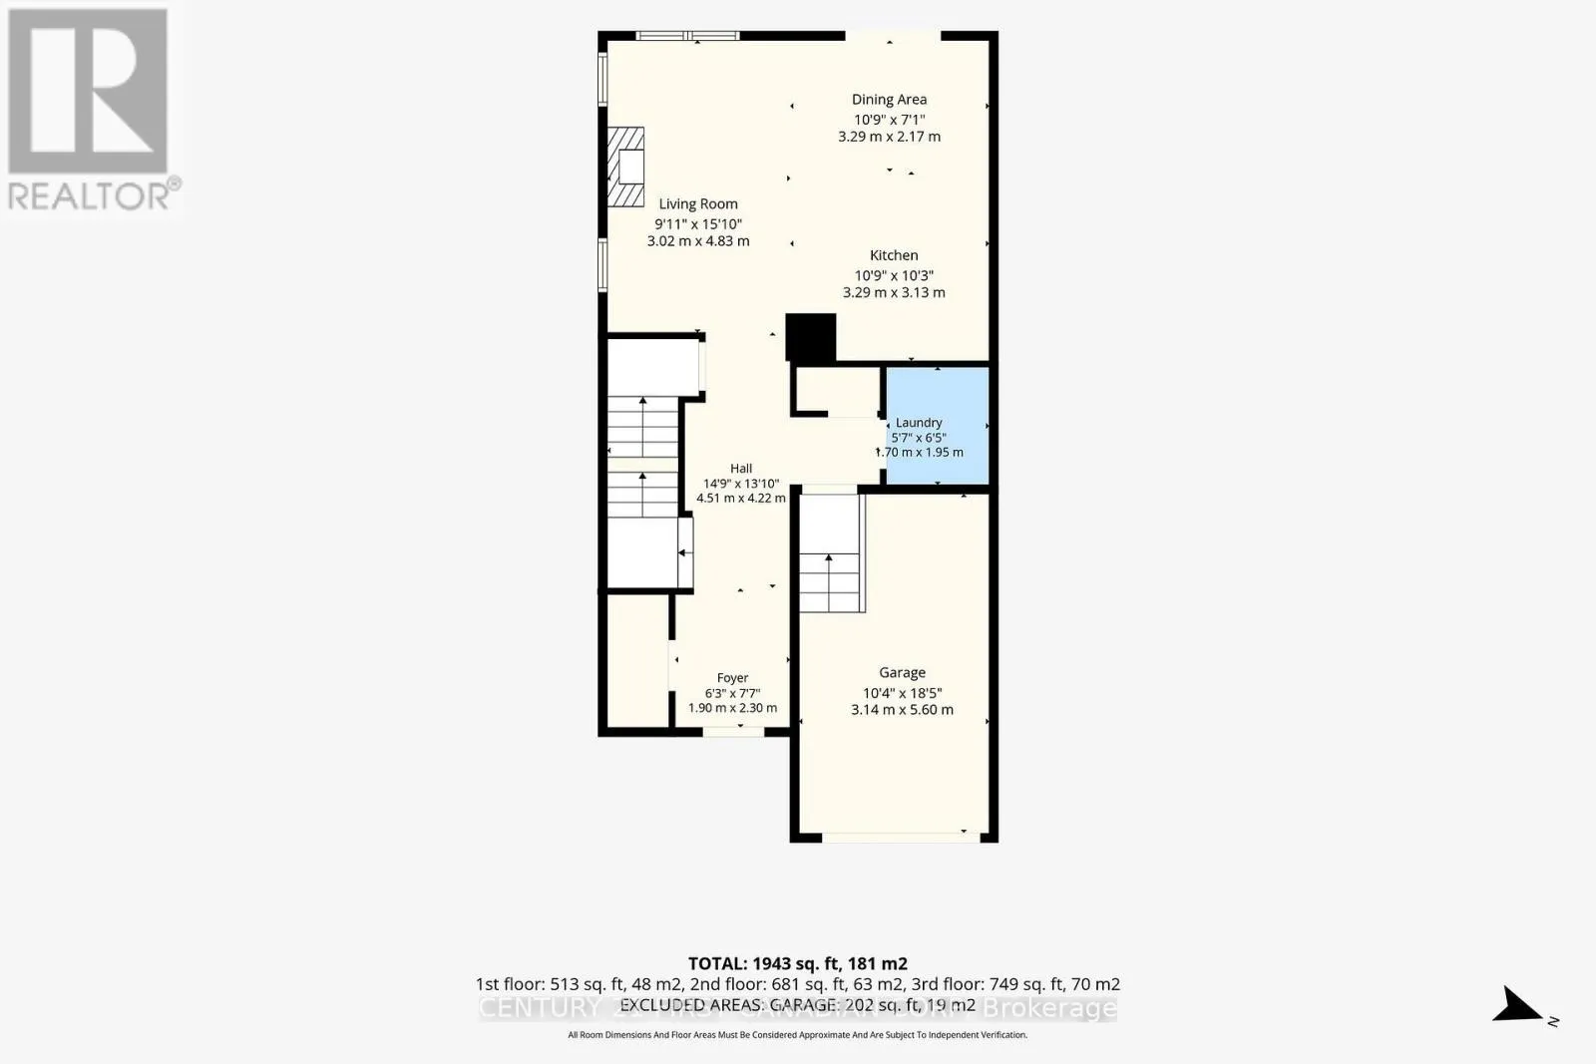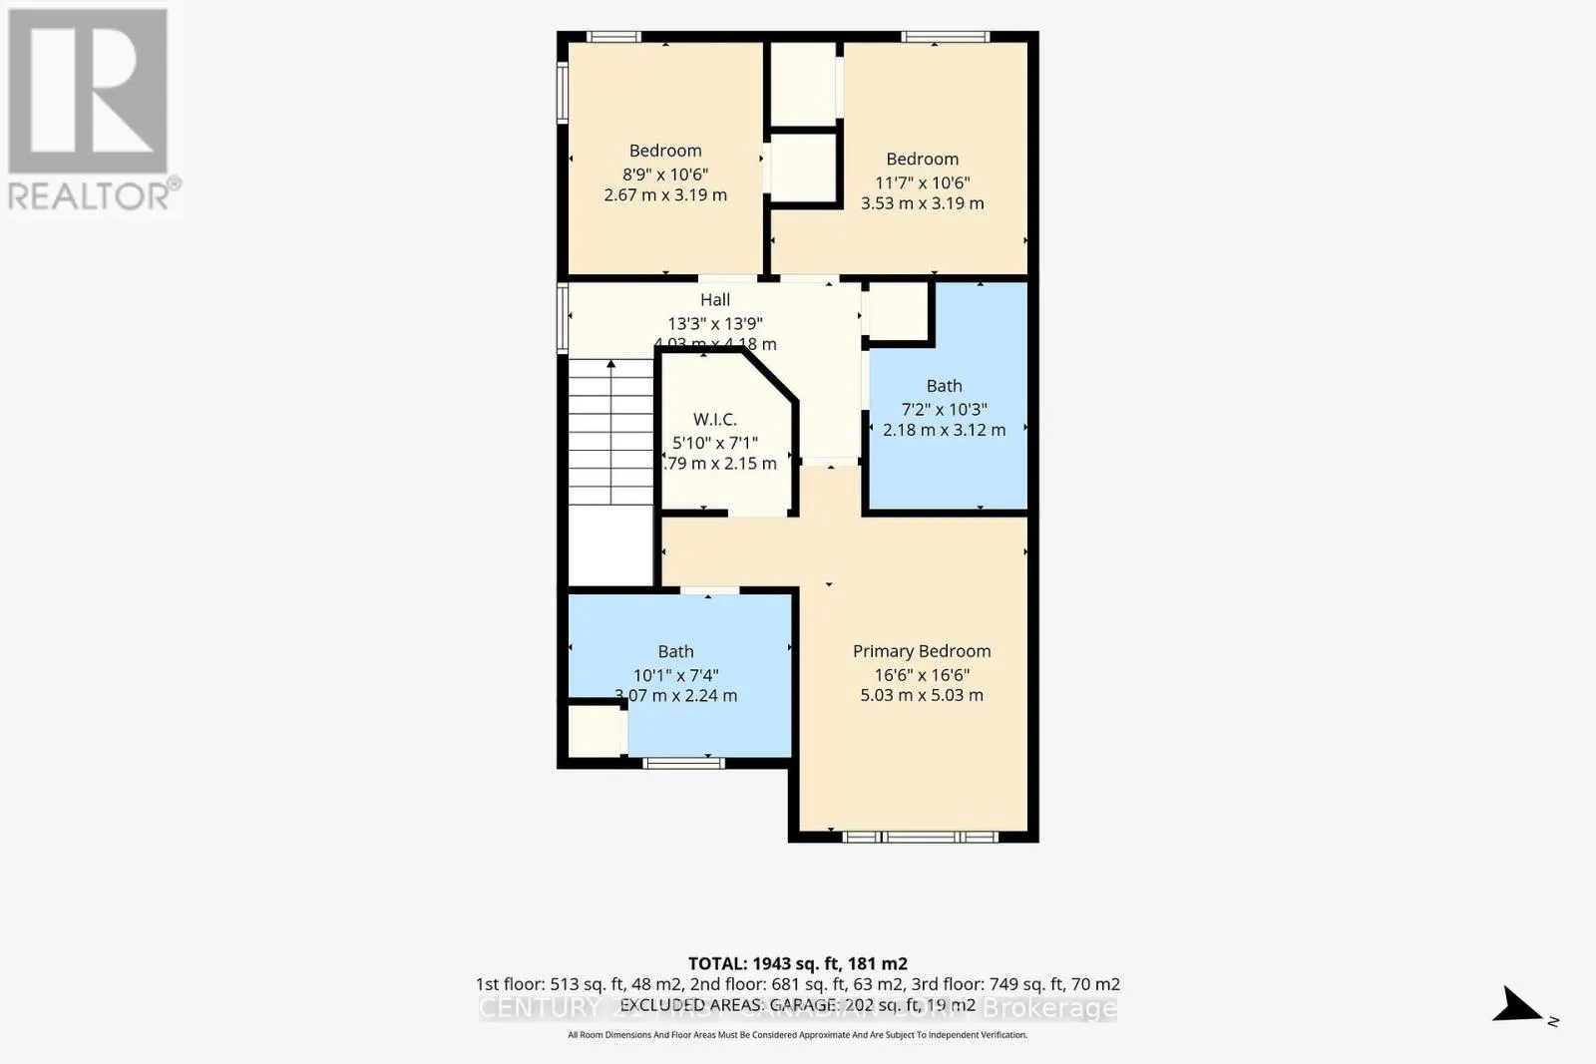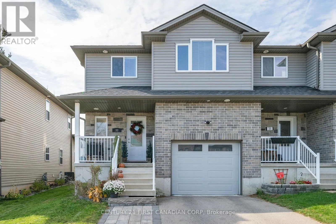
Cross Streets: BELL ST & MCKEAND ST. ** Directions: FROM THAMES ST TURN ONTO VICTORIA ST, THEN ONTO MCKEAND ST. TURN LEFT ONTO KENDELL LANE. Welcome to 33 Kendell Lane-small-town charm with a fresh, modern feel! This newly built semi-detached home in Ingersoll puts you less than a 25-minute drive from London and Woodstock. Tucked away on a quiet cul-de-sac in a welcoming, family-friendly neighbourhood.. Step inside and kick off your shoes at the built-in coat nook, the perfect drop zone for busy days. The main floor opens into a bright, welcoming space where cooking, catching up and relaxing all come together. An electric fireplace with built-in media storage makes the living room a cozy spot to unwind, while the kitchen offers stainless steel appliances, quartz countertops and an island with seating for morning coffee, homework or a chat with the cook. The dining area opens to the backyard patio, so summer barbecues are an easy yes! Main-floor laundry and an attached garage with plenty of storage help keep everyday life running smoothly. Upstairs, you'll find three generous bedrooms, including a bright primary bedroom with a walk-in closet and three-piece ensuite. Downstairs, the finished basement is ready for movie marathons, games nights and your favourite hobbies, with a built-in office space, handy storage and another three-piece bathroom. The backyard offers room to play without spending your whole weekend on upkeep, plus a spacious garden shed for storage, projects or a little creativity. Unpack, settle in and make yourself at home! (id:27476)