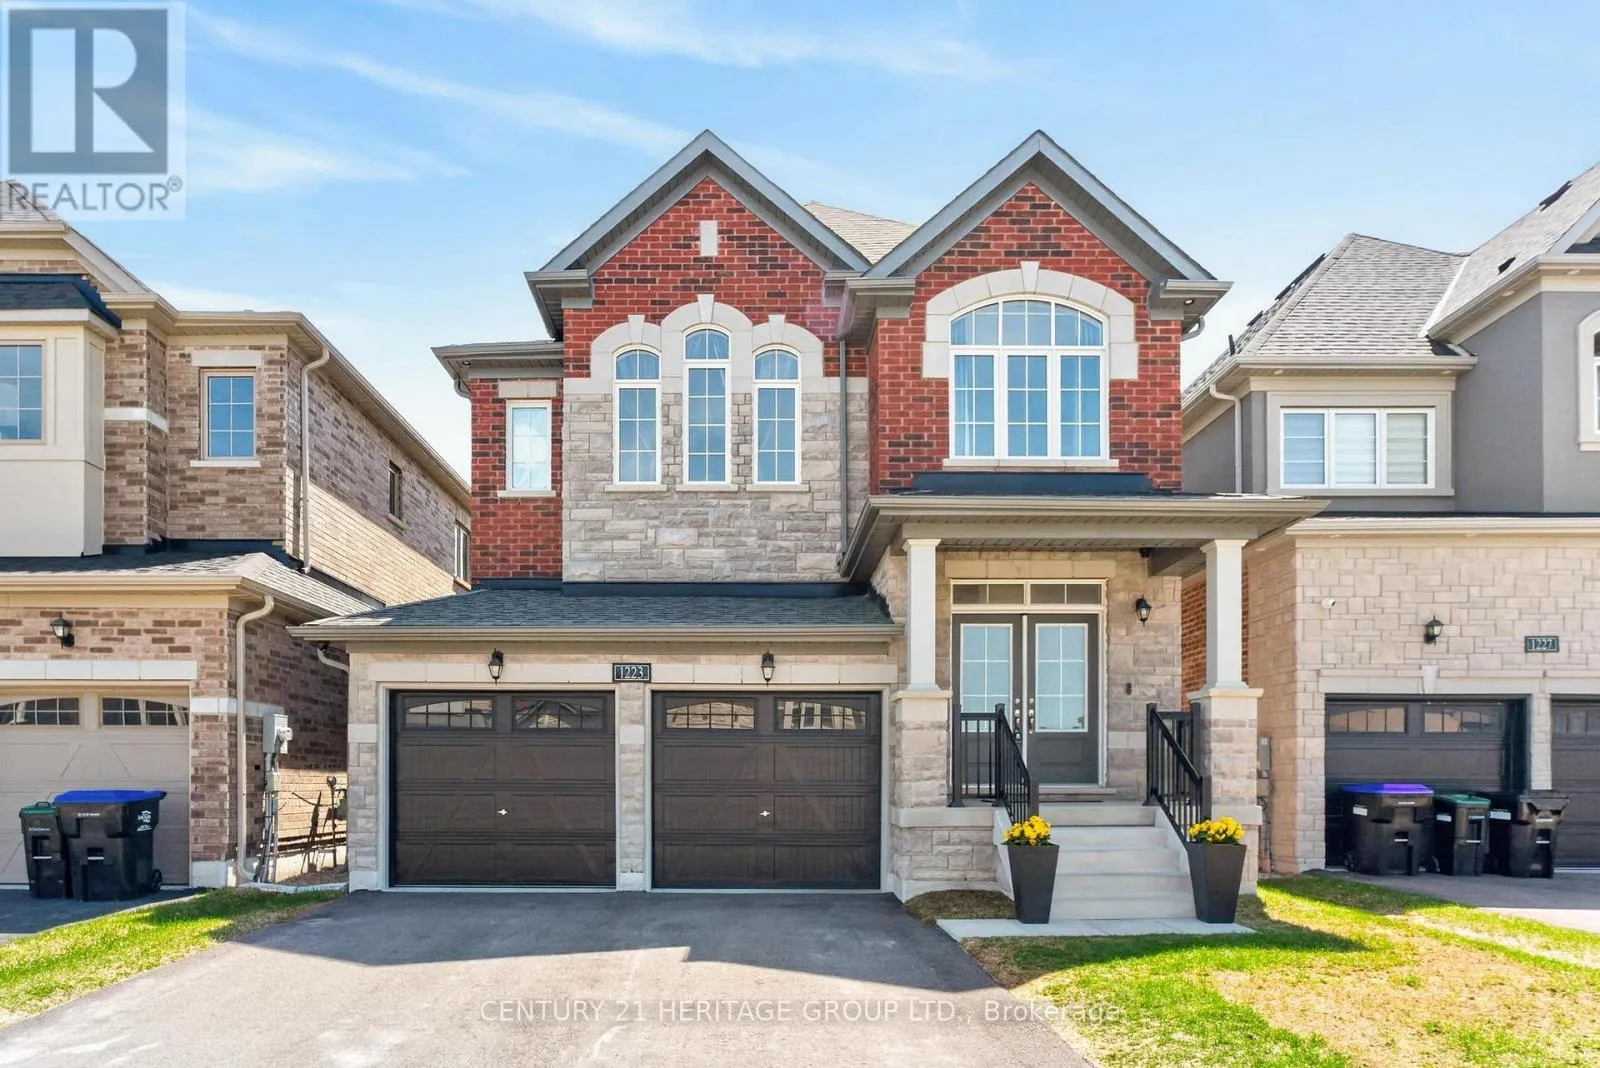
1223 Wickham Road, Innisfil, Ontario L9S 0R1

Listed for:
$899,999
3 beds
3 baths
Listed 30 days ago
House for rent: 1223 Wickham Road, Innisfil, Ontario L9S 0R1

View all 42 photos

About

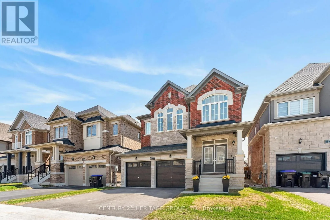
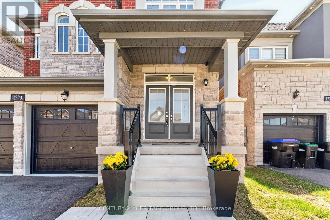
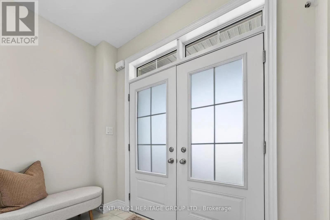
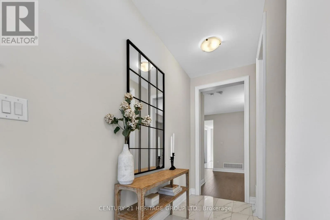
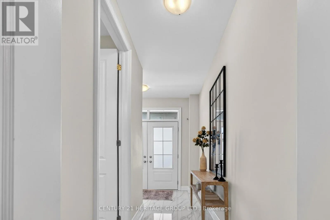
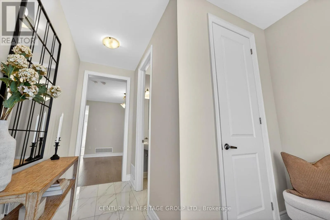
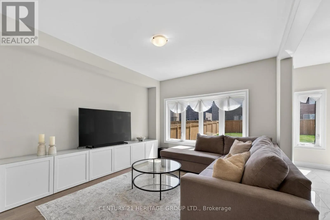
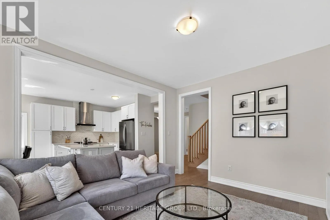
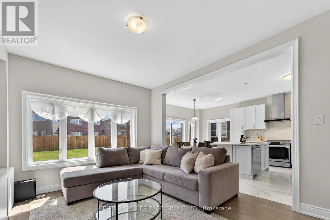
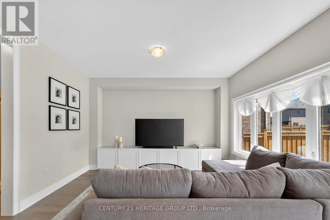
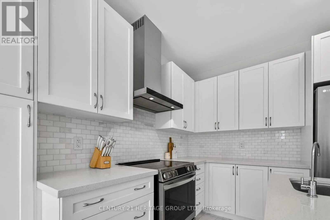
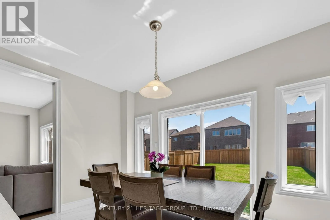
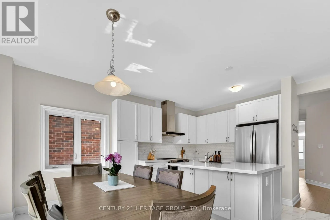
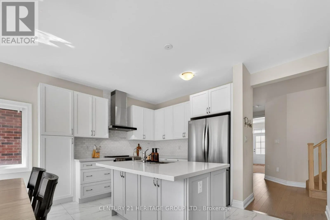
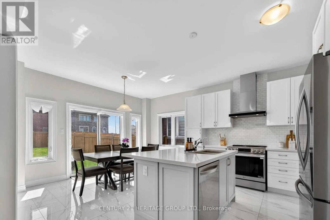
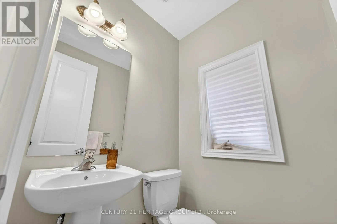
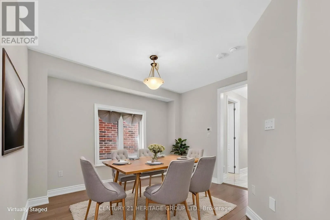
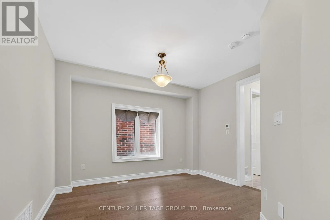
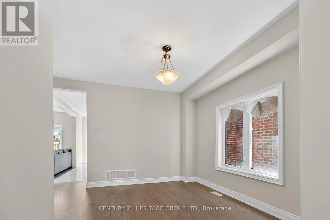
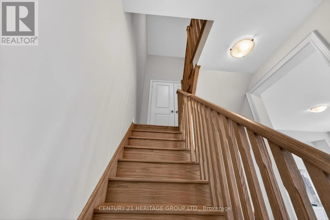
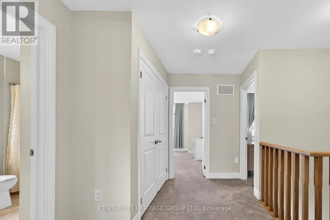
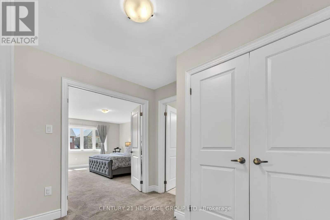
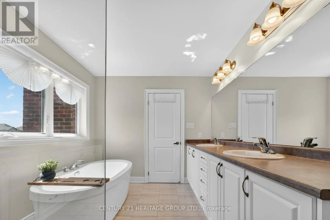
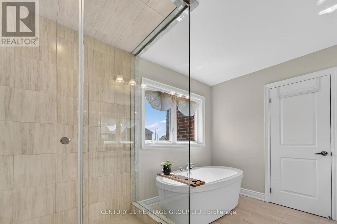
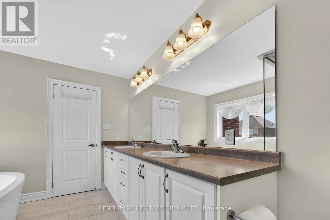
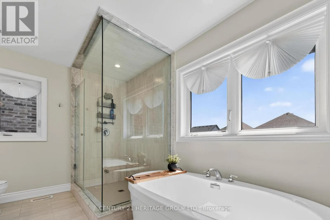
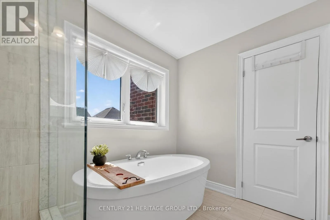
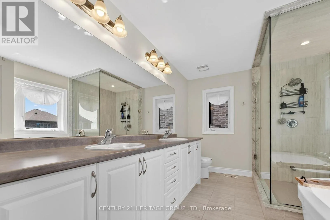
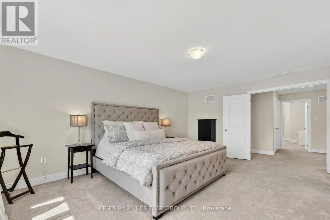
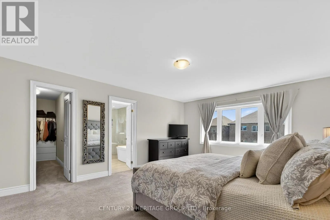
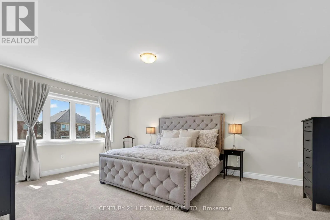
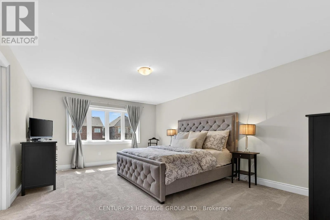
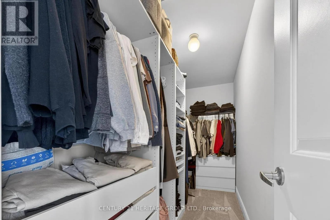
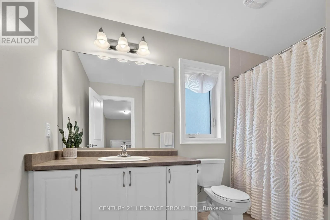
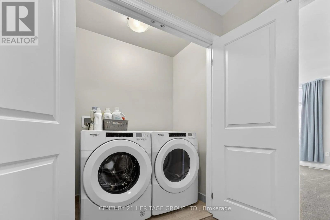
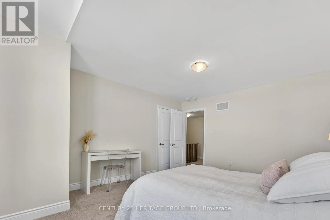
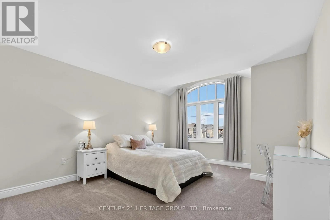
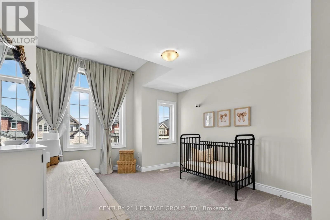
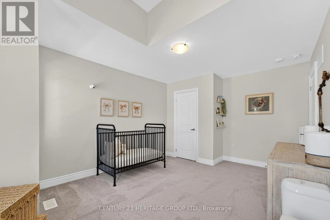
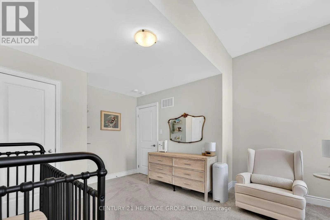
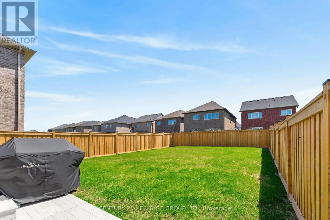
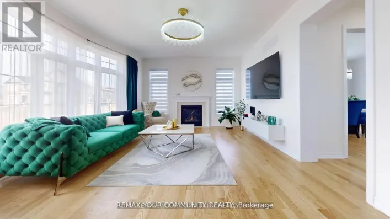
6th Line & Webster BLVD Welcome to 1223 Wickham Road - a 2-car garage detached home on a premium 125 ft deep lot in one of Innisfil's fastest-growing communities. Built in 2023 and exceptionally maintained, this home offers 2,041 sq ft of well-designed above-grade space. The main floor features 9 ft smooth ceilings, upgraded 8 ft doors, oak hardwood floors, large windows, and a bright open-concept layout with a separate living and dining area. The upgraded kitchen includes quartz countertops, stainless steel appliances, extended pantry cabinetry, upgraded hood fan, water filtration system, central vac, and a large island with breakfast bar. Walkout to a spacious backyard, perfect for entertaining or future plans. Upstairs offers 3 large bedrooms, a functional layout, and convenient second-floor laundry. The primary suite features a 5-piece ensuite with double sinks, a soaker tub, and a frameless glass shower. Located minutes from Lake Simcoe, beaches, parks, shops, and Highway 400. Close to the future 6th Line GO Station as part of the GO Expansion, adding long-term value and connectivity to the GTA. (id:27476)

Property Highlights

MLS® Number
N13062294
Type
Single Family
Community Name
Rural Innisfil
Ownership Type
Freehold
Land Size
36.1 x 124.7 FT
Parking Space Total
4

Building

Building Type
House
Storeys
2.00
Square Footage
2000 - 2500 sqft
Bathrooms Total
3
Bedrooms Above Ground
3
Bedrooms Total
3
Exterior Finish
Brick
Fireplace Present
No
Basement Type
Full
Basement Features
Building Heating Type
Forced air
Heating Fuel
Natural gas
Building Cooling Type
Central air conditioning

Utilities

Water
Municipal water
Utility Sewer
Sanitary sewer

Room Layout

Primary Bedroom
Second level
4.15 m x 5.36 m
Bedroom 2
Second level
3.66 m x 3.66 m
Bedroom 3
Second level
3.47 m x 4.08 m
Kitchen
Main level
4.15 m x 2.74 m
Eating area
Main level
4.15 m x 2.62 m
Family room
Main level
3.66 m x 4.15 m
Dining room
Main level
3.59 m x 3.84 m

Location

Learn more about this property
More info:
Sutton Group Innovative Realty Inc.
MLS® number:
N13062294
Agent:
Darya Strilyana
Phone:
*Indicates required field
Name is required
Email is required
Please enter a valid phone number (e.g., 416-111-1111).