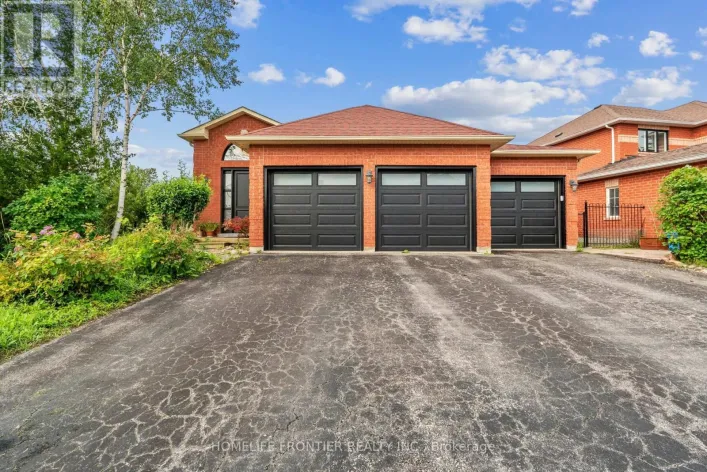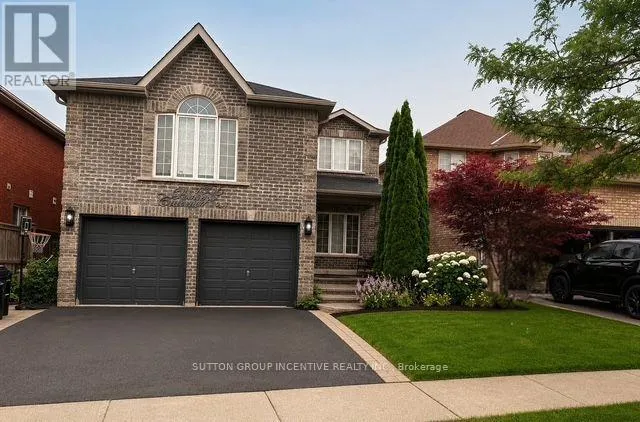
1305 Perniegie Crescent, Innisfil, Ontario L9S 0B5

Listed for:
$749,000
4 beds
3 baths
Listed 6 days ago
House for rent: 1305 Perniegie Crescent, Innisfil, Ontario L9S 0B5

View all 4 photos

About

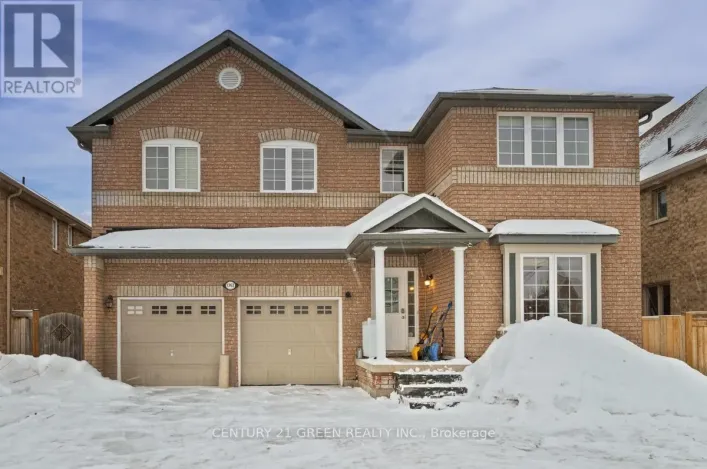
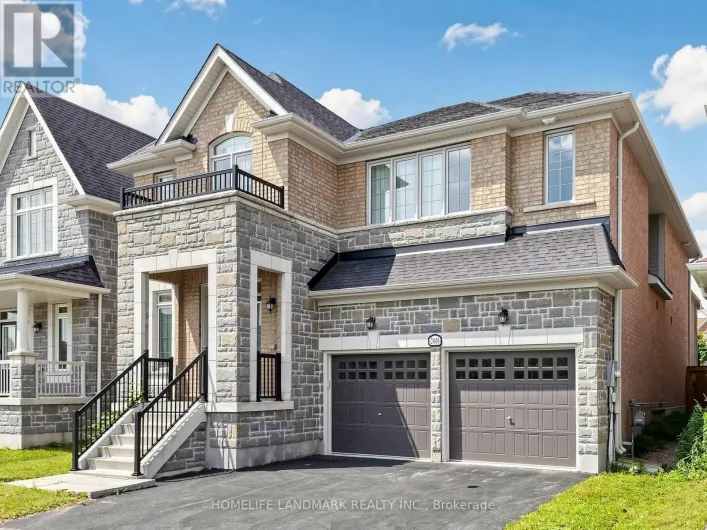
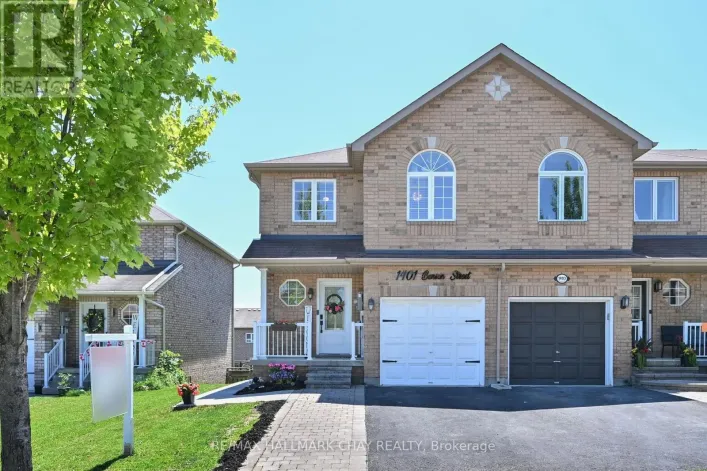
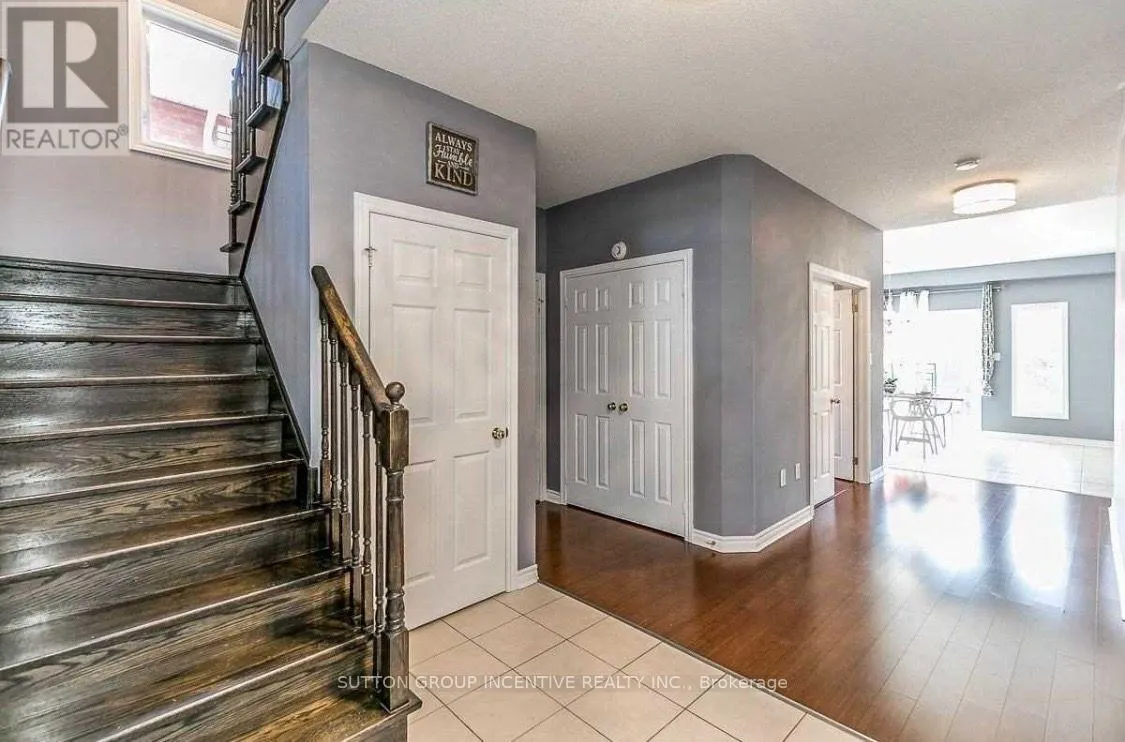
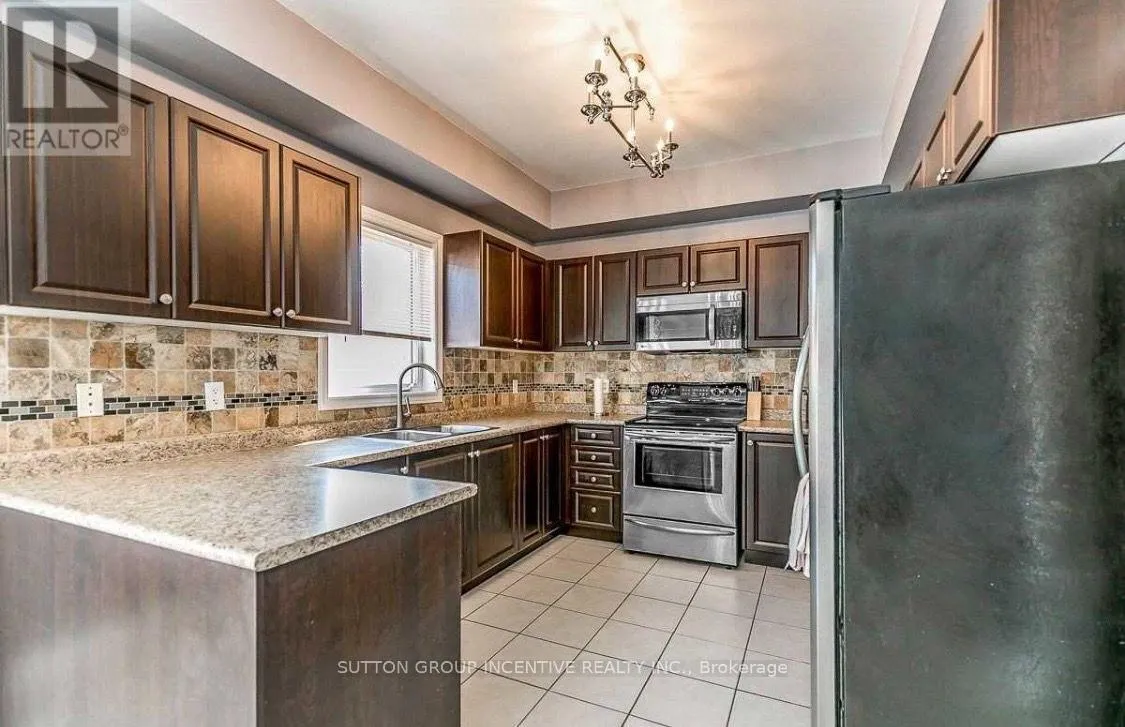
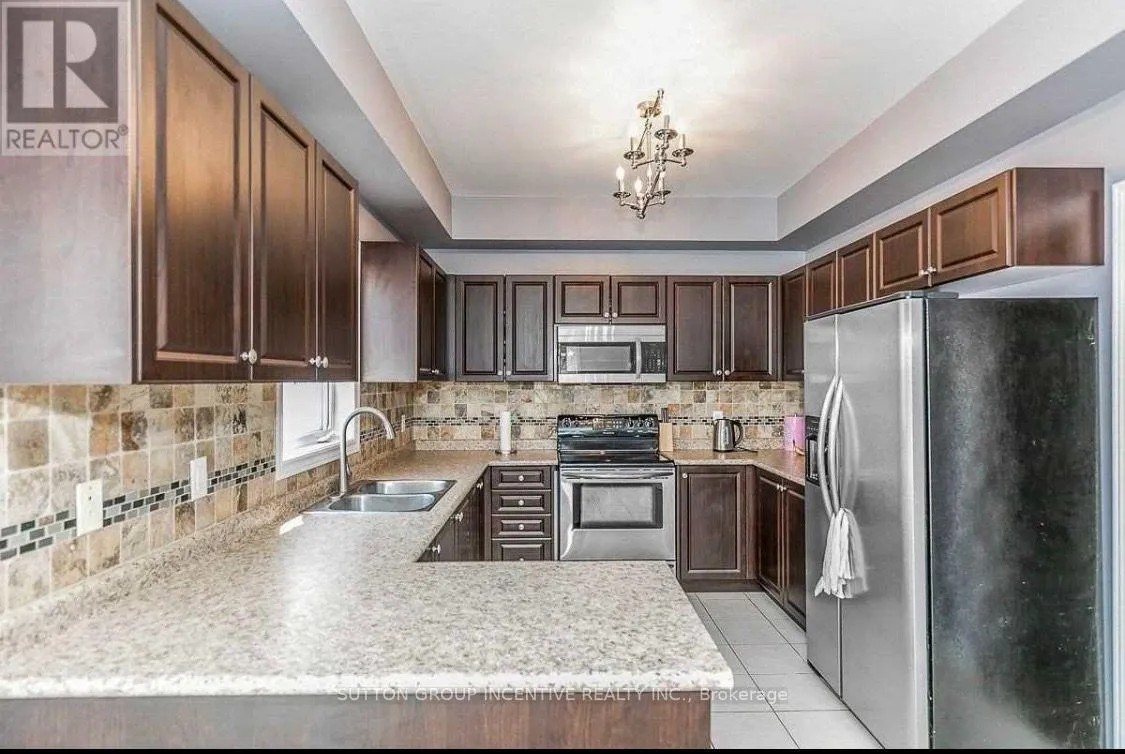
Cross Streets: Innisfil Beach Rd and Jans Blvd. ** Directions: South on Jans Blvd to Corm St. South on Swan to Perniegie Cres. Offering approximately 2,700 sq. ft. of living space, this spacious 4-bedroom, 3-bathroom home is perfectly suited for growing families. The open-concept main level features a bright eat-in kitchen, living room, and dining room, creating an ideal space for everyday living and entertaining. A separate oversized family room on its own level provides the perfect retreat for movie nights, a games room, or additional gathering space. The generously sized bedrooms offer comfort for the whole family, while the primary suite features a private ensuite and two walk-in closets. Situated on an impressive 110-foot lot, the expansive backyard provides plenty of room to enjoy the outdoors. Conveniently located close to schools, parks, shopping, and everyday amenities, this home offers exceptional space, a functional layout, and a fantastic location. (id:27476)

Property Highlights

MLS® Number
N13579608
Type
Single Family
Community Name
Alcona
Ownership Type
Freehold
Land Size
39.8 x 111 FT
Parking Space Total
6

Building

Building Type
House
Storeys
2.00
Square Footage
2500 - 3000 sqft
Bathrooms Total
3
Bedrooms Above Ground
4
Bedrooms Total
4
Exterior Finish
Brick
Fireplace Present
No
Basement Type
N/A (Unfinished)
Basement Features
Building Heating Type
Forced air
Heating Fuel
Natural gas
Building Cooling Type
Central air conditioning

Utilities

Water
Municipal water
Utility Sewer
Sanitary sewer

Room Layout

Primary Bedroom
Second level
4.55 m x 3.52 m
Bedroom 2
Second level
3.52 m x 3.52 m
Bedroom 3
Second level
3.21 m x 2.73 m
Bedroom 4
Second level
3.21 m x 2.73 m
Family room
Second level
5.82 m x 5.52 m
Living room
Main level
3.66 m x 3.21 m
Dining room
Main level
3.66 m x 3.94 m
Office
Main level
3.04 m x 2074 m
Eating area
Main level
5.33 m x 3.66 m
Kitchen
Main level
3.52 m x 3.04 m

Location

Learn more about this property
More info:
Sutton Group Innovative Realty Inc.
MLS® number:
N13579608
Agent:
Darya Strilyana
Phone:
*Indicates required field
Name is required
Email is required
Please enter a valid phone number (e.g., 416-111-1111).

Community Spotlight: Homes For sale in Your Neighborhood