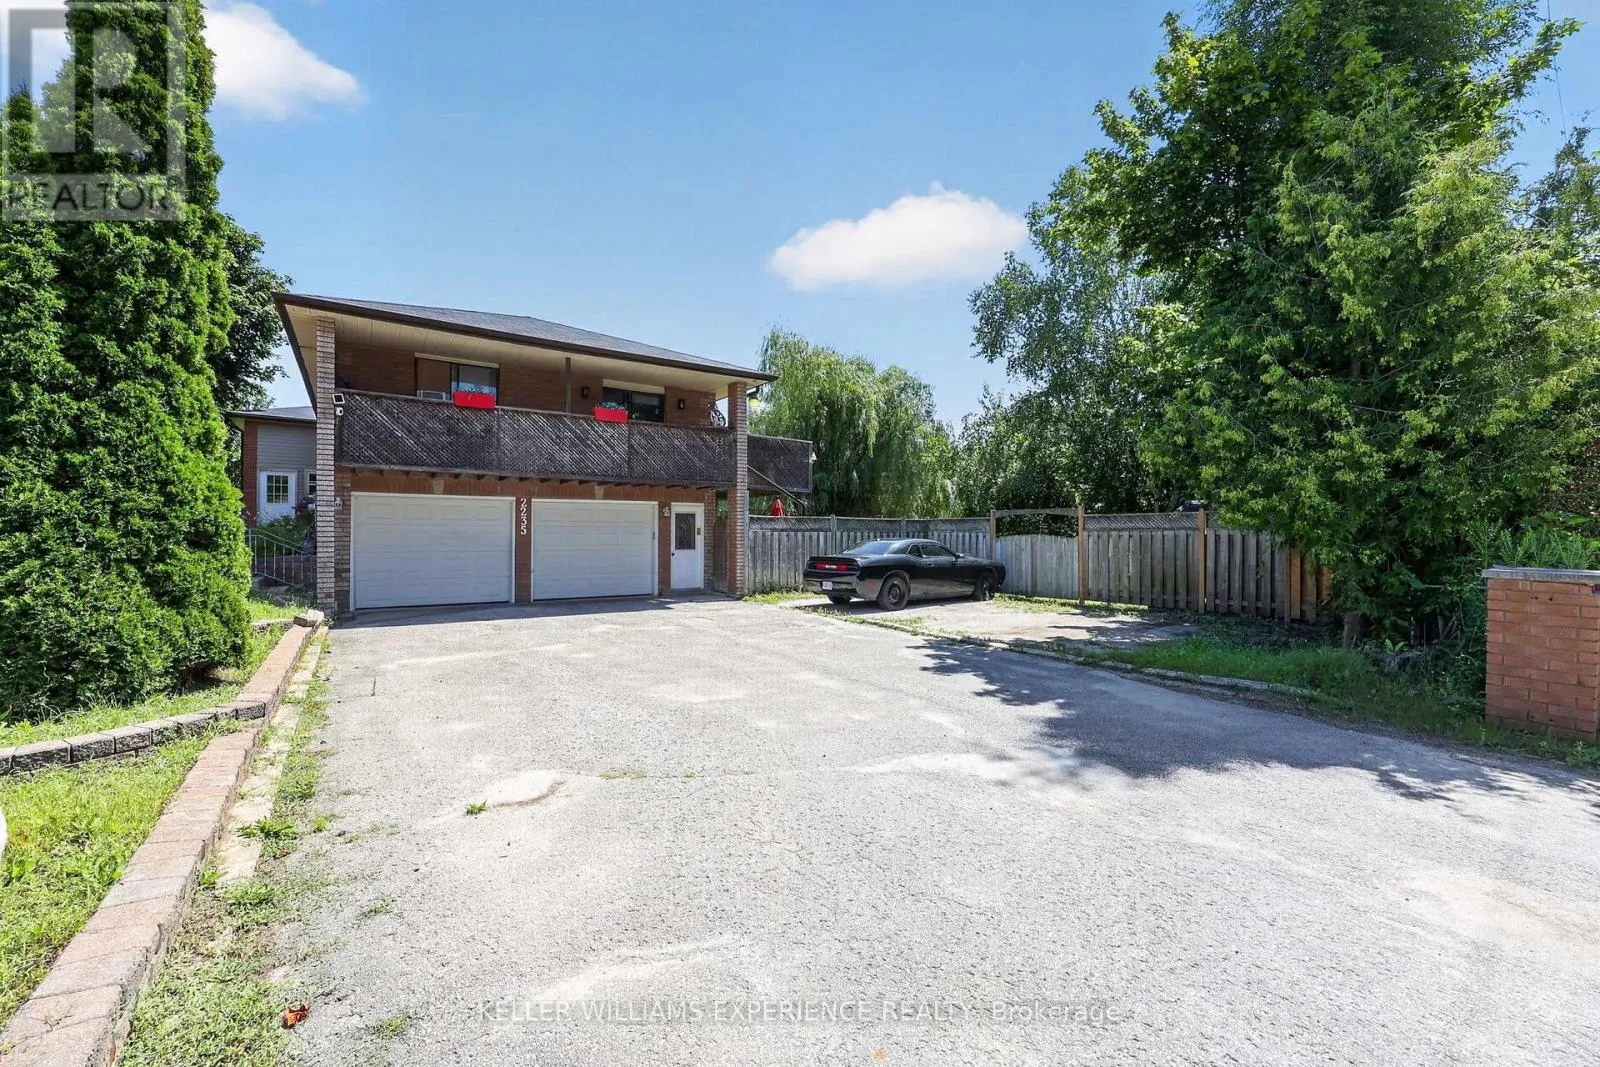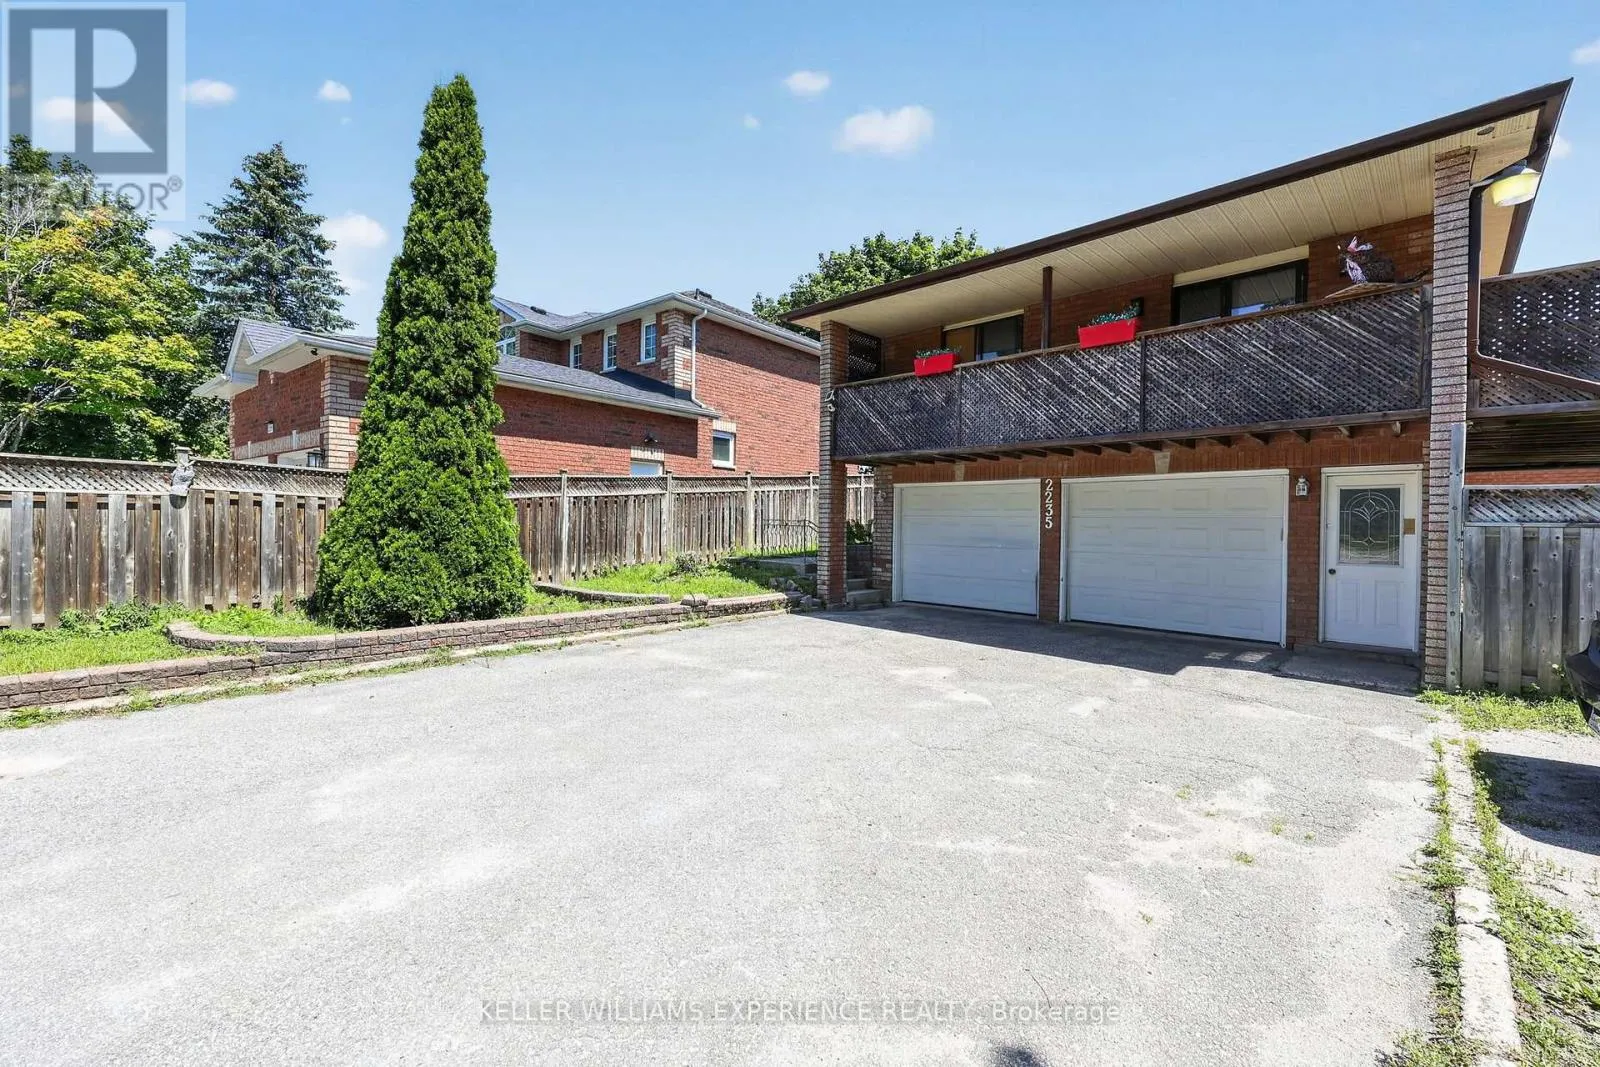
2235 Adullam Avenue, Innisfil, Ontario L9S 2B2

Listed for:
$800,000
6 beds
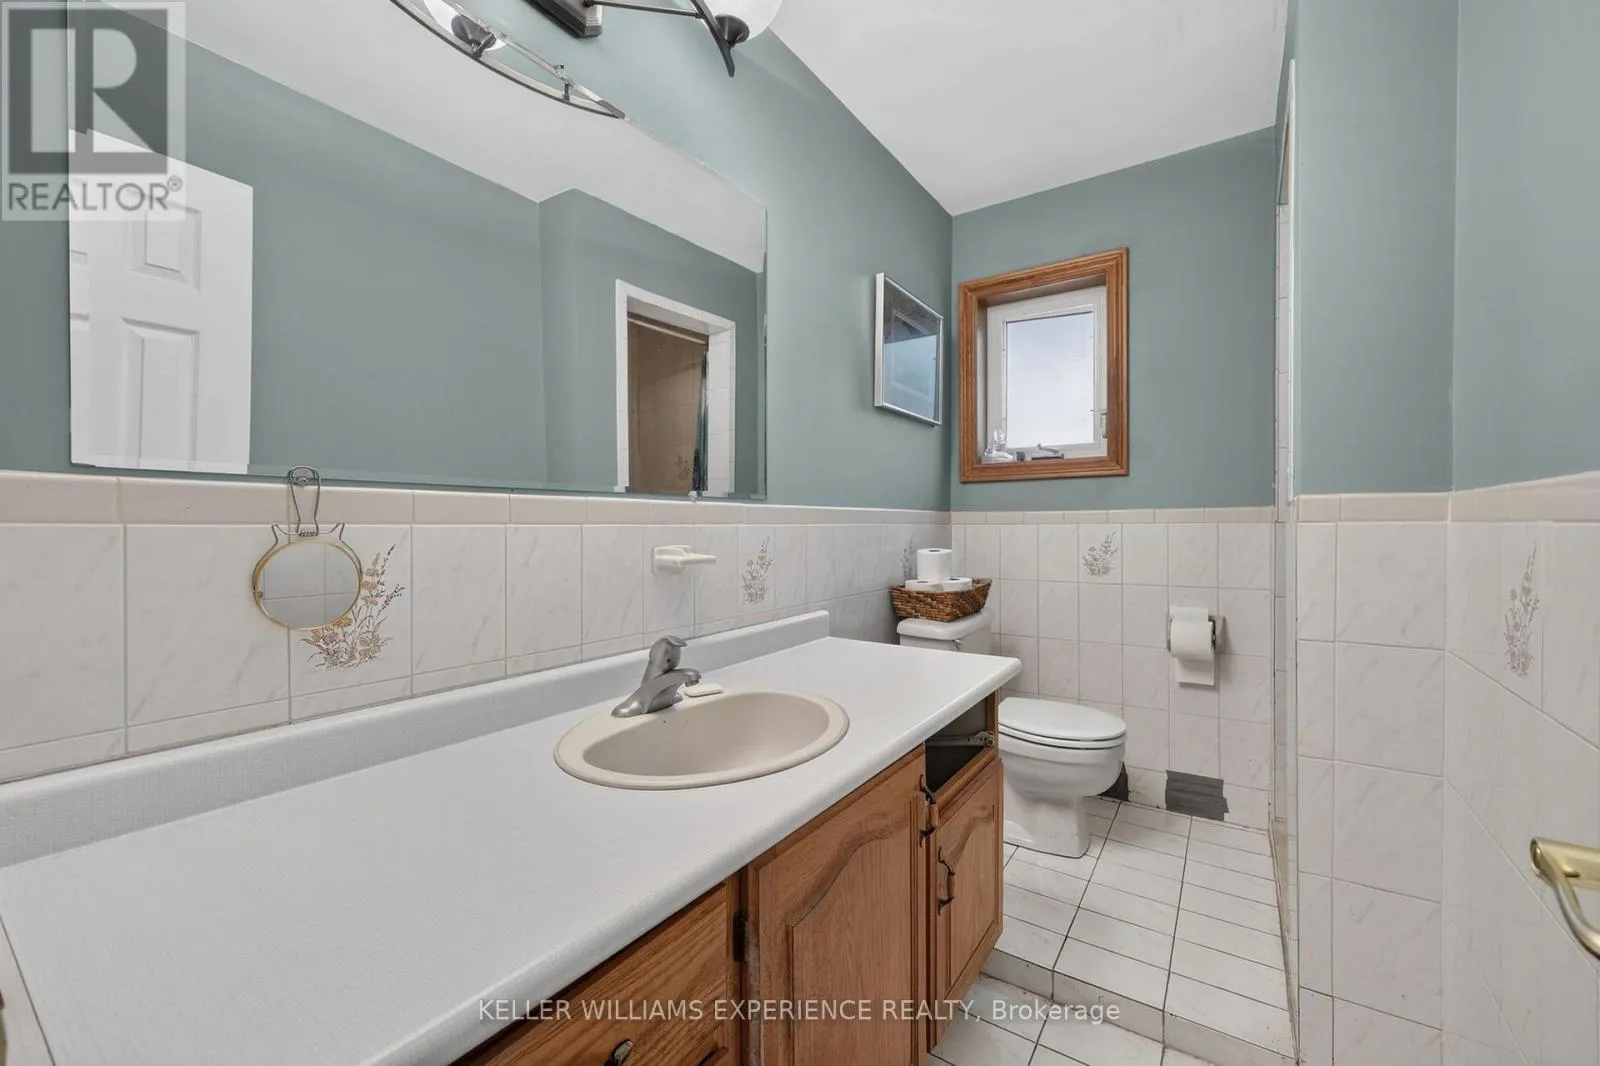
3 baths
Listed 9 days ago
House for rent: 2235 Adullam Avenue, Innisfil, Ontario L9S 2B2

View all 50 photos

About

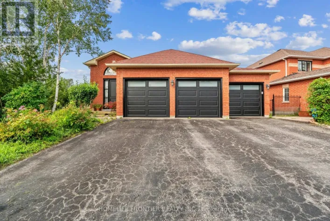
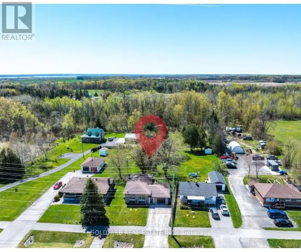
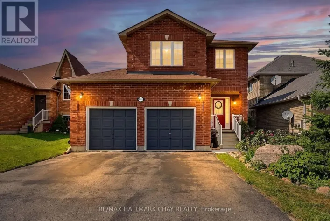
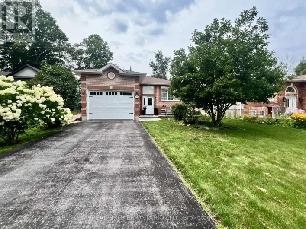
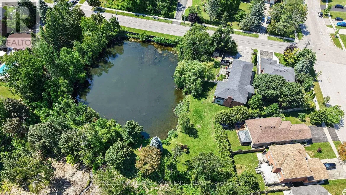
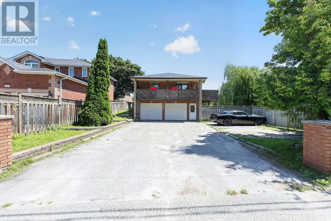
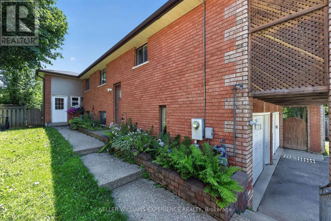
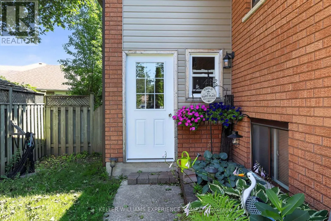
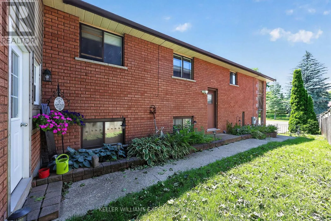
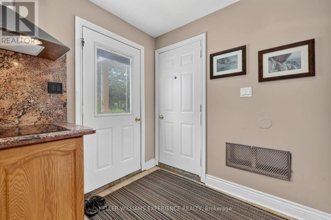
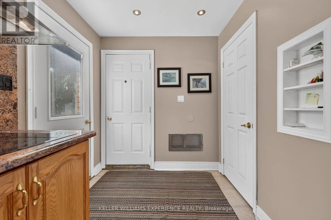
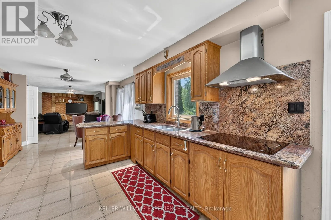
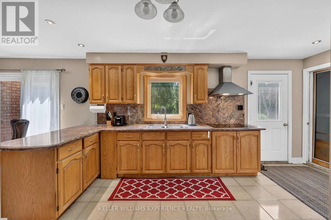
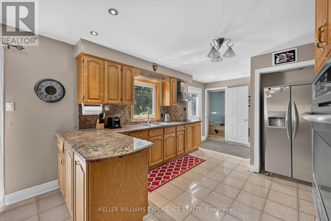
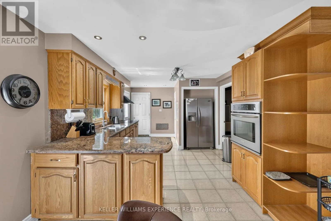
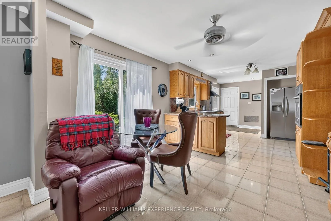
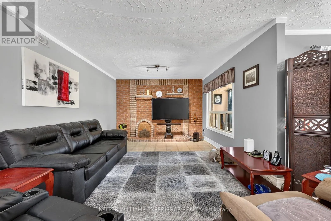
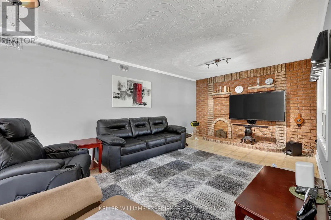
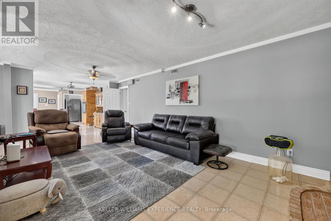
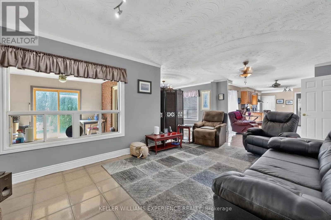
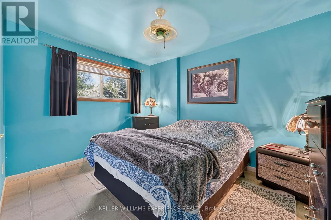
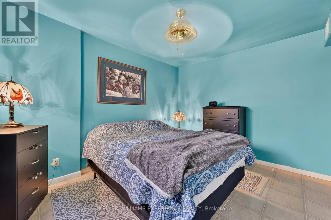
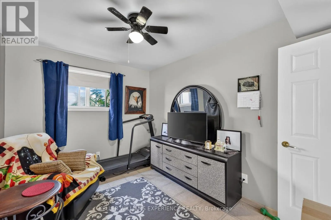
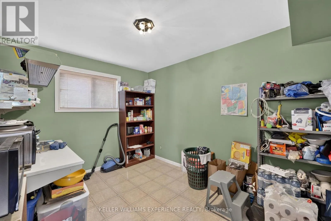
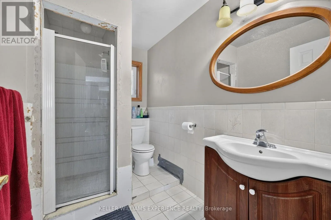
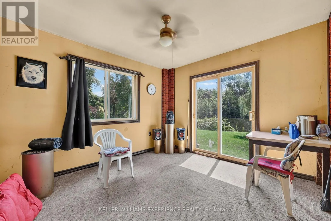
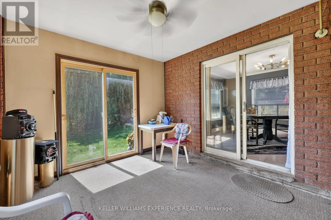
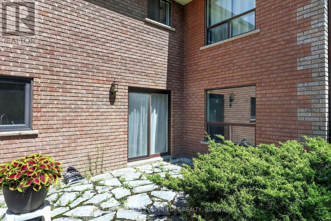
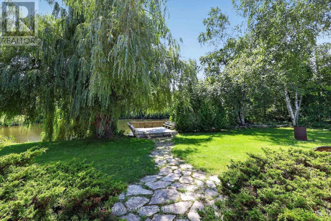
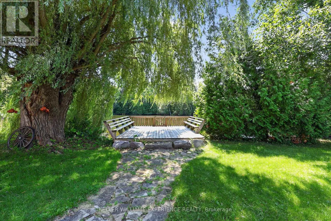
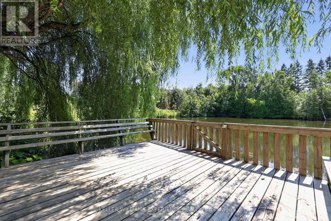
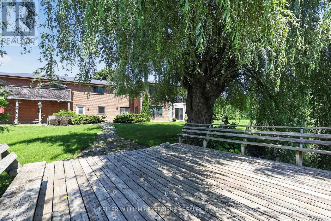
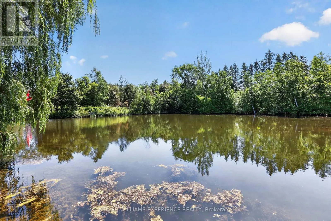
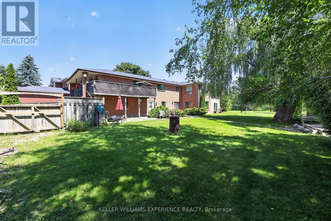
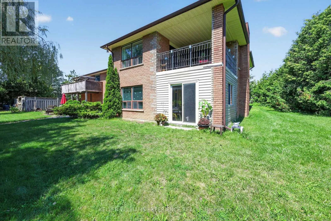
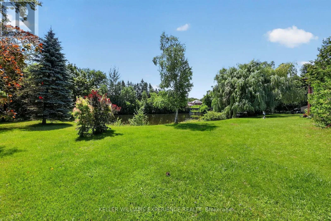
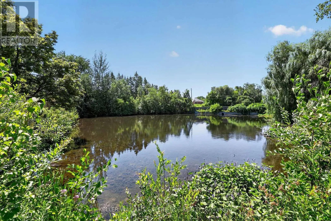
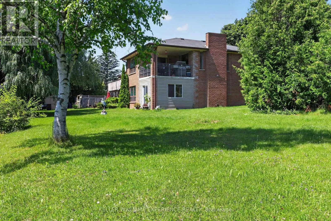
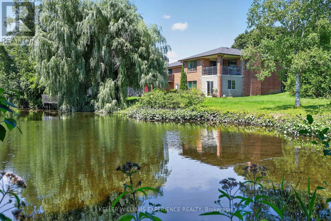
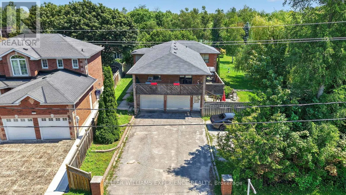
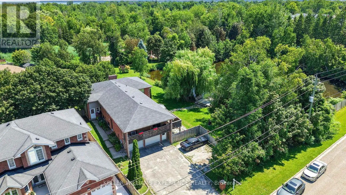
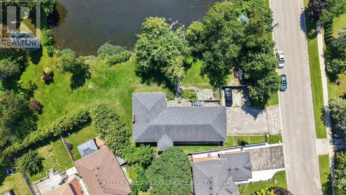
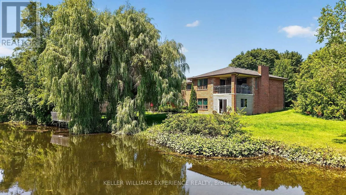
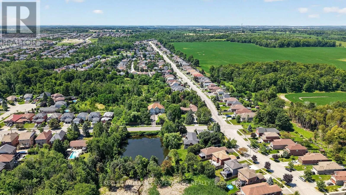
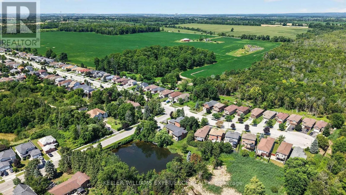
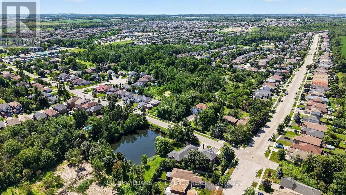
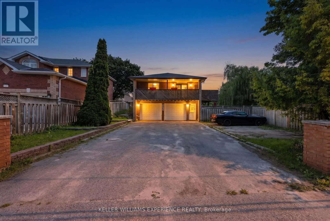
Cross Streets: Yonge St.Turn To East Innisfil. ** Directions: Innisfil Beach Road to Adullam Avenue. Welcome to this exceptional raised bungalow situated on a picturesque oversized lot in the heart of Innisfil featuring an amazing private pond with overhanging dock. Offering a rare and versatile layout, this spacious home features 4 bedrooms and 2 kitchens on the upper level, along with 3 additional bedrooms and another kitchen on the main level, providing incredible flexibility for large families, multi-generational living, or potential multi-family arrangements.Designed with convenience in mind, the home offers multiple separate entrances, allowing for privacy and independence between living spaces. Whether you're accommodating extended family, creating space for guests, this unique property offers flexibility. Step outside and discover your own private oasis. The expansive lot is highlighted by a tranquil pond, a stunning mature willow tree, and plenty of room to relax, entertain, or simply enjoy the peaceful natural surroundings. This one-of-a-kind property combines country charm with exceptional functionality, all while being conveniently located close to Innisfil's amenities, schools, parks, and Lake Simcoe. A rare opportunity to own a truly versatile property with space, privacy, and endless potential. (id:27476)

Property Highlights

MLS® Number
N13647646
Type
Single Family
Community Name
Alcona
Ownership Type
Freehold
Land Size
288.5 x 37.5 FT
Parking Space Total
8

Building

Building Type
House
Storeys
1.00
Square Footage
3000 - 3500 sqft
Bathrooms Total
3
Bedrooms Above Ground
3
Bedrooms Total
6
Amenities
Park
Exterior Finish
Brick
Fireplace Present
No
Basement Type
Full (Finished)
Basement Features
Building Heating Type
Forced air
Heating Fuel
Natural gas
Building Cooling Type
None

Utilities

Water
Municipal water
Utility Sewer
Sanitary sewer

Room Layout

Primary Bedroom
Main level
5.15 m x 5.07 m
Bedroom
Main level
3.1 m x 3.7 m
Bedroom
Main level
2.94 m x 3.7 m
Kitchen
Main level
7.89 m x 3.54 m
Family room
Main level
7.18 m x 3.54 m
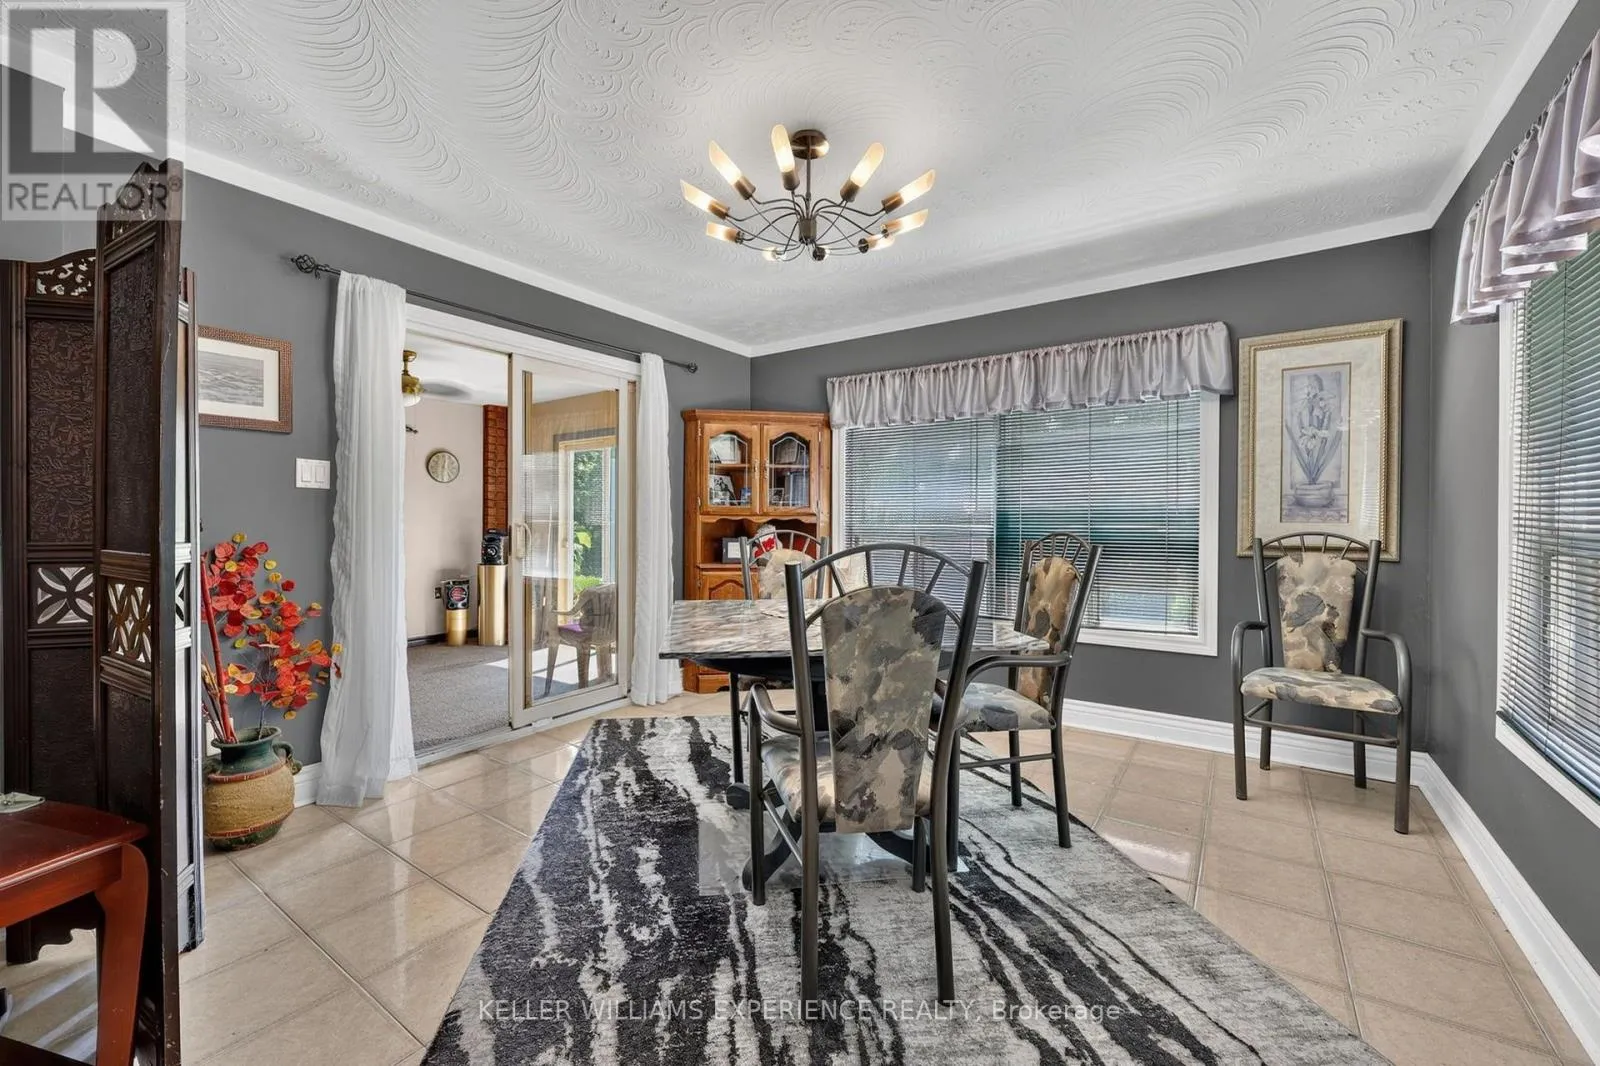
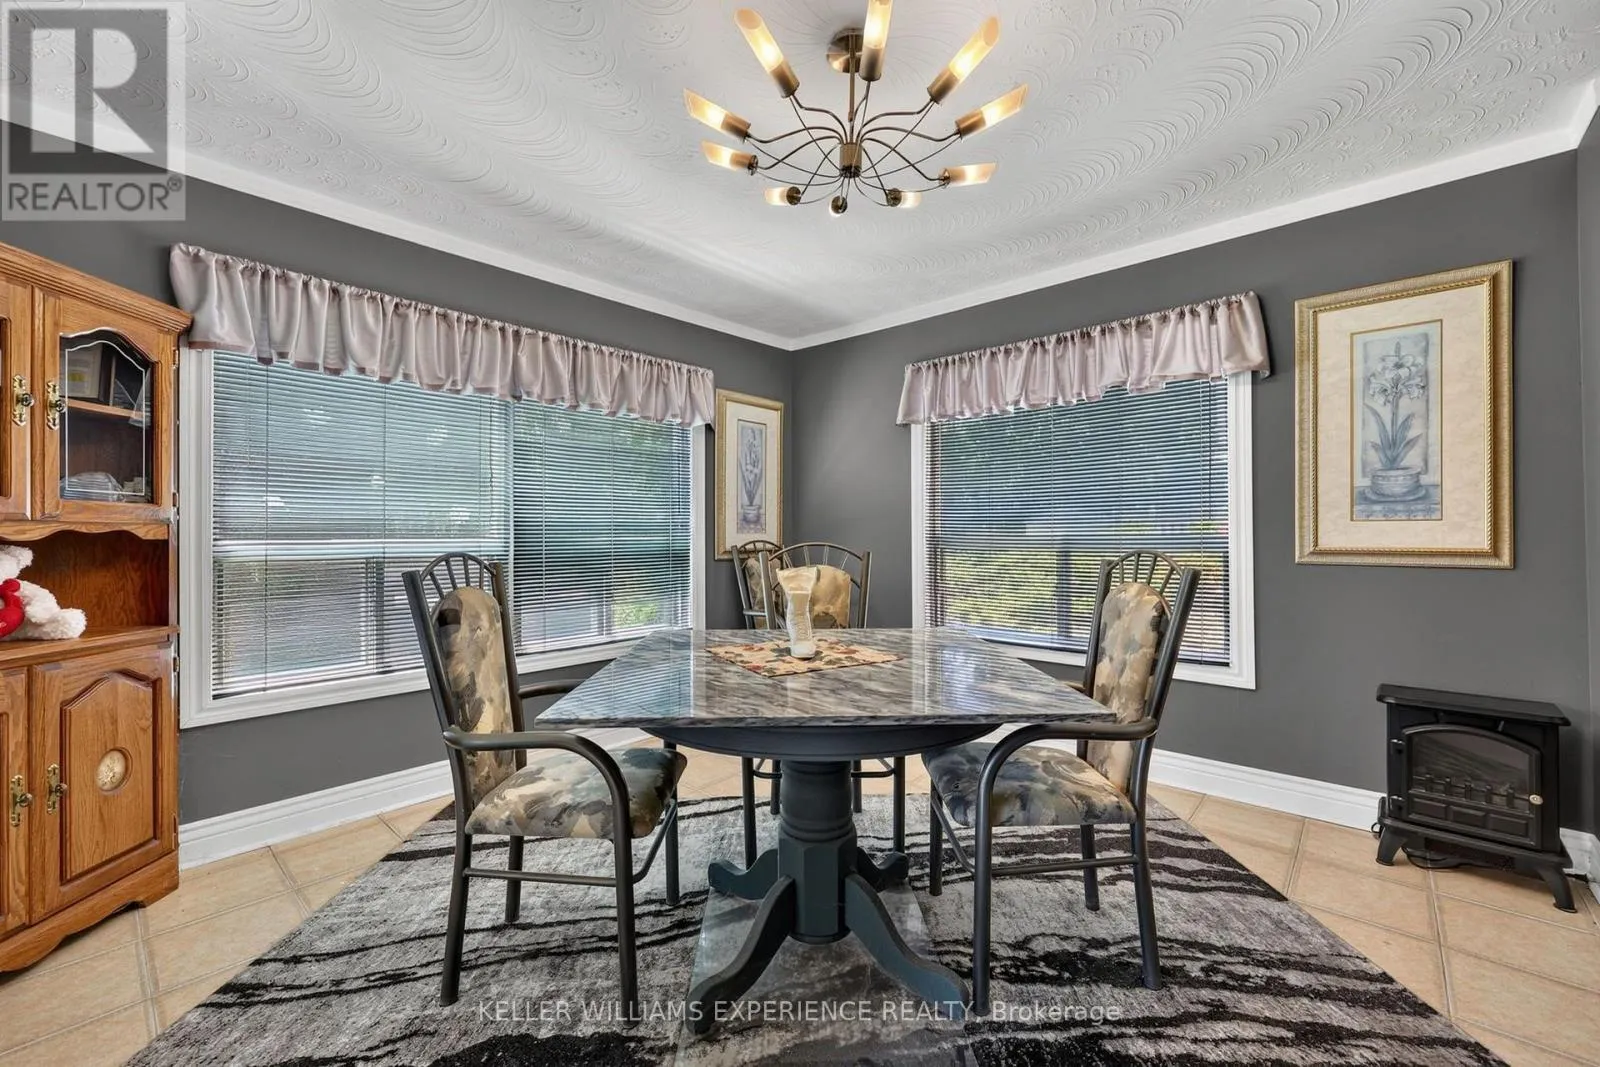
Dining room
Main level
3.68 m x 3.71 m
Sunroom
Main level
3.38 m x 3.66 m
Bedroom
Upper Level
3.93 m x 3.35 m
Living room
Upper Level
3.4 m x 7.52 m
Primary Bedroom
Upper Level
3.48 m x 4.94 m
Bedroom
Upper Level
2.85 m x 2.95 m
Bedroom
Upper Level
3.93 m x 3.05 m

Location

Learn more about this property
More info:
Sutton Group Innovative Realty Inc.
MLS® number:
N13647646
Agent:
Darya Strilyana
Phone:
*Indicates required field
Name is required
Email is required
Please enter a valid phone number (e.g., 416-111-1111).

Community Spotlight: Homes For sale in Your Neighborhood