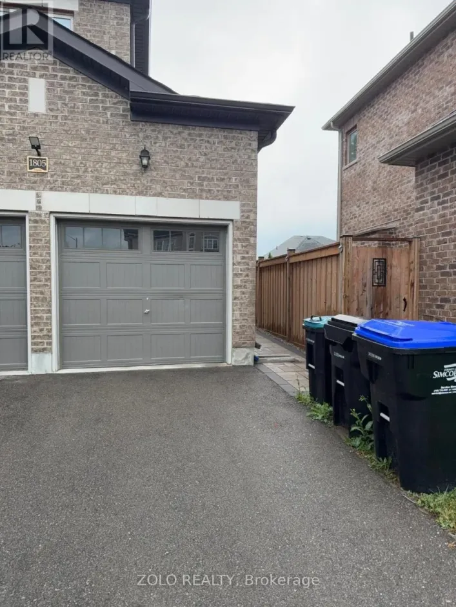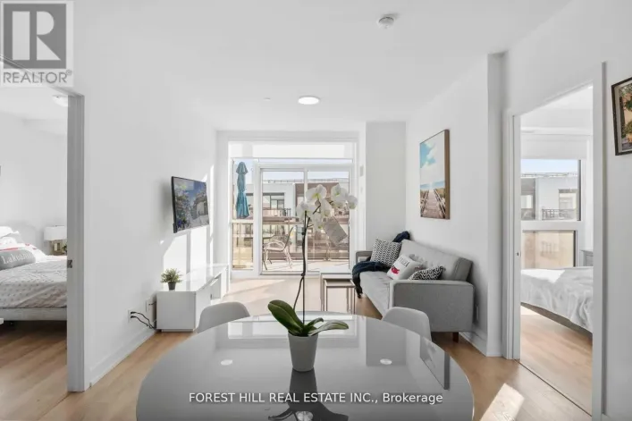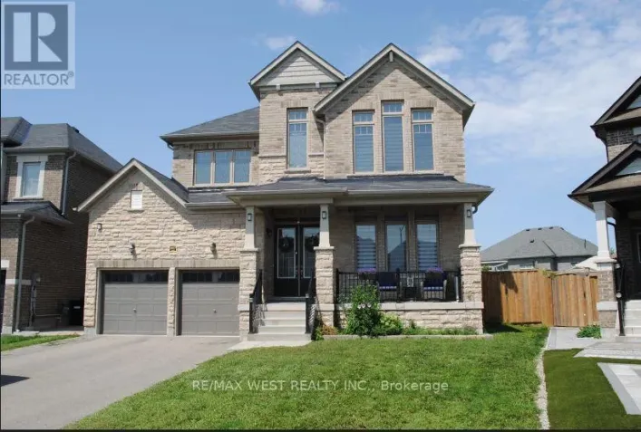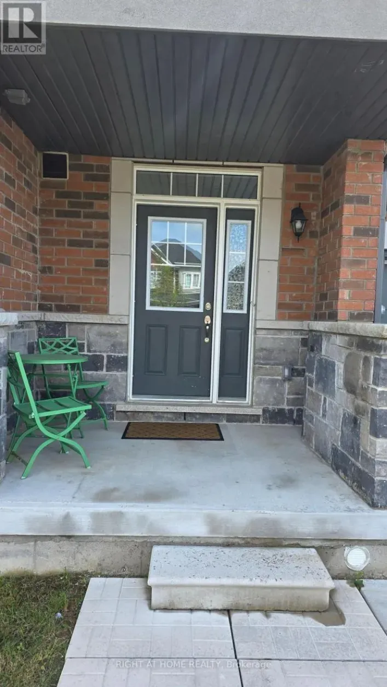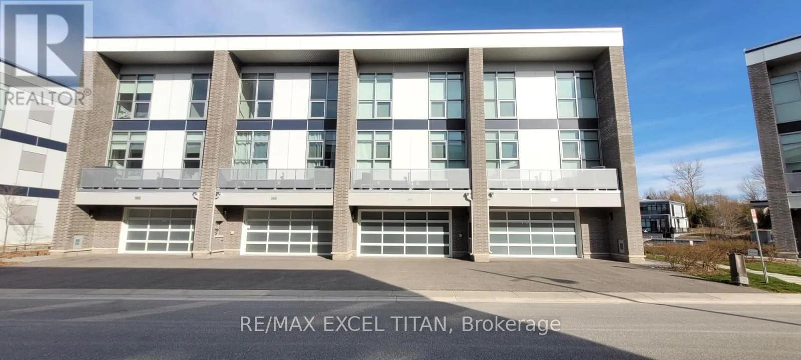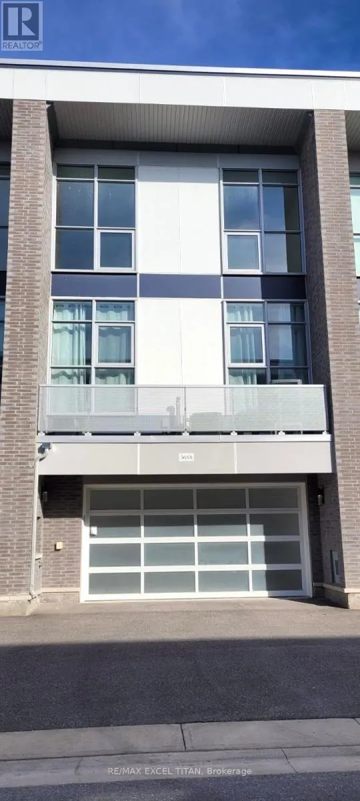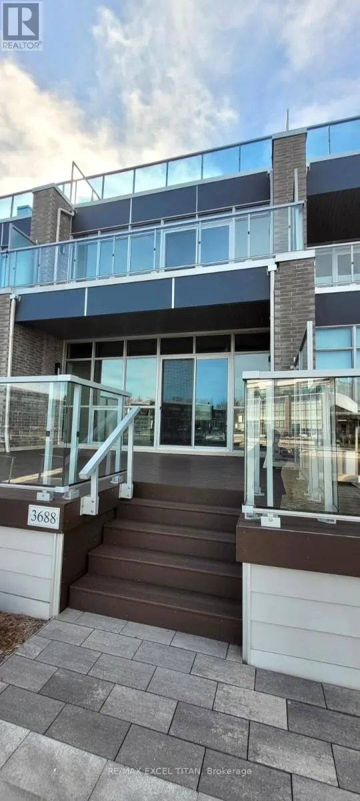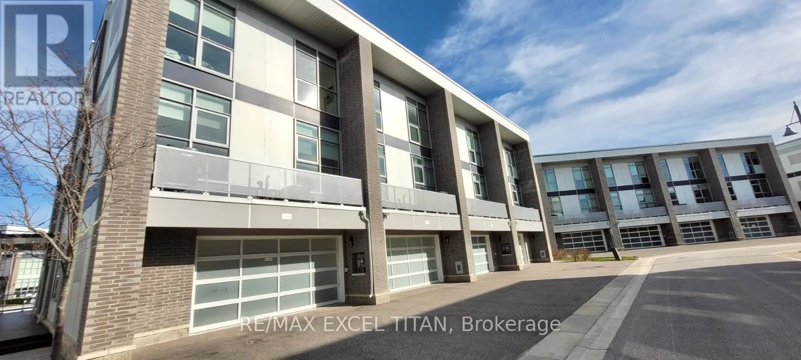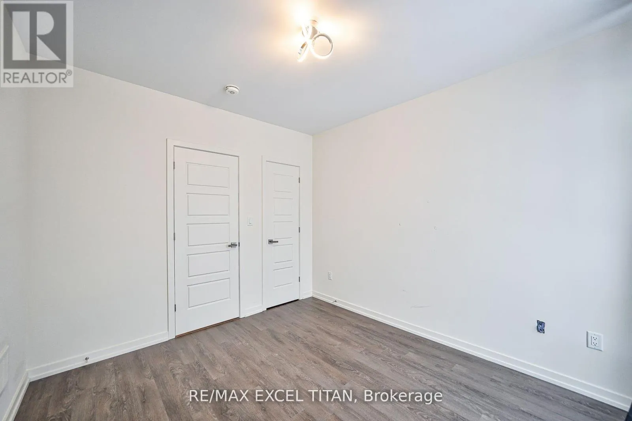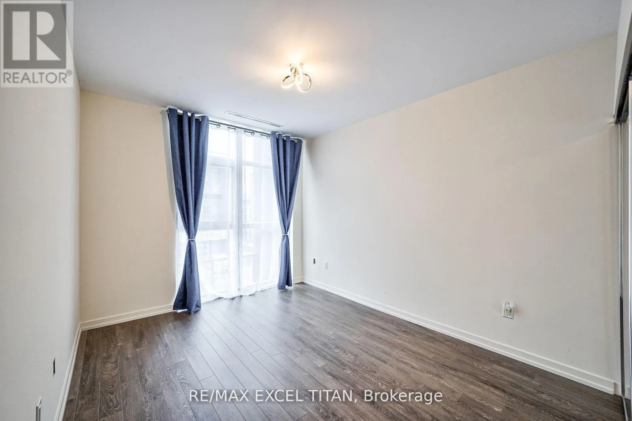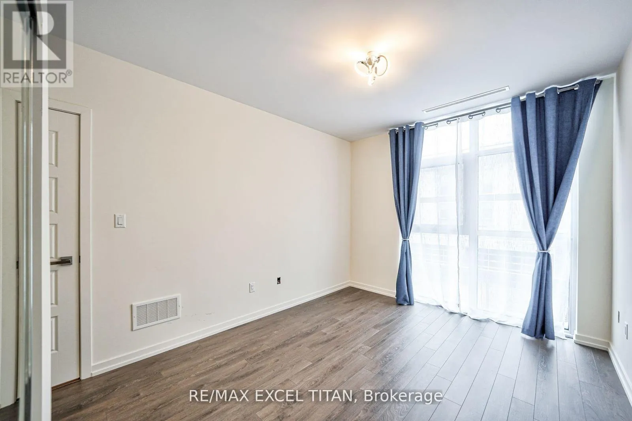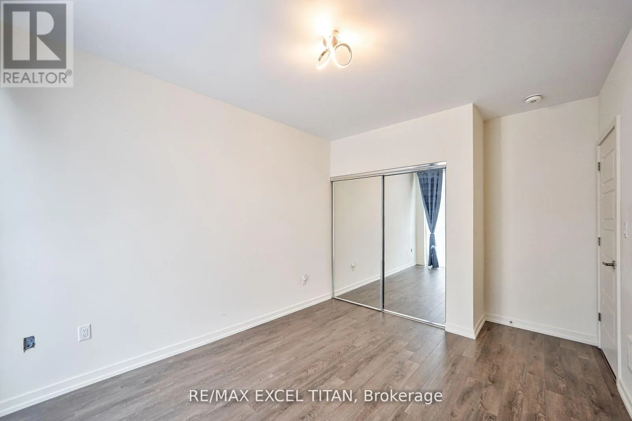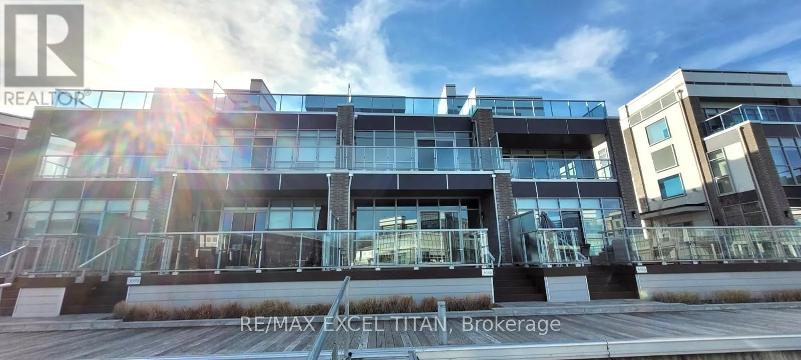
104 - 3688 Ferretti Court, Innisfil, Ontario L9S 0N6

Listed for:
$4,900
3 beds
4 baths
Listed 19 days ago
Row / Townhouse for rent: 104 - 3688 Ferretti Court, Innisfil, Ontario L9S 0N6

View all 40 photos

About

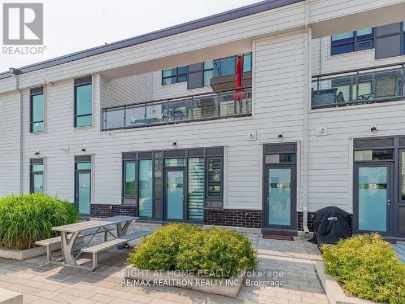
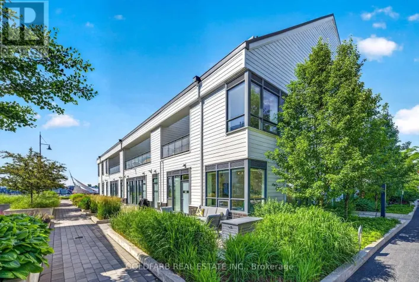
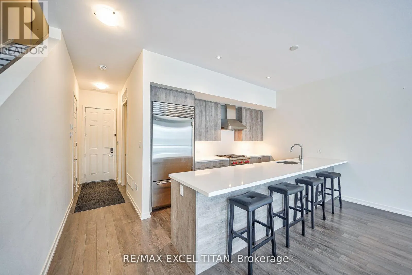
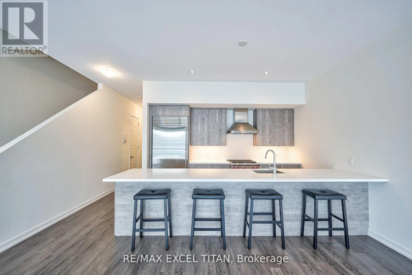
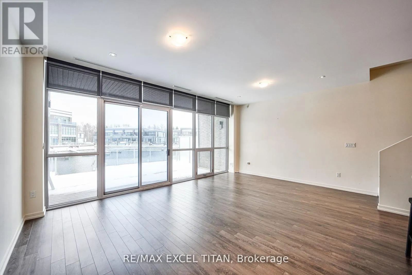
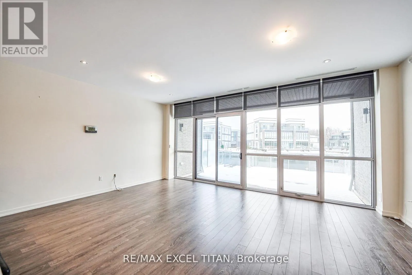
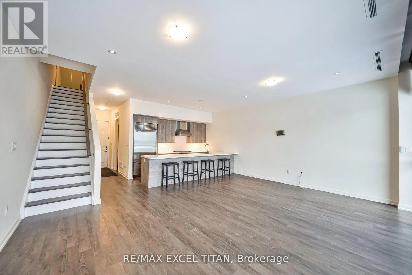
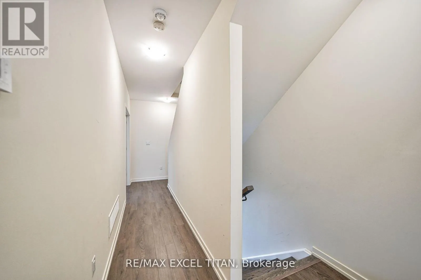
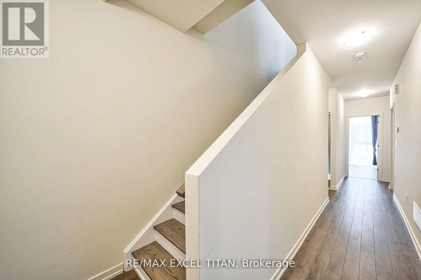
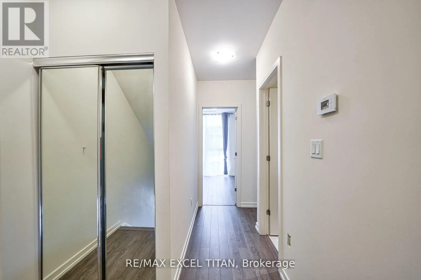
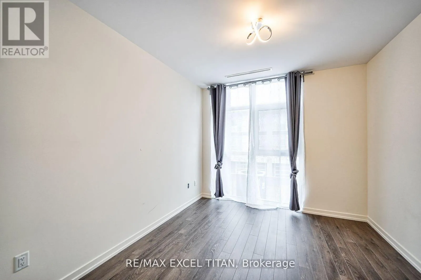
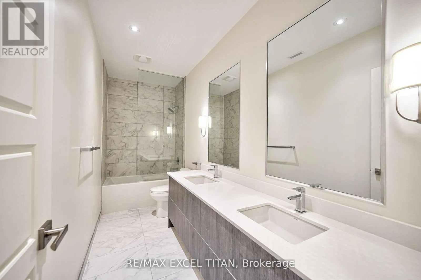
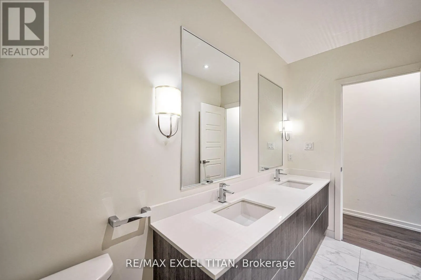
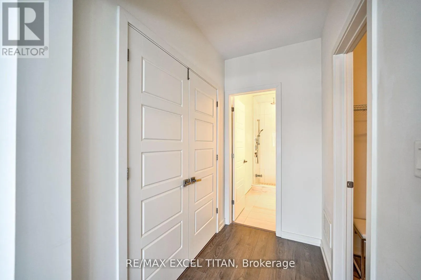
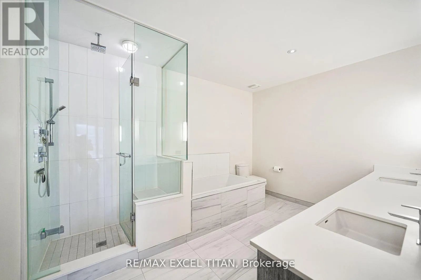
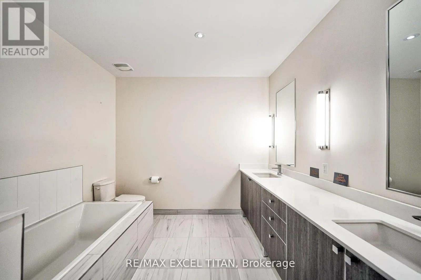
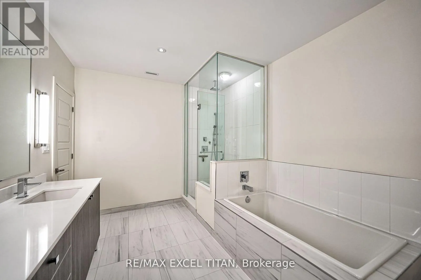
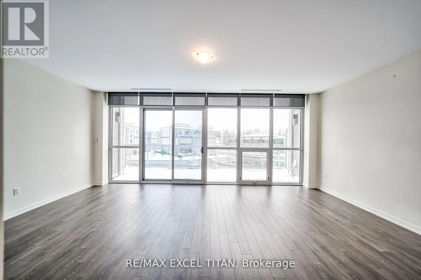
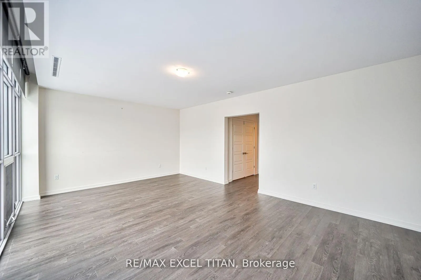
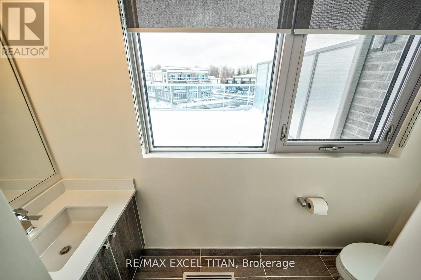
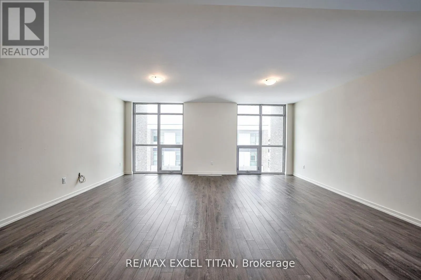
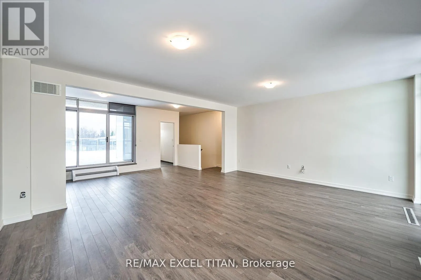
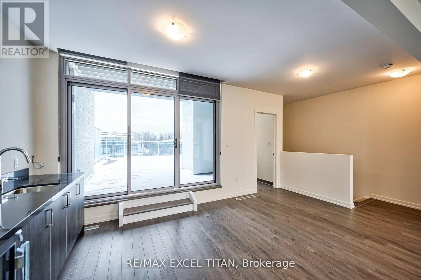
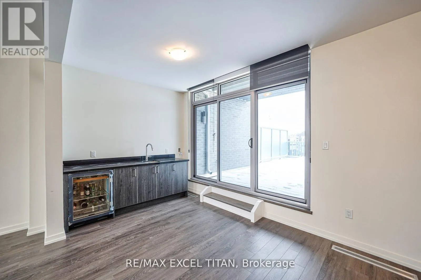
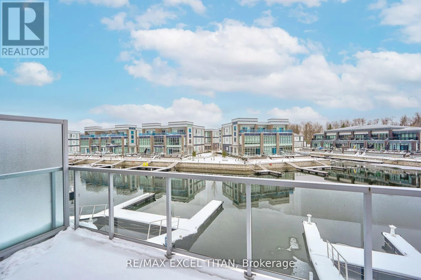
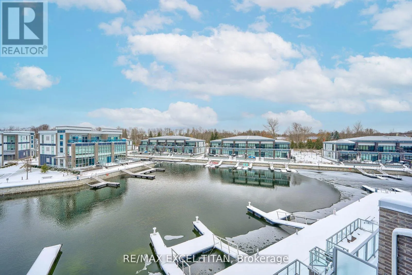
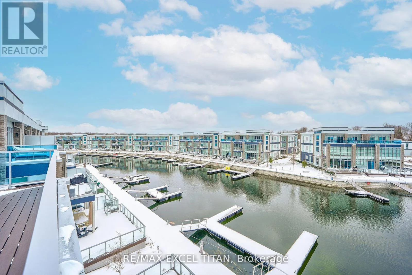
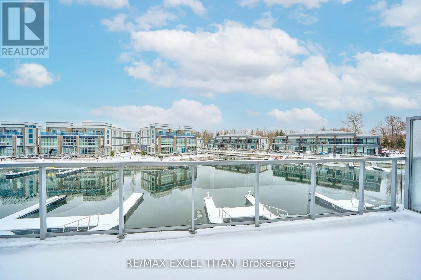
St:Riva Ave & Ferretti Ct AVAILABLE IMMEDIATELY. Don't miss the chance to make this exquisite property your NEXT HOME. Introducing a 2540 sq ft magnificent Friday Harbor Town-Home, featuring the Ferretti Island Flats Model. This luxurious property offers 3 bedrooms and 4 bathrooms, adorned with high-end finishes. Enjoy the grandeur of 10-foot ceilings on the main floor and 9-foot ceilings throughout. Floor-to-ceiling windows and multiple walk-outs create a bright and open atmosphere. Heated flooring on the main level. The third level is an entertainer's dream with a vast outdoor terrace facing the Scenic views of the Private dock. This town-home, with its exquisite finishes. Experience luxury living at its finest. Mangusta Residents enjoy exclusive amenities such as a private dock, a private island pool. Access to The Nest Golf Course, beach and lake clubs, a 200-acre nature preserve with trails, a boardwalk, shops and restaurants, a spa and wellness center, sports courts, a marina, & a variety of all-season activities. (id:27476)

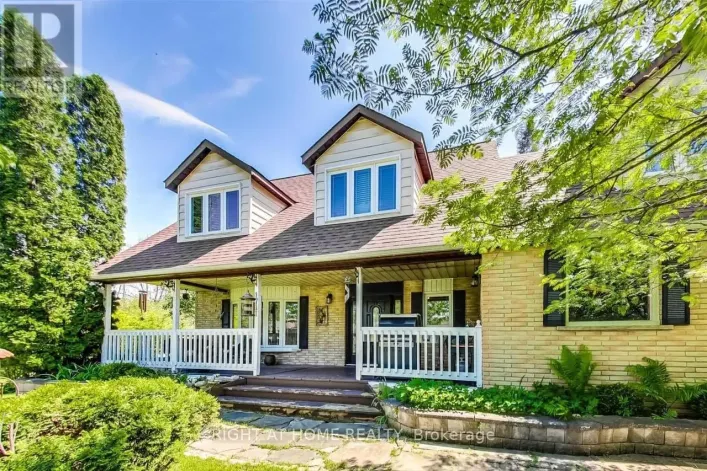
Property Highlights

MLS® Number
N13706874
Type
Single Family
Community Name
Rural Innisfil
Ownership Type
Freehold
Land Size
22.2 x 80.5 FT|under 1/2 acre
Parking Space Total
4

Building

Building Type
Row / Townhouse
Storeys
3.00
Square Footage
2500 - 3000 sqft
Bathrooms Total
4
Bedrooms Above Ground
3
Bedrooms Total
3
Amenities
Beach, Golf Nearby, Marina, Park
Exterior Finish
Brick, Concrete
Fireplace Present
No
Basement Type
None
Basement Features
Building Heating Type
Forced air
Heating Fuel
Natural gas
Building Cooling Type
Central air conditioning

Utilities

Water
Municipal water
Utility Sewer
Sanitary sewer

Room Layout

Primary Bedroom
Second level
6.4 m x 4.42 m
Bedroom 2
Second level
3.15 m x 3.5 m
Bedroom 3
Third level
3.15 m x 3.84 m
Great room
Upper Level
4.01 m x 4.87 m
Media
Upper Level
5.23 m x 2.66 m
Kitchen
Ground level
4.01 m x 2.64 m
Living room
Ground level
6.4 m x 4.72 m
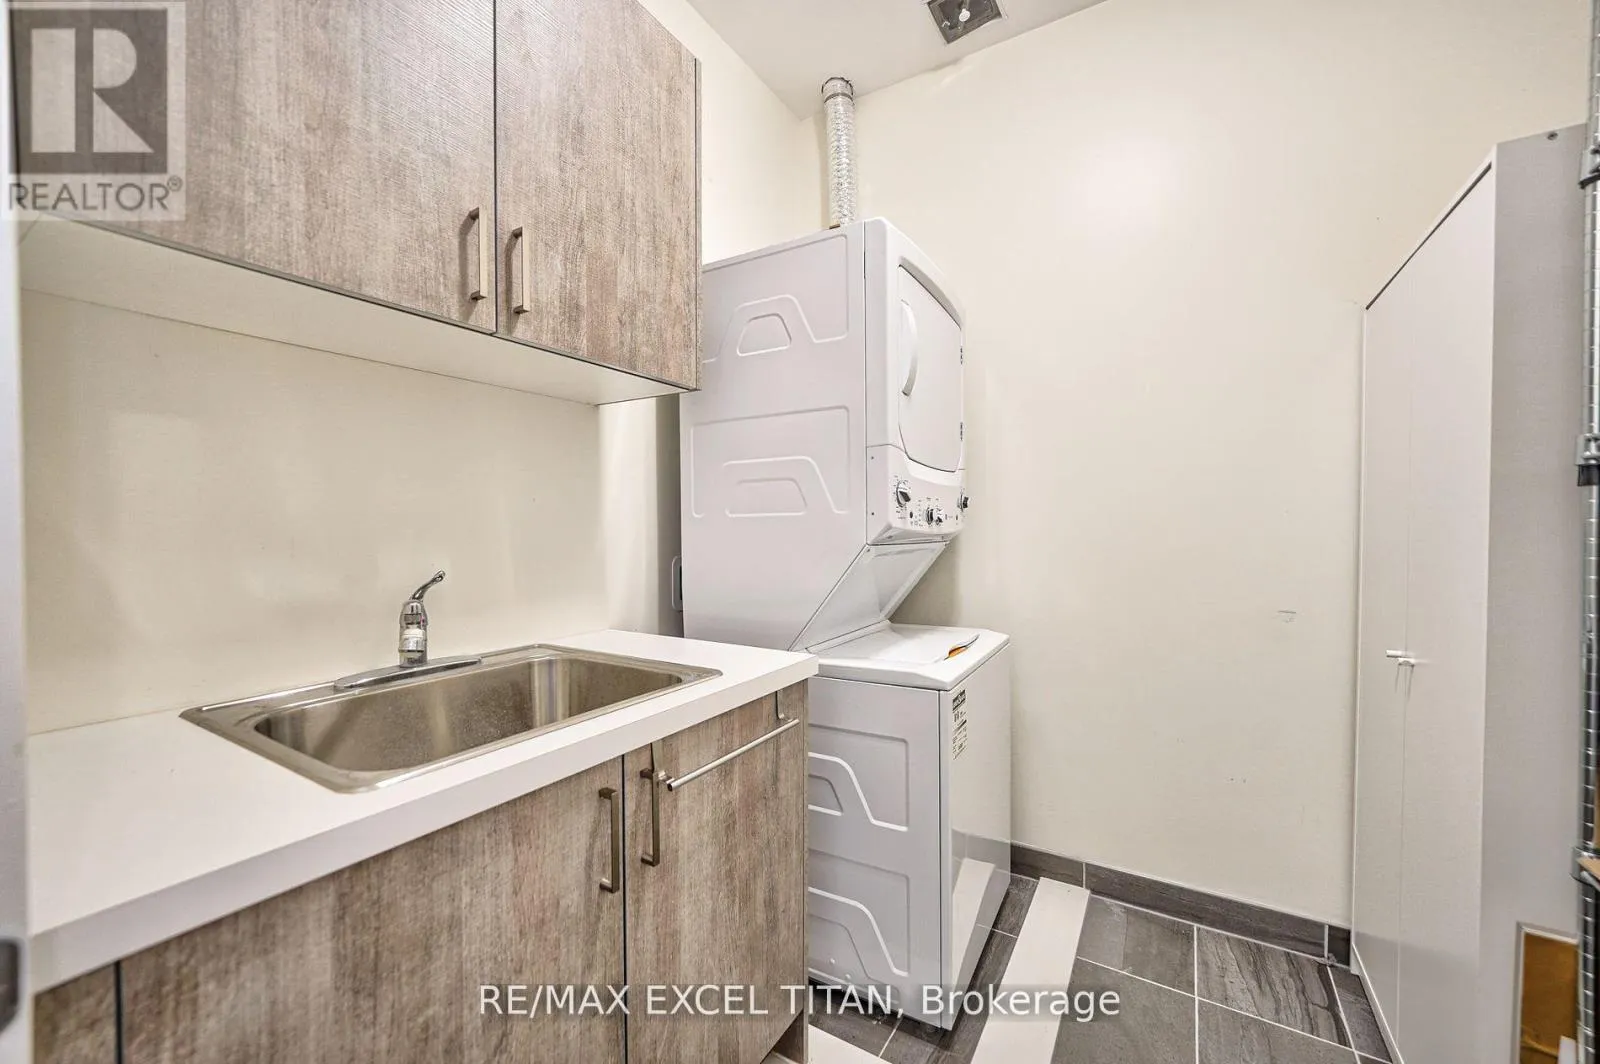
Laundry room
Ground level
3.15 m x 2.64 m

Location

Learn more about this property
More info:
Sutton Group Innovative Realty Inc.
MLS® number:
N13706874
Agent:
Darya Strilyana
Phone:
*Indicates required field
Name is required
Email is required
Please enter a valid phone number (e.g., 416-111-1111).

Community Spotlight: Homes For rent in Your Neighborhood