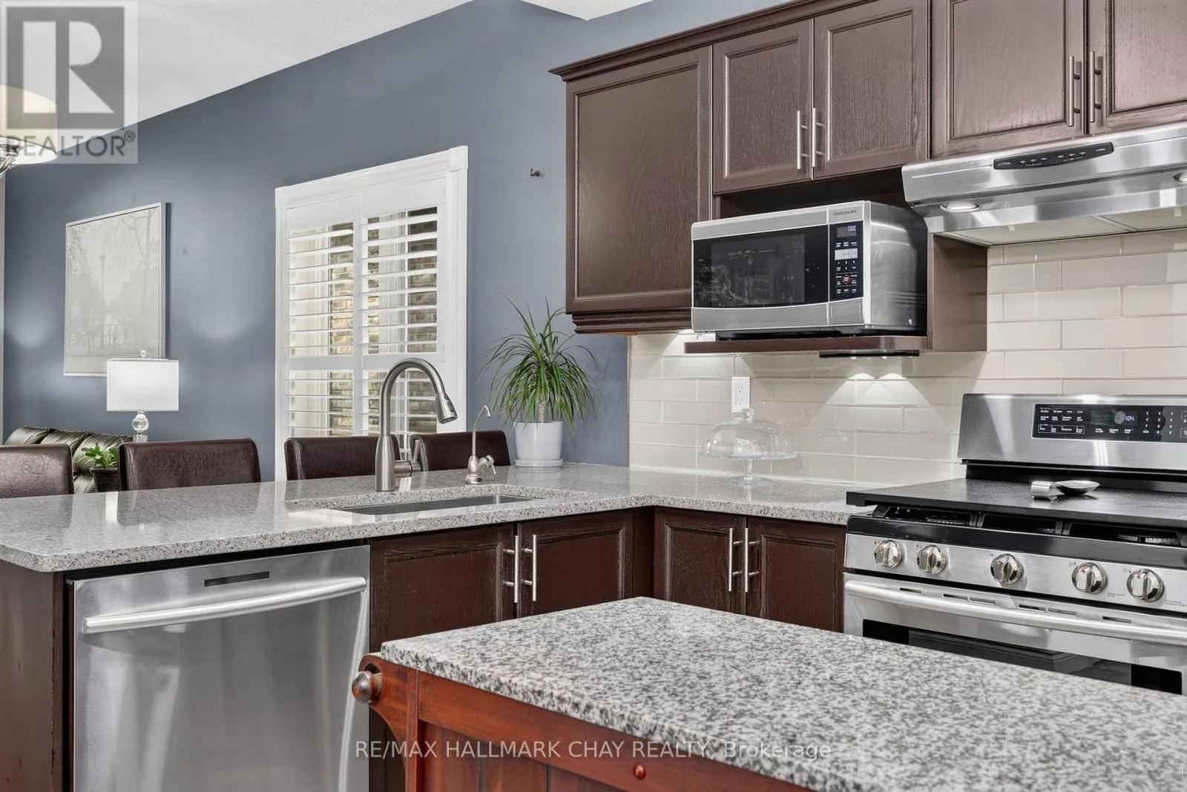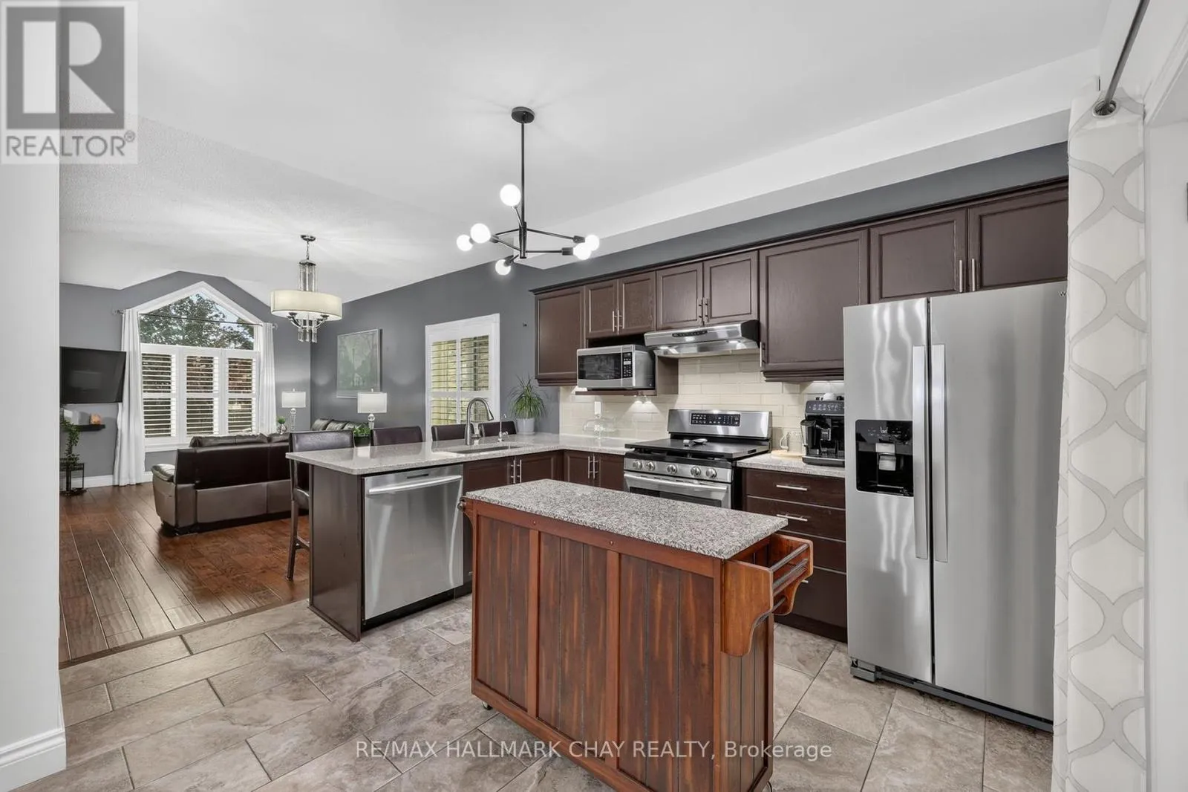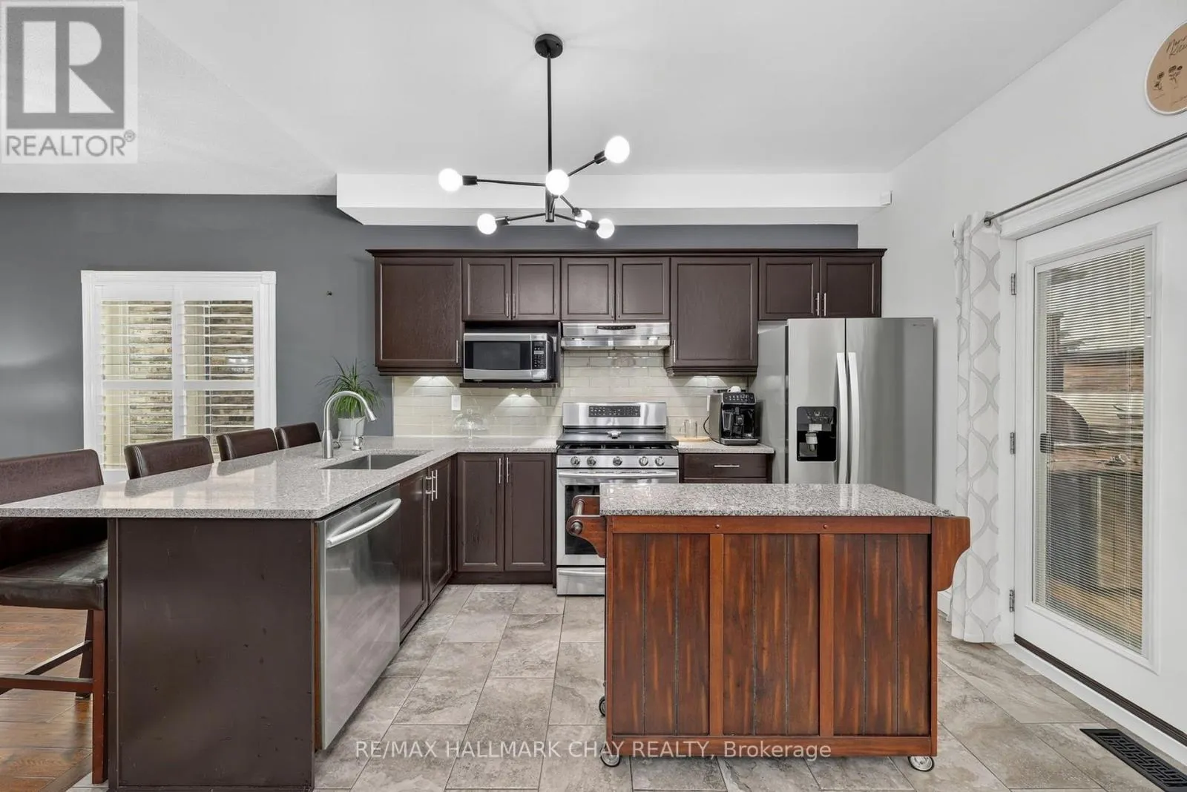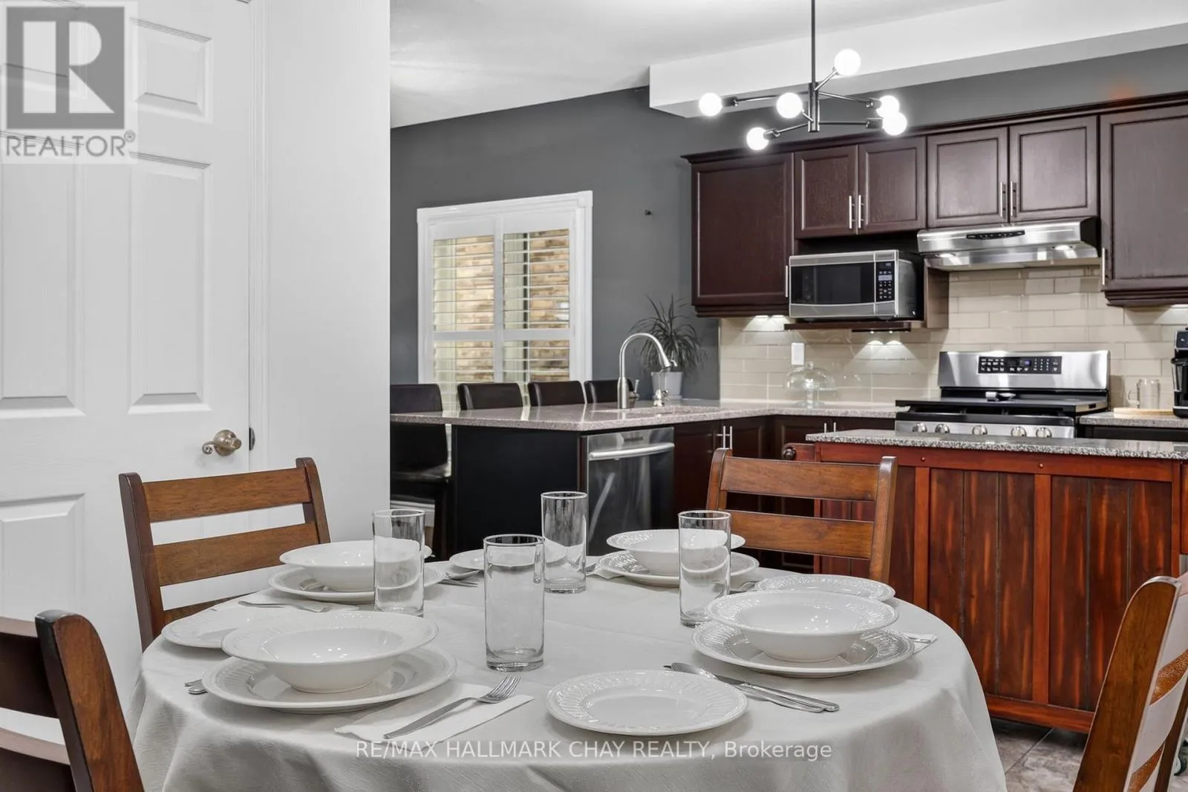
1925 Emerald Court, Innisfil, Ontario L9S 2A4

Listed for:
$797,000
4 beds
3 baths
Listed 2 days ago
House for rent: 1925 Emerald Court, Innisfil, Ontario L9S 2A4

View all 25 photos

About

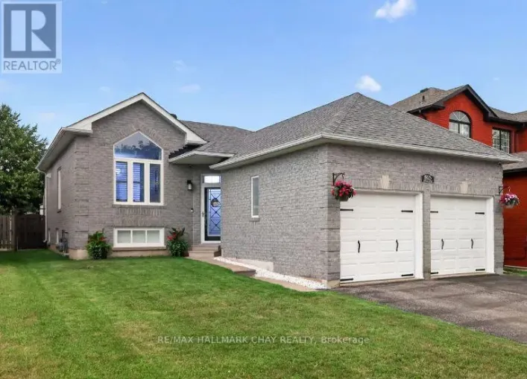
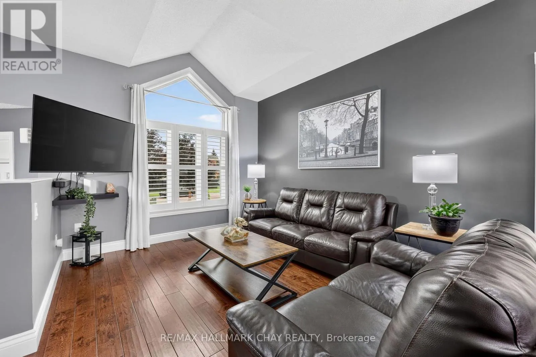
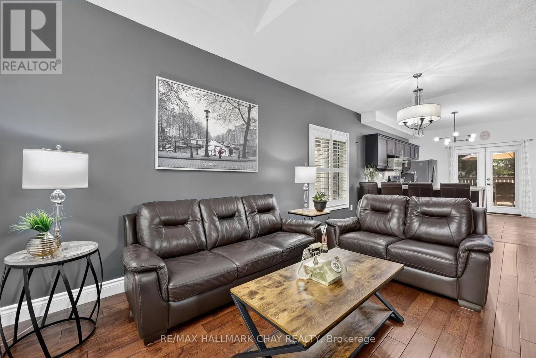
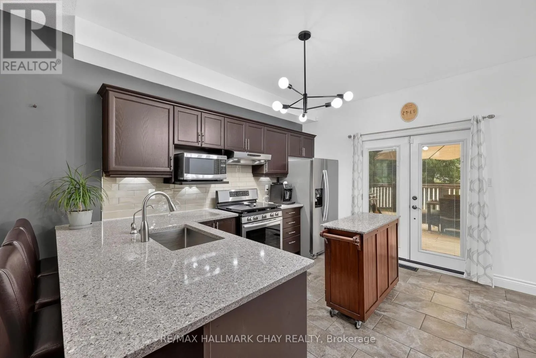
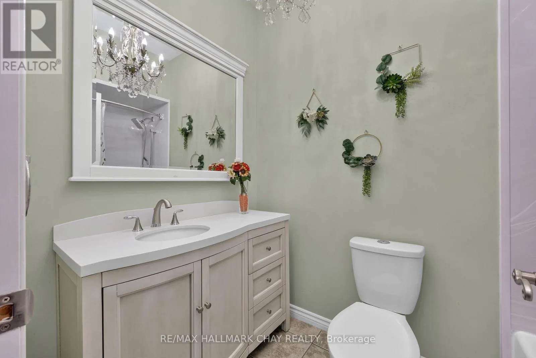
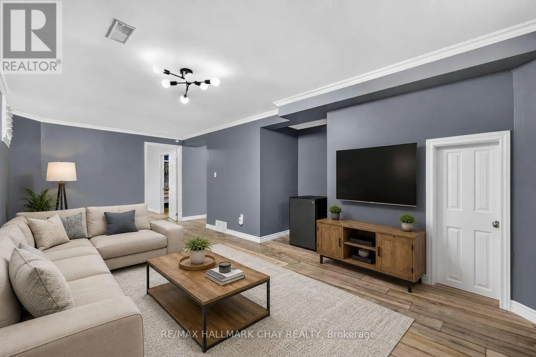
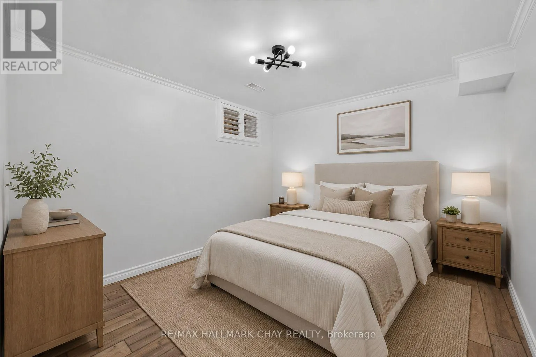
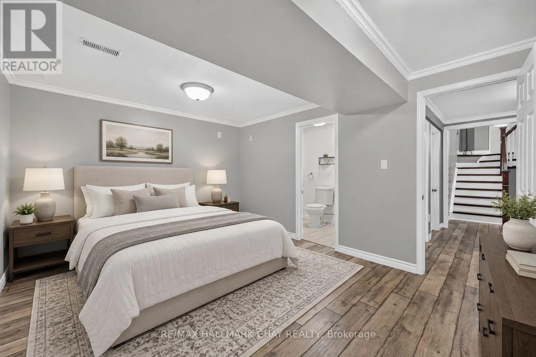
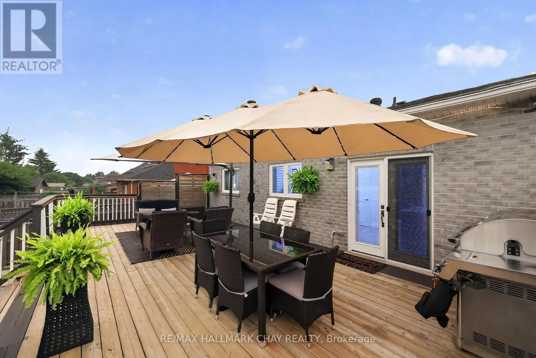
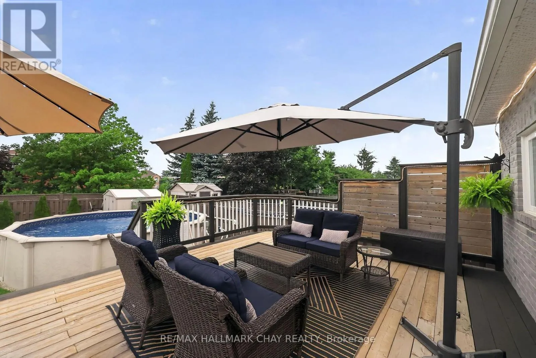
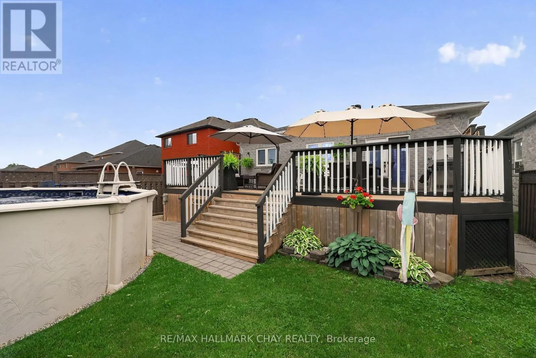
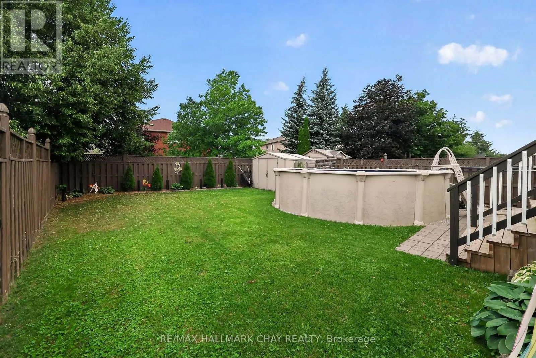
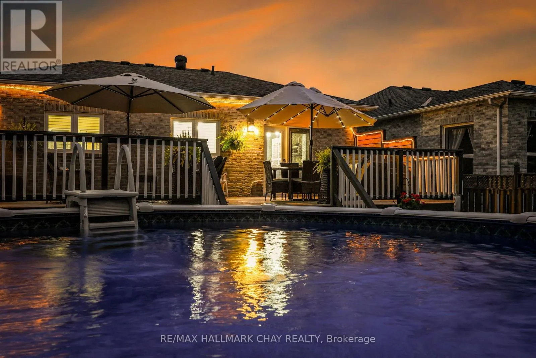
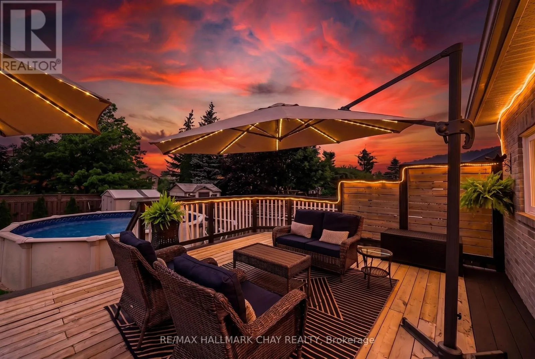
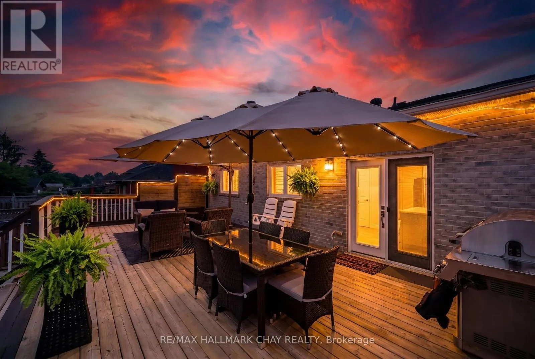
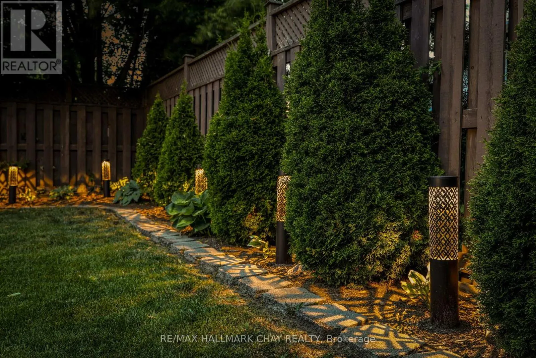
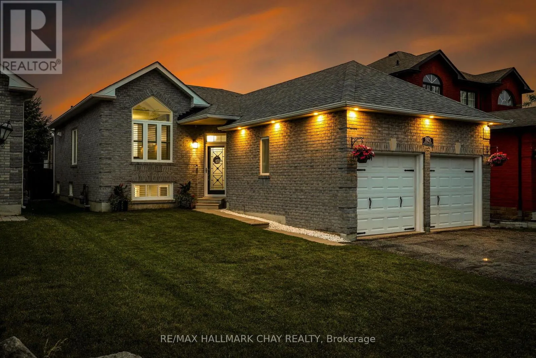
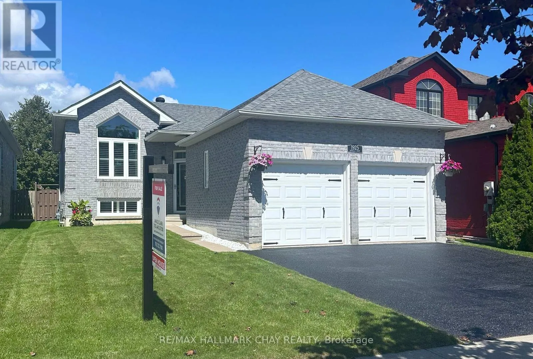
Cross Streets: Webster Blvd/Robins Gate. ** Directions: Webster to Robins Gate, turn right on Emerald Crt. Welcome to 1925 Emerald Court - where everyday living meets your own backyard escape. This inviting raised bungalow offers 2+2 bedrooms, 2.5 bathrooms, a double-car garage and a deep lot with a beautiful pool, giving you the space and flexibility so many buyers are looking for. The bright main level offers a comfortable, functional layout for daily living and entertaining, while the finished lower level adds two additional bedrooms and valuable extra living space for family, guests, a home office or hobbies. Step outside and discover the real showstopper - a backyard oasis designed for summer, with plenty of room to swim, relax, entertain and enjoy time at home. Attractive curb appeal and a freshly finished driveway complete the exterior. Located in the desirable Alcona area of Innisfil, close to schools, parks, shopping, recreation and Lake Simcoe. Now offered at $797,000 with quick closing available. If you've been waiting for a home that offers space inside, a standout backyard outside and exceptional value under $800K, this is one you won't want to miss. (id:27476)

Property Highlights

MLS® Number
N13764208
Type
Single Family
Community Name
Alcona
Ownership Type
Freehold
Land Size
40 x 136.2 FT
Parking Space Total
4

Building

Building Type
House
Storeys
1.00
Square Footage
1100 - 1500 sqft
Bathrooms Total
3
Bedrooms Above Ground
2
Bedrooms Total
4
Amenities
Park, Public Transit, Schools
Exterior Finish
Brick
Fireplace Present
No
Basement Type
Full (Finished)
Basement Features
Building Heating Type
Forced air
Heating Fuel
Natural gas
Building Cooling Type
Central air conditioning, Ventilation system

Utilities

Water
Municipal water
Utility Sewer
Sanitary sewer

Room Layout

Bedroom 3
Lower level
4.42 m x 3.36 m
Family room
Lower level
5.87 m x 6.37 m
Utility room
Lower level
3.17 m x 4.66 m
Bedroom 4
Lower level
3.15 m x 3.38 m
Bathroom
Lower level
3.15 m x 1.5 m
Bathroom
Main level
0.39 m x 2.23 m
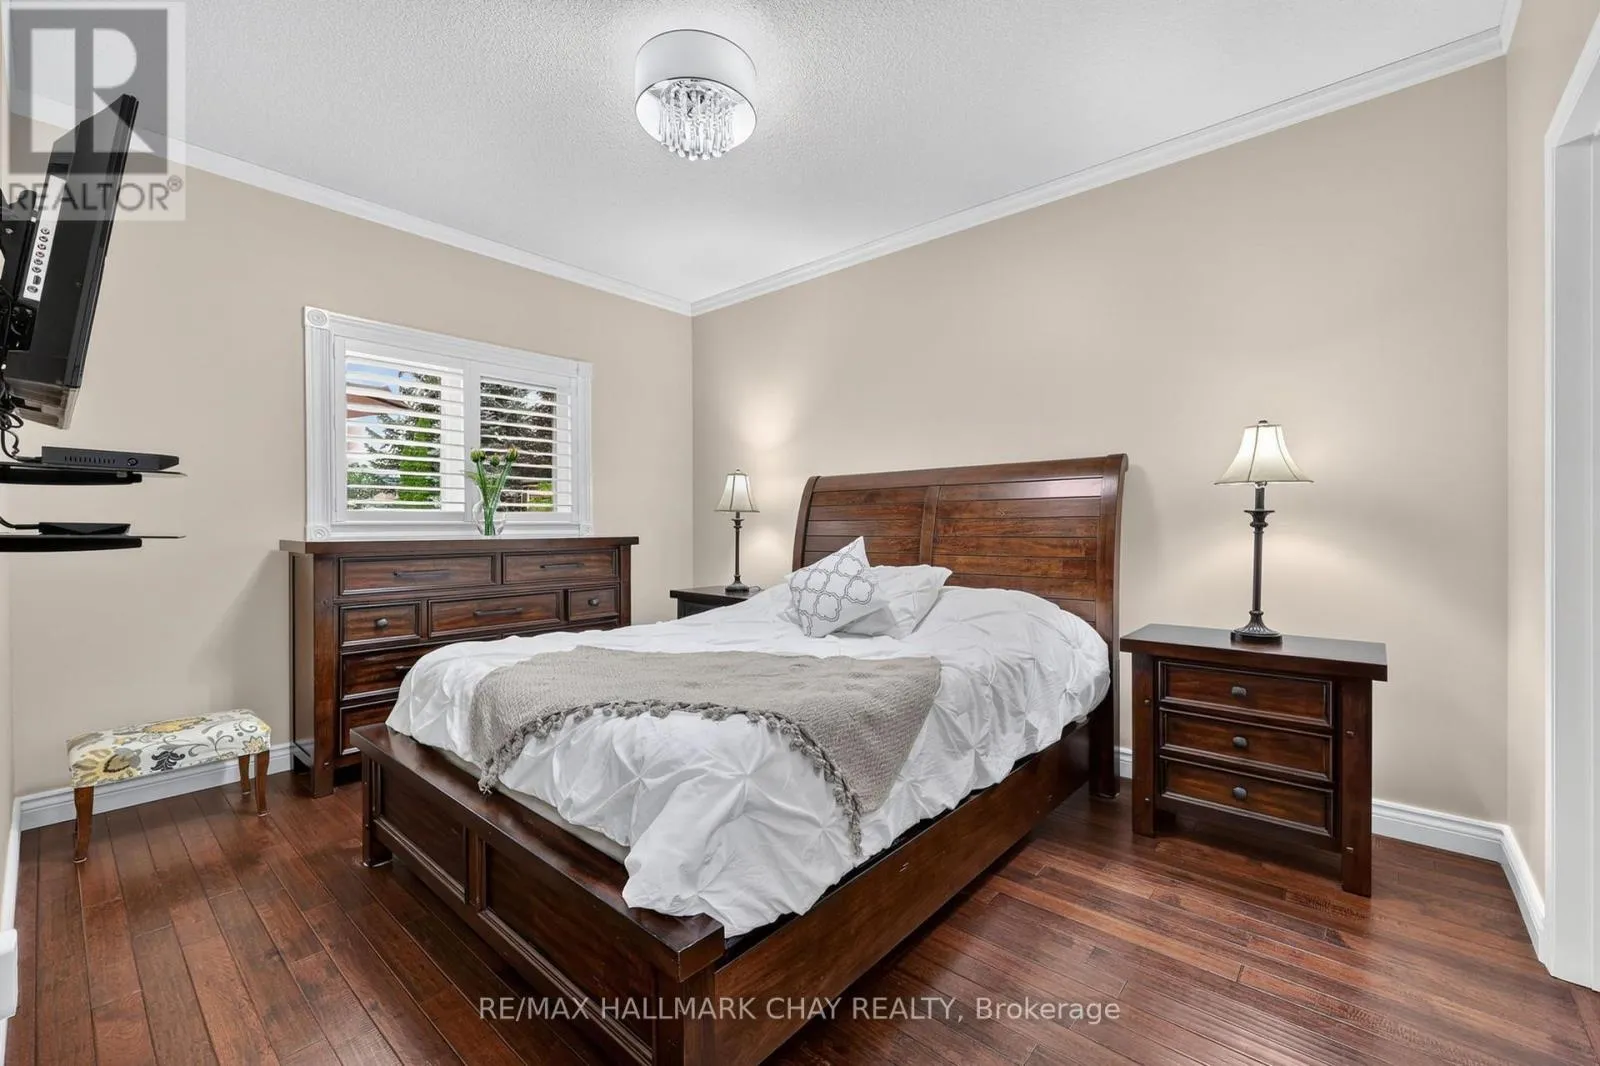
Primary Bedroom
Main level
3.18 m x 4.13 m
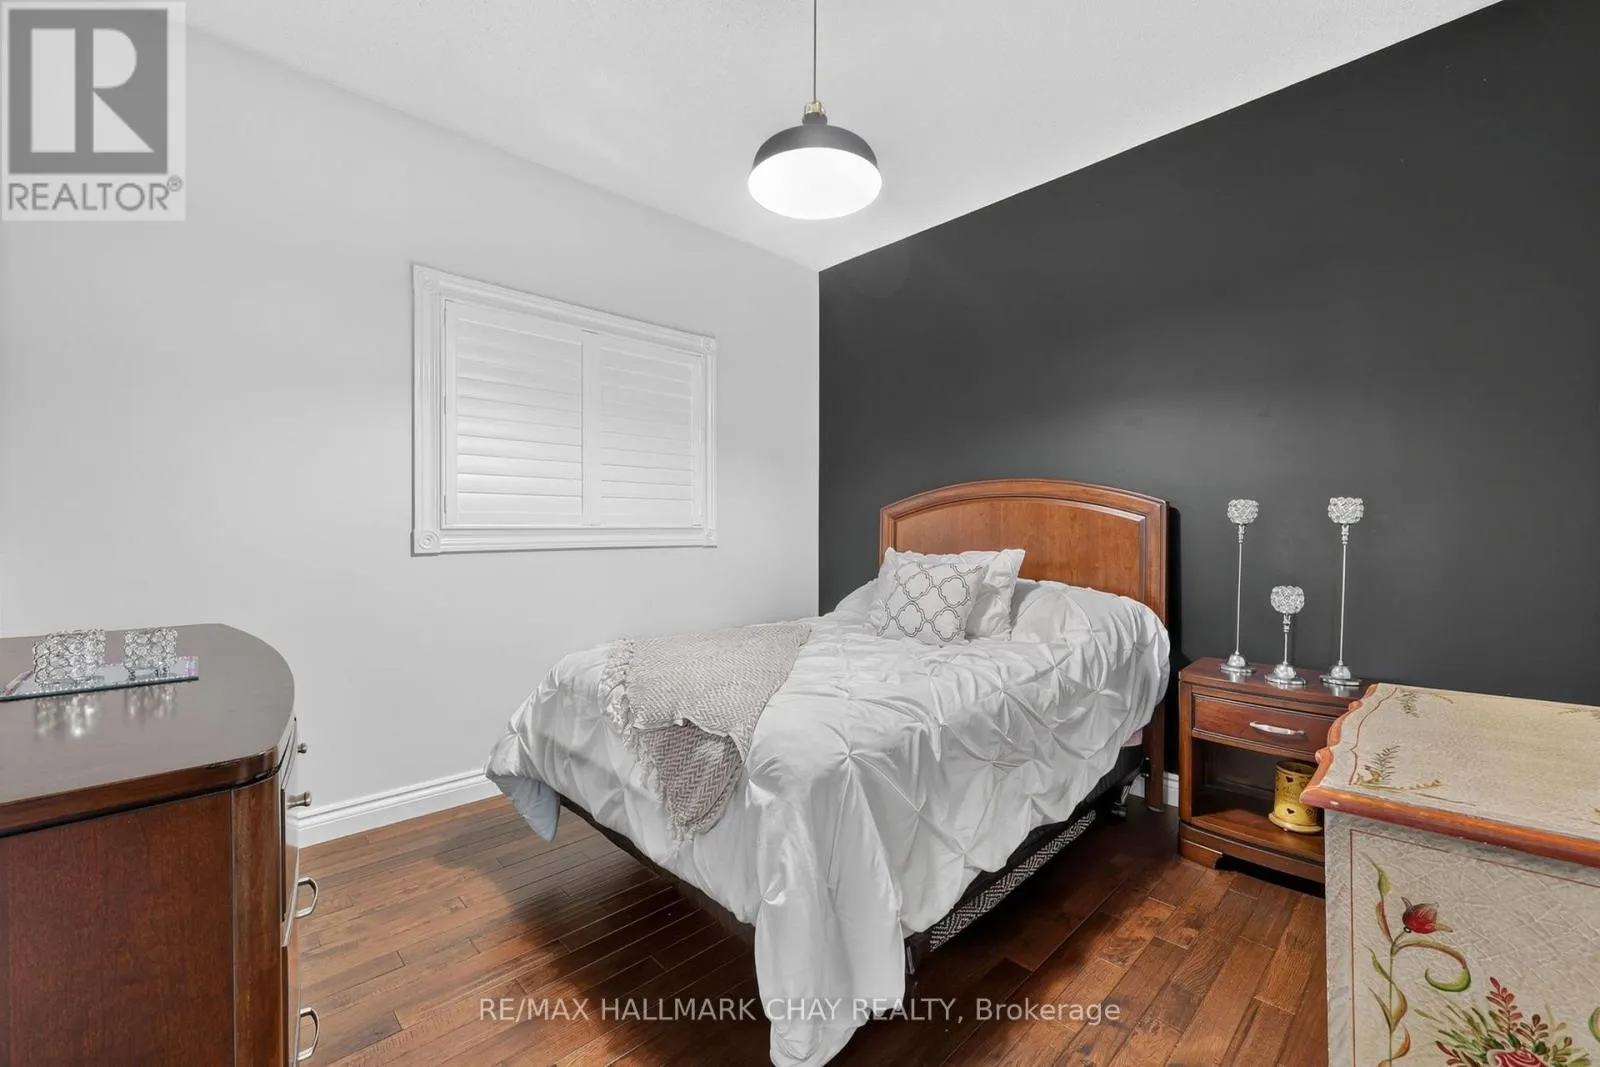
Bedroom 2
Main level
3.18 m x 3.19 m
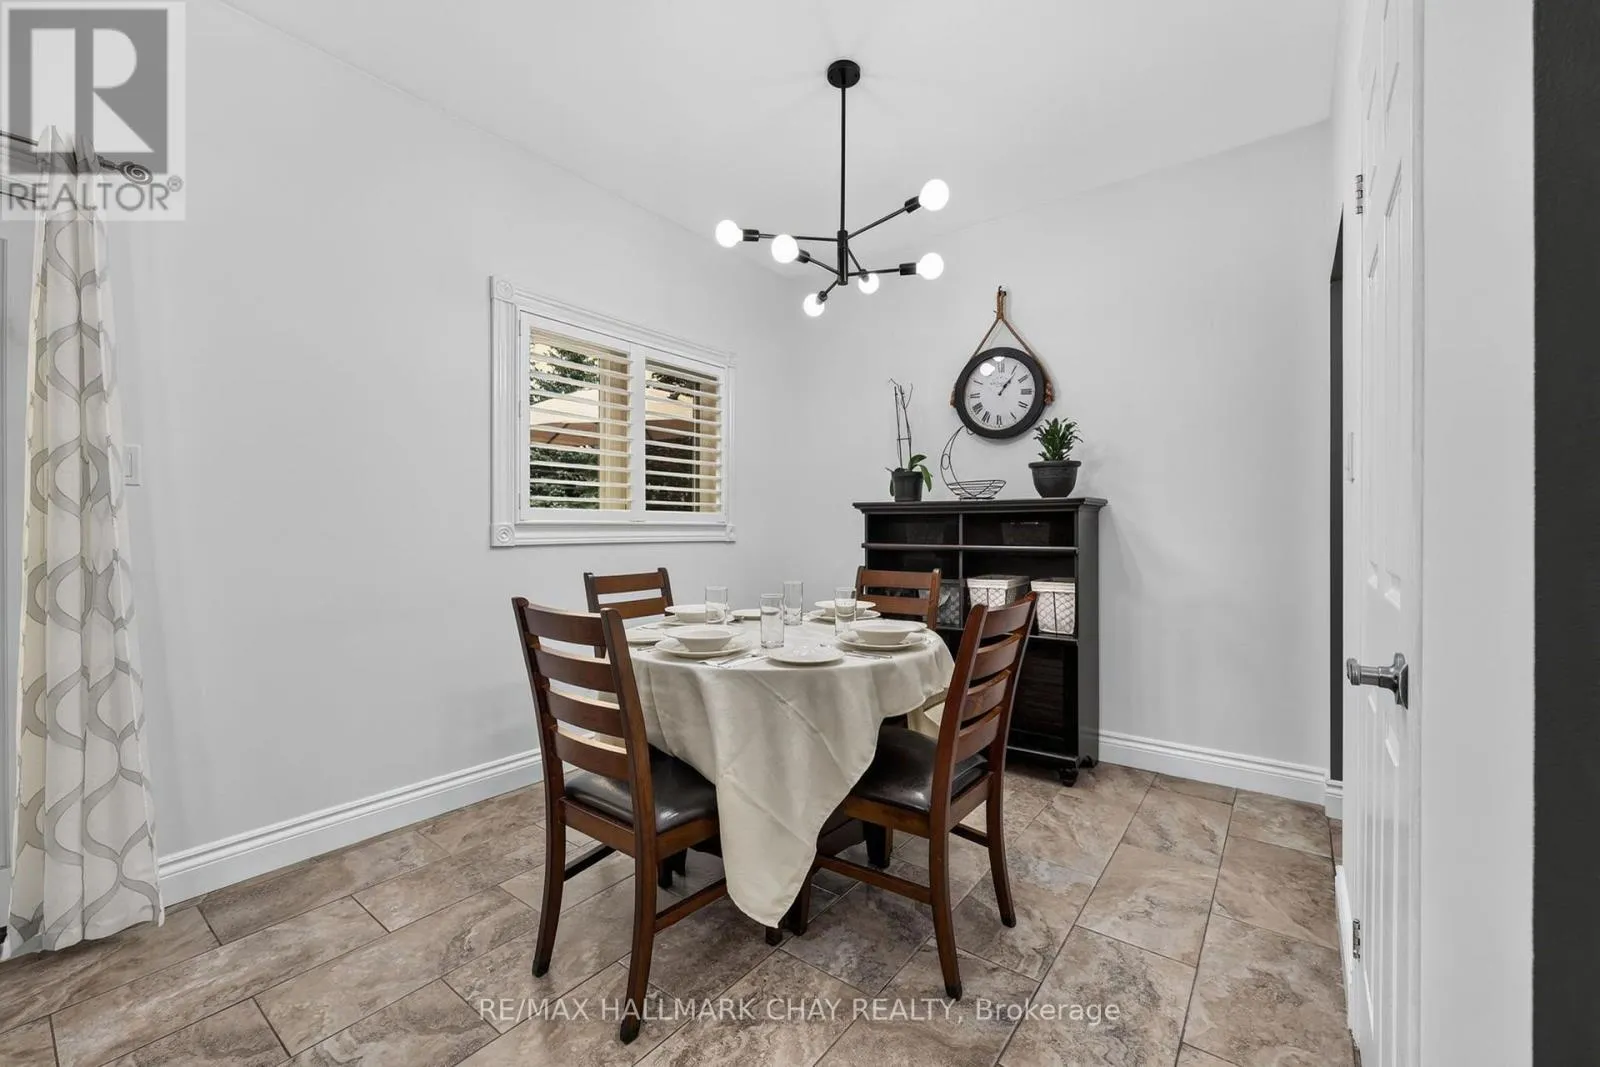
Dining room
Main level
2.69 m x 2.83 m
Kitchen
Main level
3.14 m x 4.01 m
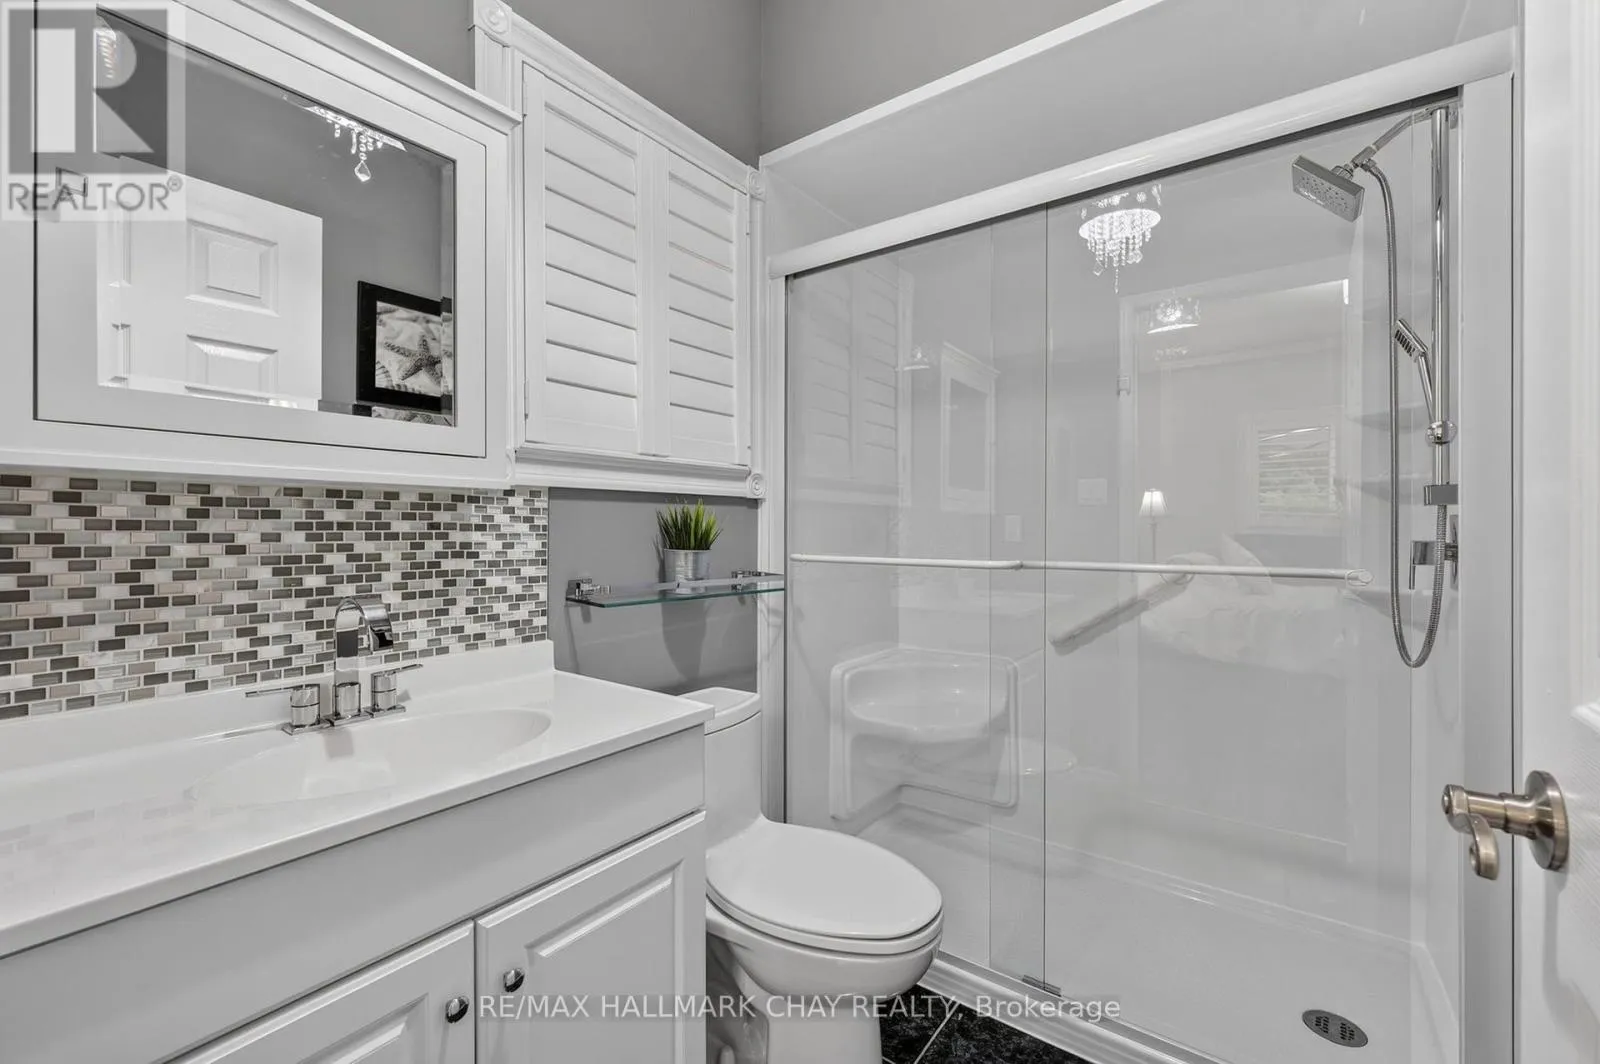
Bathroom
Main level
1.57 m x 2.39 m
Living room
Main level
3.31 m x 5.74 m
Foyer
In between
1.11 m x 2.2 m

Location

Learn more about this property
More info:
Sutton Group Innovative Realty Inc.
MLS® number:
N13764208
Agent:
Darya Strilyana
Phone:
*Indicates required field
Name is required
Email is required
Please enter a valid phone number (e.g., 416-111-1111).