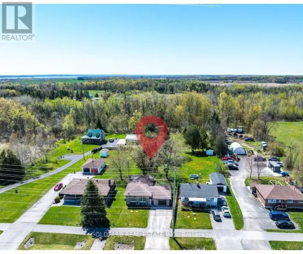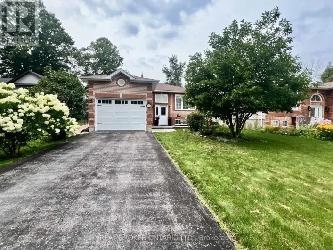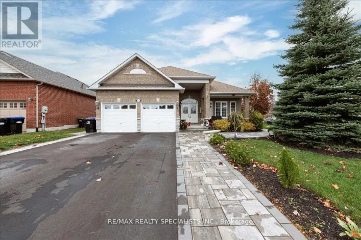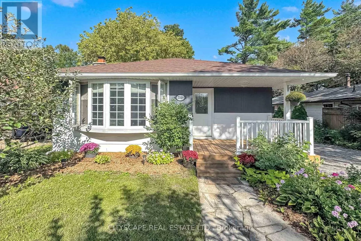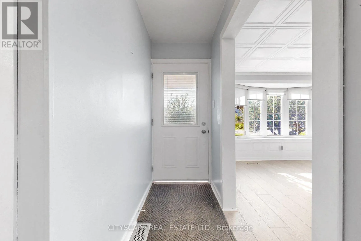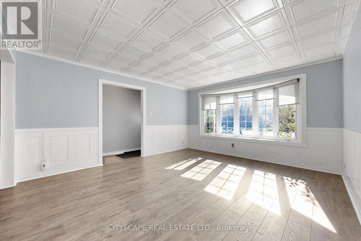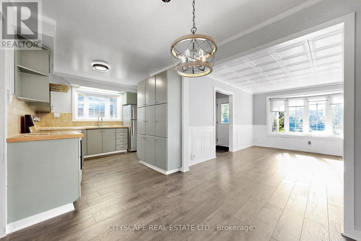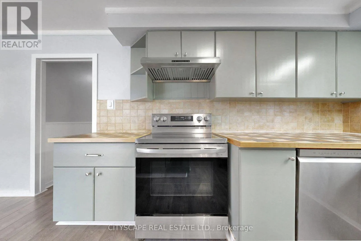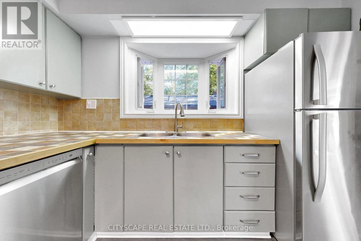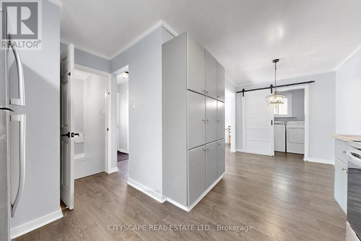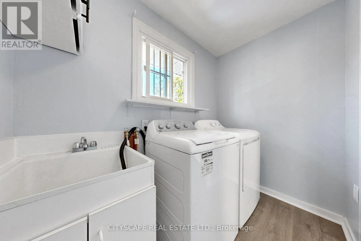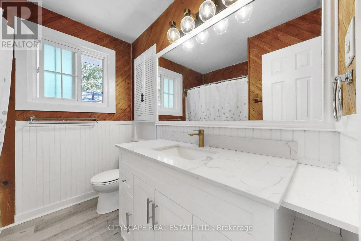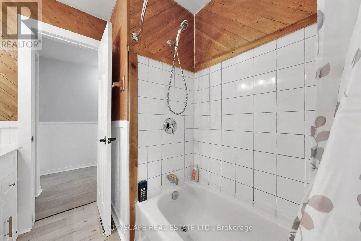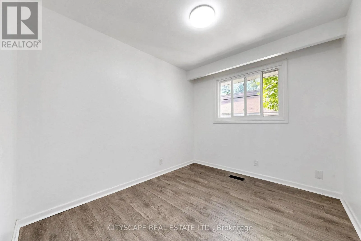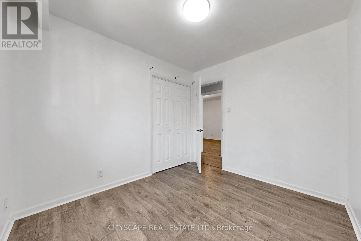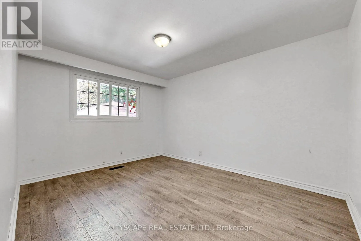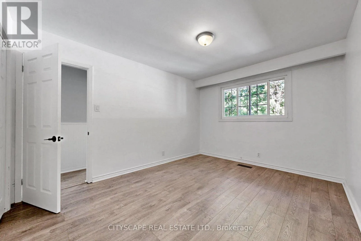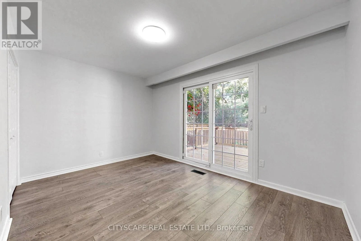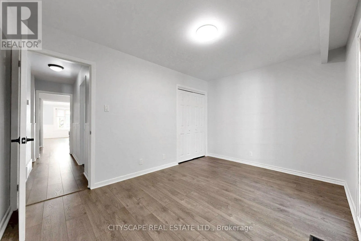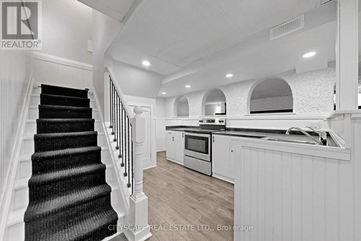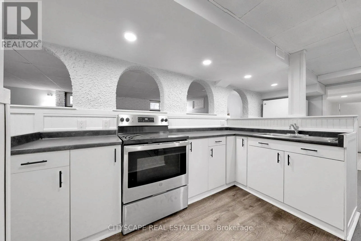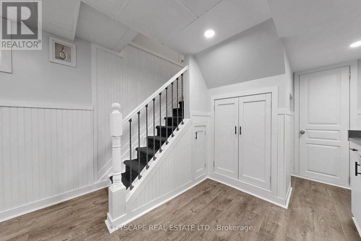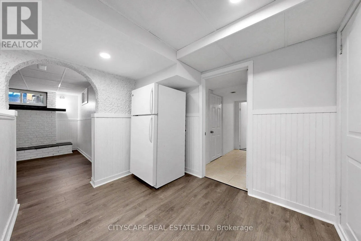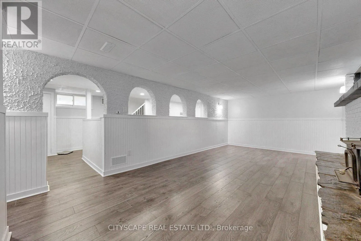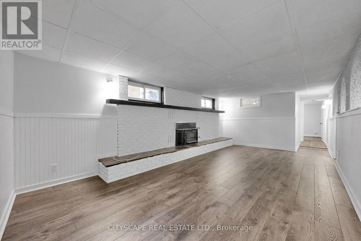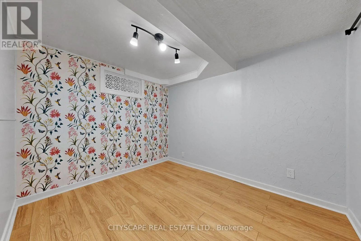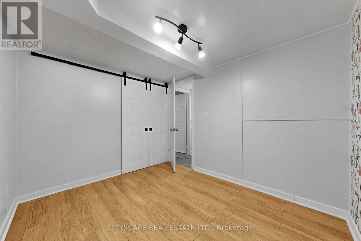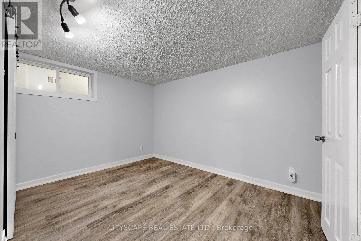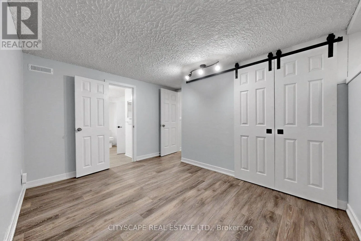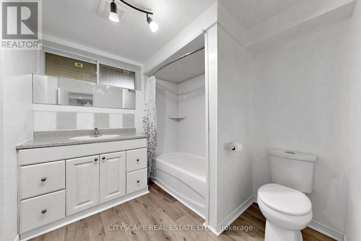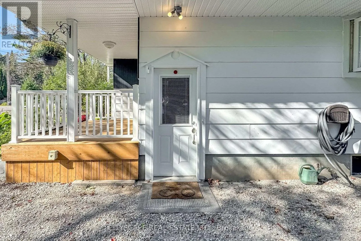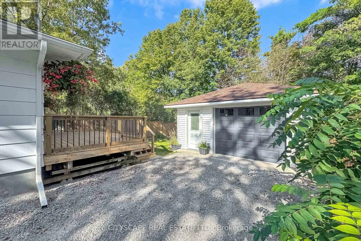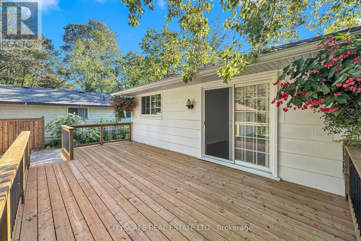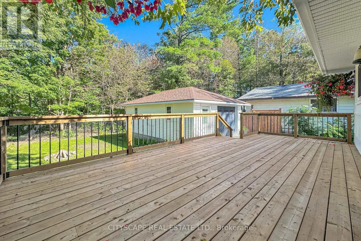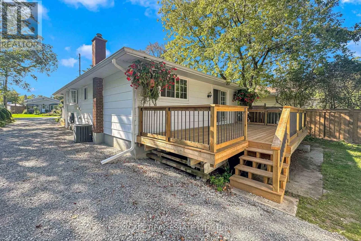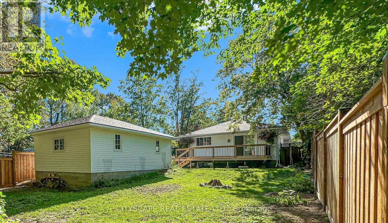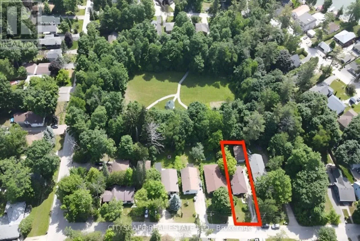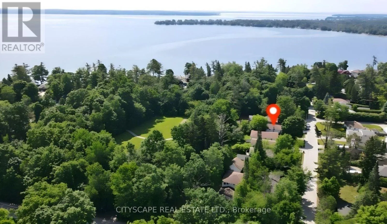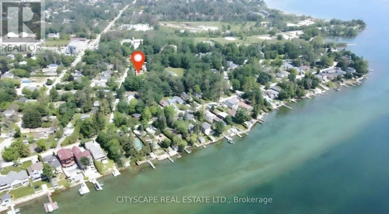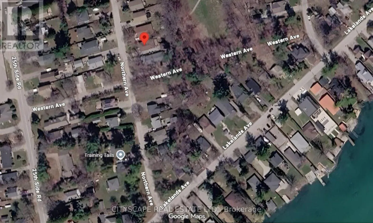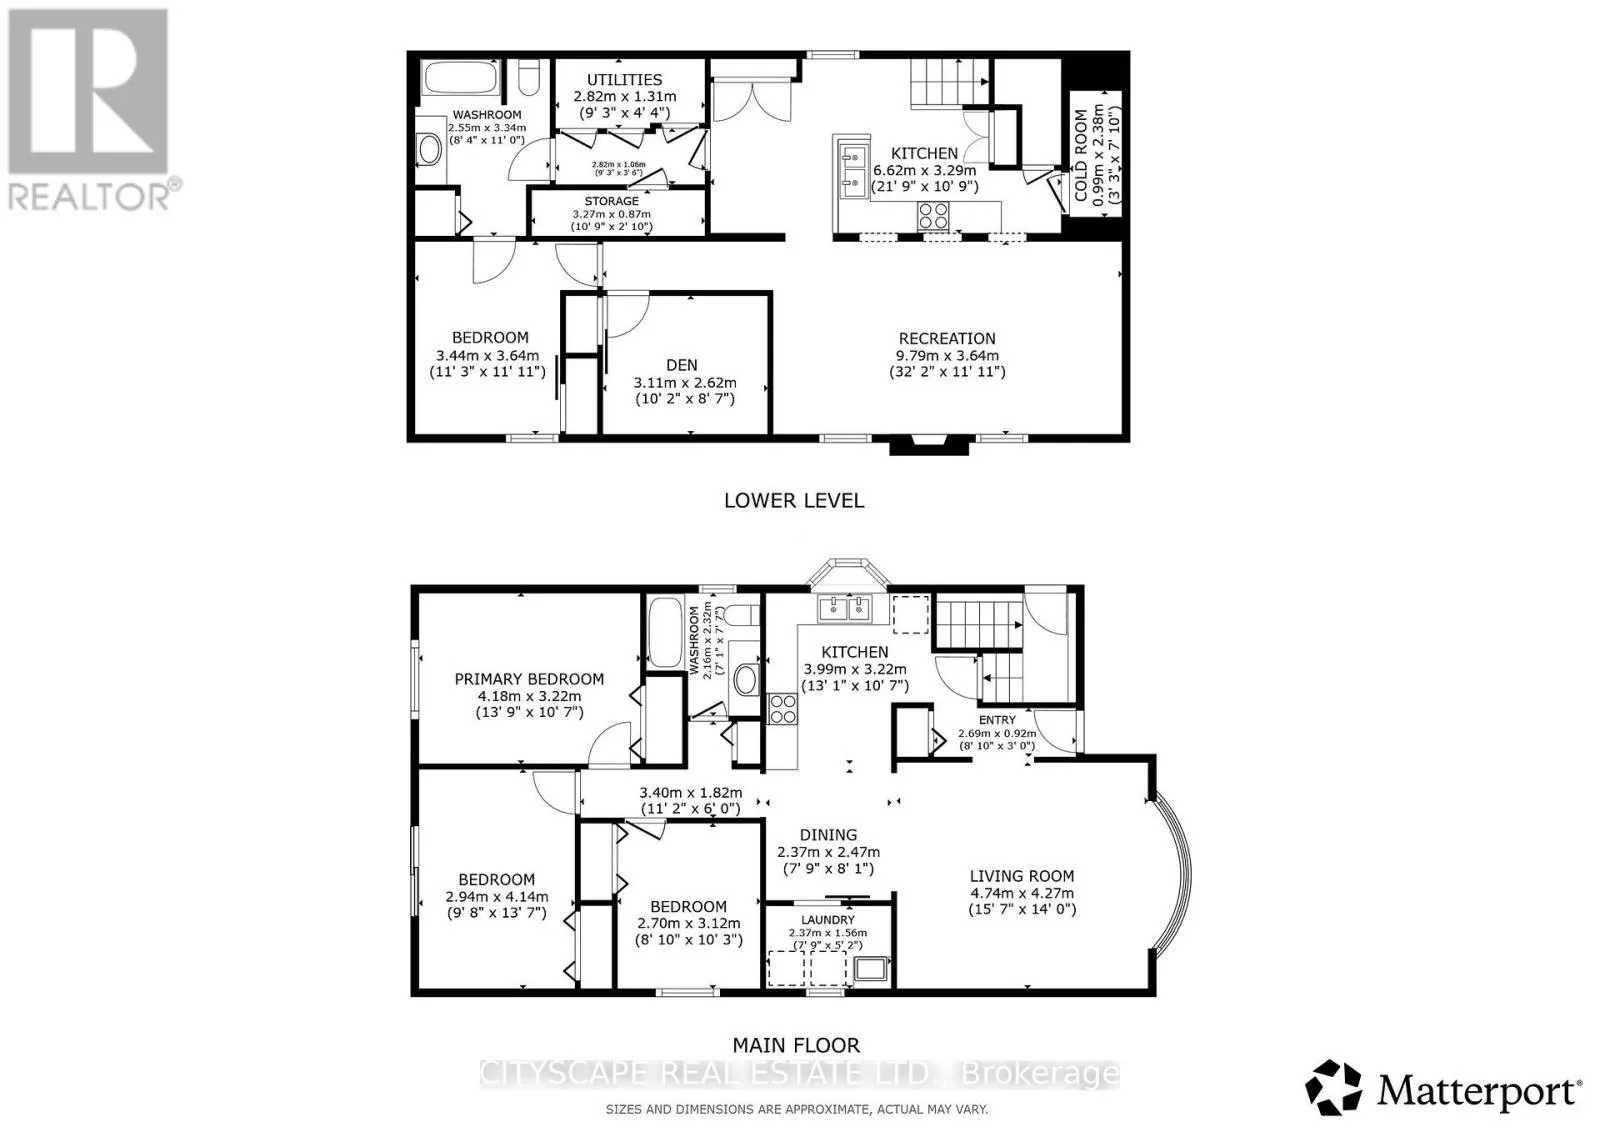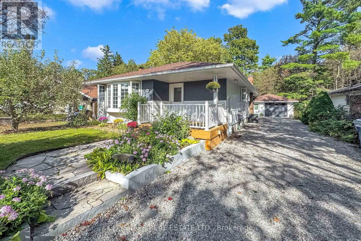
Cross Streets: Western Avenue. ** Directions: 8th Line E To 25th Rt To Hastings. Whether you're looking a tranquil nook to call your own or crave a little more excitement, then this thoughtfully upgraded 3+2 bedroom property in scenic Alcona is a must-see! This well-apportioned bungalow sits on an impressive 150-foot deep lot surrounded by mature trees, with a backyard path to Cedar Harbour Park. Located in an established family-friendly neighbourhood just a short walk from Innisfil beach, the mix of nature and proximity to pristine waterfront, minutes from the vibrant downtown, makes this a hard-to-miss combination. A bonus feature includes grandfathered lake access at nearby Cedar Harbour, especially for all you boating enthusiasts. Situated near local schools, stores, cafes and Highway 400 means convenience is right on your doorstep. And we are just getting started! Extensive renovations have been done across the property including professional painting inside and outside, premium flooring, a durable back deck, fully refurbished detached garage, a wooden garden fence and plenty of other high-grade finishes that you simply have to view with your own eyes. Upon entering, you will be greeted by the airy and spacious open-plan upstairs level comprising of the entranceway, living-room, oak-panelled re-finished kitchen with adjoining dining area, laundry room, full bathroom and three good-sized bedrooms. After arriving downstairs you shall find a bright and refreshed basement, with separate entrance. Many useful enhancements have been made throughout this in-law suite including well-placed overhead lighting, a sleek kitchen countertop, fitted cupboards, new flooring and neutrally painted walls to list but a few. This fully-finished space comes complete with two bedrooms, a three-piece bathroom, functional kitchen and recreational room making it ideal for extended family or extra income potential. Bursting with possibility, this fantastic gem is turn-key ready at a competitive price. What are you waiting for? Come on by and take a look for yourself! (id:27476)