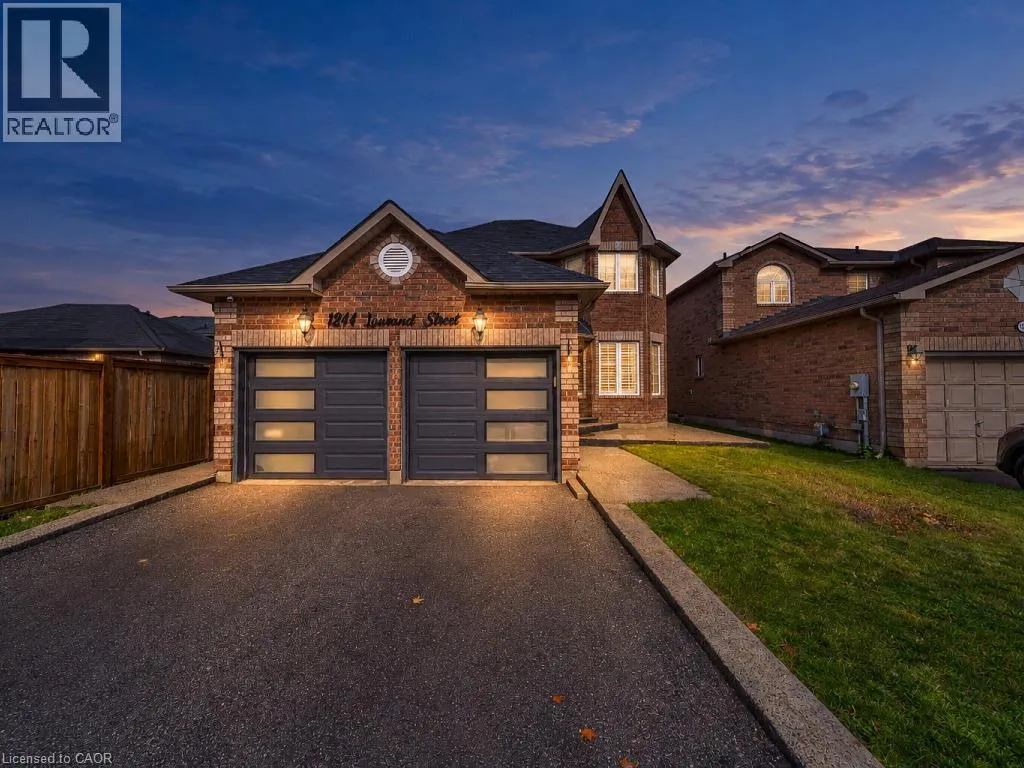
1244 Laurand Street, Innisfil, Ontario L9S 0E6

Listed for:
$899,000
5 beds
4 baths
Listed Today
House for rent: 1244 Laurand Street, Innisfil, Ontario L9S 0E6

View all 50 photos

About

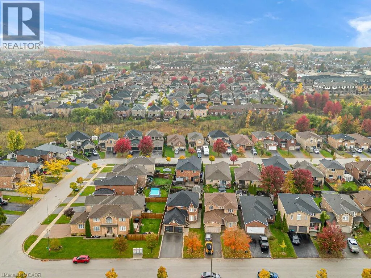
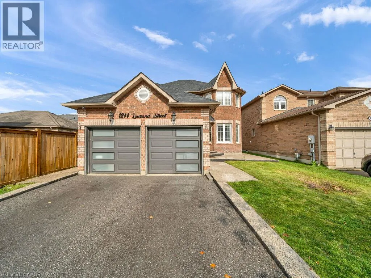
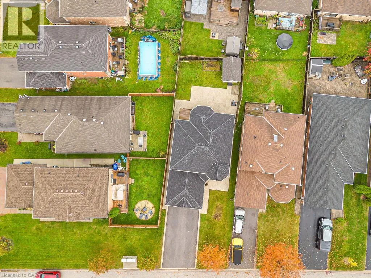
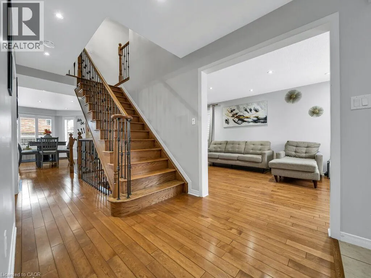
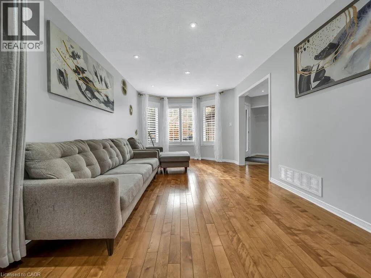
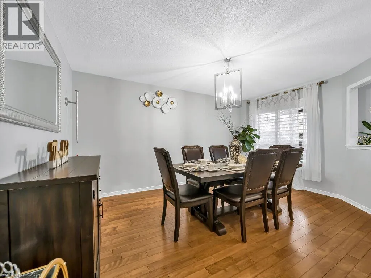
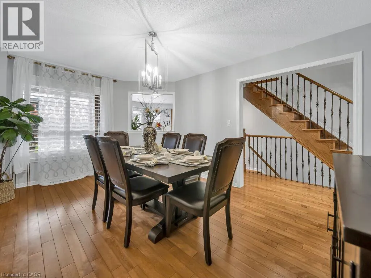
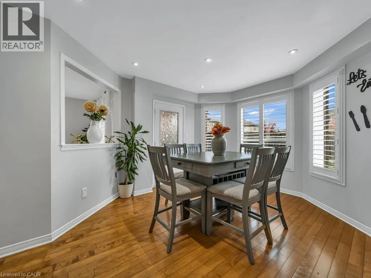
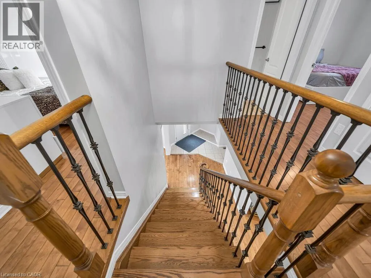
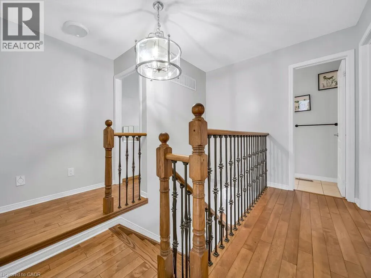
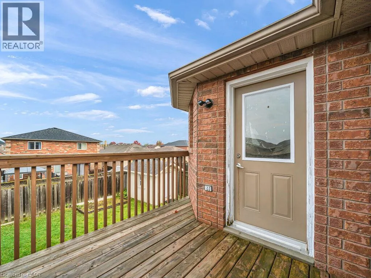
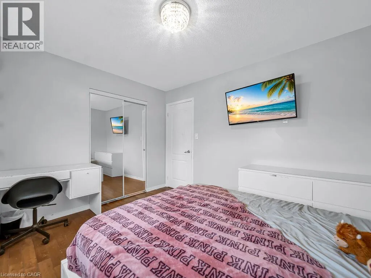
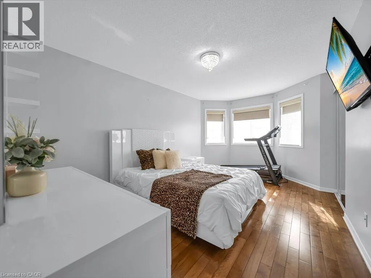
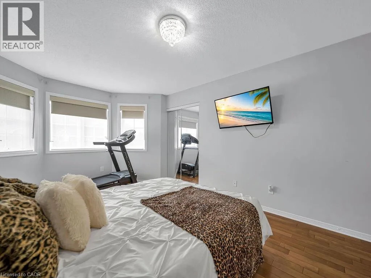
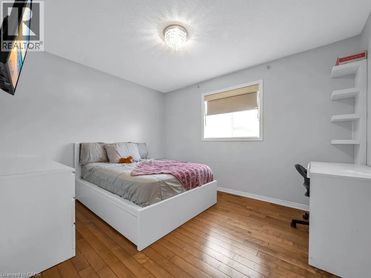
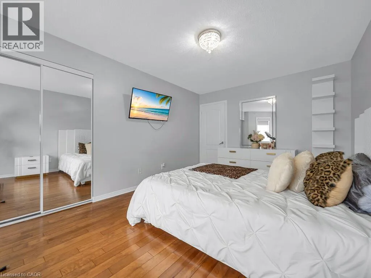
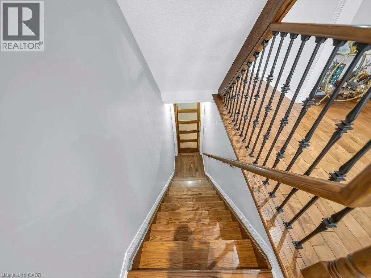
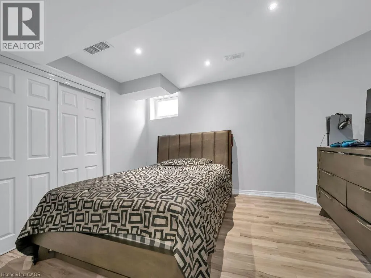
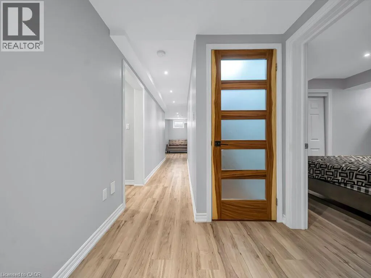
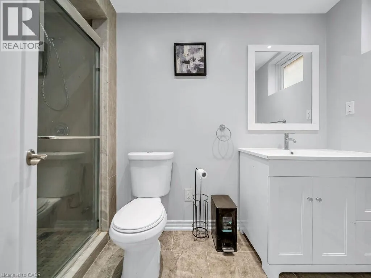
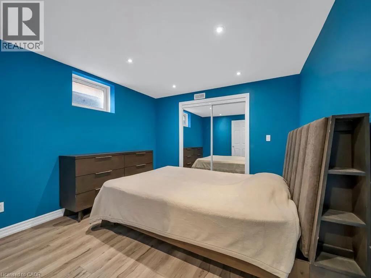
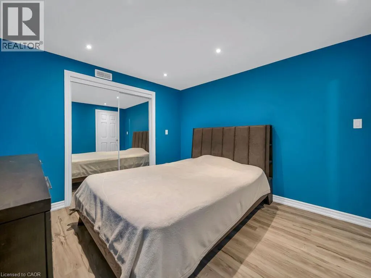
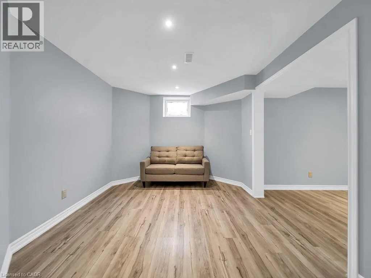
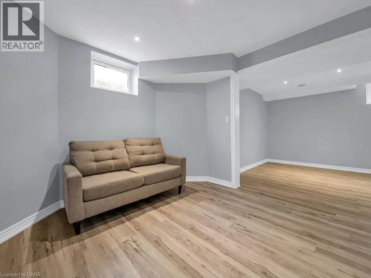
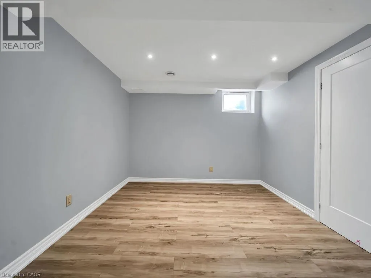
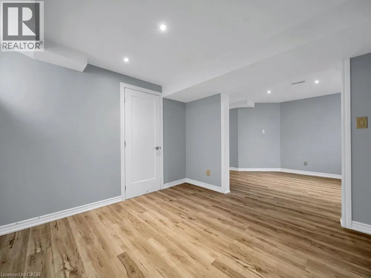
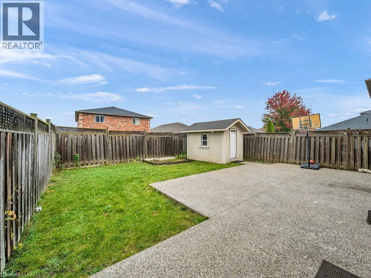
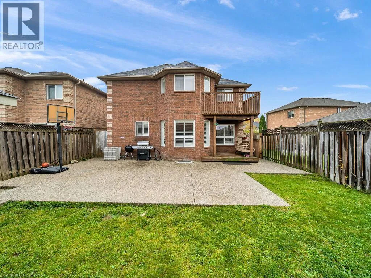
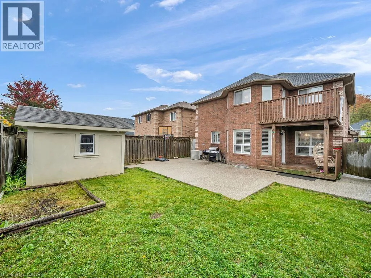
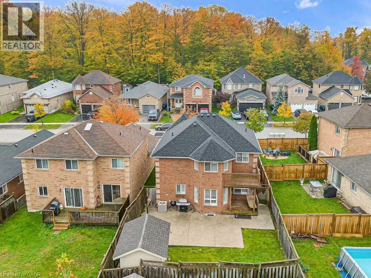
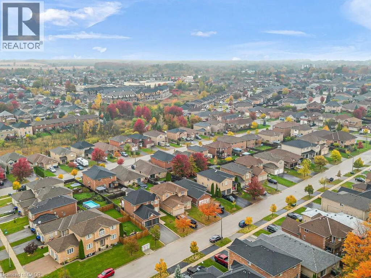
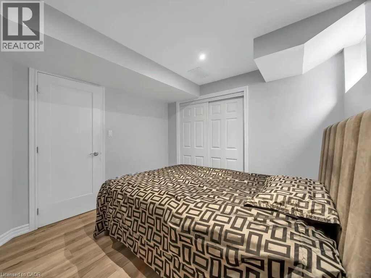
Welcome to 1244 Laurand St., a beautiful detached 2-storey in Innisfil's sought-after Alcona community, where family living meets everyday convenience. Carpet-free throughout, this home offers a clean, modern feel and easy maintenance from top to bottom. The finished basement adds exceptional versatility, with a spacious great room, an additional bedroom and a full bathroom. It's ideal for growing families, overnight guests, teens, in-laws or a home office. Families will love being close to schools and parks, and Lake Simcoe and the beach are just minutes away for summer days on the water and year-round outdoor fun. With shopping, dining and commuter routes close by, this is the Alcona lifestyle you've been waiting for. Come see it for yourself. Book your showing today! (id:27476)


Property Highlights

MLS® Number
40871243
Type
Single Family
Ownership Type
Freehold
Land Size
under 1/2 acre
Parking Space Total
6

Building

Building Type
House
Storeys
2.00
Square Footage
2035 sqft
Bathrooms Total
4
Bedrooms Above Ground
4
Bedrooms Total
5
Amenities
Park, Place of Worship, Public Transit, Schools
Exterior Finish
Brick
Fireplace Present
No
Basement Type
Full (Finished)
Basement Features
Building Heating Type
Forced air
Heating Fuel
Building Cooling Type
Central air conditioning

Utilities

Water
Municipal water
Utility Sewer
Municipal sewage system

Room Layout

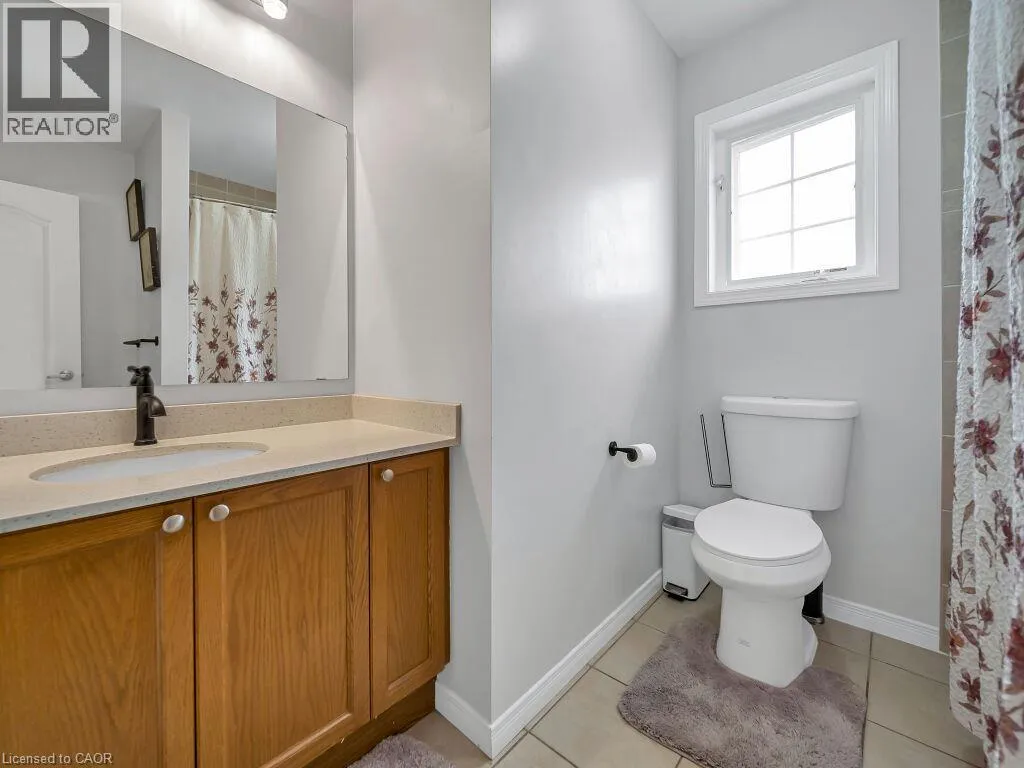
4pc Bathroom
Second level
Measurements not available
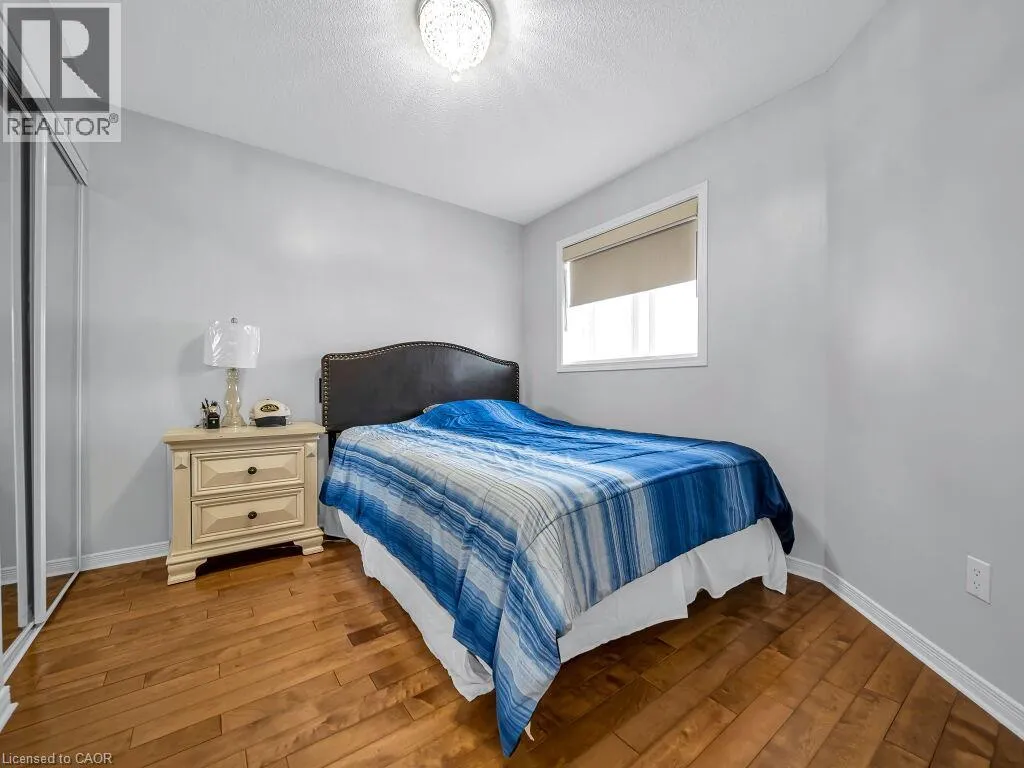
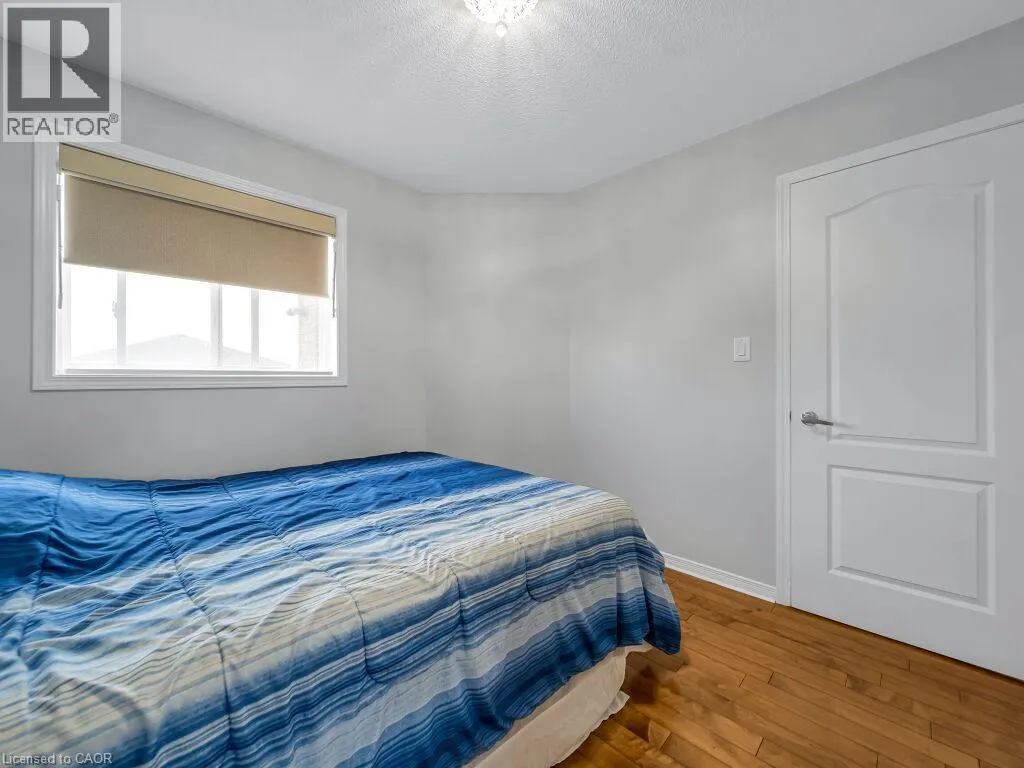
Bedroom
Second level
10'2'' x 10'0''
Bedroom
Second level
11'7'' x 10'2''
Bedroom
Second level
16'9'' x 10'7''
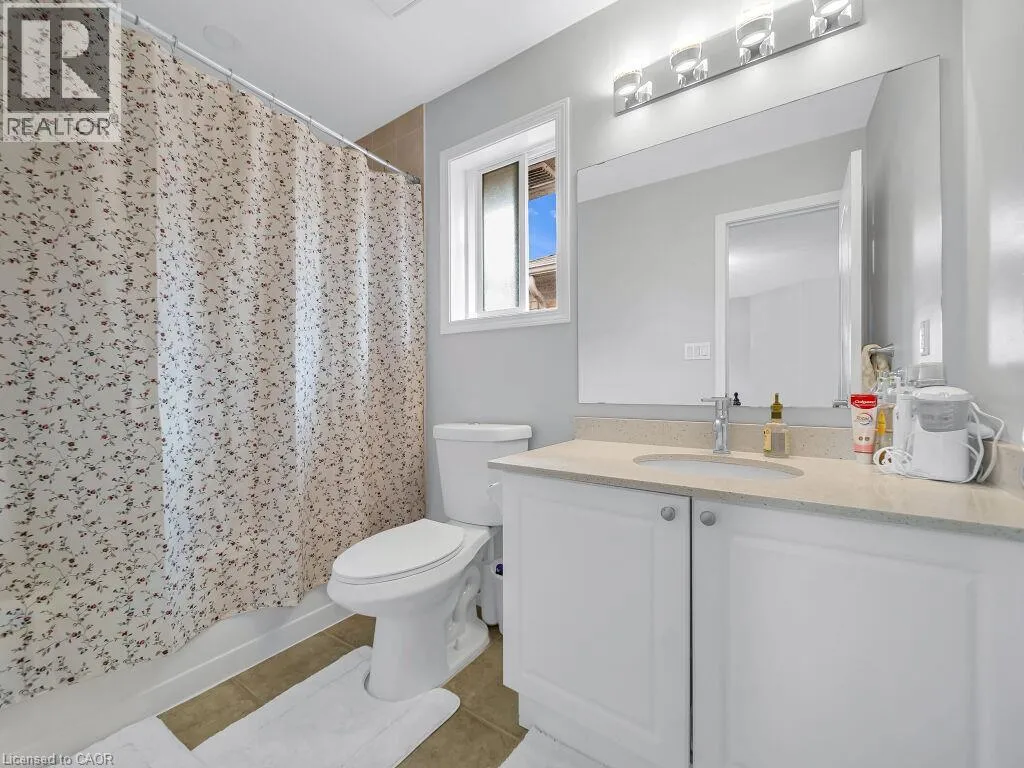
4pc Ensuite bath
Second level
Measurements not available
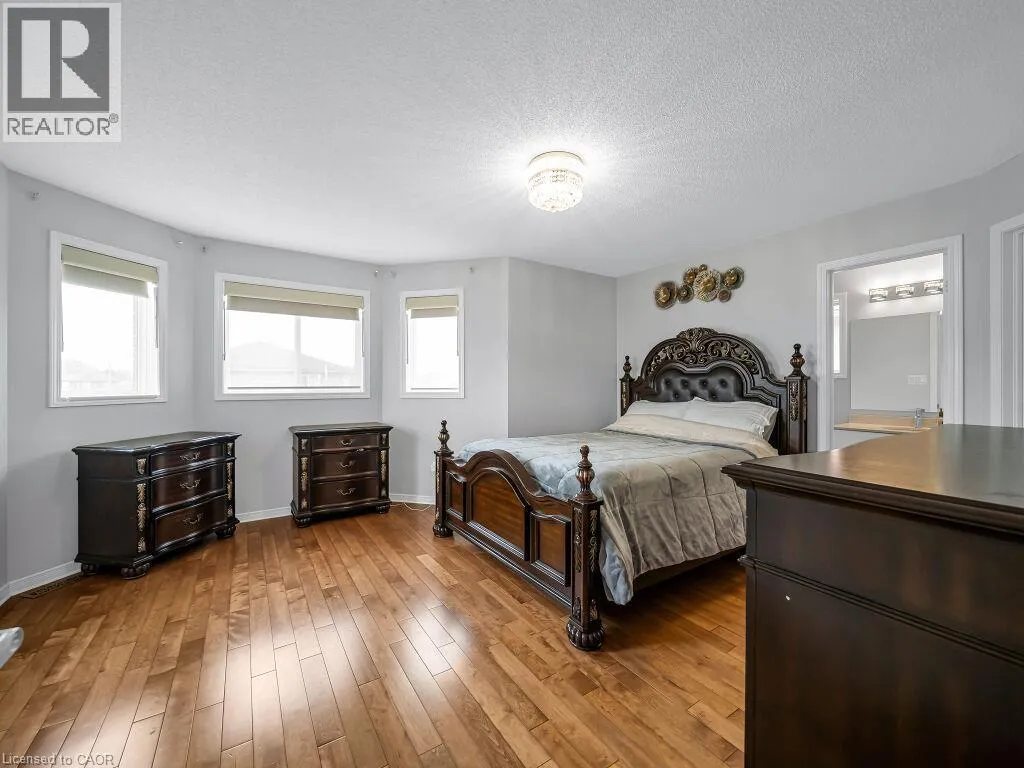
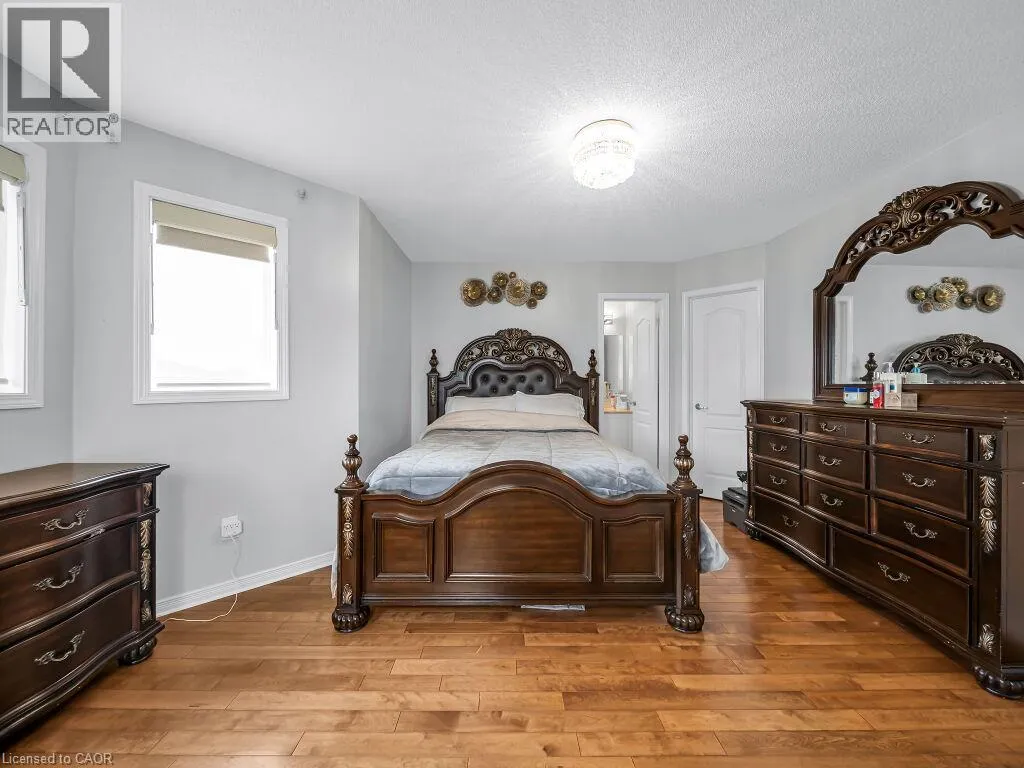
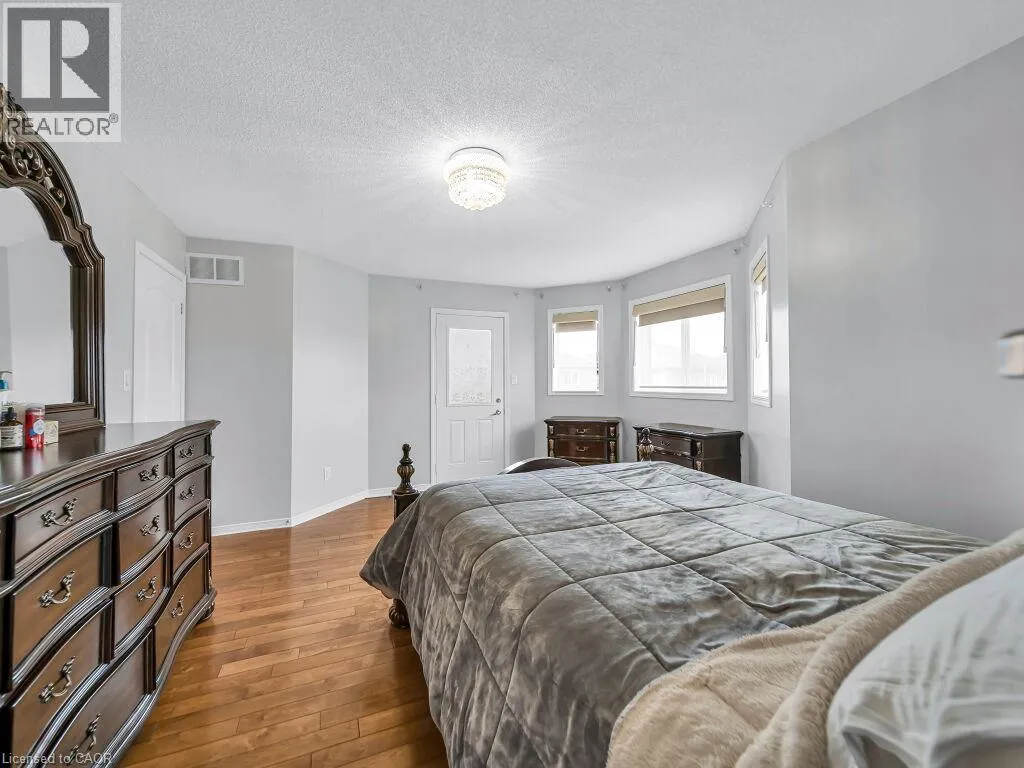
Primary Bedroom
Second level
16'1'' x 14'1''
3pc Bathroom
Basement
Measurements not available
Bedroom
Basement
10'0'' x 10'0''
Great room
Basement
25'0'' x 10'0''
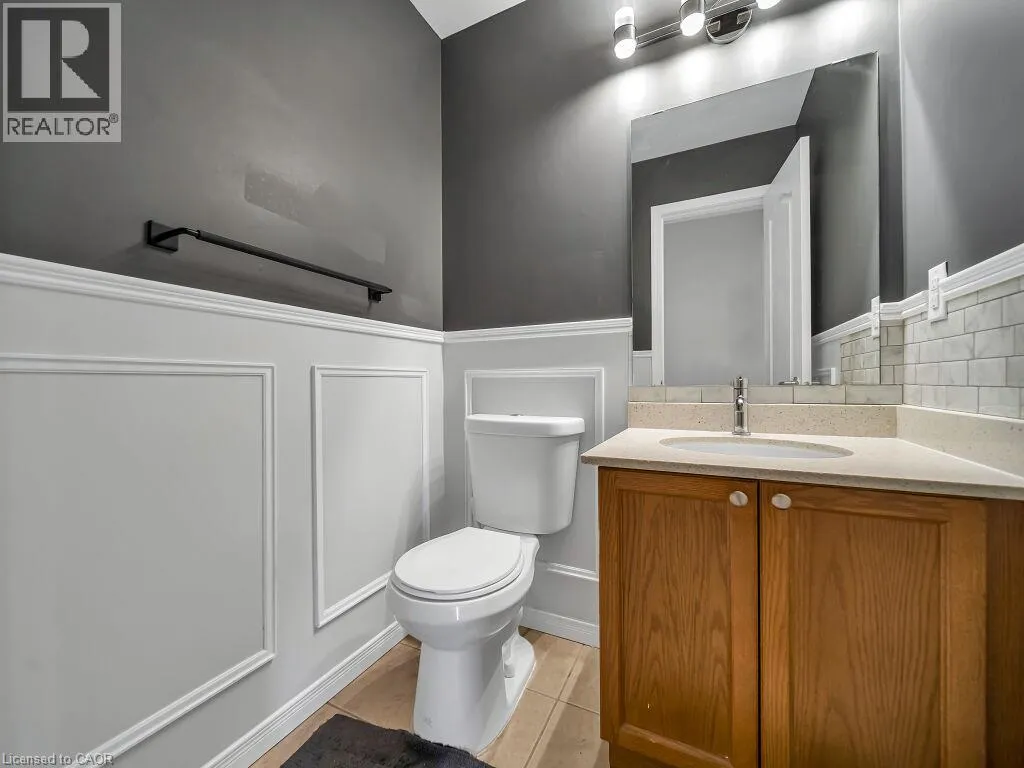
2pc Bathroom
Main level
Measurements not available
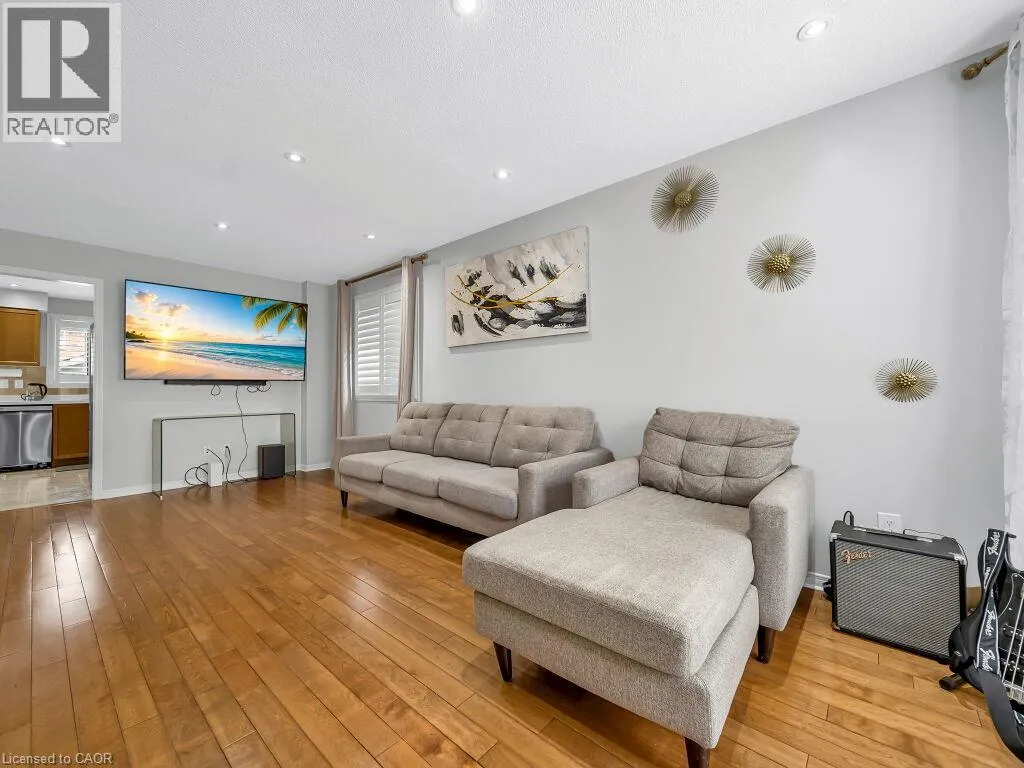
Family room
Main level
11'5'' x 11'1''
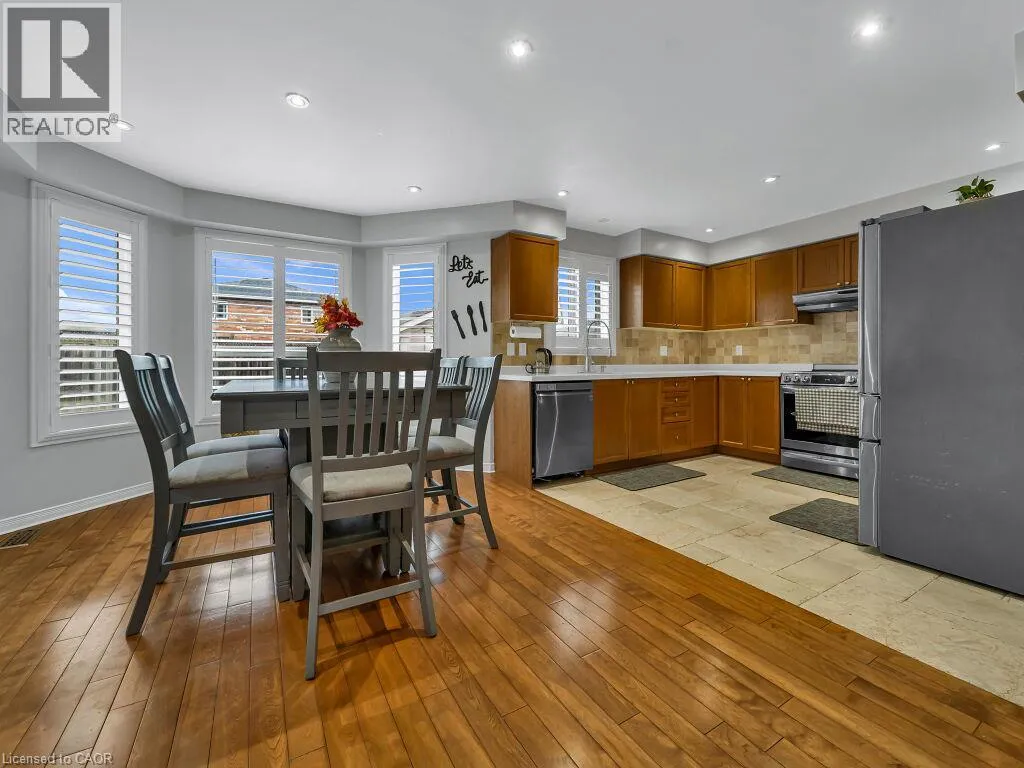
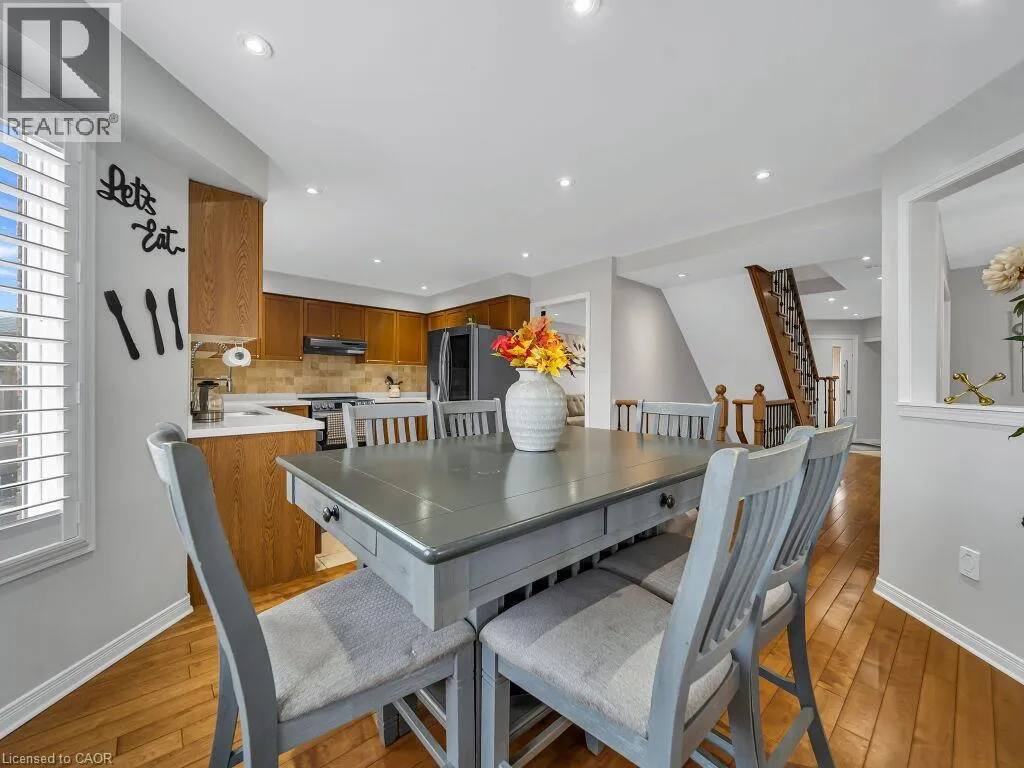
Breakfast
Main level
14'8'' x 10'8''
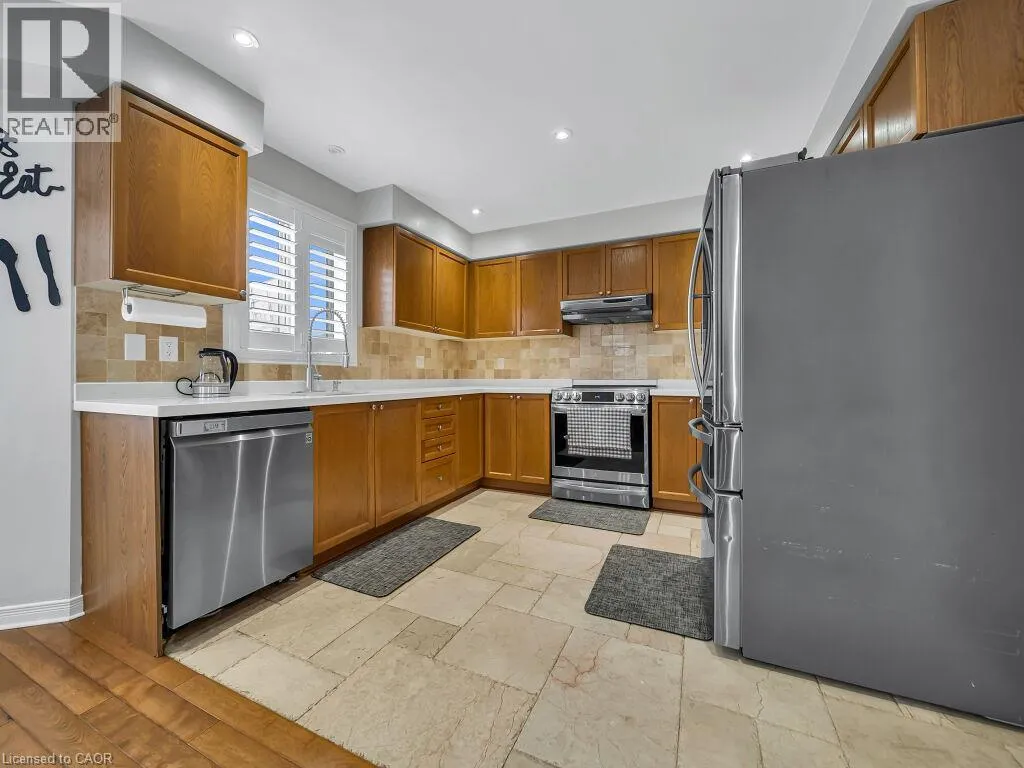
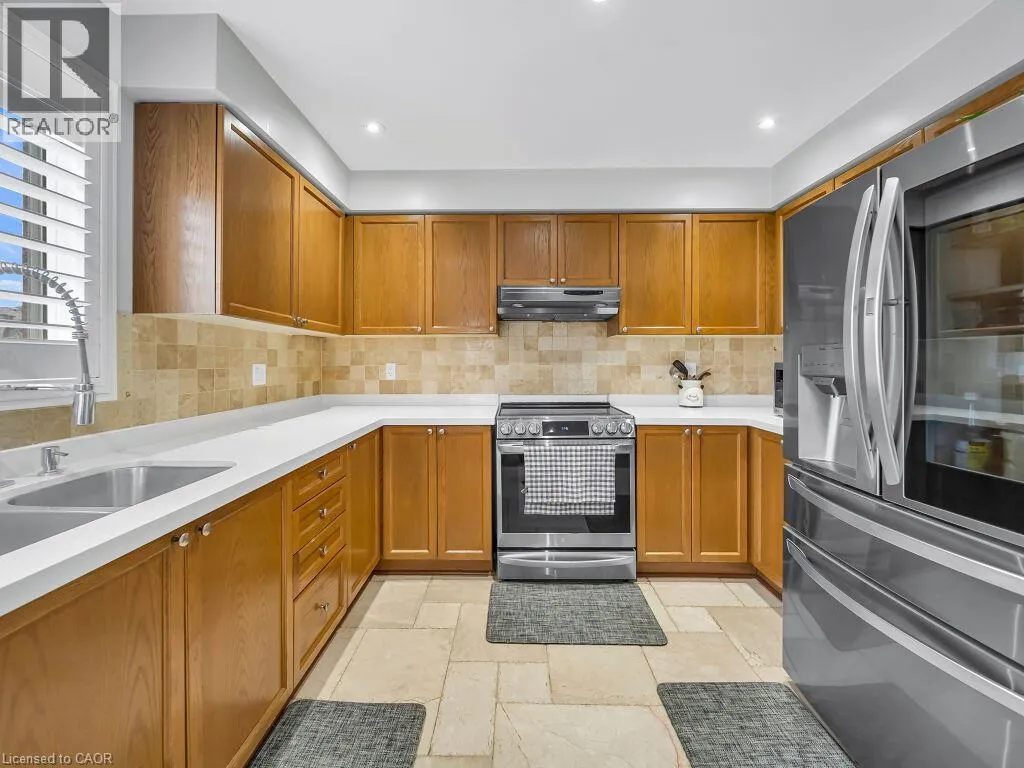
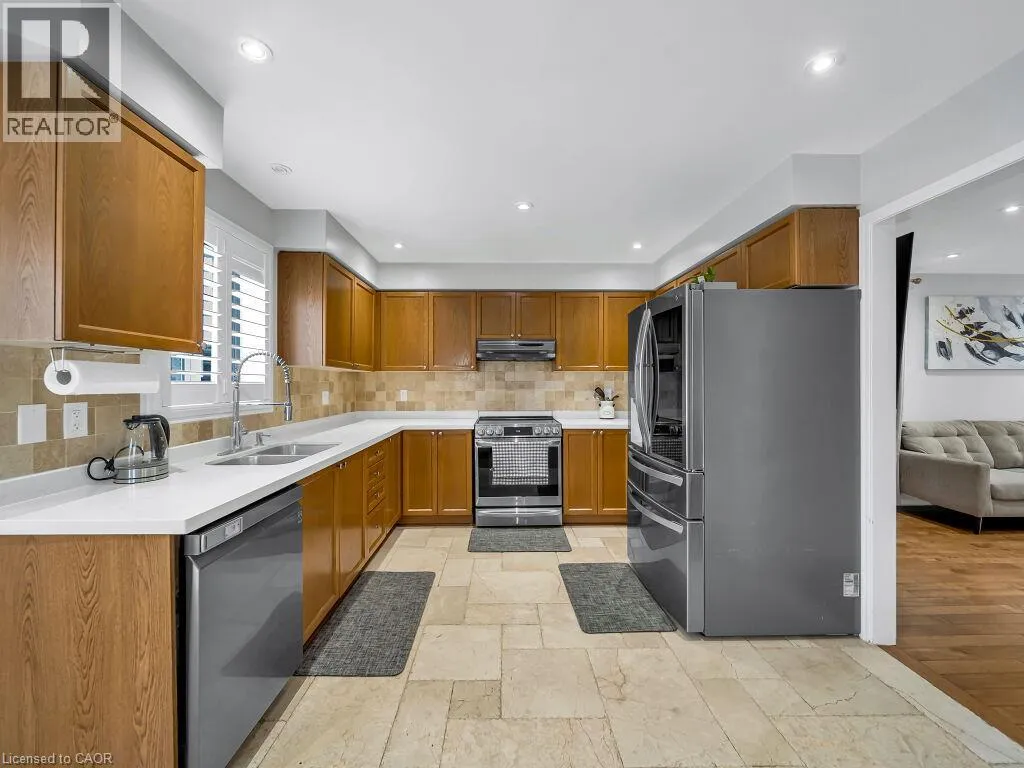
Kitchen
Main level
10'5'' x 11'0''
Dining room
Main level
22'8'' x 10'5''
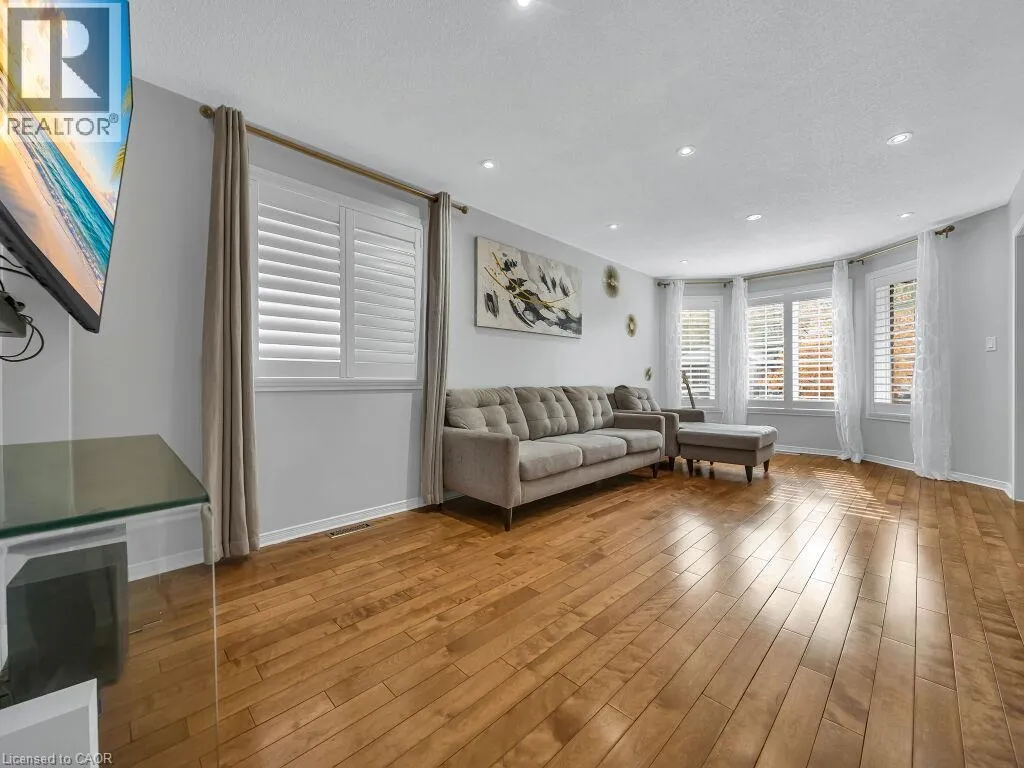
Living room
Main level
22'8'' x 10'5''

Location

Learn more about this property
More info:
Sutton Group Innovative Realty Inc.
MLS® number:
40871243
Agent:
Darya Strilyana
Phone:
*Indicates required field
Name is required
Email is required
Please enter a valid phone number (e.g., 416-111-1111).