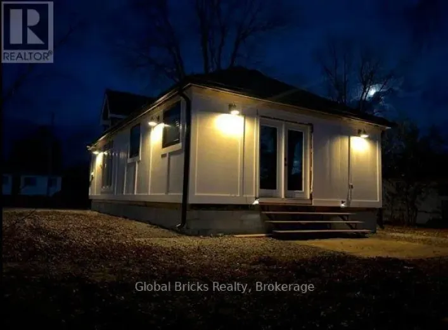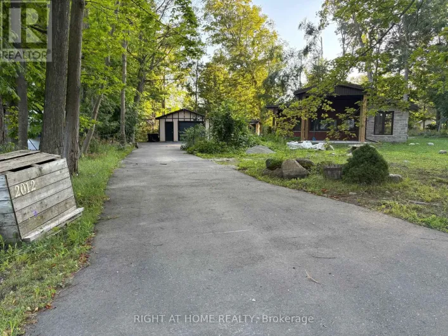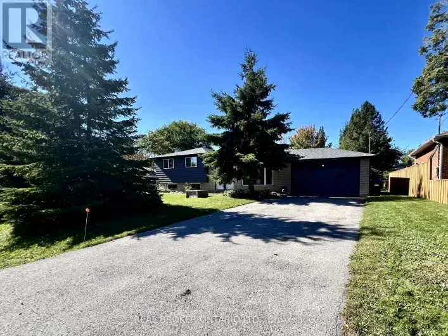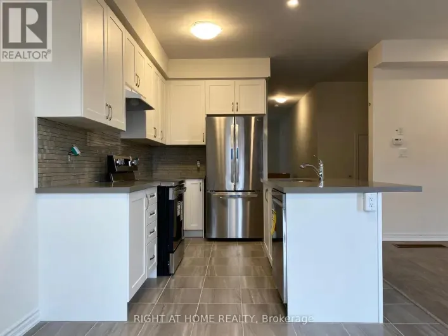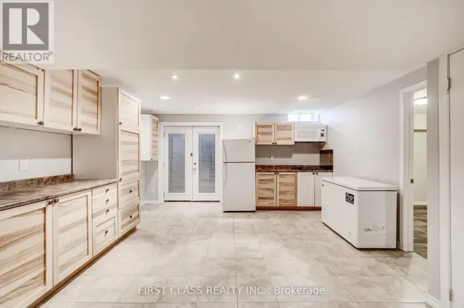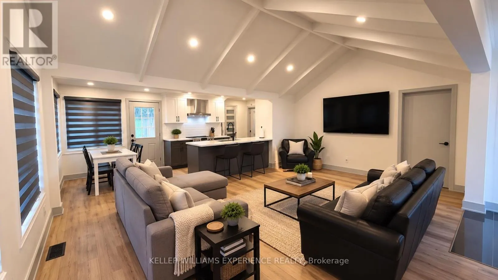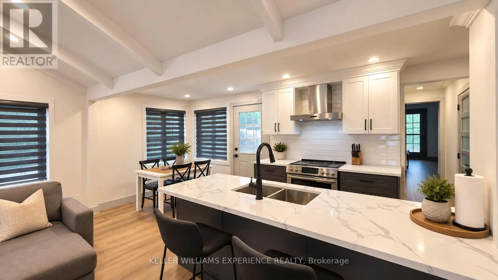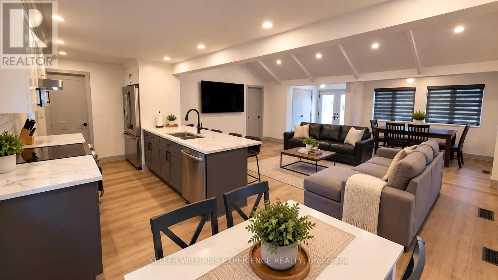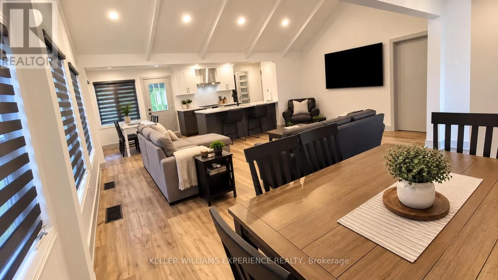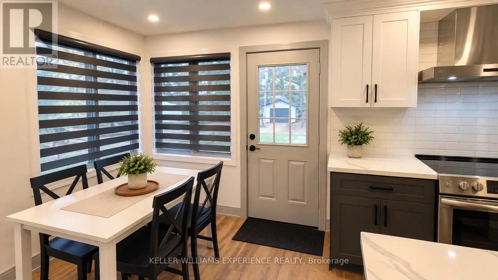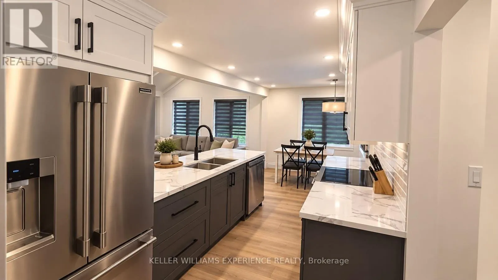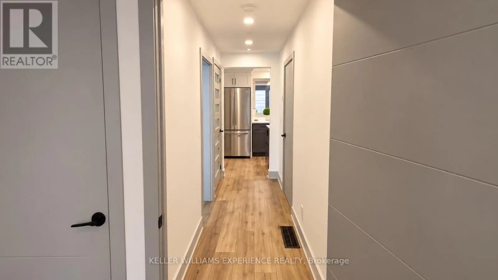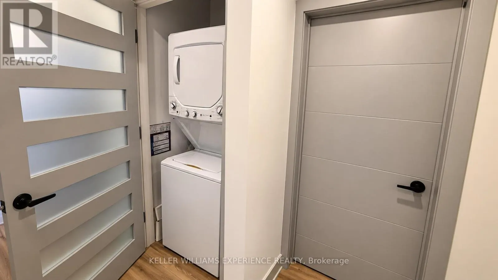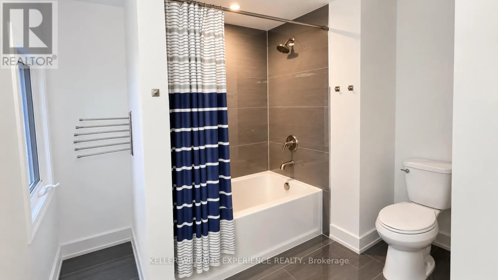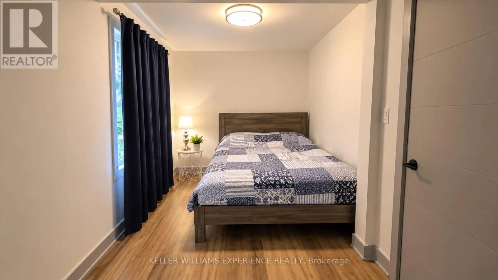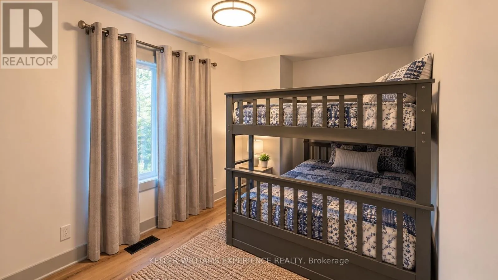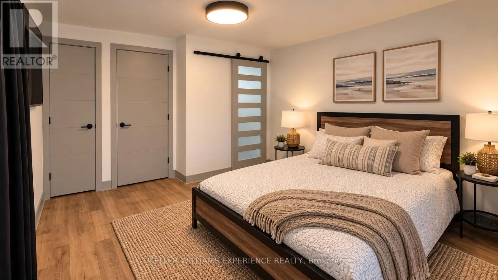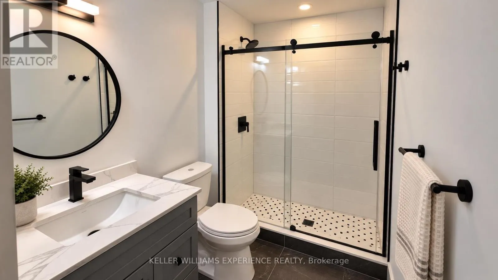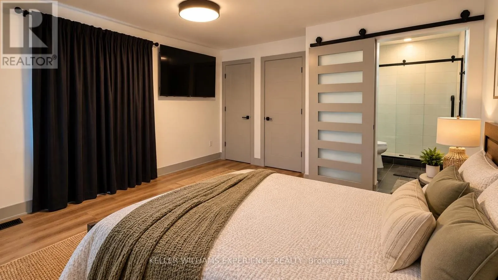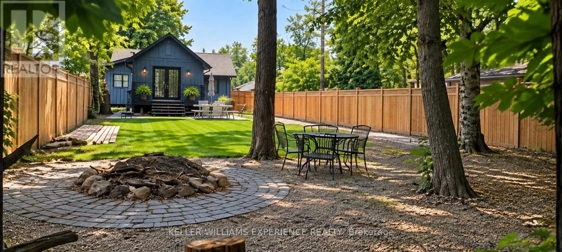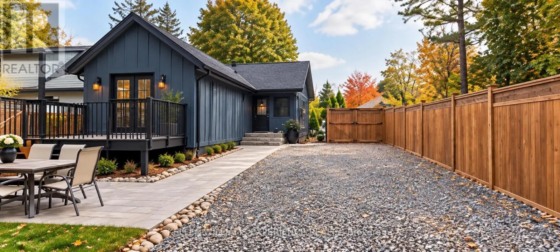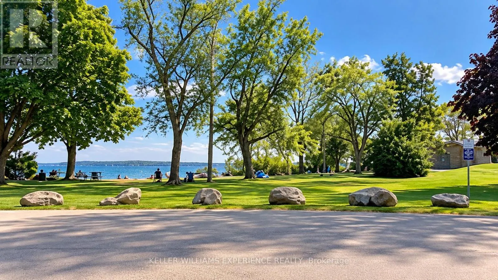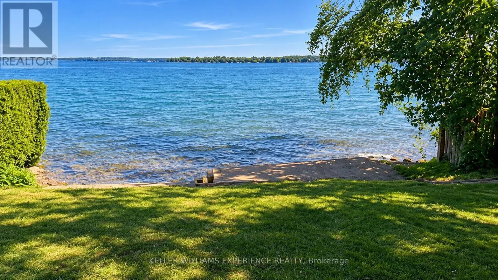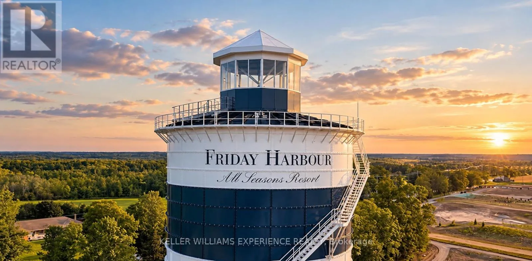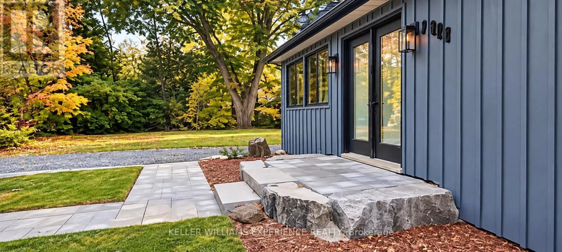
INNISFIL BEACH RD TO 25TH SIDE RD SOUTH TO HASTING Ultimate Turnkey Rental! Fully Furnished Lakeside Bungalow with All Utilities Included. Welcome to lakeside living in the heart of Innisfil. Ideal for contract professionals, traveling workers, or anyone seeking a seamless, stress-free transition. Bring only your suitcase-everything else is taken care of. All utilities and high-speed internet are included in the price-no hassle setting up bills or accounts.Fully Furnished & Equipped: Outfitted with complete housewares, kitchenware, linens, small appliances, two large smart TVs, and a dedicated workspace ready for remote work. Features in-suite laundry and a fully updated interior so you can settle in immediately and focus on work or leisure. Beautifully renovated, four-season bungalow offers 3 bedrooms and 2 full bathrooms. Enjoy a bright, open-concept layout featuring vaulted ceilings, updated flooring, and thoughtfully appointed living spaces designed for both relaxation and entertaining. Step outside to a spacious, fully fenced yard surrounded by mature trees, complete with a BBQ and generous firepit area. Catch views of Lake Simcoe, with neighbourhood lake access just a two-minute walk away, and the sandy beaches, trails, and boat launch at Innisfil Beach Park nearby. Conveniently located within walking distance of local shops, restaurants, and everyday amenities, with Friday Harbour Resort just minutes away.Don't miss this unique, hassle-free opportunity to enjoy premium lakeside living without long-term commitment (id:27476)