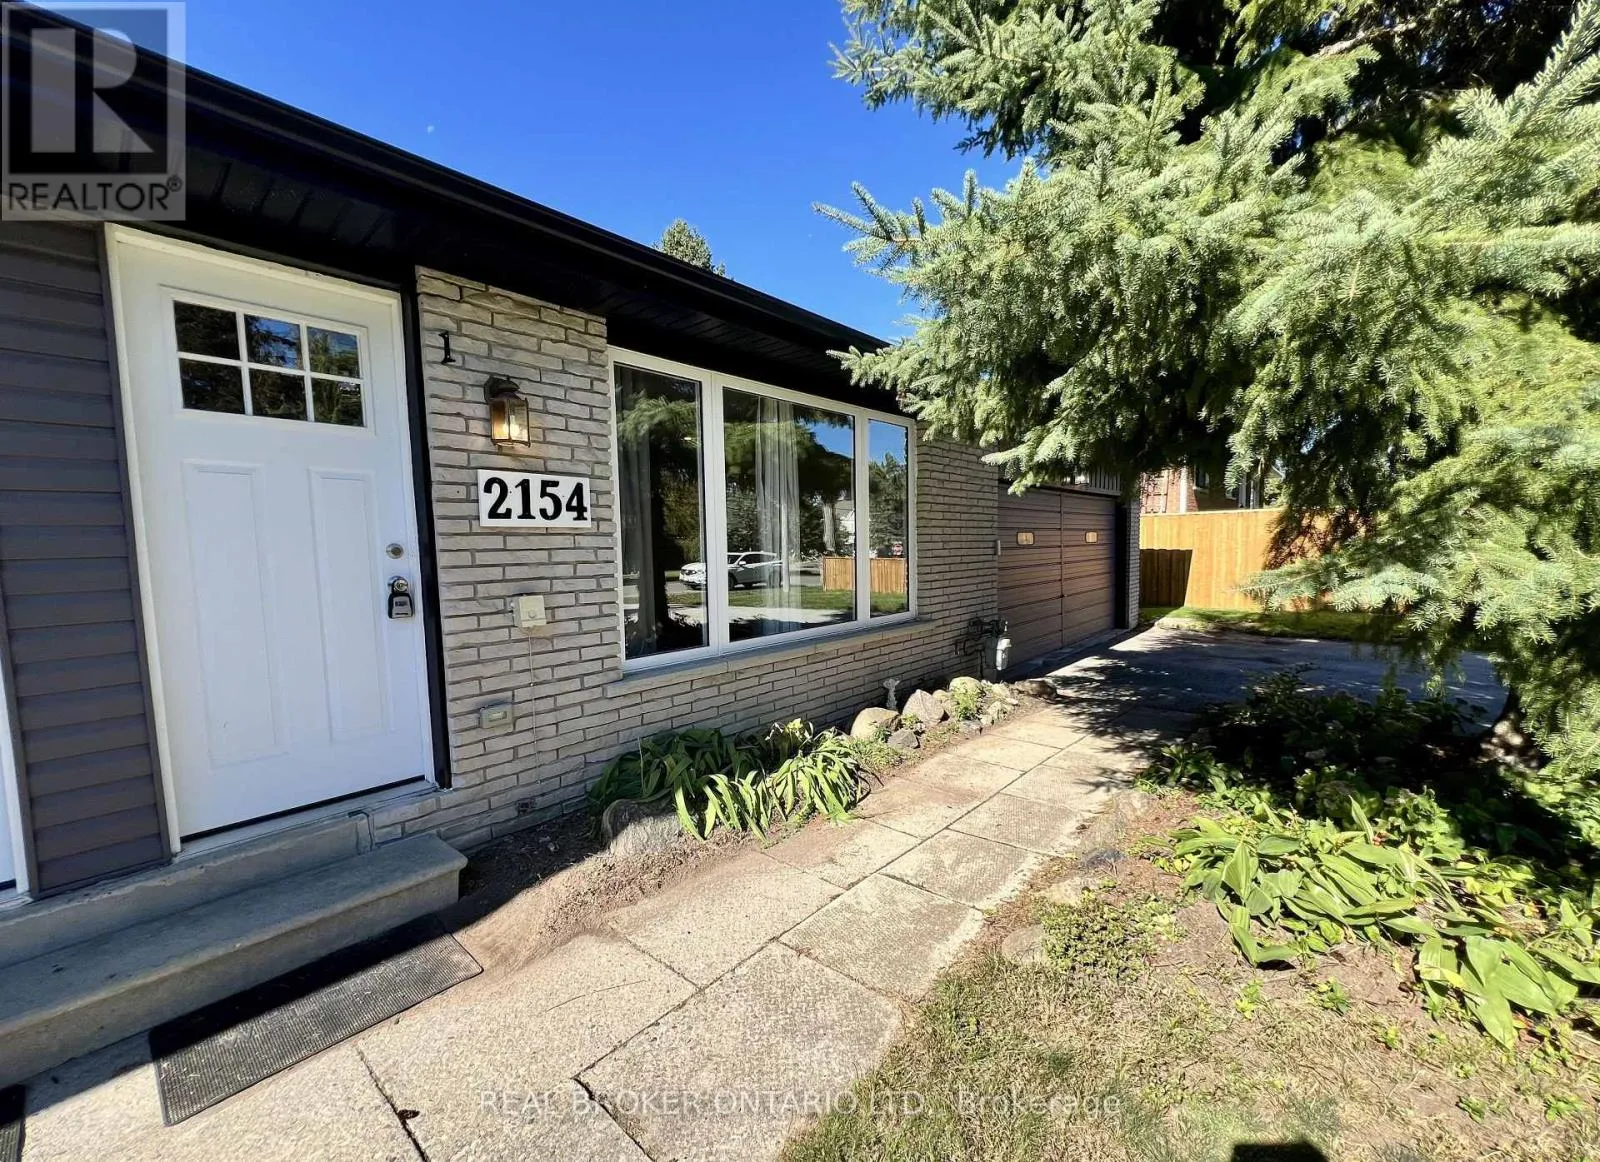
2154 Adullam Avenue, Innisfil, Ontario L9S 2B3

Listed for:
$2,300
3 beds
1 baths
Listed 3 days ago
House for rent: 2154 Adullam Avenue, Innisfil, Ontario L9S 2B3

View all 18 photos

About

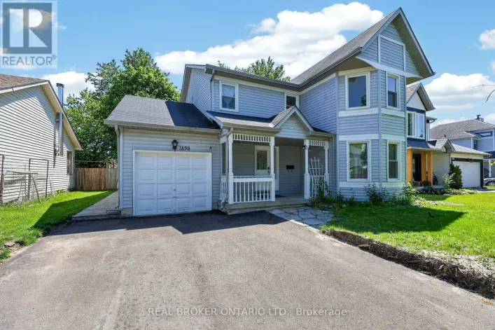
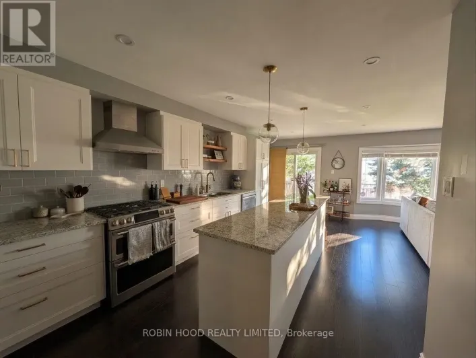
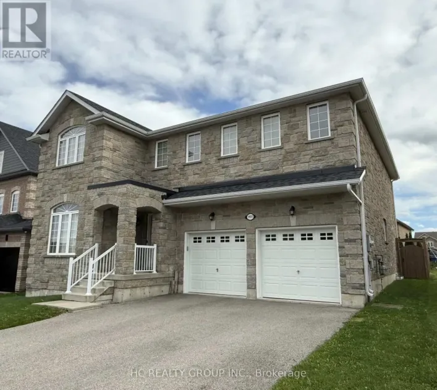
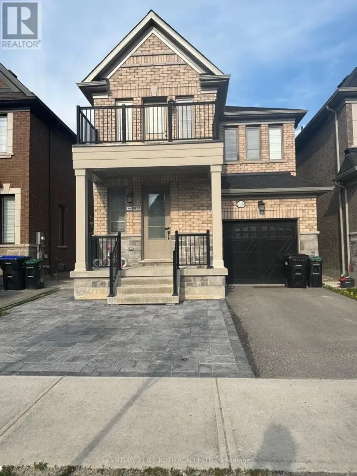
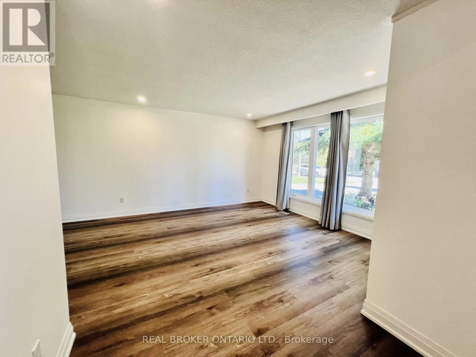
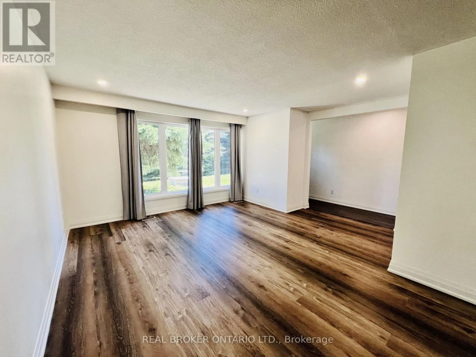
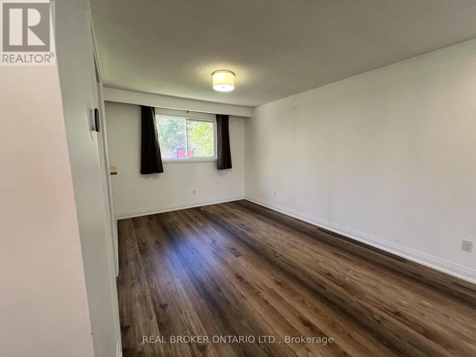
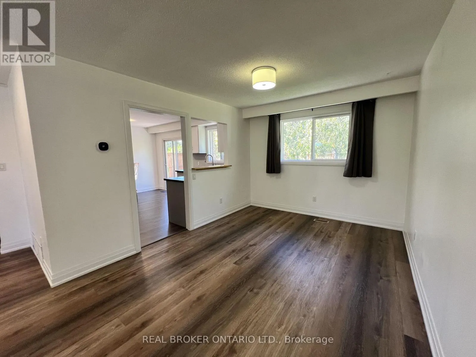
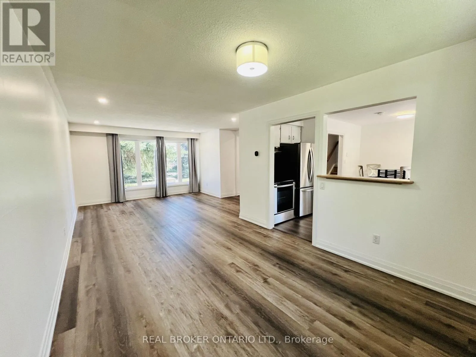
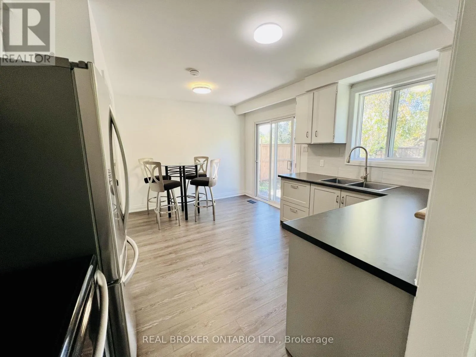
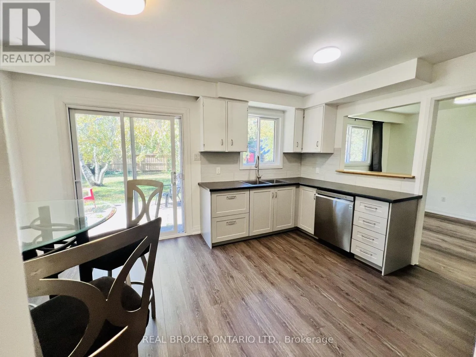
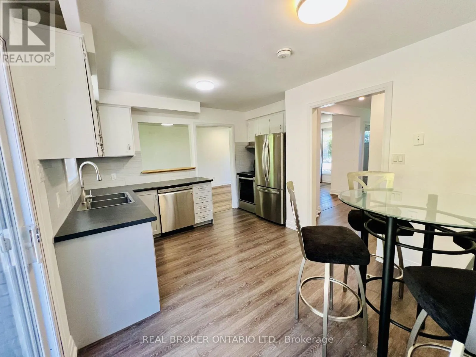
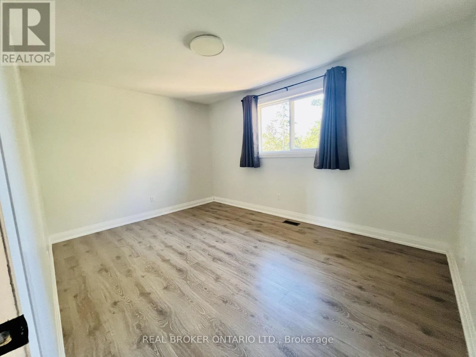
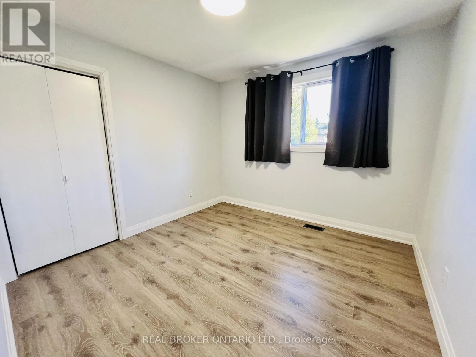
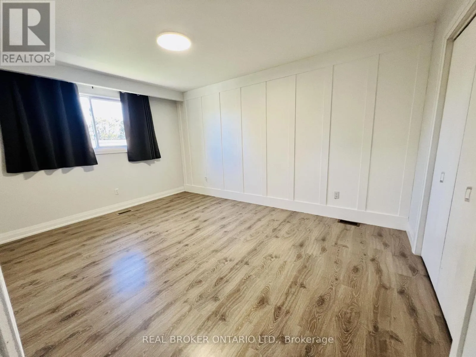
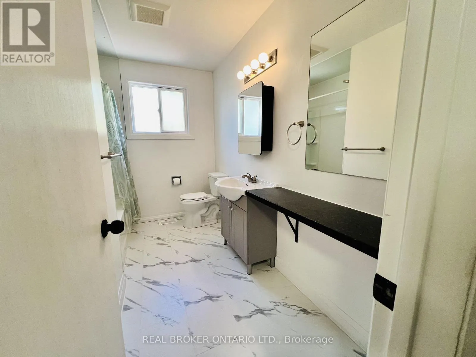
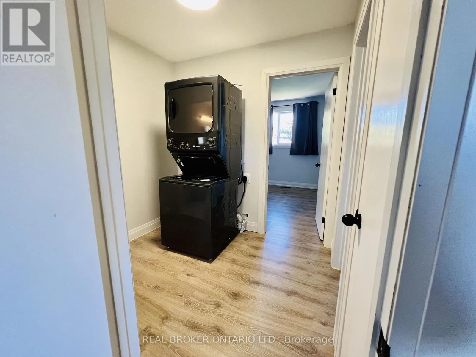
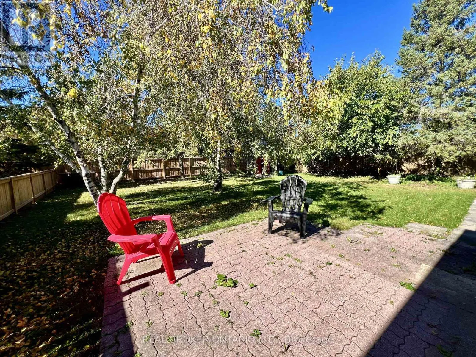
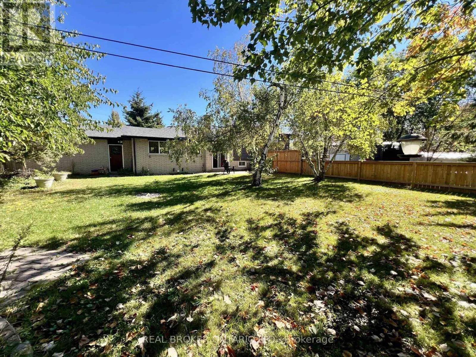
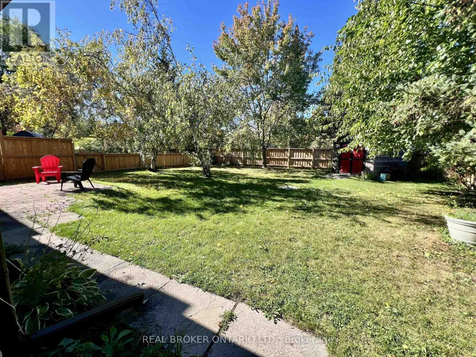
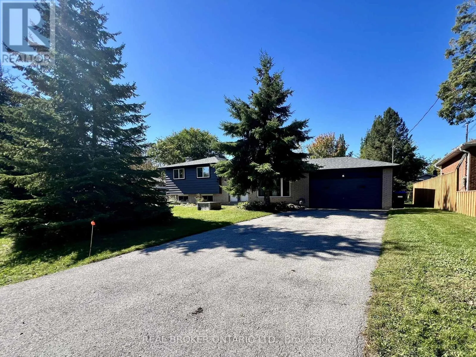
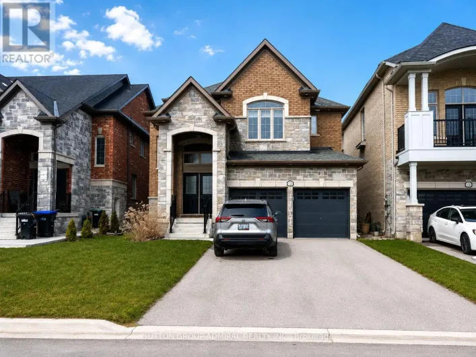
Innisfil Beach Rd & Adullam Ave Welcome to 2154 Adullam Ave! Freshly renovated and move-in ready, this spacious 3-bedroom detached home is available for lease in the highly desirable, family-friendly community of Alcona, Innisfil.Rarely offered, this home provides complete separation between the main floor and basement, including a separate entrance, separate yard, and separate driveway. The main floor features spacious living and dining areas, along with an eat-in kitchen that is perfect for everyday living and entertaining.The second floor offers three generously sized bedrooms, a 3-piece bathroom, and the convenience of separate laundry. The lease includes exclusive use of the right-side driveway, garage, backyard shed, and separate backyard, providing ample parking and additional storage space.Ideally located within a great school district and just a short walk to shops, restaurants, parks, and everyday amenities. Enjoy being minutes from Innisfil Beach Park, Lake Simcoe, the local community centre and library, with convenient access to Innisfil Beach Road and Highway 400 for commuters. Lease includes: Main floor, 3 bedrooms, 1 bathroom, separate laundry, garage, own driveway, backyard shed, and separate backyard. Basement is excluded from the lease. (id:27476)

Property Highlights

MLS® Number
N13859540
Type
Single Family
Community Name
Alcona
Ownership Type
Freehold
Land Size
99.9 x 122 FT
Parking Space Total
6

Building

Building Type
House
Square Footage
1100 - 1500 sqft
Bathrooms Total
1
Bedrooms Above Ground
3
Bedrooms Total
3
Exterior Finish
Brick
Fireplace Present
Yes
Basement Type
N/A, N/A
Basement Features
Apartment in basement, Separate entrance
Building Heating Type
Forced air
Heating Fuel
Natural gas
Building Cooling Type
Central air conditioning

Utilities

Water
Municipal water
Utility Sewer
Septic System

Room Layout

Living room
Main level
4.0211 m x 3.98 m
Dining room
Main level
4.0211 m x 3.12 m
Kitchen
Main level
3.02 m x 4.39 m
Bedroom
Upper Level
4.52 m x 3.22 m
Bedroom 2
Upper Level
3.12 m x 4.17 m
Bedroom 3
Upper Level
3.11 m x 3.12 m
Bathroom
Upper Level
3.12 m x 1.37 m

Location

Learn more about this property
More info:
Sutton Group Innovative Realty Inc.
MLS® number:
N13859540
Agent:
Darya Strilyana
Phone:
*Indicates required field
Name is required
Email is required
Please enter a valid phone number (e.g., 416-111-1111).

Community Spotlight: Homes For rent in Your Neighborhood