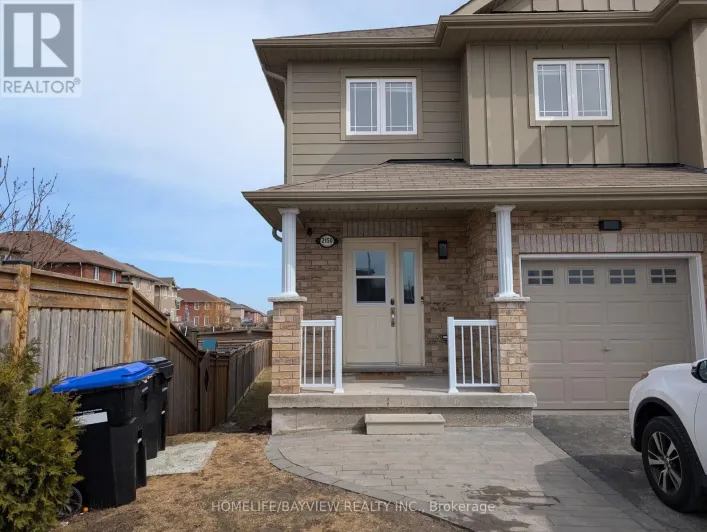
2080 Gibson Street, Innisfil, Ontario L9S 0H4

Listed for:
$2,900
4 beds
3 baths
Listed 6 days ago
Row / Townhouse for rent: 2080 Gibson Street, Innisfil, Ontario L9S 0H4

View all 28 photos

About

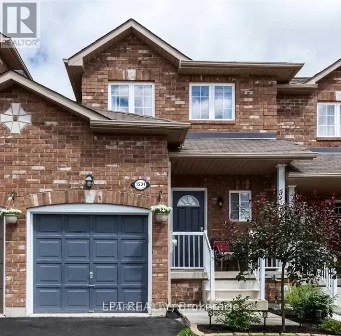
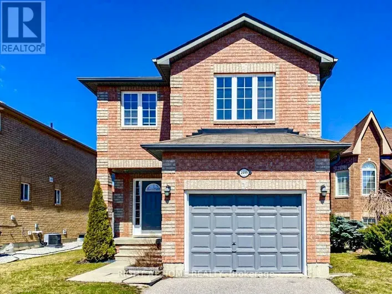
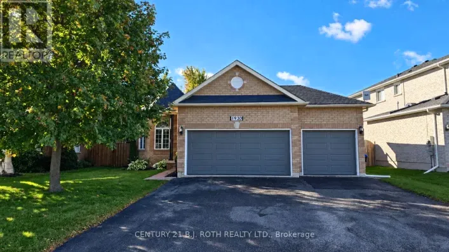
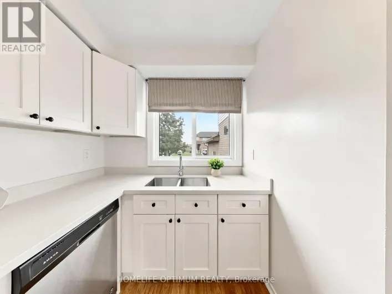
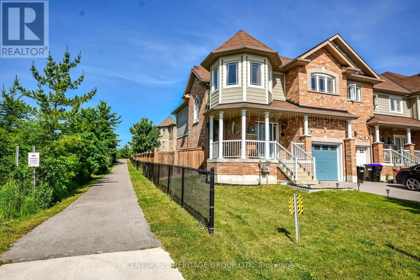
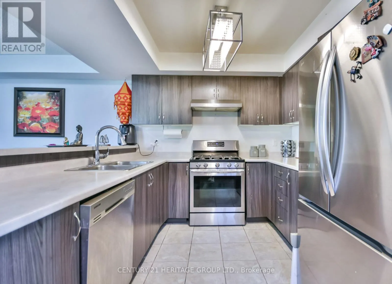
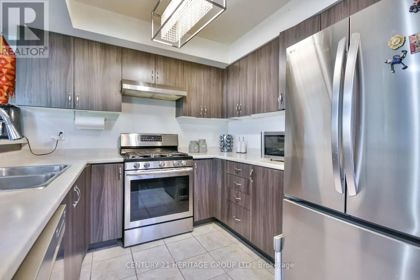
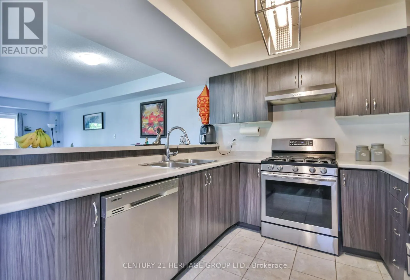
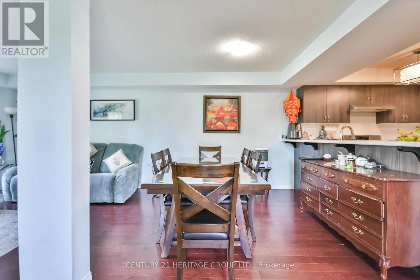
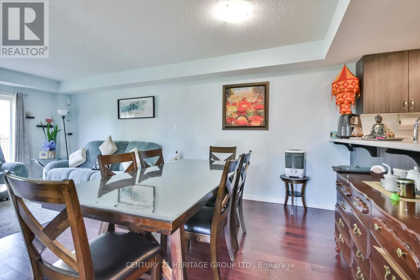
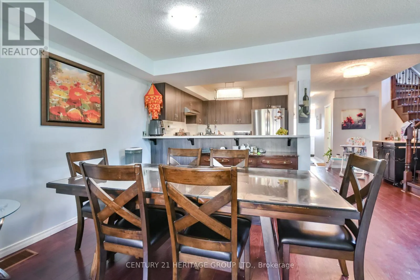
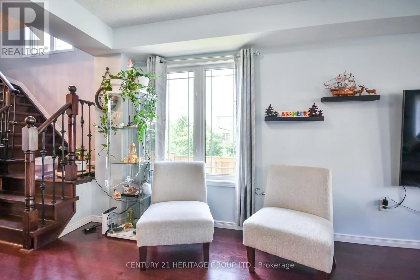
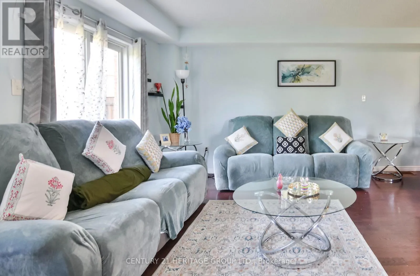
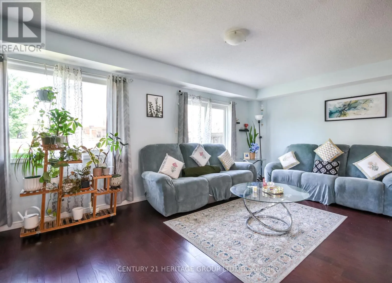
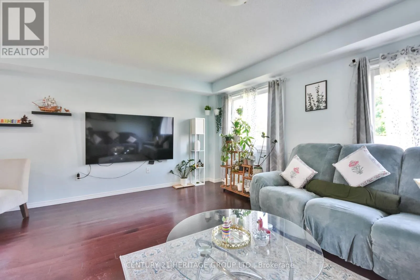
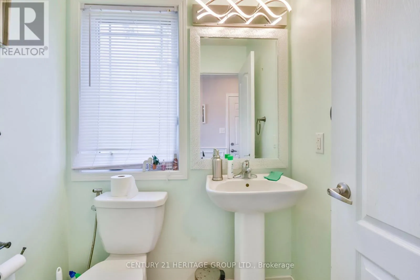
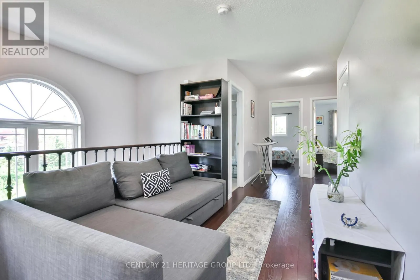
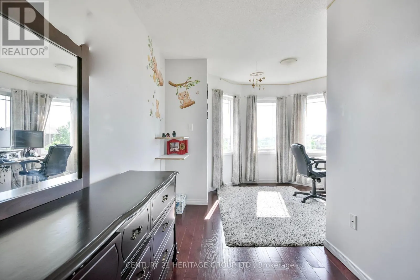
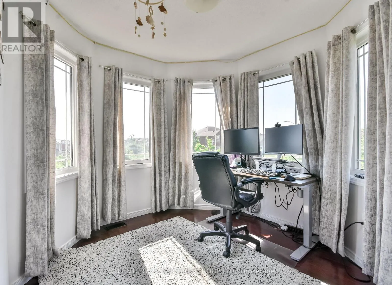
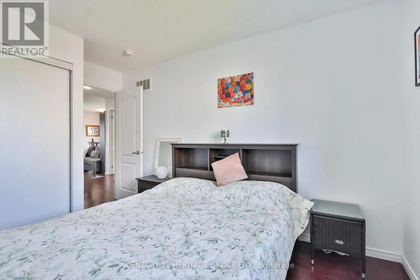
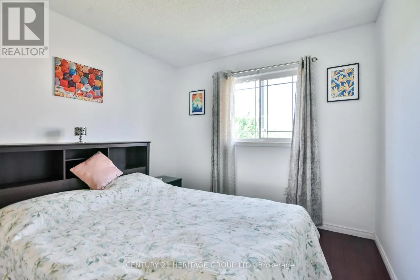
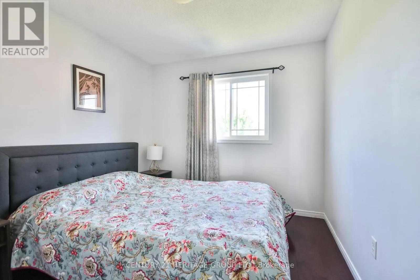
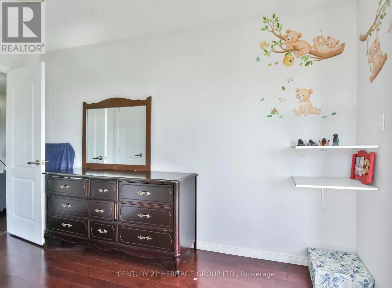
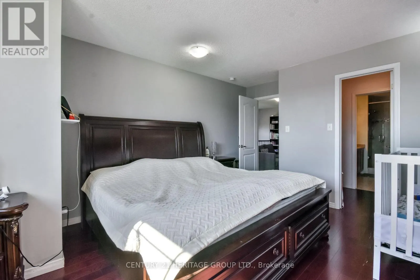
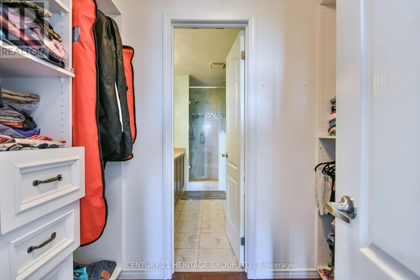
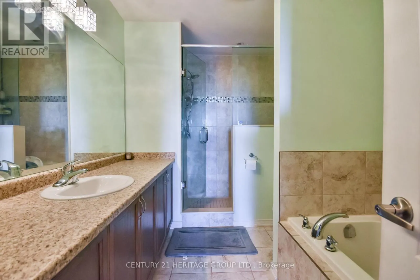
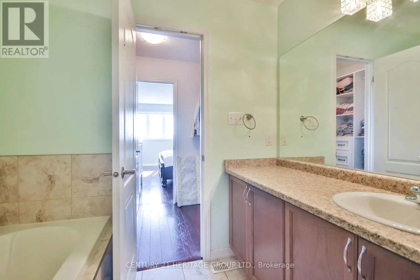
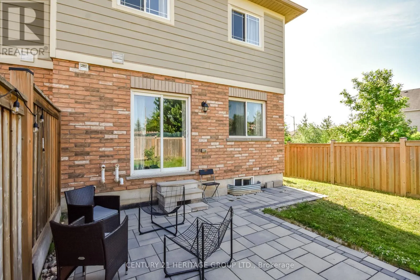
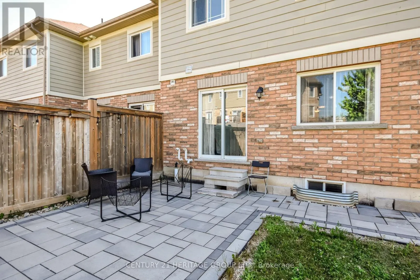
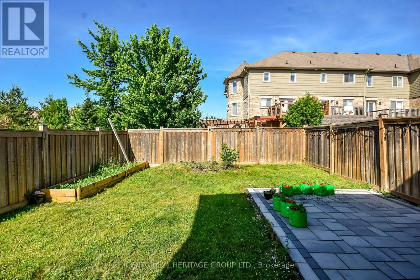
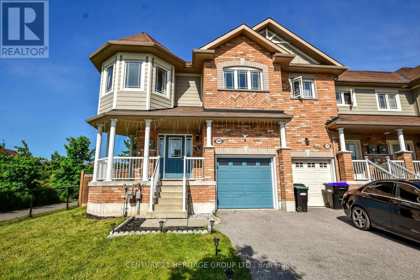
Cross Streets: Innisfil Beach Rd./20th Side. ** Directions: https://maps.app.goo.gl/guHCrVy8YQNkCpNZ8. 4 Bedroom, 3 Bathroom Entire Home for Lease Premium Corner Lot in Alcona! Spacious & Modern Freehold Townhouse Offering Approx. 2000 Sq.Ft. Of Living Space Plus Basement. Features 4 Bedrooms, 3 Bathrooms, Including a 5 Pc Ensuite in the Primary Bedroom with Walk-In Closet. Enjoy a Bright Open-Concept Layout, Hardwood Floors Throughout, Large Family Room, and a Stylish Kitchen With Stainless Steel Appliances. 2nd Floor Laundry for Added Convenience. Includes Full Basement Ideal for Storage, Home Gym, or Additional Living Space. Located on a Premium Corner Lot With No Homes Beside and a Large Backyard Featuring Interlocking Patio Stonework Perfect for Outdoor Living. Family-Friendly Community Surrounded by Parks, Trails, and Excellent Schools. Just Minutes From Lake Simcoe, Shopping, and All Amenities. Extras: Stainless Steel Fridge, Stove, Dishwasher, Washer & Dryer, Central A/C, Window Coverings, Light Fixtures. Built-In Garage + Driveway Parking (Total 3 Spots). (id:27476)

Property Highlights

MLS® Number
N14164426
Type
Single Family
Community Name
Alcona
Ownership Type
Freehold
Land Size
35.3 x 113.9 FT
Parking Space Total
3

Building

Building Type
Row / Townhouse
Storeys
2.00
Square Footage
1500 - 2000 sqft
Bathrooms Total
3
Bedrooms Above Ground
4
Bedrooms Total
4
Exterior Finish
Brick
Fireplace Present
No
Basement Type
Full
Basement Features
Building Heating Type
Forced air
Heating Fuel
Natural gas
Building Cooling Type
Central air conditioning

Utilities

Water
Municipal water
Utility Sewer
Sanitary sewer

Room Layout

Primary Bedroom
Second level
5.05 m x 3.65 m
Bedroom 2
Second level
3.98 m x 2.87 m
Bedroom 3
Second level
4.02 m x 2.81 m
Bedroom 4
Second level
4.77 m x 2.87 m
Kitchen
Main level
2.92 m x 2.23 m
Eating area
Main level
2.92 m x 1.7 m
Family room
Main level
4.72 m x 2.94 m
Dining room
Main level
3.47 m x 2.74 m

Location

Learn more about this property
More info:
Sutton Group Innovative Realty Inc.
MLS® number:
N14164426
Agent:
Darya Strilyana
Phone:
*Indicates required field
Name is required
Email is required
Please enter a valid phone number (e.g., 416-111-1111).

Community Spotlight: Homes For rent in Your Neighborhood