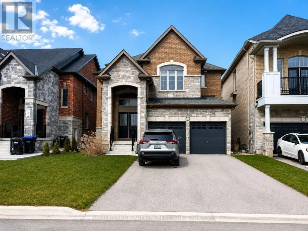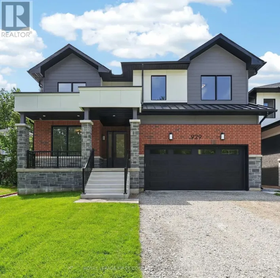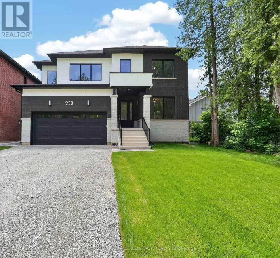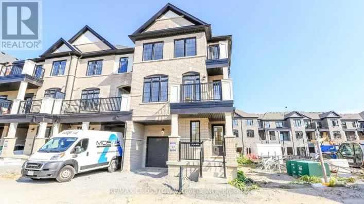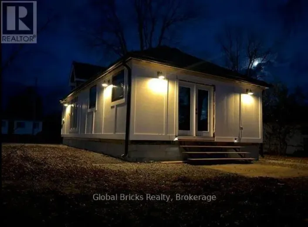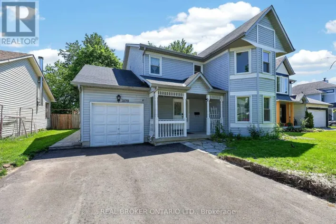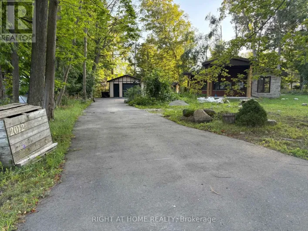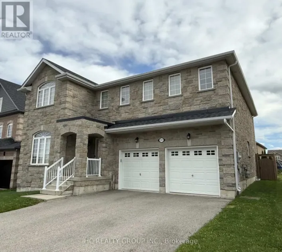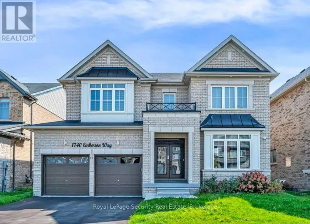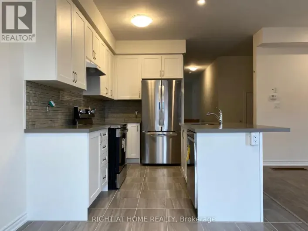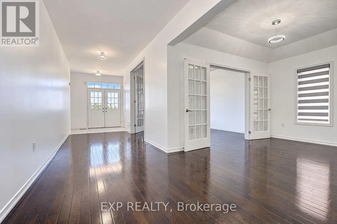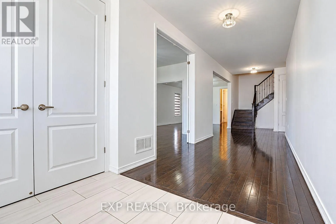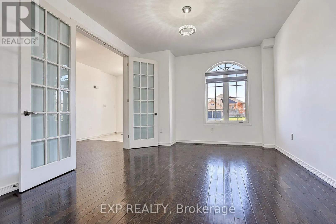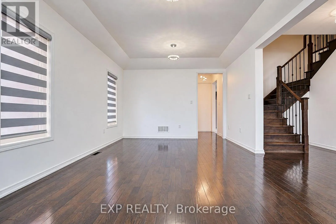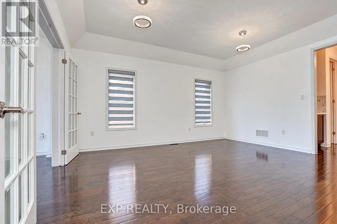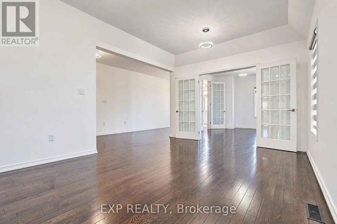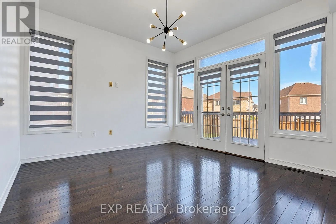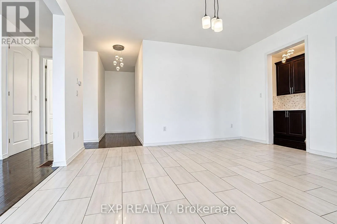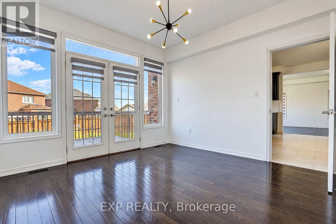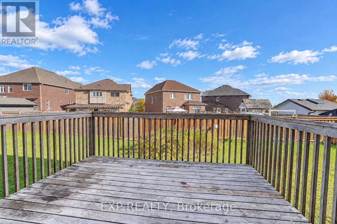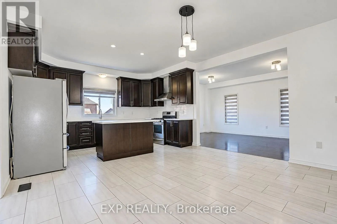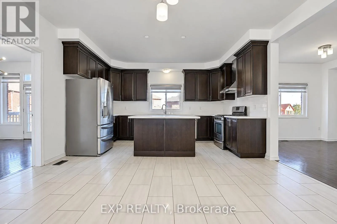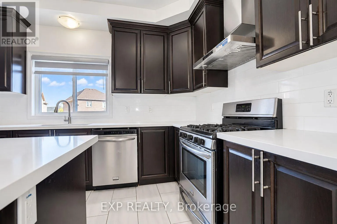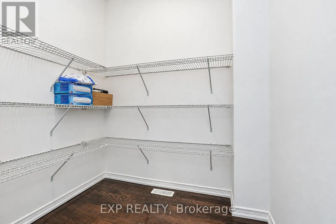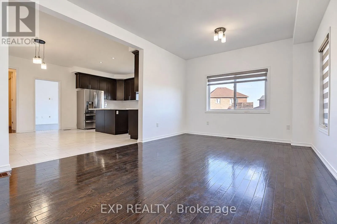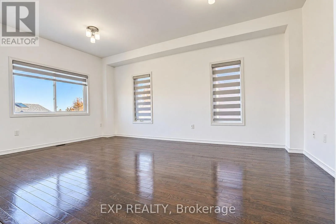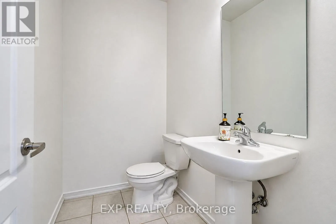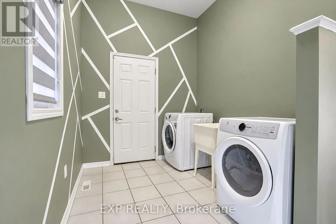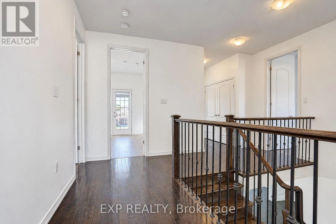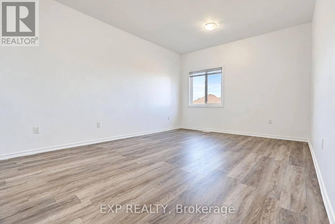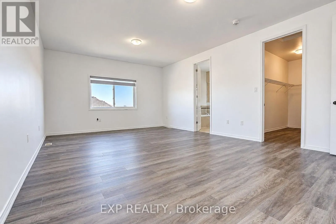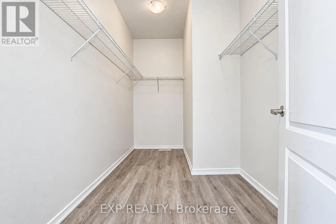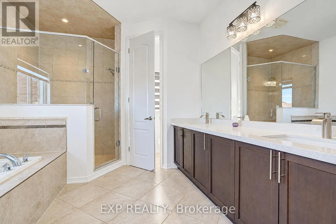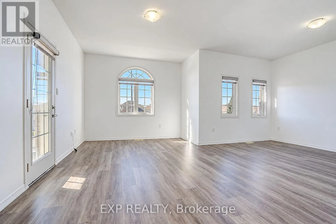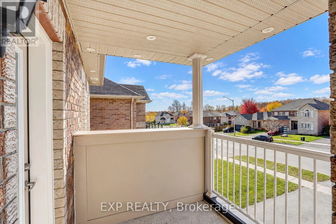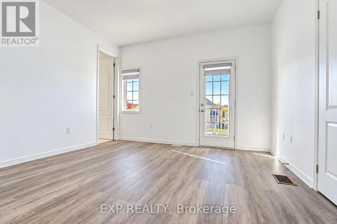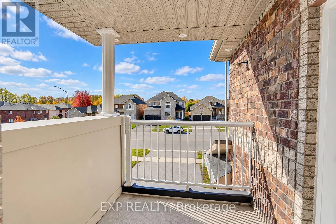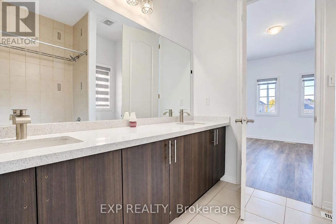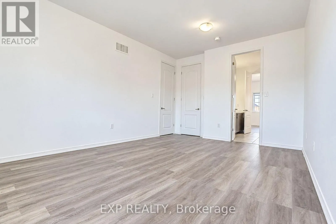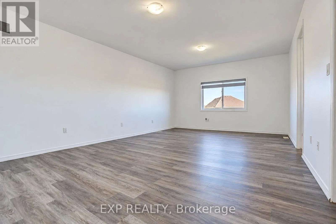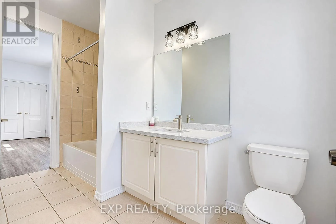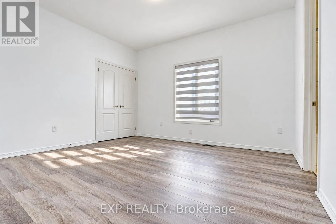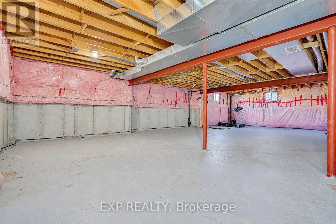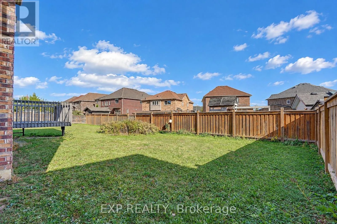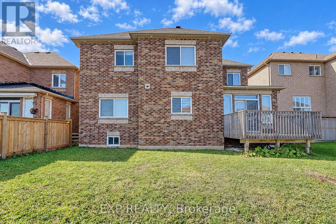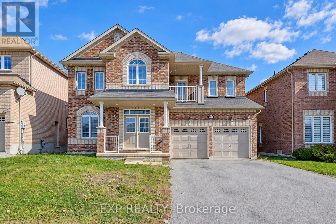
Cross Streets: Innisfil Beach Road/Jans Blvd. ** Directions: Innisfil Beach Road Eastbound to Jans Blvd. Southbound. EXCEPTIONAL EXECUTIVE HOME FOR LEASE IN THE HEART OF ALCONA! Discover refined living in this impressive 3,767 sq. ft. residence, offering 5 spacious bedrooms, elegant finishes and a thoughtfully designed layout ideal for those seeking comfort, style and sophistication. This beautifully maintained, carpet-free home features rich hardwood flooring throughout the main level and newly installed flooring in all upper-level bedrooms. The inviting family room overlooks the backyard, while a spacious den with walk-out to the deck provides the perfect setting to relax or entertain. The well-appointed kitchen features stainless steel appliances, a centre island, breakfast area and generous walk-in pantry. A separate formal dining room with a convenient butler's pantry adds a touch of elegance for hosting family and friends. Upstairs, retreat to the luxurious primary suite featuring a 5-piece ensuite and walk-in closet. Four additional generously sized bedrooms offer convenient Jack-and-Jill bathroom access, with two bedrooms enjoying direct access to a private balcony. Additional highlights include main-floor laundry with direct access to the attached double garage, a private driveway and an unfinished basement included in the lease, providing valuable additional storage space. Ideally located in Alcona's desirable lakeside community, just minutes from Innisfil Beach, Lake Simcoe, parks, trails, schools, shopping and dining. Convenient access to Innisfil Beach Road, Barrie and Highway 400 ensures easy commuting. An outstanding opportunity to lease a substantial executive residence offering the perfect balance of luxury, space and everyday convenience in a sought-after neighbourhood. (id:27476)