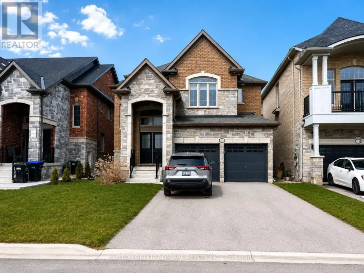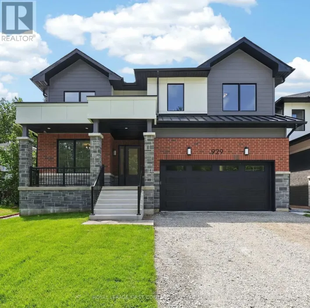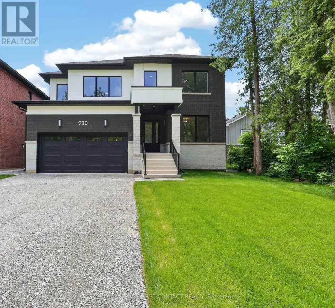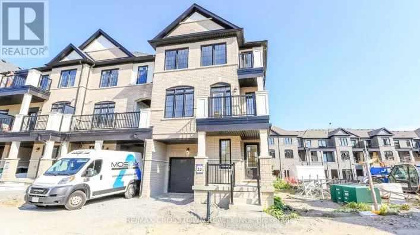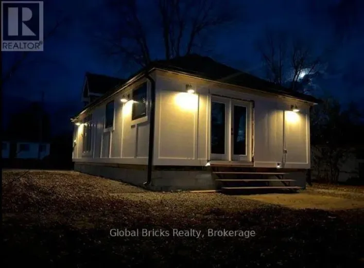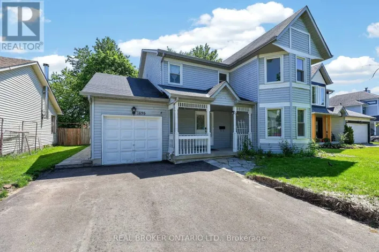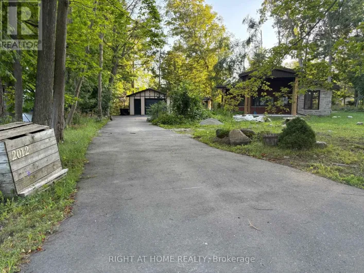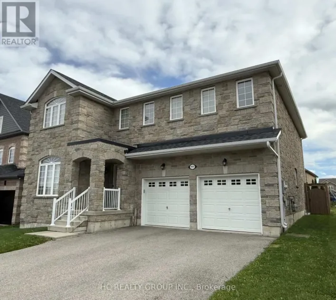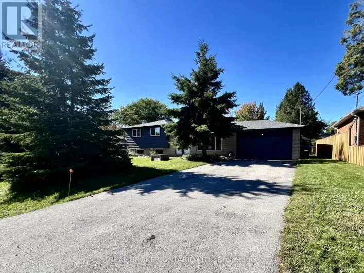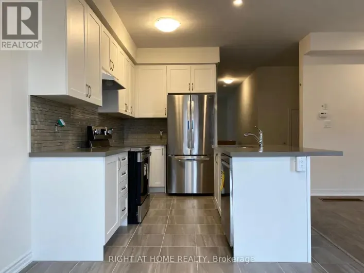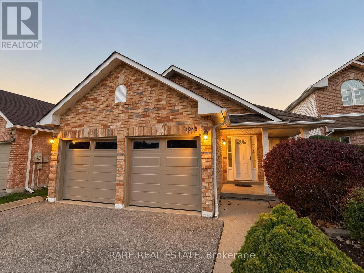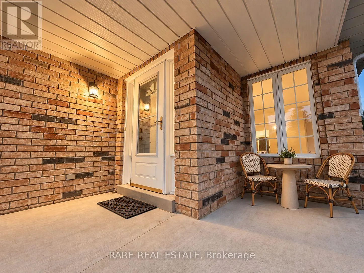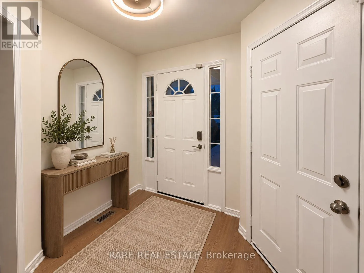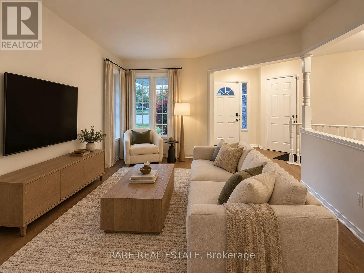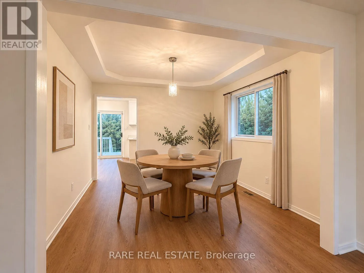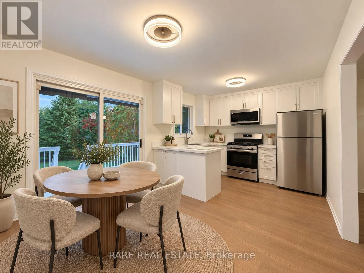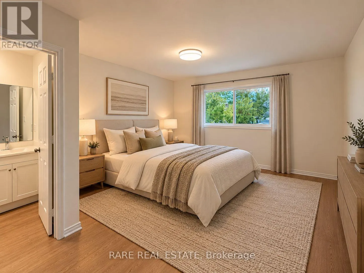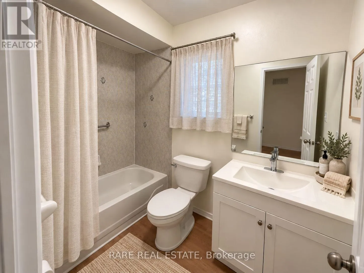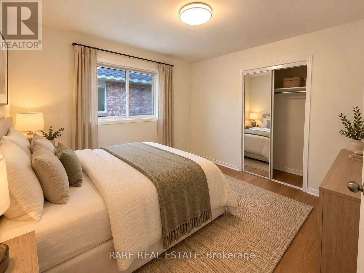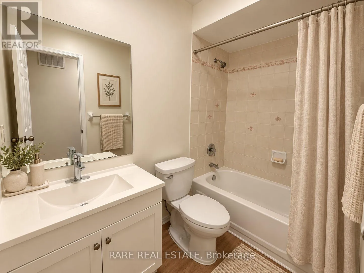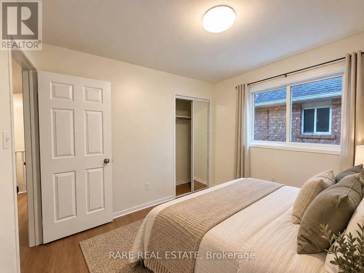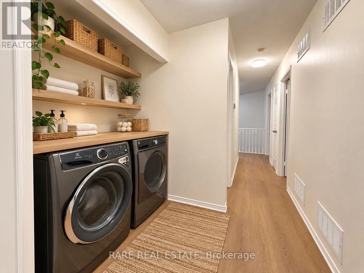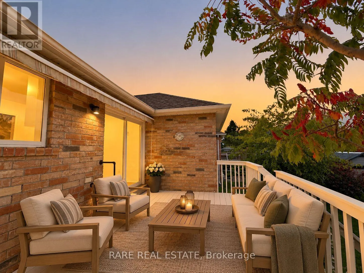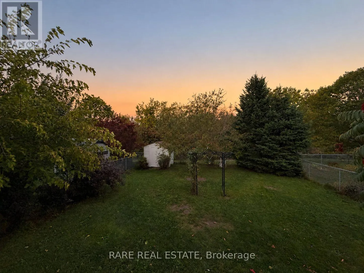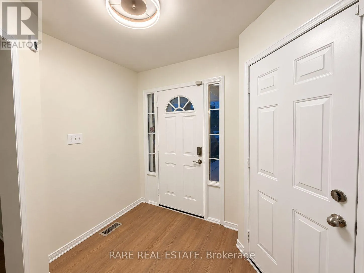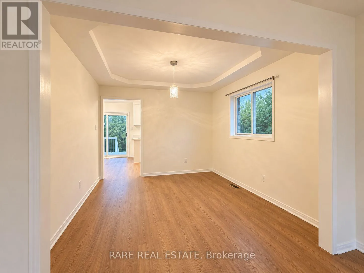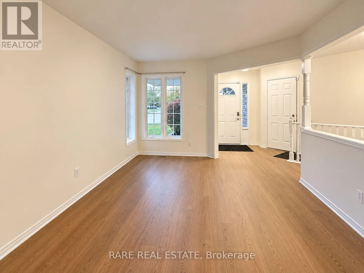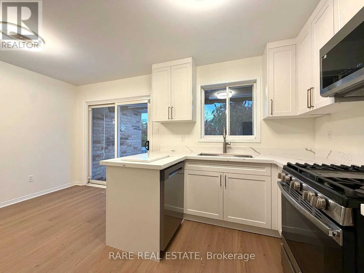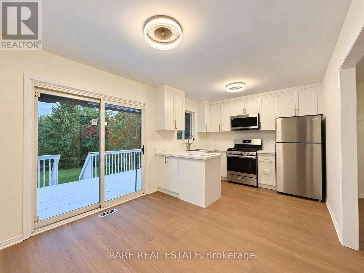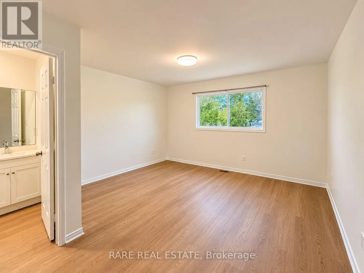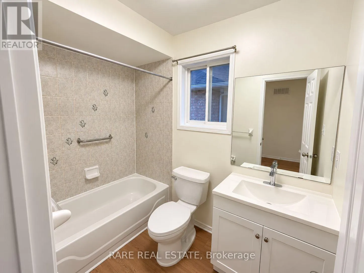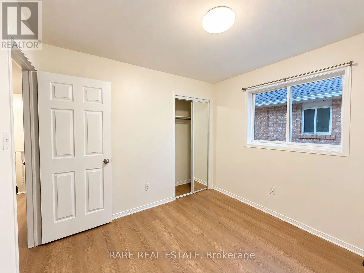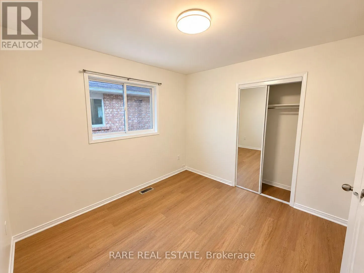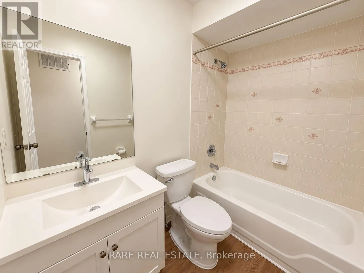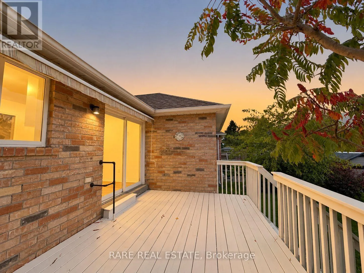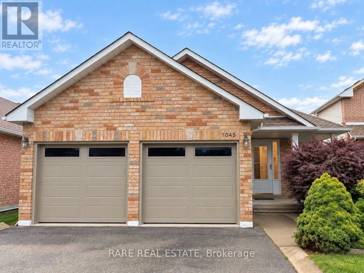
Innisfil Beach Rd & Jans Blvd Beautifully renovated, spacious 3-bedroom, 2-bathroom ranch-style bungalow offering comfortable main-floor living in a quiet, family-friendly neighbourhood. Situated on a generous lot with no homes directly behind, this home offers excellent privacy, plenty of indoor and outdoor space, and a double-car garage. The bright, open-concept living and dining areas feature abundant natural light, while the brand-new custom kitchen comes complete with stainless steel appliances, including a dishwasher, and a walkout to the private deck and backyard. Three spacious bedrooms include a large primary retreat with a private ensuite and walk-in closet. Main-floor laundry, central air conditioning, and a natural gas furnace add everyday convenience. The large unfinished basement features oversized windows and provides an exceptional amount of additional space for storage, a home gym, workshop, or hobbies. Ideally located just north of Innisfil Beach Road, close to grocery stores, shopping, restaurants, banks, parks, schools, and everyday amenities. Approximately 15 minutes to Highway 400 and Barrie South GO Station, offering convenient access for commuters while maintaining a peaceful residential setting. (id:27476)