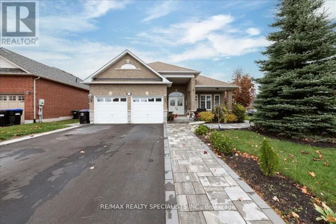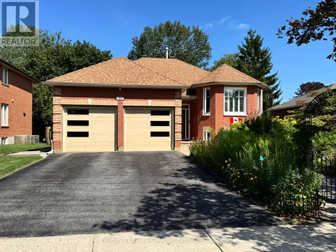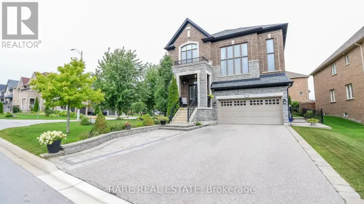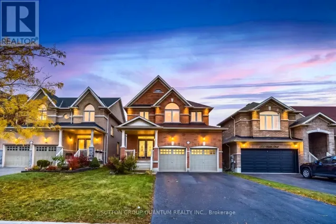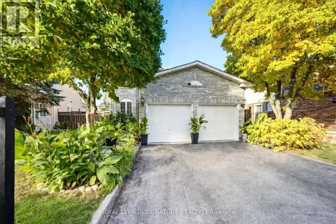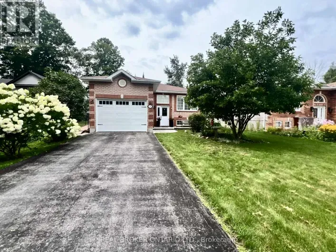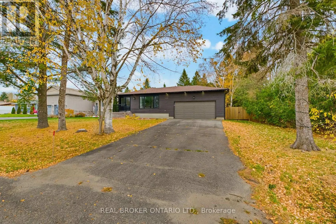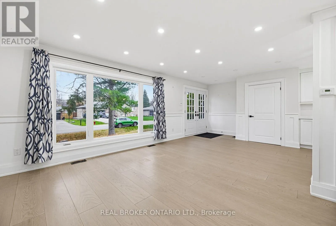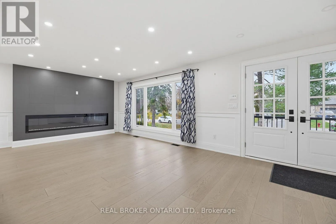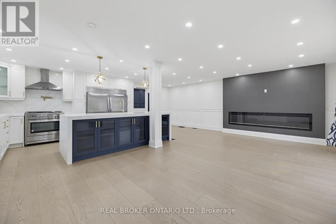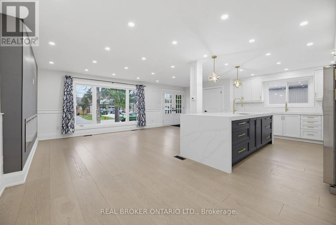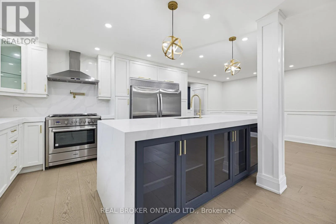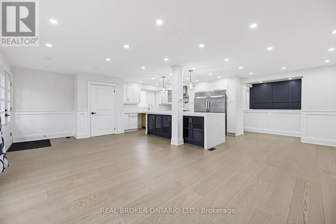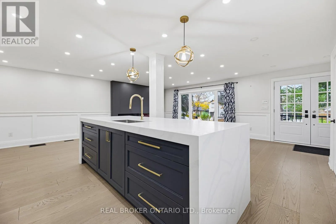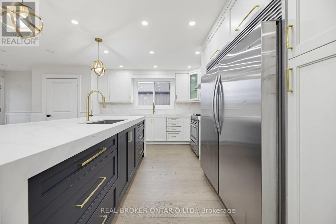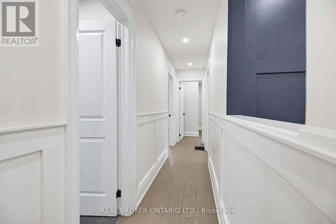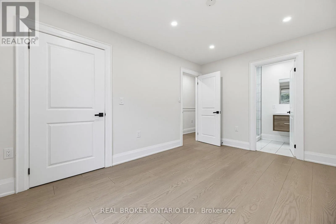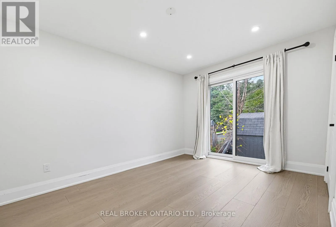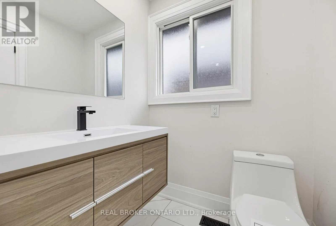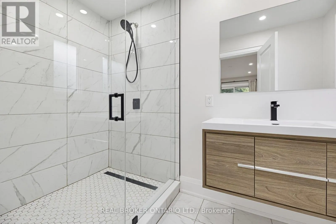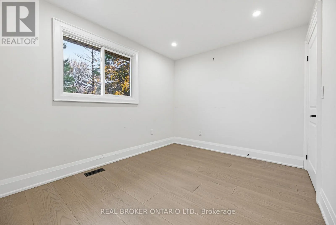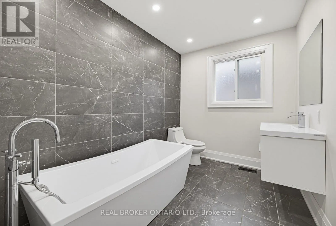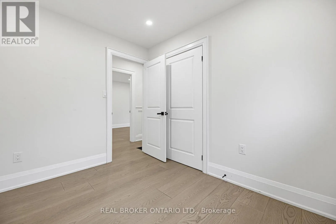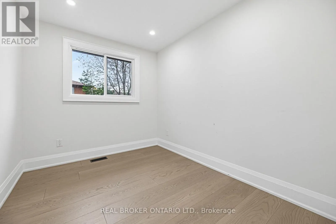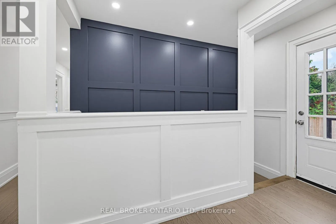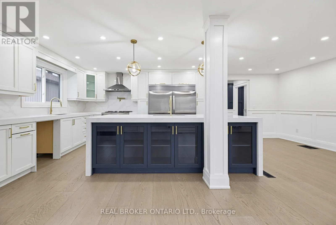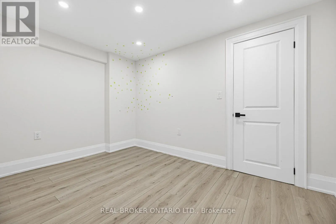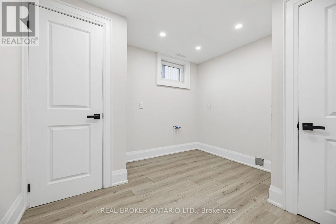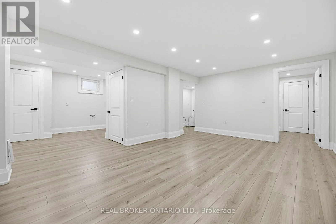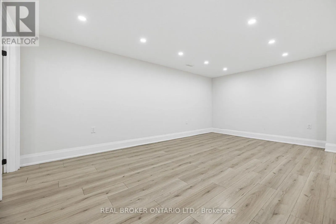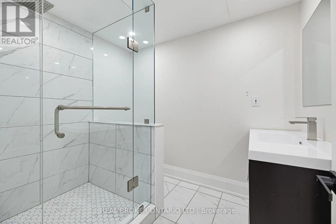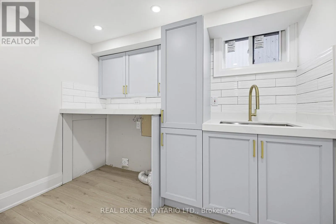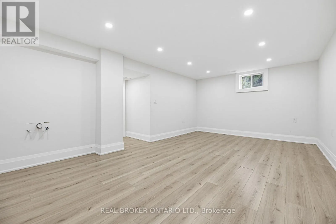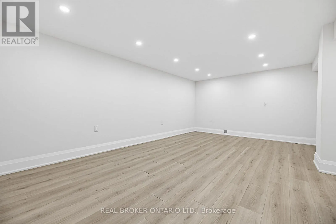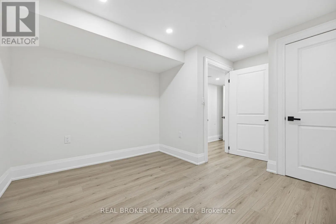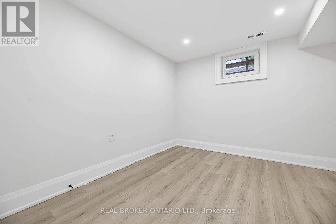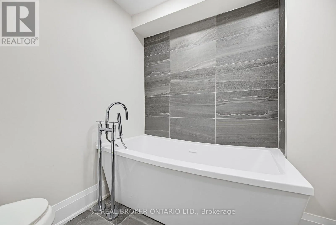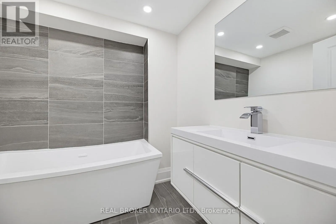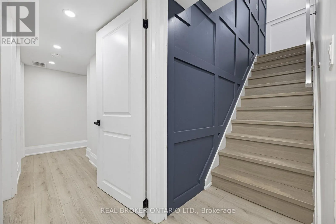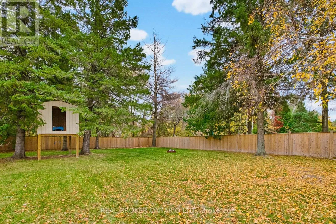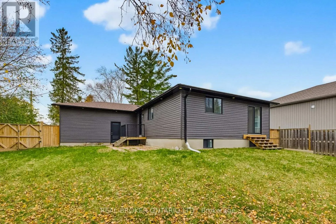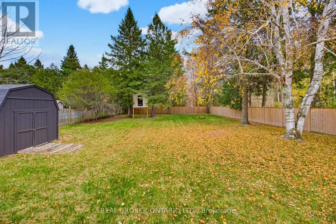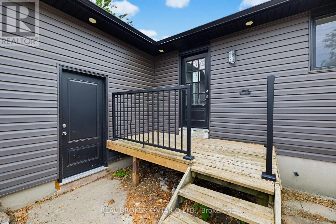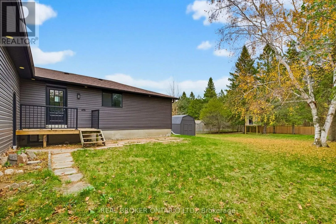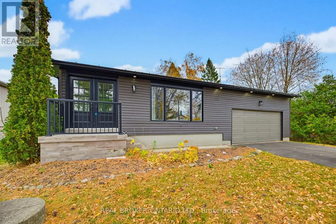
Cross Streets: Lebanon Dr and 25th Sideroad. ** Directions: Take 25th Sideroad to Lebanon Dr turn onto Richard St- home on right side. **A MUST-SEE HOME THAT TRULY HAS IT ALL!** This stunning, custom-renovated bungalow sits on an exceptional, pool-sized 75' x 210' premium lot on a quiet, tree-lined street. Thoughtfully upgraded from top to bottom, this impressive 3+2 bedroom, 4-bathroom home blends modern luxury, versatile living, and lots of potential. The show-stopping custom kitchen features elegant Calacatta quartz countertops, beautiful cabinetry and abundant counter space, making it perfect for entertaining and everyday family life. An open-concept layout, engineered hardwood flooring, and an abundance of lighting create a bright, inviting atmosphere, while the spectacular 100-inch fireplace feature wall sets the stage for cozy evenings and unforgettable gatherings. Indulge in spa-inspired bathrooms featuring deep soaker tubs and walk-in showers. The thoughtfully designed lower level offers two in-law suites, with kitchen rough-ins presenting excellent potential for multi-generational living or supplemental rental income. Step outside to an expansive, fully fenced backyard offering a blank canvas to create your own private outdoor oasis, with endless possibilities for elegant entertaining spaces, tranquil garden retreats, and unforgettable summer gatherings. Ideally located within walking distance of schools, including French immersion, parks, and the lake, and just minutes from shopping, the beach, and everyday amenities. **A rare opportunity to own a beautifully upgraded home with space to grow, room to entertain, and potential to earn. Don't miss your chance to make this exceptional property yours!** (id:27476)