1116 Northshore Drive, Innisfil, Ontario L0L 1R0

Listed for:
$939,900
4 beds
3 baths
Listed 3 days ago
House for rent: 1116 Northshore Drive, Innisfil, Ontario L0L 1R0

View all 30 photos

About

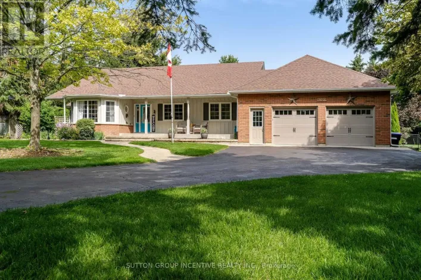
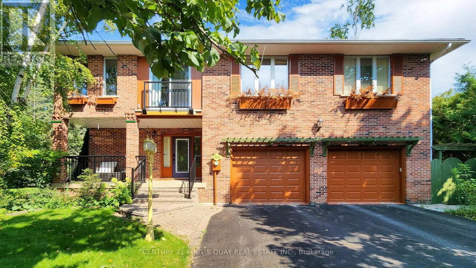
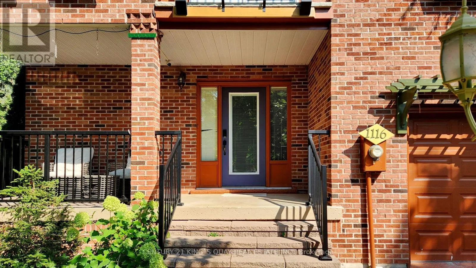
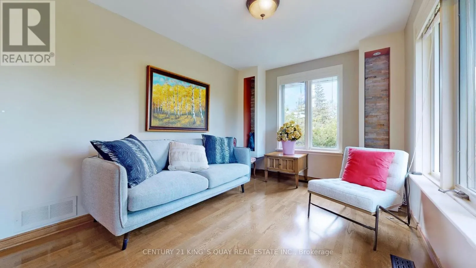
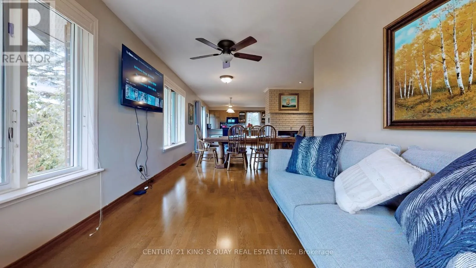
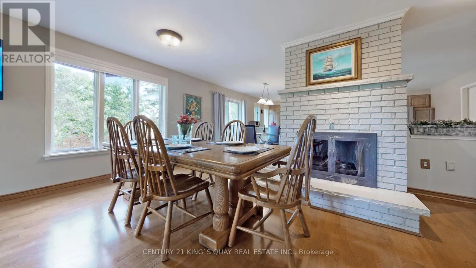
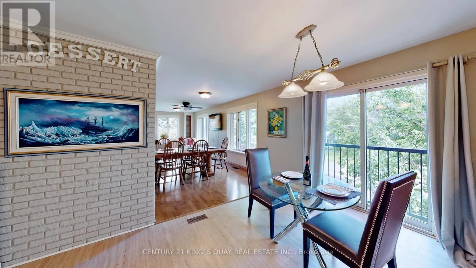
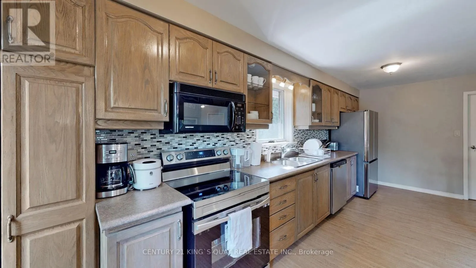
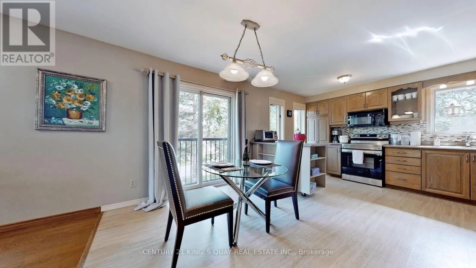
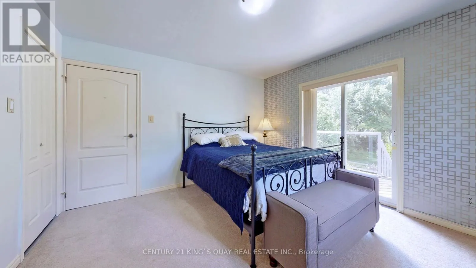
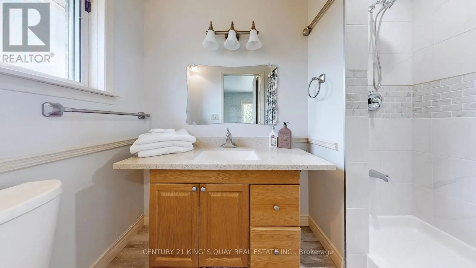
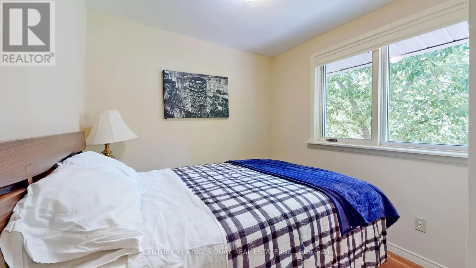
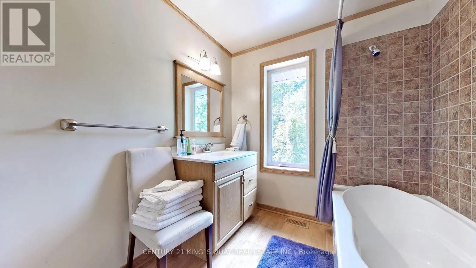
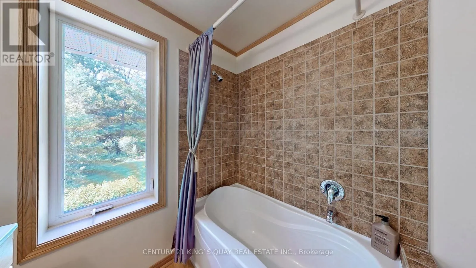
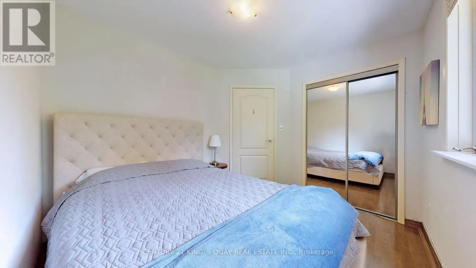
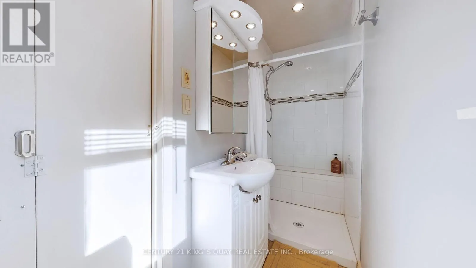
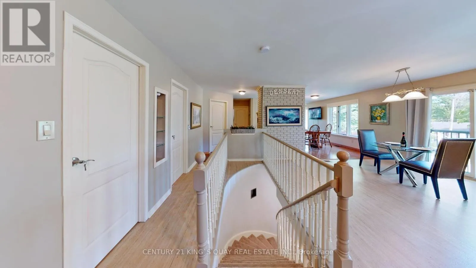
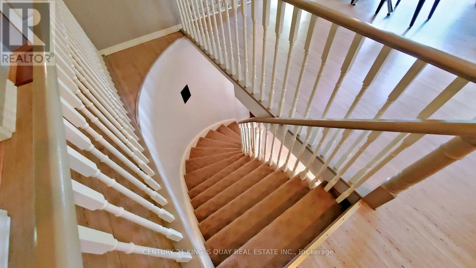
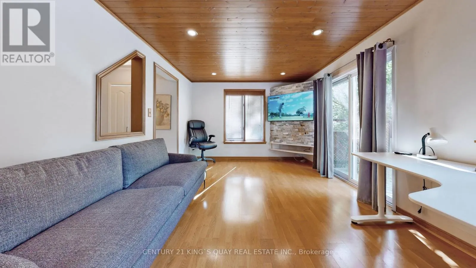
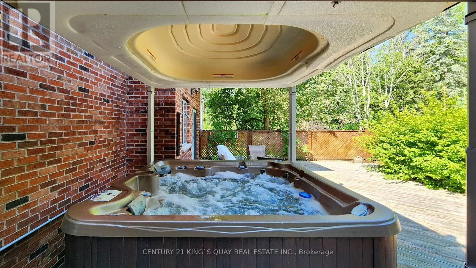
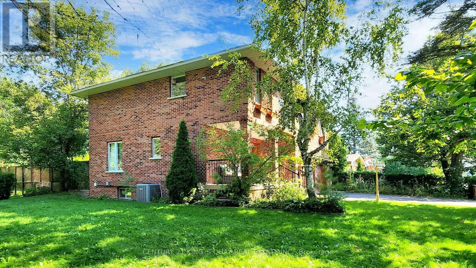
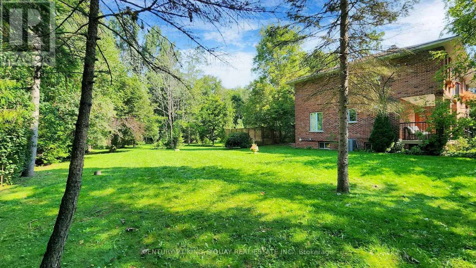
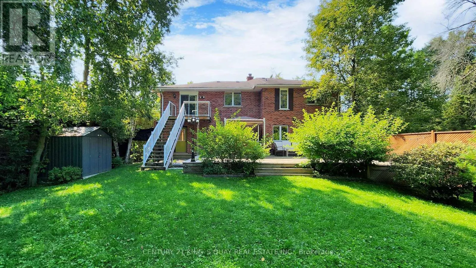
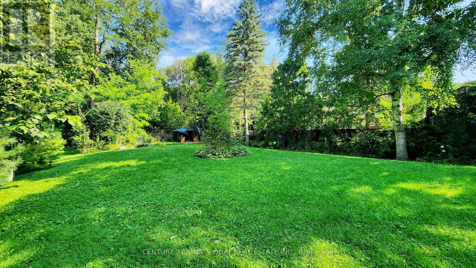
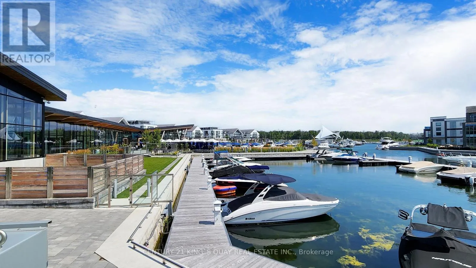
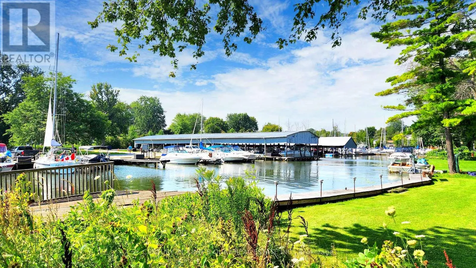
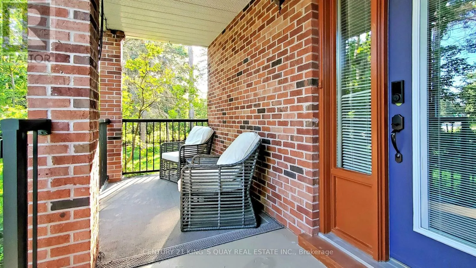
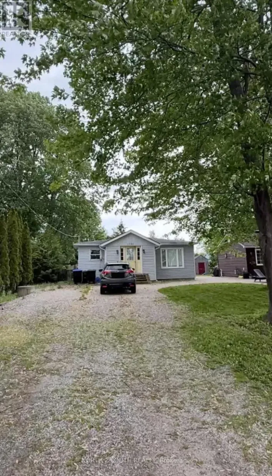
Shore Acres Dr and Everton Dr Private Oasis Just Steps From Deeded Private Beach Nestled On Large 60 X 200 Ft Lot Surrounded By Mature Trees In Sought After Gilford! Back to the Golf Course. All Brick Home Backing To No Neighbours Providing Ample Amounts Of Privacy. Main Floor Welcomes You To Large Foyer & Family Room. Elevated Main Floor Has Open Concept Layout W/ Quality Hardwood Floors, Tons Of Large Windows & Charm Throughout. Oversized Eat-In Kitchen W/ Incredible Views Of Backyard & Custom Built Cabinetry. Spacious Living Rm+ Wood Burning Fireplace & Oversized Windows. 3 Spacious Bedrooms W/ Closet Space & 4Pce Bathroom. Primary Bedroom Has 2 Piece Ensuite, & W/O To Deck With Hot Tub. Finished Basement Has Additional Rec Rm & Laundry Rm! Backyard Peaceful Oasis Is Perfect For Hosting Family & Friends W/ Spacious Deck, Hot Tub & Majestic Gardens Surrounding. Extra Garden Shed For Storing All Your Gardening Tools. Oversized Garage Is A Handy Persons's Dream W/ 10Ft Ceilings & Is Fully Insulated + 9 Ft Wide Doors. Over $40K renovation spent. Truly a home you must to see and enjoy it. (id:27476)

Property Highlights

MLS® Number
N14162118
Type
Single Family
Community Name
Gilford
Ownership Type
Freehold
Land Size
60 x 200.5 FT
Parking Space Total
4

Building

Building Type
House
Storeys
2.00
Square Footage
1500 - 2000 sqft
Bathrooms Total
3
Bedrooms Above Ground
3
Bedrooms Total
4
Amenities
Fireplace(s) Golf Nearby, Marina, Park
Exterior Finish
Brick
Fireplace Present
Yes
Basement Type
N/A (Finished)
Basement Features
Building Heating Type
Forced air
Heating Fuel
Natural gas
Building Cooling Type
Central air conditioning

Utilities

Water
Municipal water
Utility Sewer
Septic System

Room Layout

Kitchen
Second level
4.8 m x 6.3 m
Living room
Second level
7.8 m x 2.9 m
Dining room
Second level
7.8 m x 2.9 m
Primary Bedroom
Second level
3.8 m x 3.5 m
Bedroom 2
Second level
2.7 m x 3.1 m
Bedroom 3
Second level
2.5 m x 2.5 m
Recreational, Games room
Basement
Measurements not available
Bedroom
Basement
Measurements not available
Family room
Ground level
5.5 m x 3.5 m

Location

Learn more about this property
More info:
Sutton Group Innovative Realty Inc.
MLS® number:
N14162118
Agent:
Darya Strilyana
Phone:
*Indicates required field
Name is required
Email is required
Please enter a valid phone number (e.g., 416-111-1111).

Community Spotlight: Homes For sale in Your Neighborhood