861 John Street, Innisfil, Ontario L0L 1K0

Listed for:
$579,900
4 beds
2 baths
Listed 1 day ago
House for rent: 861 John Street, Innisfil, Ontario L0L 1K0

View all 49 photos

About

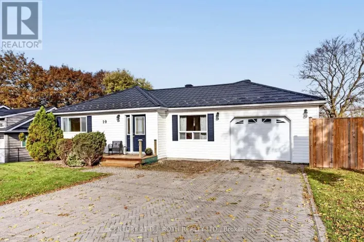
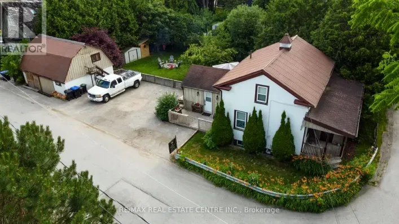
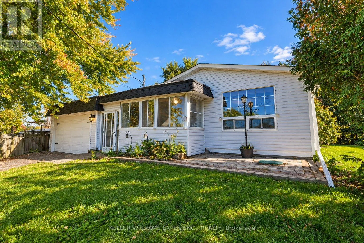
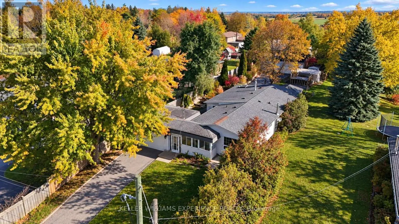
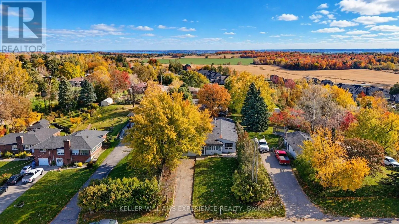
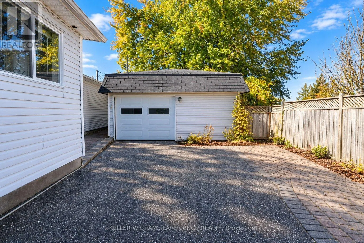
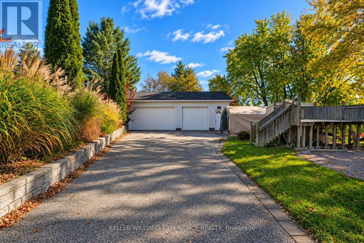
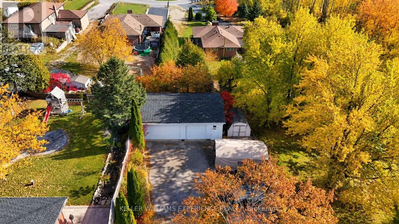
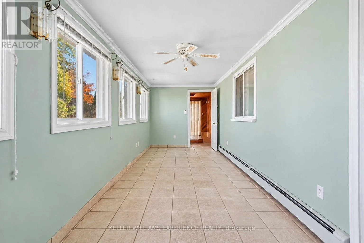
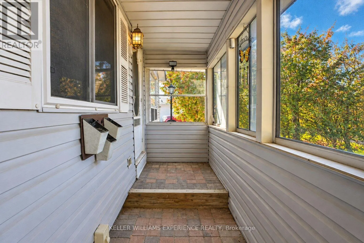
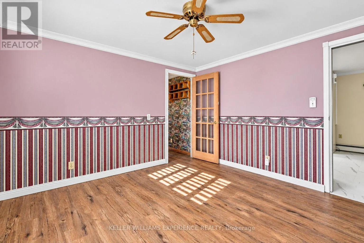
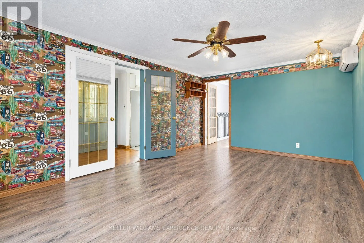
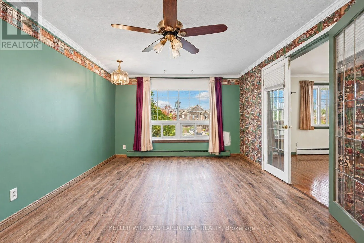
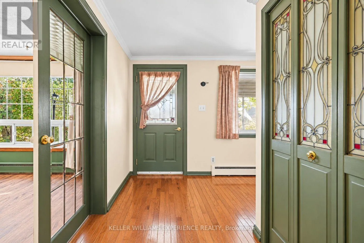
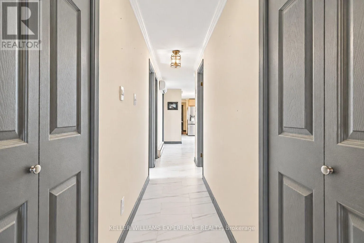
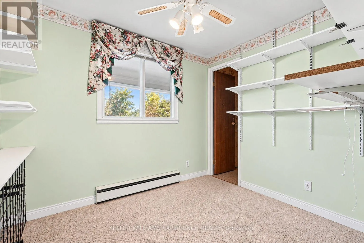
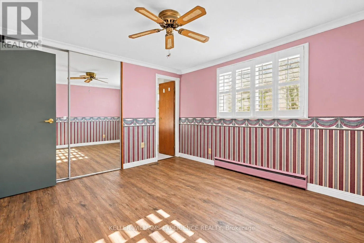
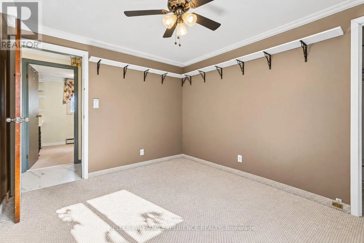
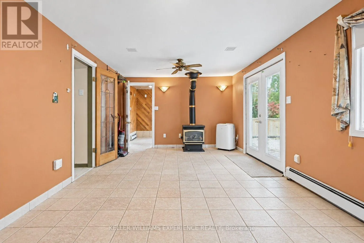
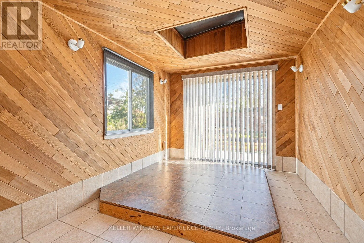
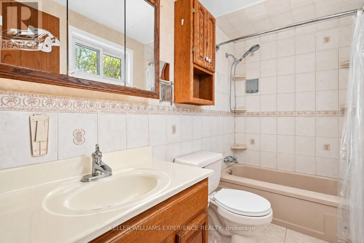
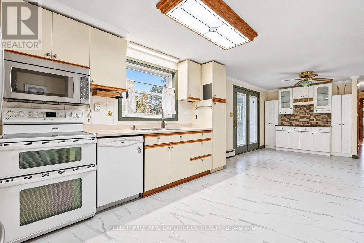
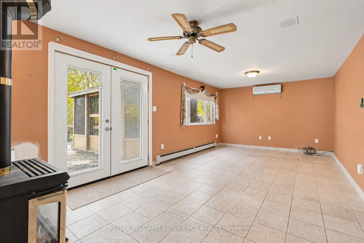
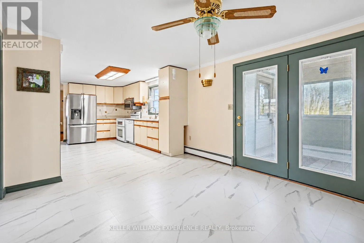
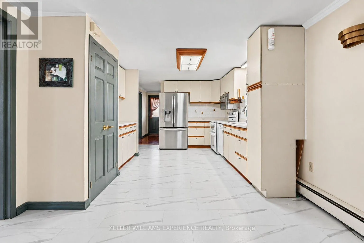
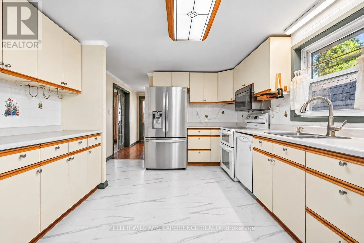
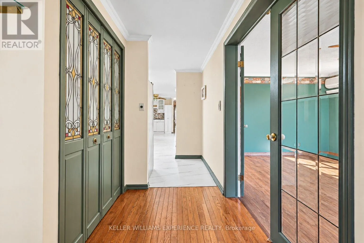
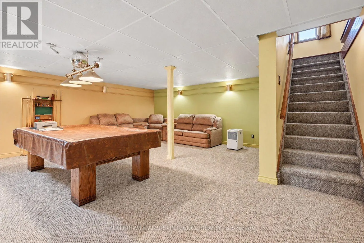
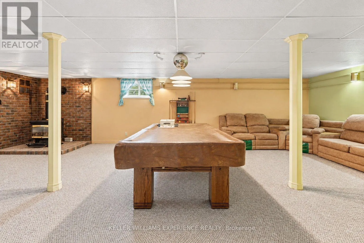
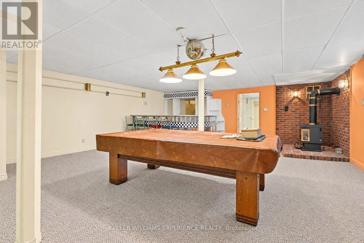
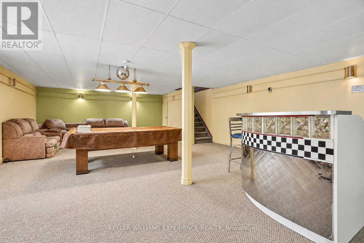
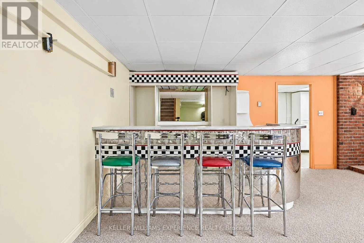
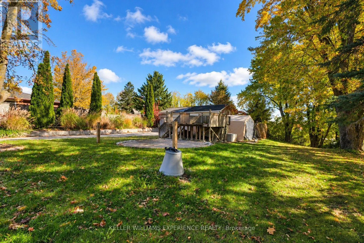
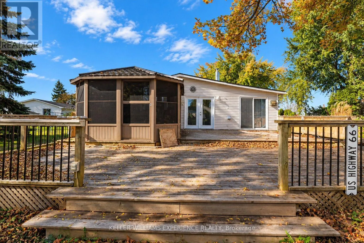
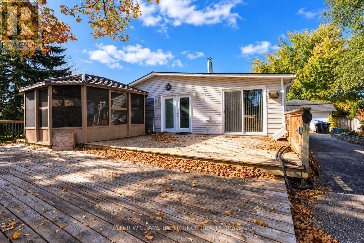
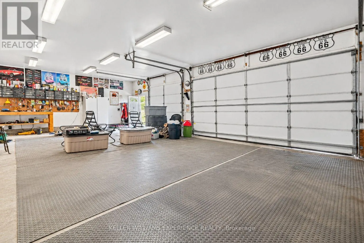
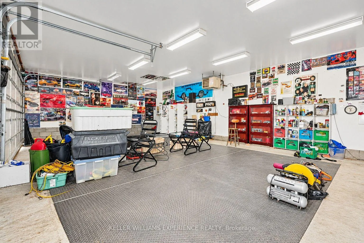
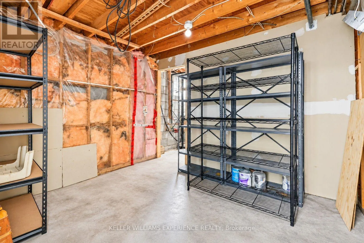
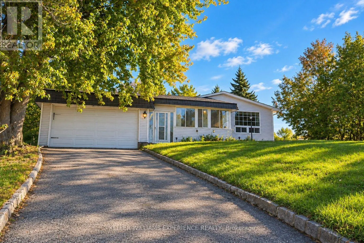
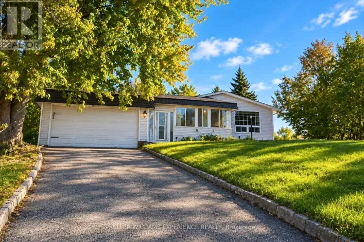
Cross Streets: 4th Line. ** Directions: Yonge Street to 4th Line to John Street. Welcome to 861 John Street in the charming community of Churchill, Innisfil! Situated on a generous 60.8 ft x 252 ft lot, this detached home offers 4 bedrooms, 2 bathrooms, a finished basement and a spacious detached garage. With its expansive lot, functional layout and established residential setting, this property offers an excellent opportunity for buyers looking to personalize a home to suit their needs and a fully detached garage/shop for a business owner or hobbyist. The property provides plenty of outdoor space for gardening, entertaining and enjoying the privacy of a large lot. Conveniently located with access to local amenities and surrounding communities, this home offers an appealing combination of space, location and potential. Being offered as an estate sale, the property is being sold in its current condition, on an "as-is, where-is" basis. Buyers are encouraged to complete their own due diligence regarding the property and its systems. A great opportunity to make this property your own! (id:27476)

Property Highlights

MLS® Number
N14172562
Type
Single Family
Community Name
Churchill
Ownership Type
Freehold
Land Size
60.8 x 252 FT
Parking Space Total
13

Building

Building Type
House
Storeys
1.00
Square Footage
1500 - 2000 sqft
Bathrooms Total
2
Bedrooms Above Ground
4
Bedrooms Total
4
Amenities
Fireplace(s)
Exterior Finish
Vinyl siding
Fireplace Present
Yes
Basement Type
N/A (Finished)
Basement Features
Building Heating Type
Baseboard heaters
Heating Fuel
Natural gas
Building Cooling Type
Wall unit

Utilities

Water
Municipal water
Utility Sewer
Septic System

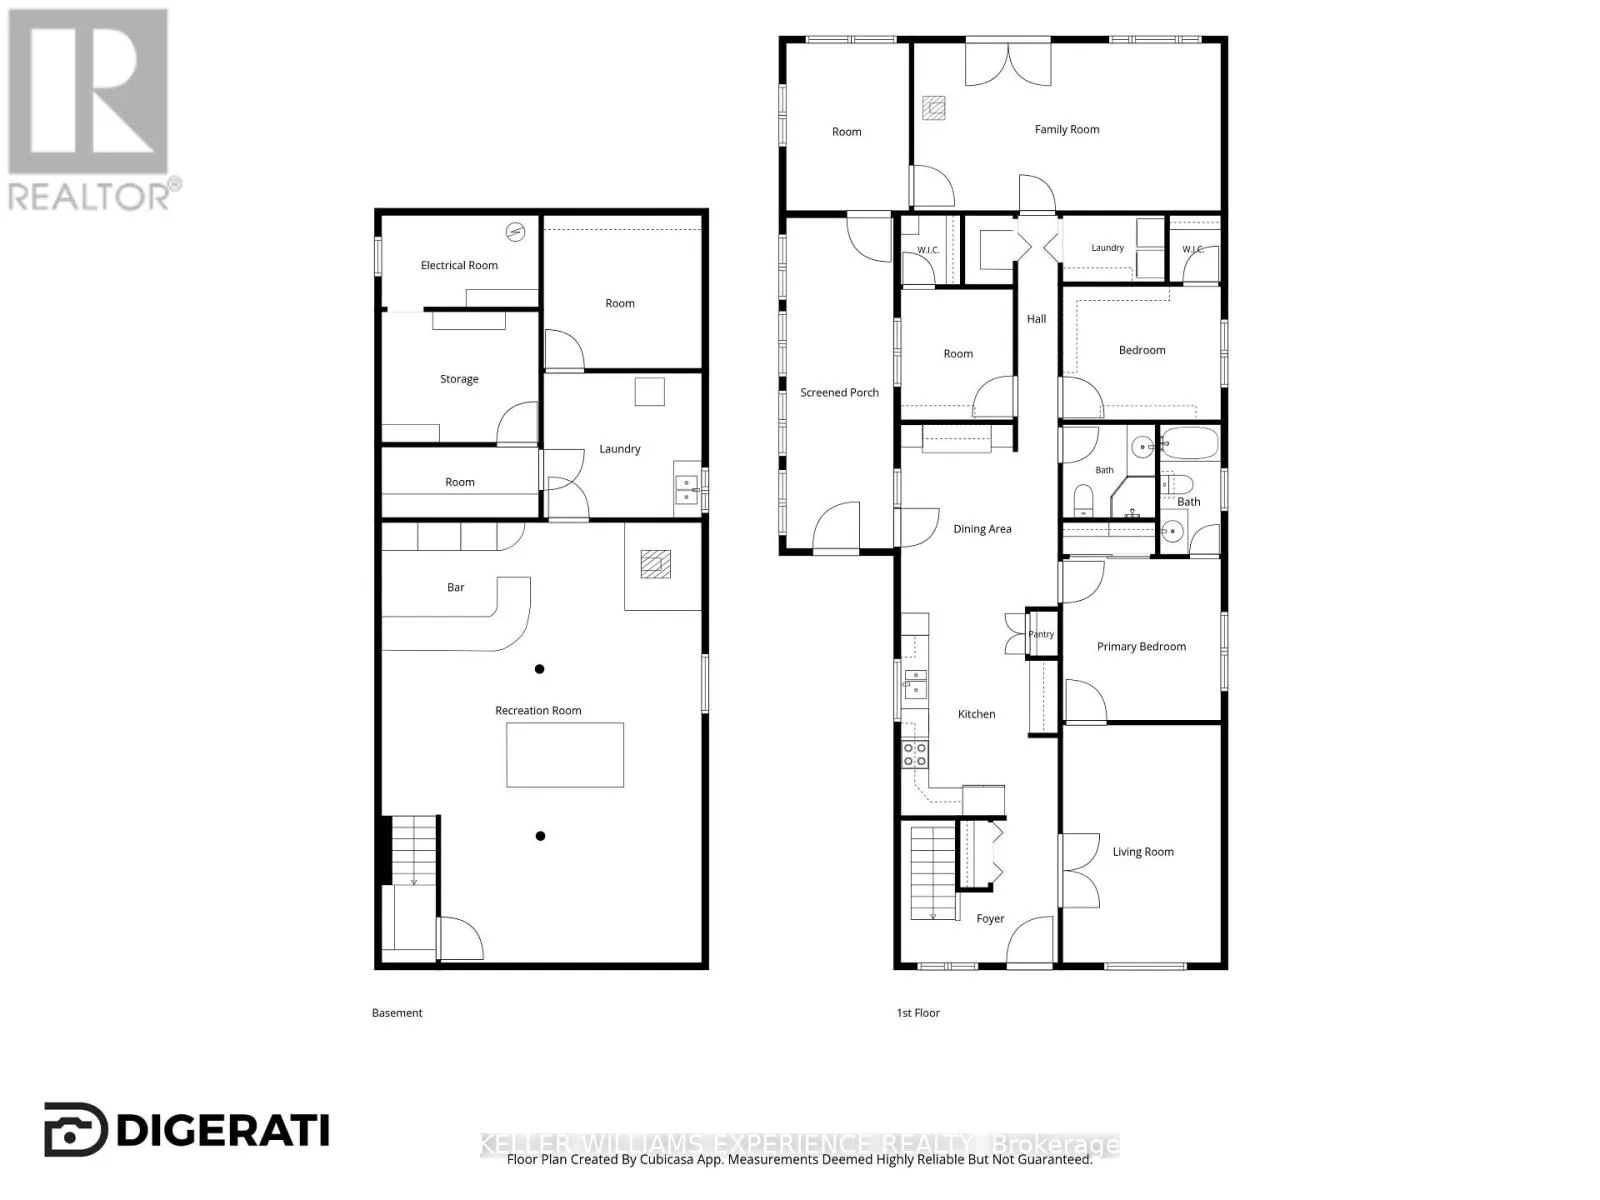
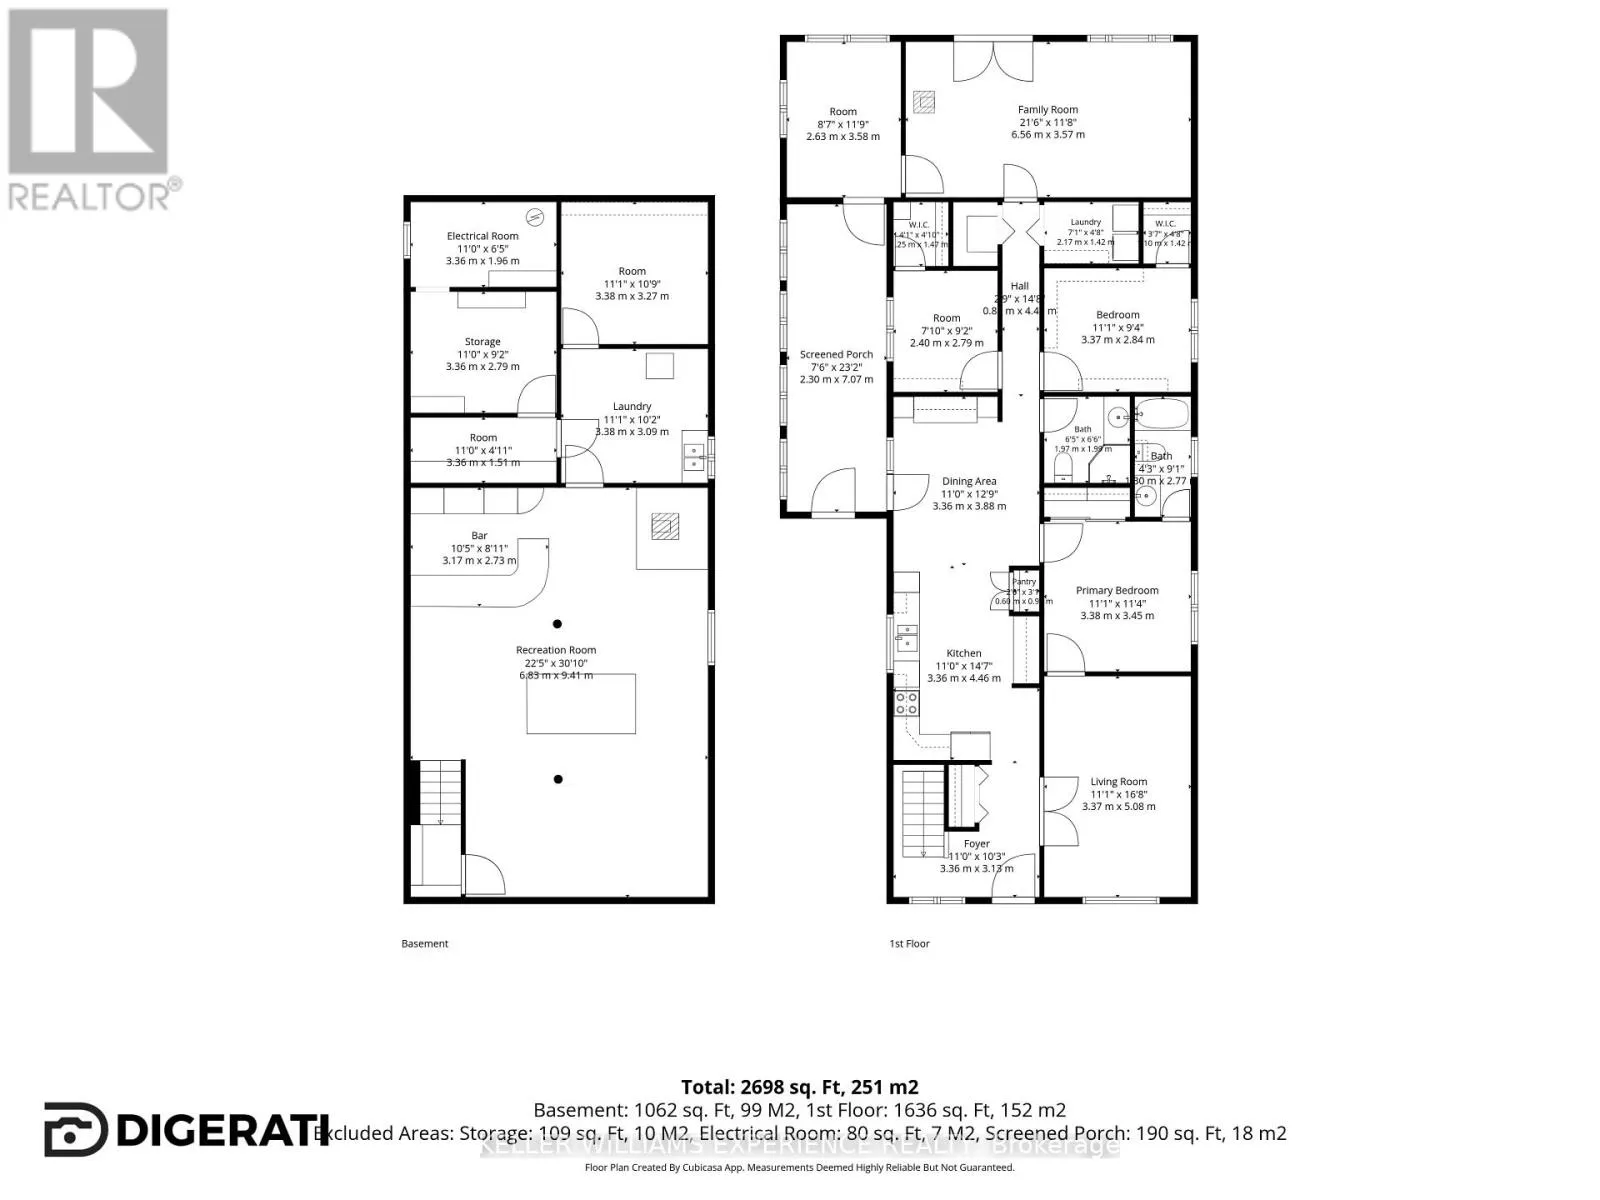
Room Layout

Utility room
Basement
3.36 m x 1.96 m
Other
Basement
3.38 m x 3.27 m
Utility room
Basement
3.36 m x 2.79 m
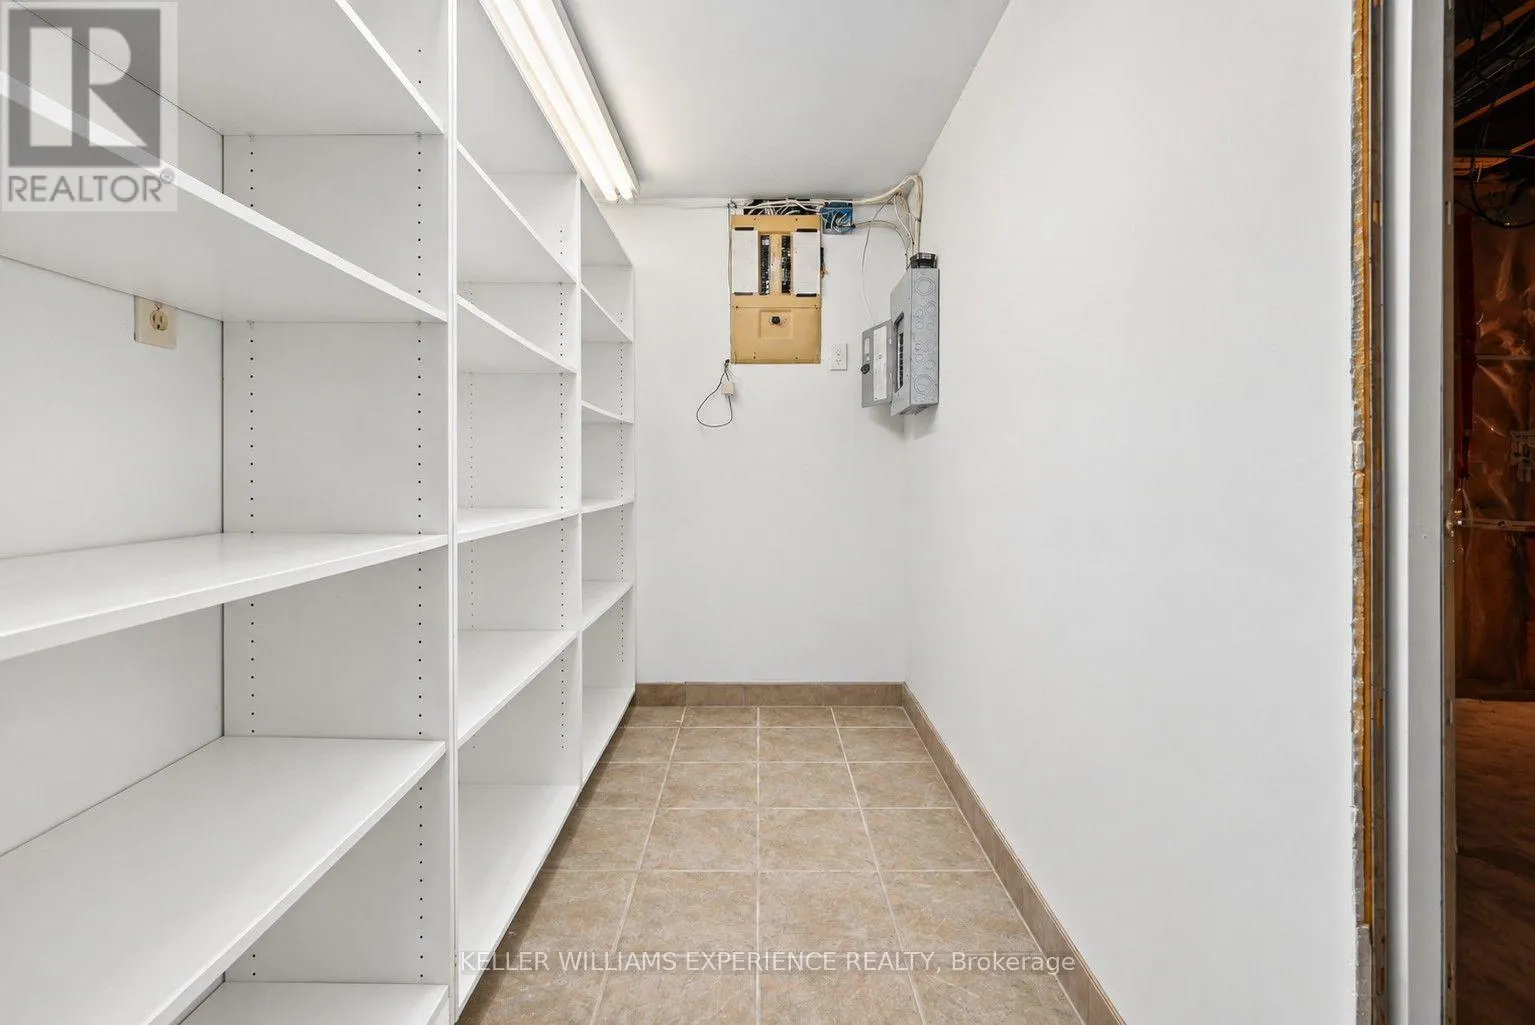
Cold room
Basement
3.36 m x 1.51 m
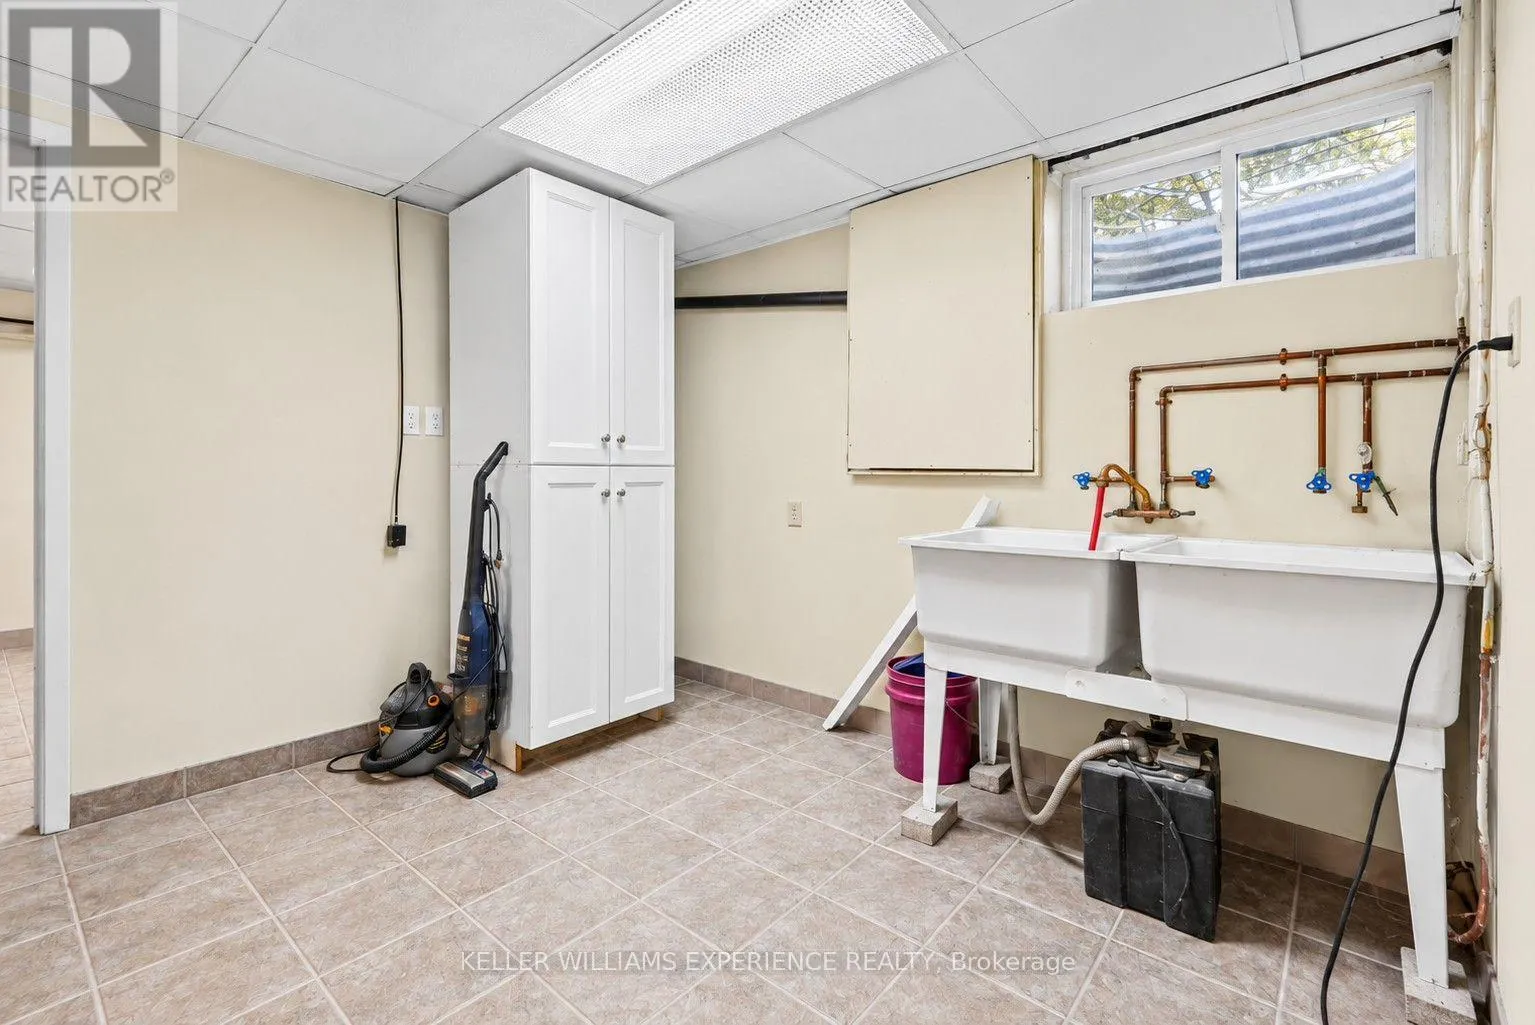
Laundry room
Basement
3.38 m x 3.09 m
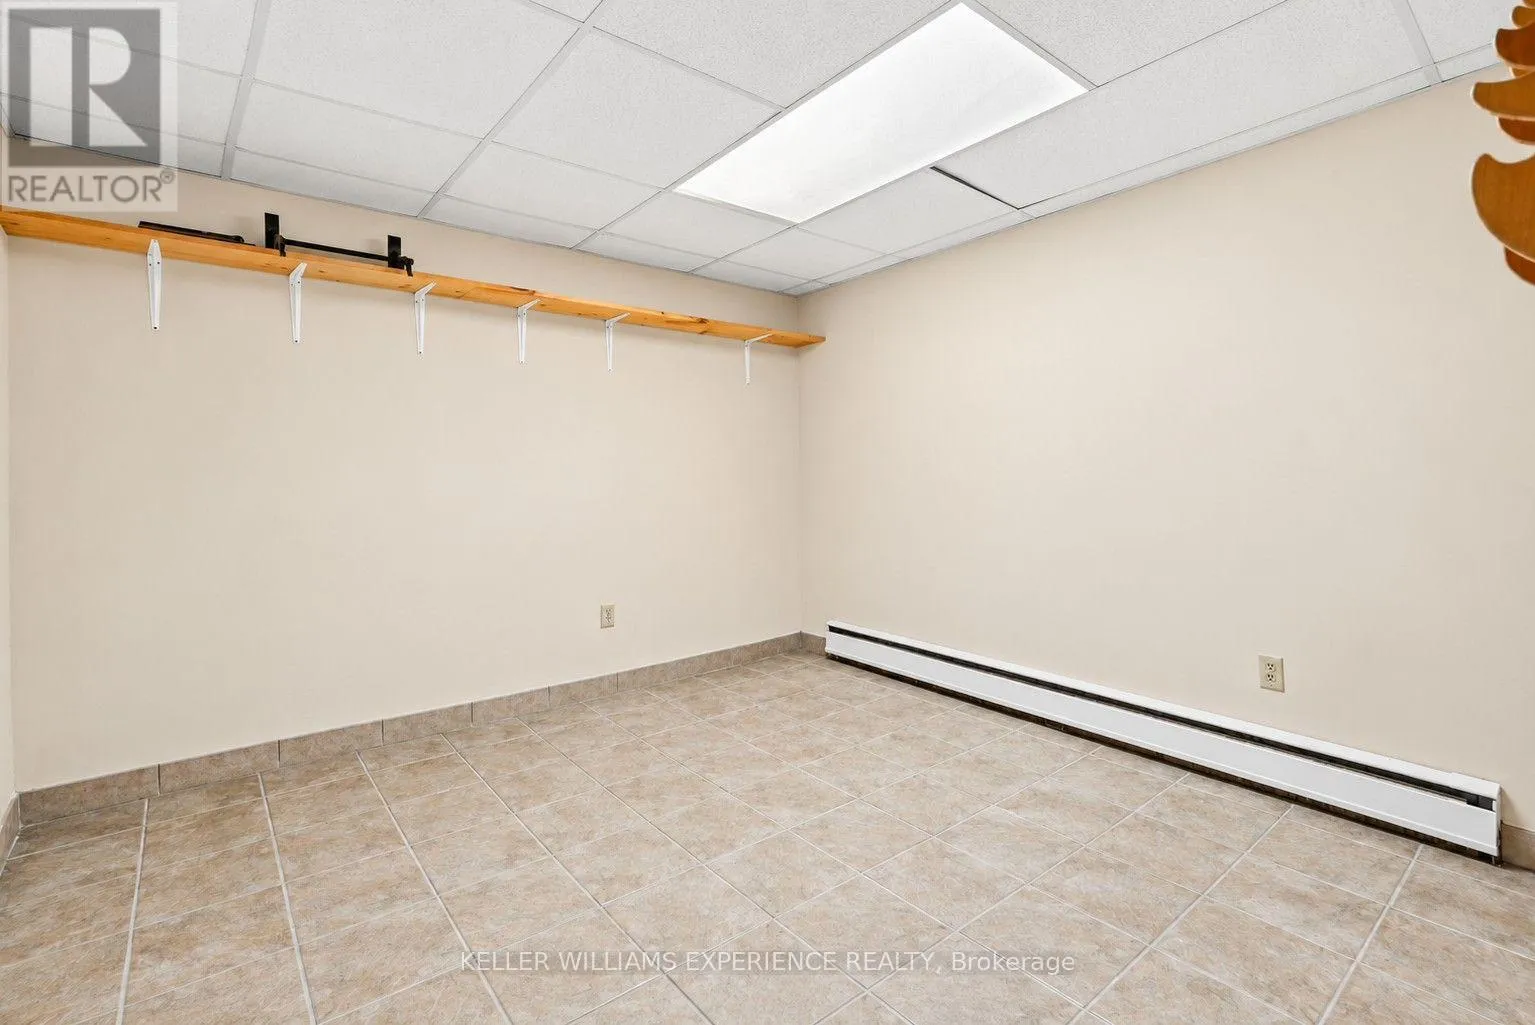
Recreational, Games room
Basement
6.83 m x 9.41 m
Kitchen
Main level
3.35 m x 4.44 m
Family room
Main level
6.56 m x 3.57 m
Other
Main level
2.63 m x 3.58 m
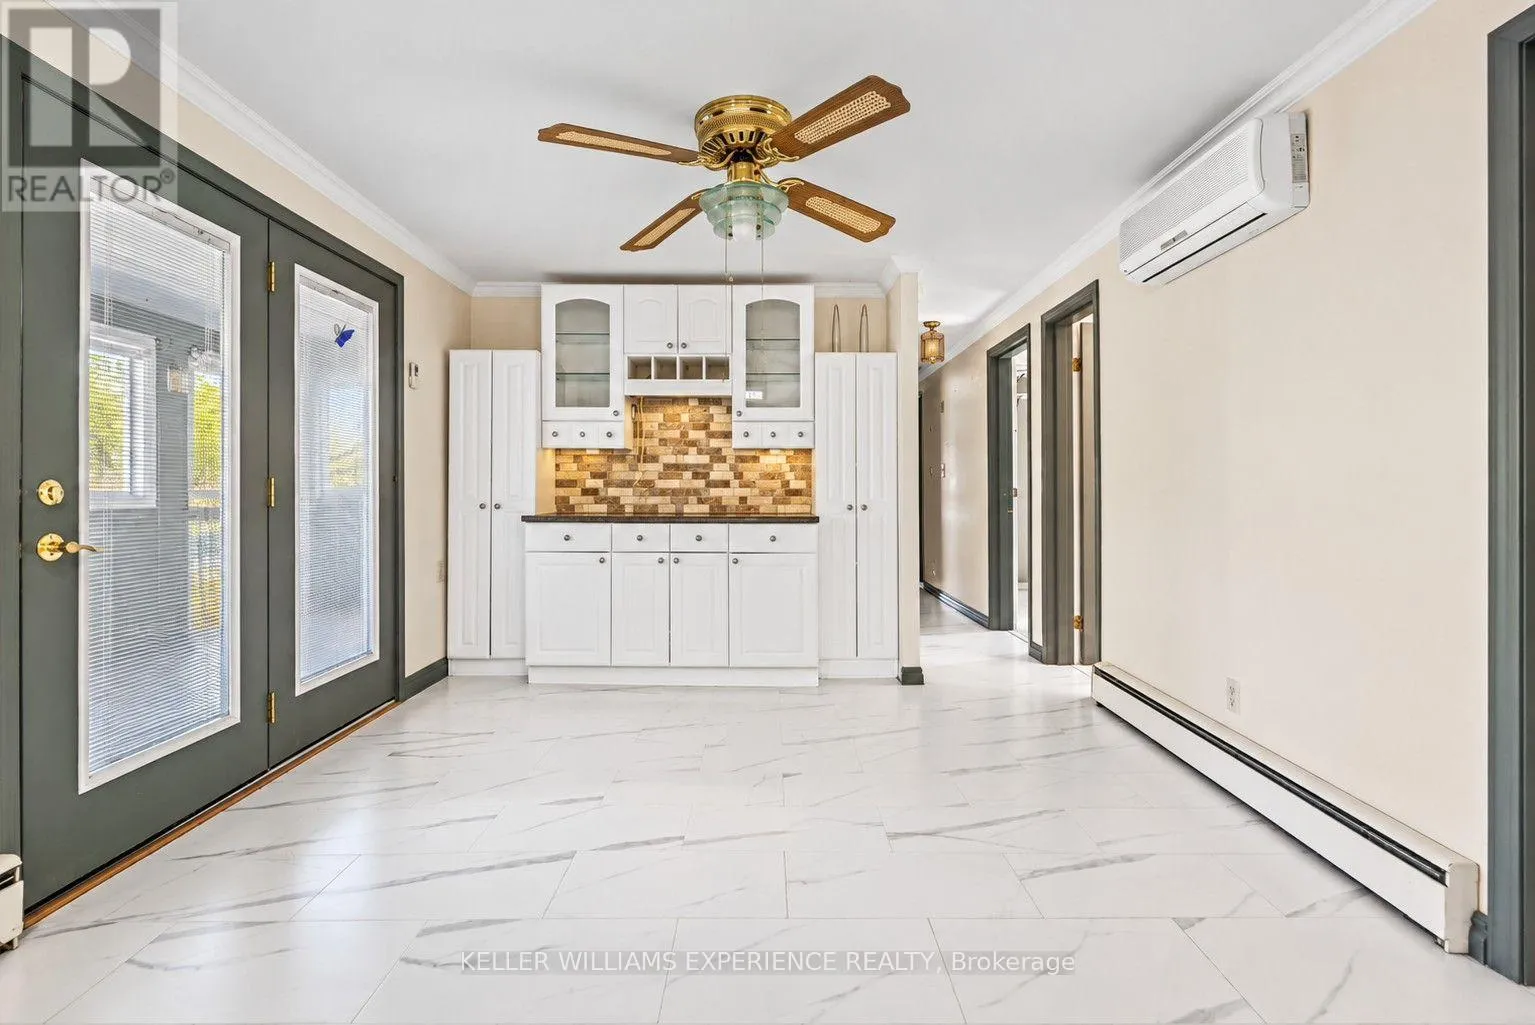
Dining room
Main level
3.36 m x 3.88 m
Foyer
Main level
3.36 m x 3.13 m
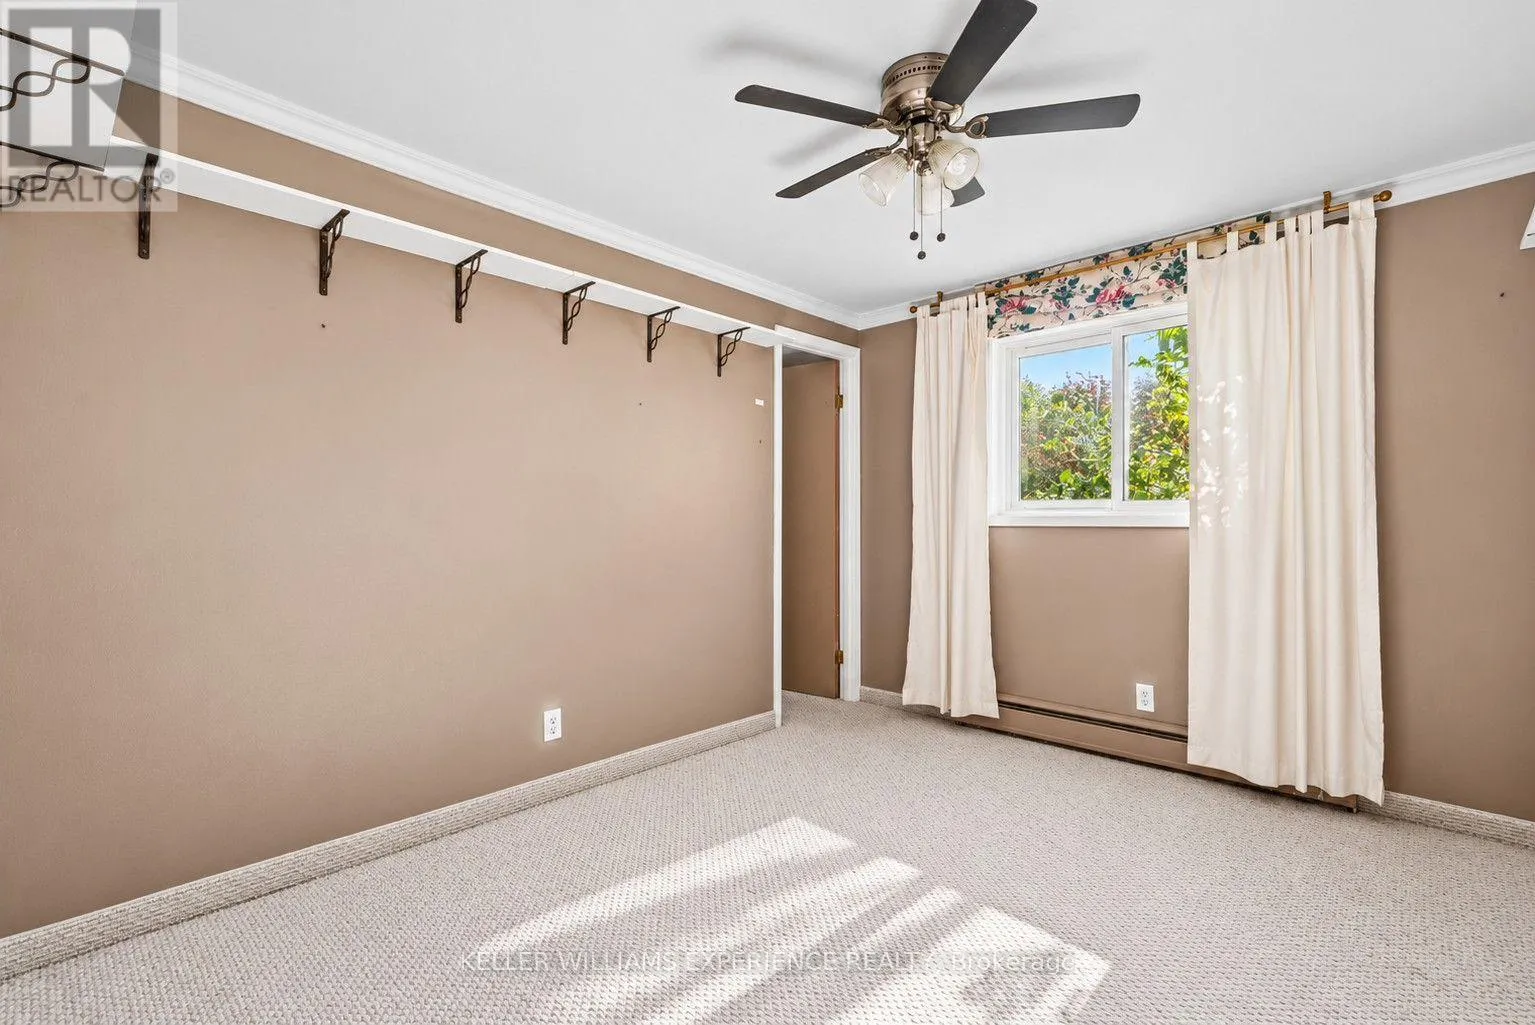
Bedroom
Main level
3.37 m x 5.08 m
Primary Bedroom
Main level
3.38 m x 3.45 m
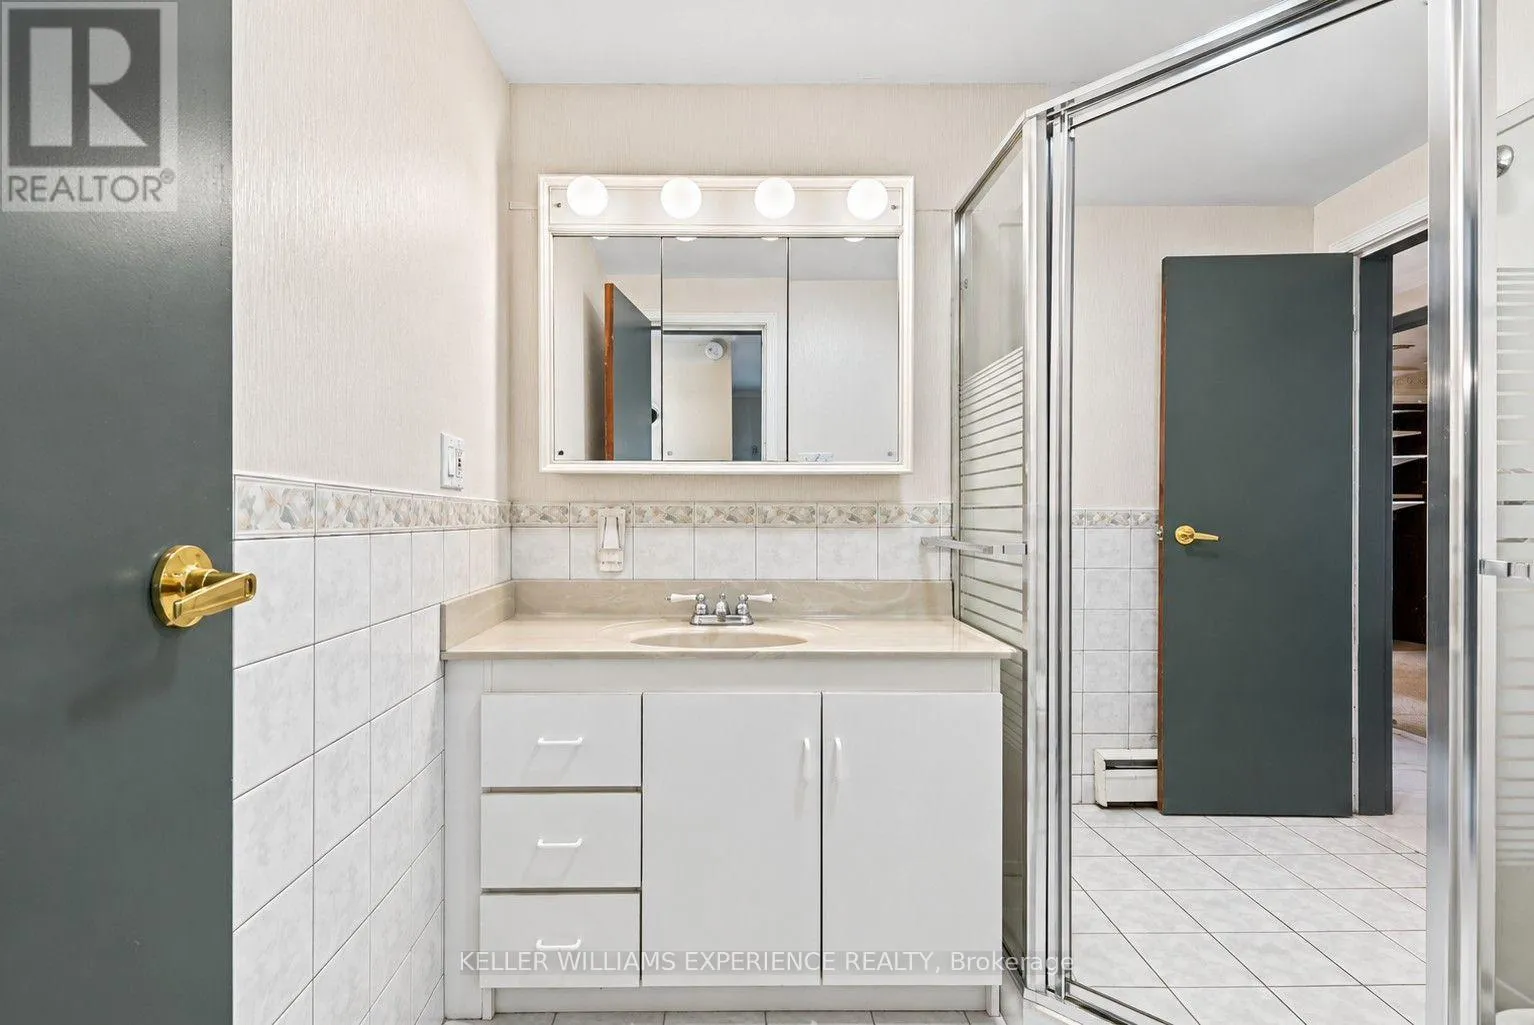
Bathroom
Main level
1.29 m x 2.76 m
Bathroom
Main level
1.97 m x 1.99 m
Bedroom 2
Main level
3.37 m x 2.84 m
Bedroom 3
Main level
2.4 m x 2.79 m
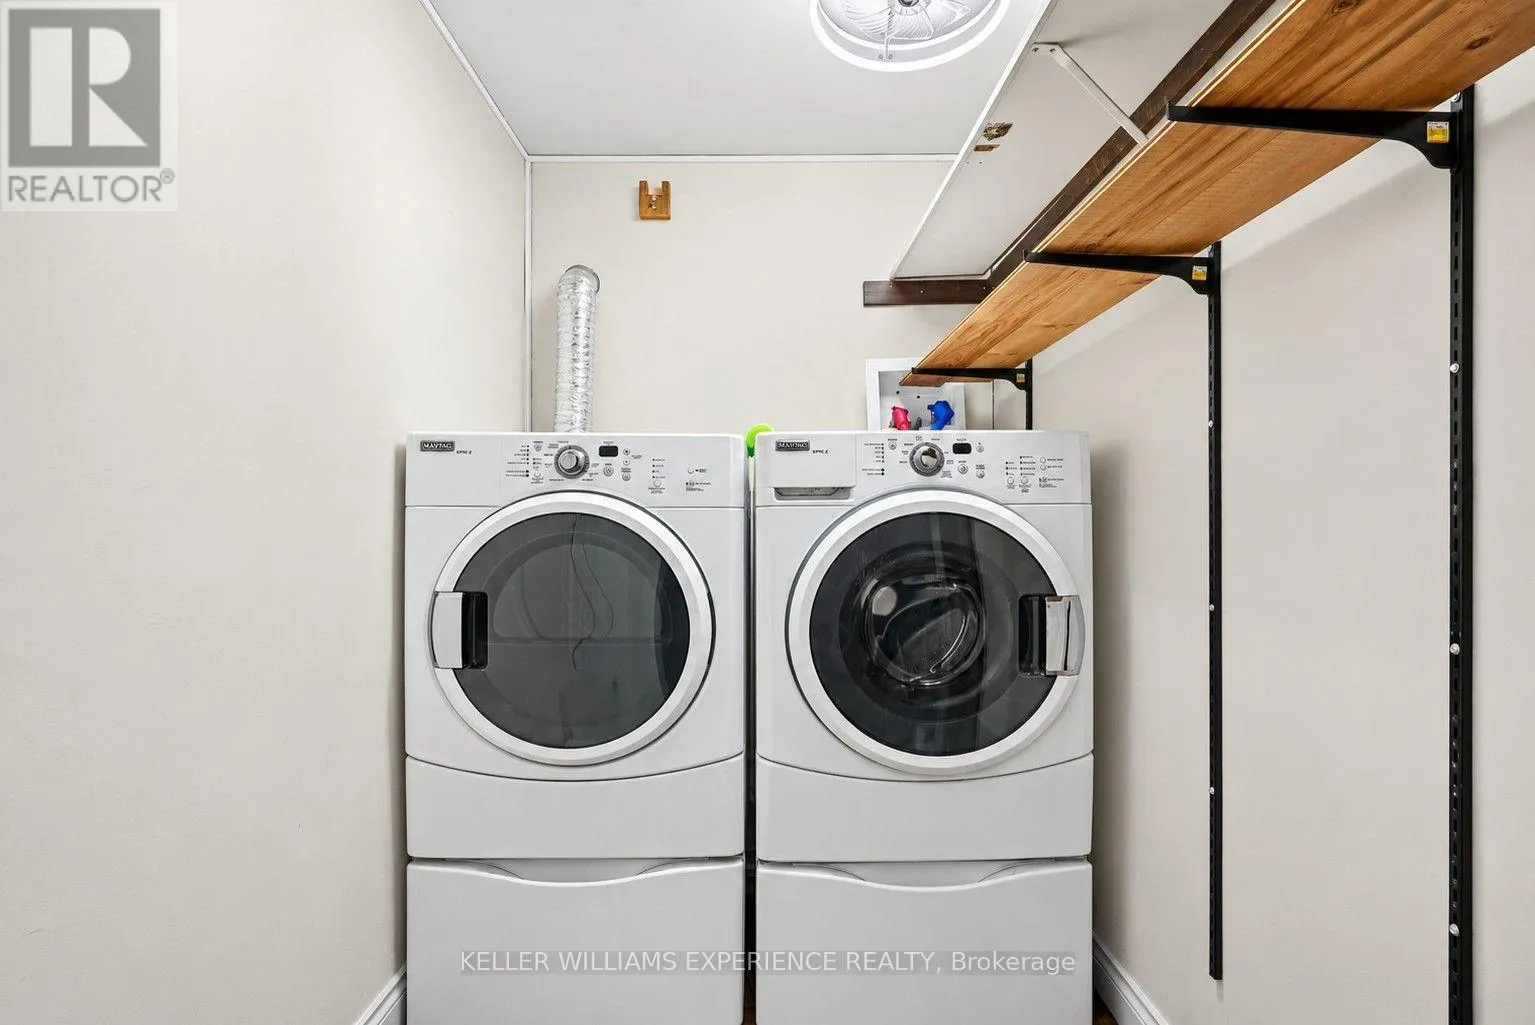
Laundry room
Main level
2.17 m x 1.42 m

Location

Learn more about this property
More info:
Sutton Group Innovative Realty Inc.
MLS® number:
N14172562
Agent:
Darya Strilyana
Phone:
*Indicates required field
Name is required
Email is required
Please enter a valid phone number (e.g., 416-111-1111).