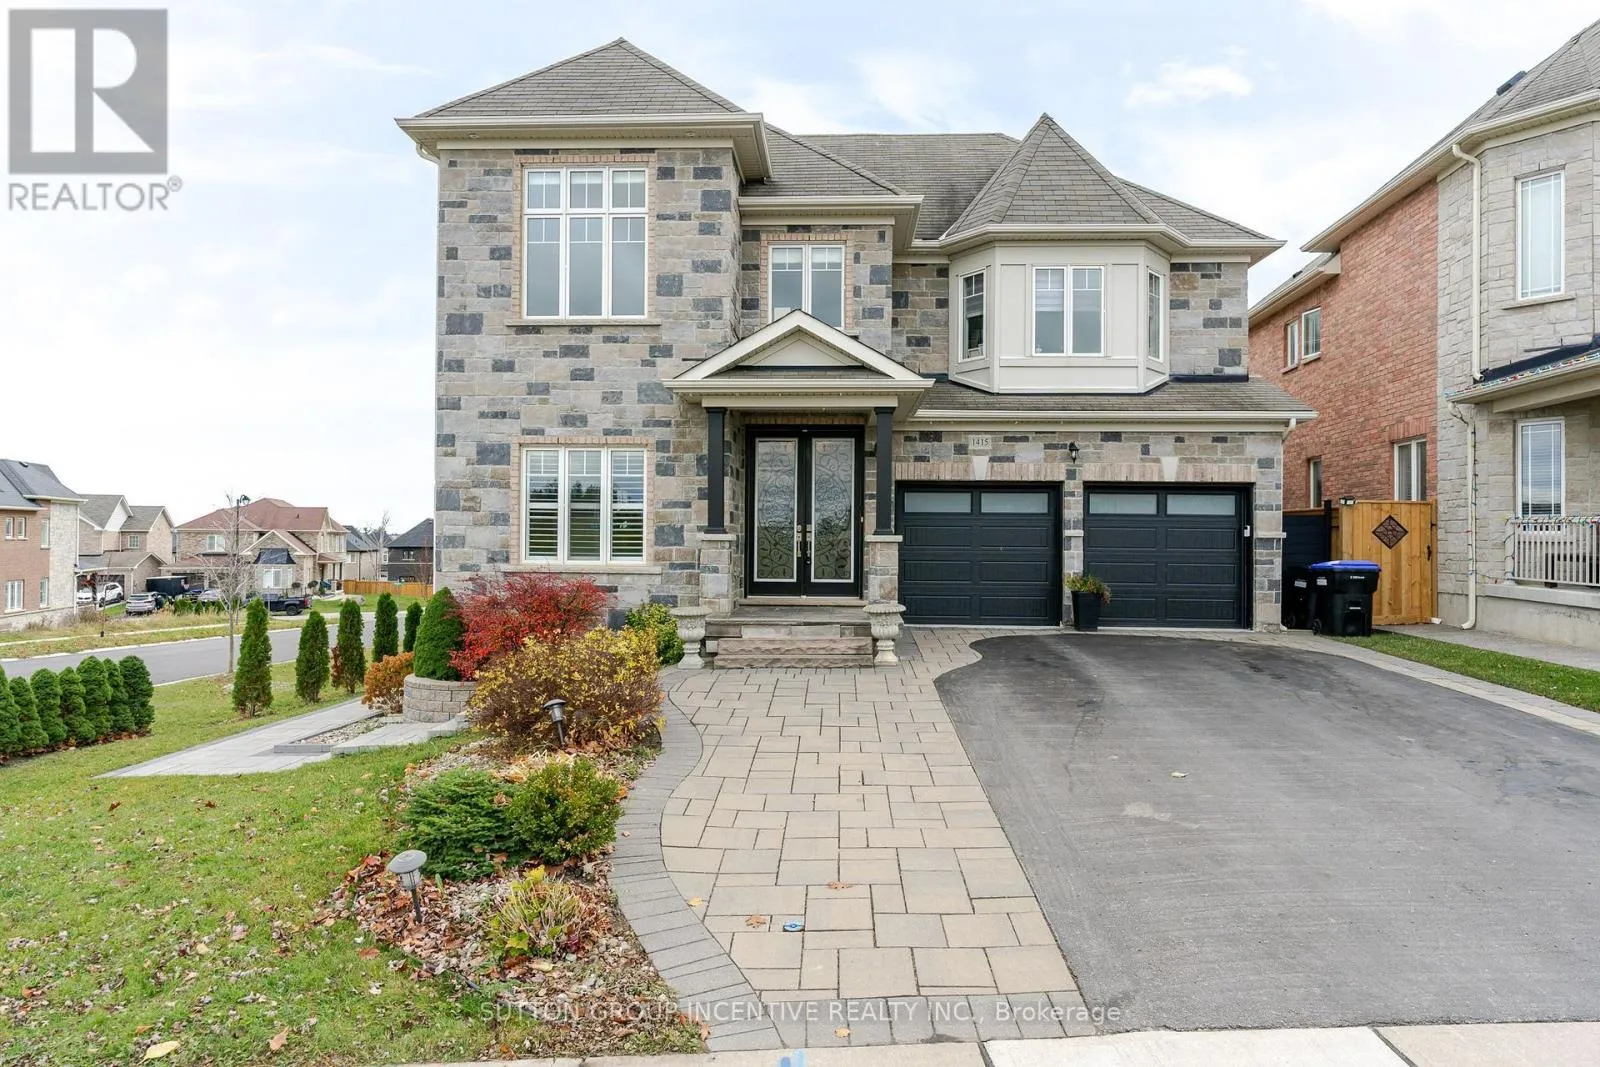
1415 Lormel Gate Avenue, Innisfil, Ontario L0L 1W0

Listed for:
$1,149,800
5 beds
5 baths
Listed 3 days ago
House for rent: 1415 Lormel Gate Avenue, Innisfil, Ontario L0L 1W0

View all 50 photos

About

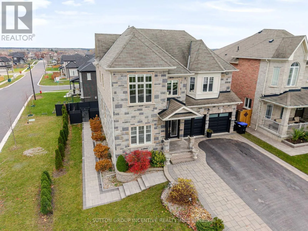
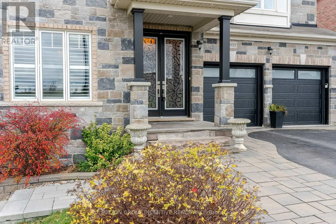
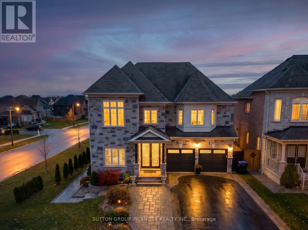
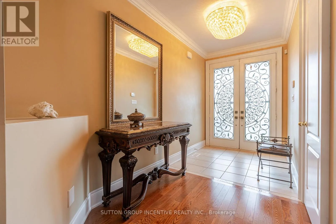
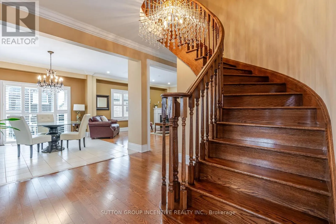
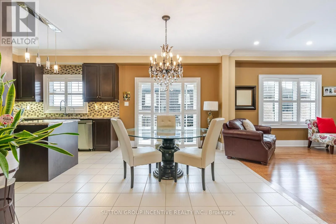
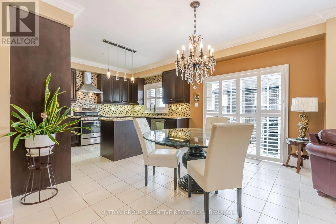
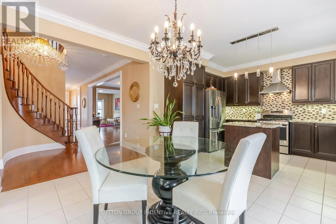
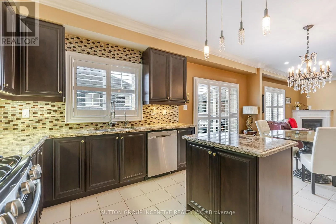
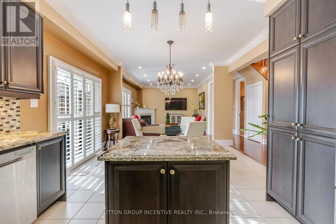
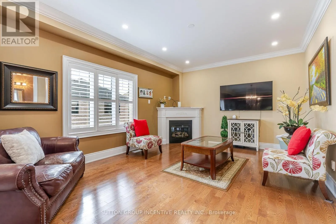
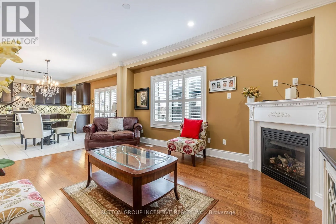
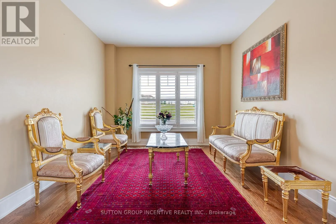
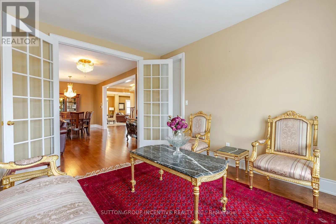
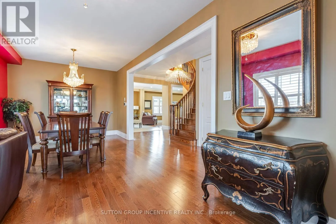
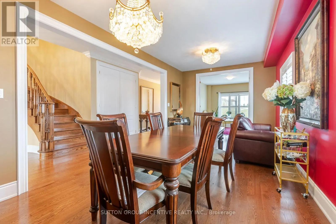
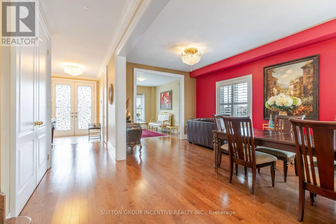
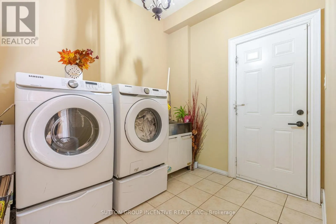
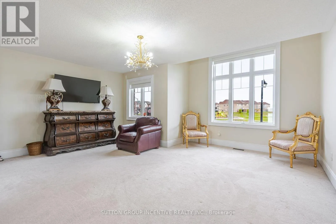
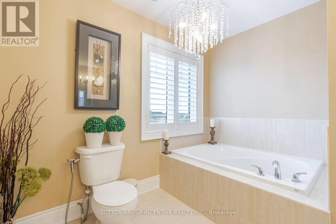
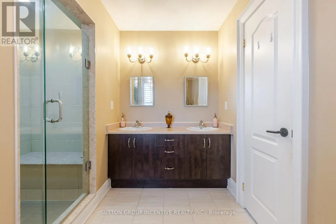
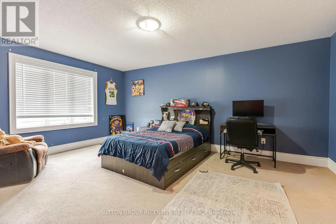
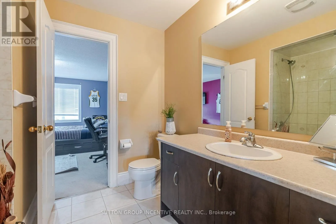
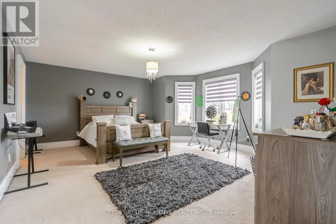
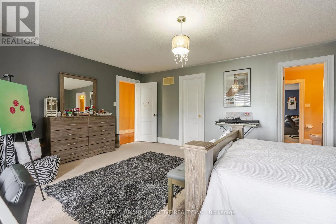
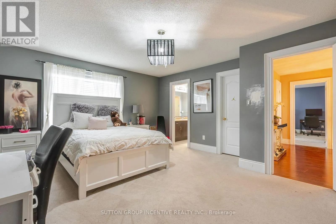
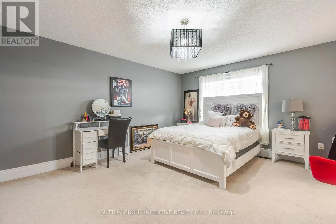
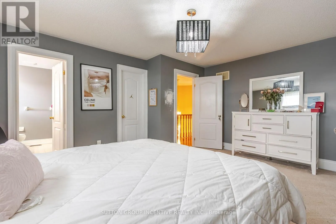
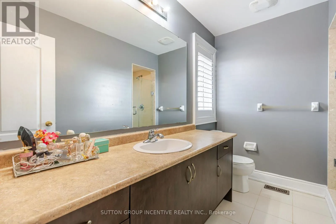
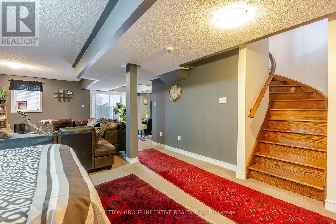
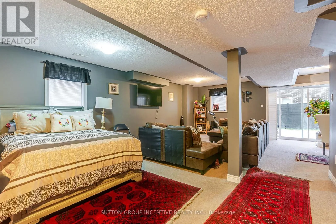
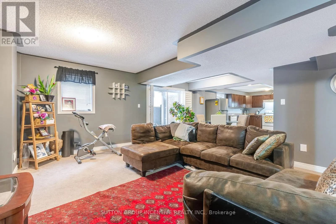
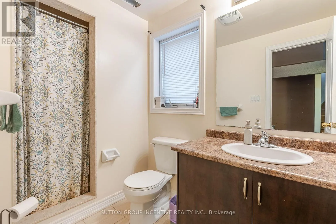
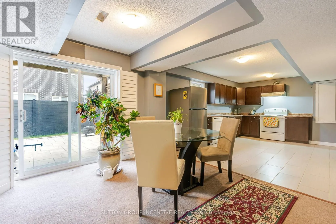
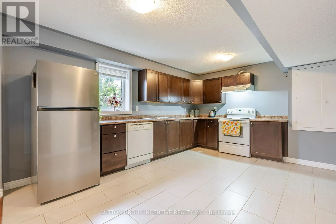
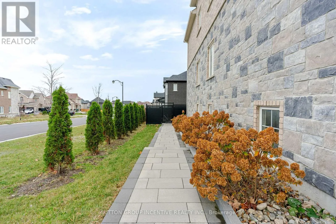
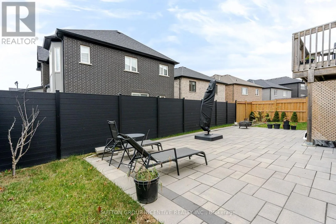
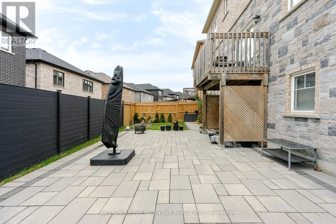
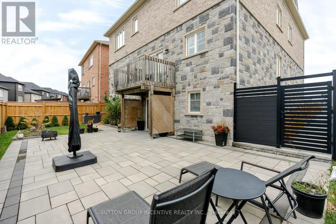
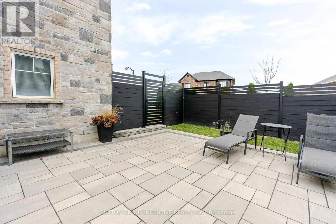
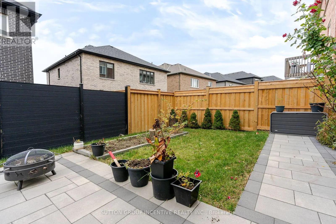
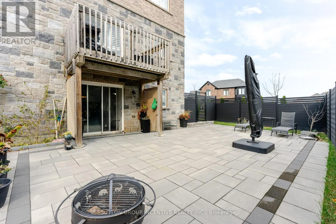
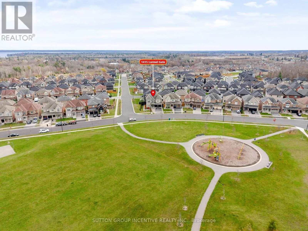
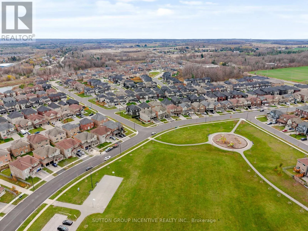
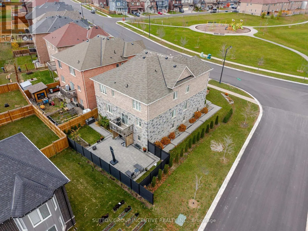
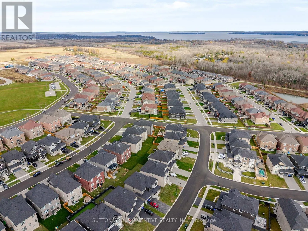
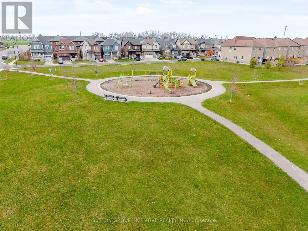
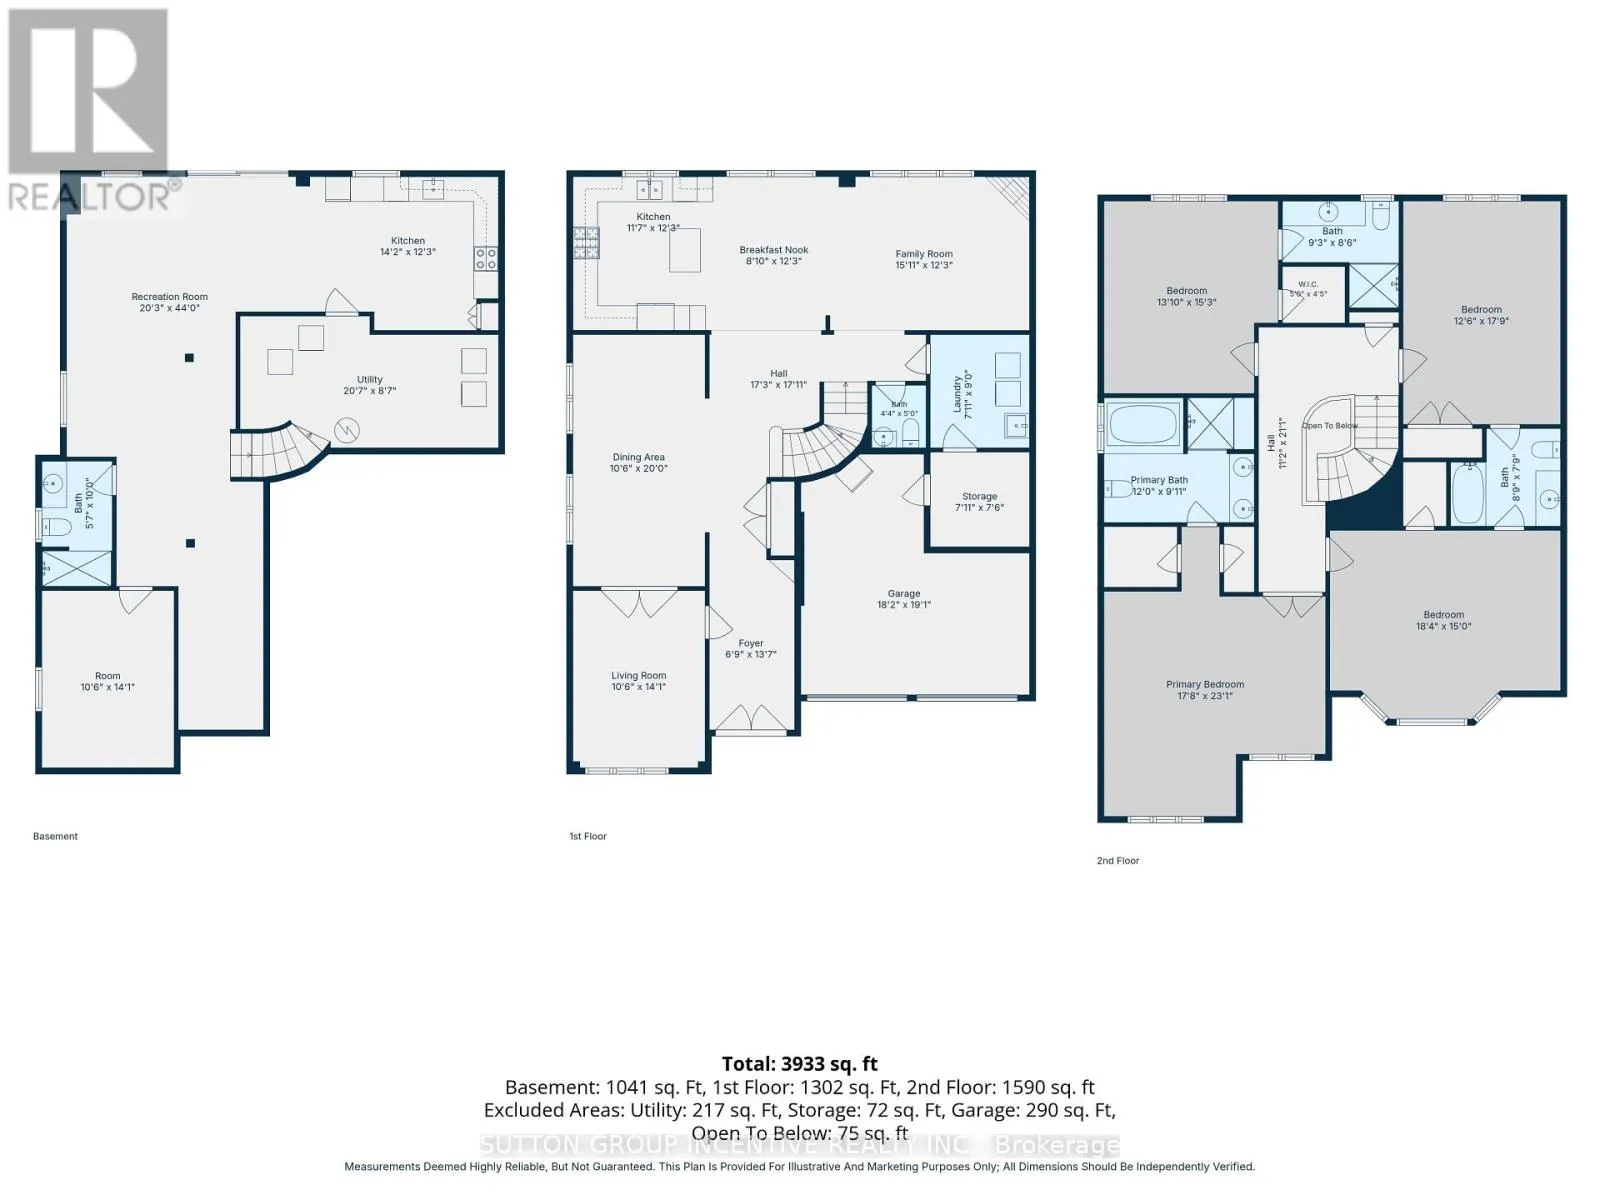
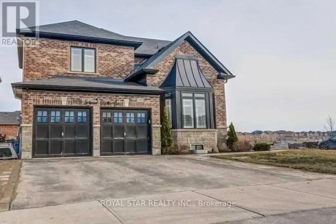
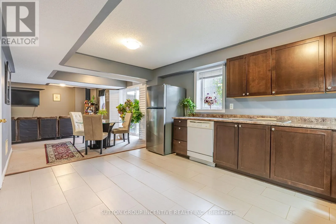
Cross Streets: 20th Sdrd/Lormel Gate. ** Directions: 20th Sdrd/Lormel Gate/Green St. Stunning Home In Lormel Subdivision In Lefroy. Corner Lot right across from park. Stone Front with interlock pattern around driveway and Stone W/W leading to the side yard and back door entrance to fully finished walk-out basement. Perfect set up for in-laws. Gorgeous rear yard fencing and stone patio. Elegant Foyer leading to 9' Ceilings on the main level & 8' Doors. Separate Formal Front Living room with Hardwood Floors & Double Fence Doors (could be office). Formal Elegant Dining Room with Hdwd Floors. Rich cabinet colour in Kitchen with Center Island and cermic B/S. Breakfast area with W/O to Deck. Family Room with Hdwd, Pot Lights, Gas Fireplace & Crown Molding. Main Floor Laundry. Primary Bdrm has 2 W/I Closets & 5pc Ensuite. Front Bedroom with W/I & Semi 4pc Ensuite. 3rd Bedroom with Double Closets & Semi 4pc Ensuite. 4th Bedroom with W/I Closet & 3pc Ensuite. Basement has huge 2nd Kitchen, Breakfast area with W/O, Above grade windows. Living Area. Bedroom & Storage/Closet area or another bedroom?. 3pc bathroom. Huge Storage area with 2nd Laundry. Close to schools, parks & lake & access to Highway 11/400 For Commute. (id:27476)

Property Highlights

MLS® Number
N14178804
Type
Single Family
Community Name
Lefroy
Ownership Type
Freehold
Land Size
56.7 x 98.4 FT
Parking Space Total
6

Building

Building Type
House
Storeys
2.00
Square Footage
3000 - 3500 sqft
Bathrooms Total
5
Bedrooms Above Ground
4
Bedrooms Total
5
Amenities
Fireplace(s) Schools
Exterior Finish
Brick, Stone
Fireplace Present
Yes
Basement Type
N/A (Finished)
Basement Features
Walk out
Building Heating Type
Forced air
Heating Fuel
Natural gas
Building Cooling Type
Central air conditioning

Utilities

Water
Municipal water
Utility Sewer
Sanitary sewer

Room Layout

Primary Bedroom
Second level
7.04 m x 5.39 m
Bedroom
Second level
5.59 m x 4.57 m
Bedroom
Second level
5.41 m x 3.81 m
Bedroom
Second level
4.65 m x 4.22 m
Living room
Basement
10.36 m x 4.58 m
Kitchen
Basement
4.65 m x 3.83 m
Eating area
Basement
3.23 m x 2.1 m
Bedroom
Basement
4.29 m x 3.05 m
Utility room
Basement
6.27 m x 2.62 m
Other
Basement
3.4 m x 2.03 m
Foyer
Main level
4.14 m x 2.06 m
Living room
Main level
4.29 m x 3.2 m
Dining room
Main level
6.1 m x 3.2 m
Kitchen
Main level
3.73 m x 3.53 m
Eating area
Main level
3.73 m x 2.69 m
Family room
Main level
4.85 m x 3.73 m

Location

Learn more about this property
More info:
Sutton Group Innovative Realty Inc.
MLS® number:
N14178804
Agent:
Darya Strilyana
Phone:
*Indicates required field
Name is required
Email is required
Please enter a valid phone number (e.g., 416-111-1111).