137 Cambridge Avenue, Iroquois Falls, Ontario P0K 1E0

Listed for:
$335,000
4 beds
2 baths
Listed 4 days ago
House for rent: 137 Cambridge Avenue, Iroquois Falls, Ontario P0K 1E0

View all 30 photos

About

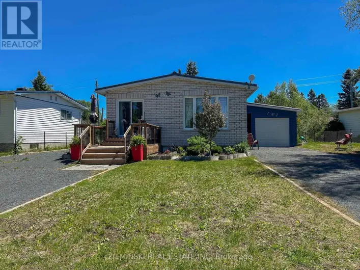
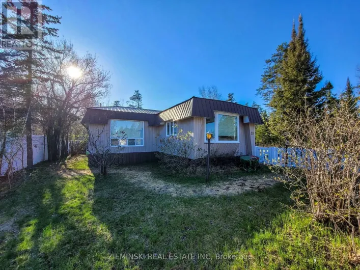
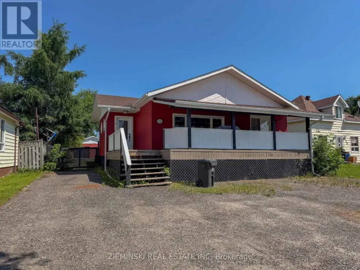
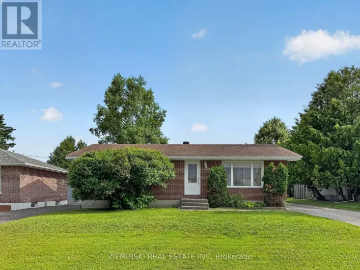
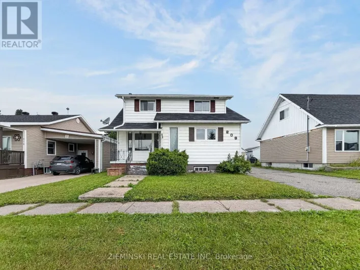
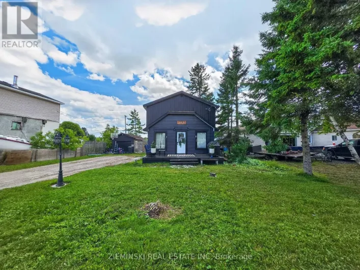
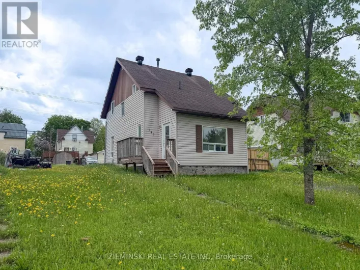
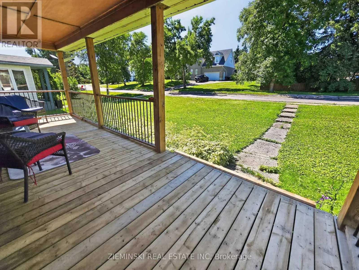
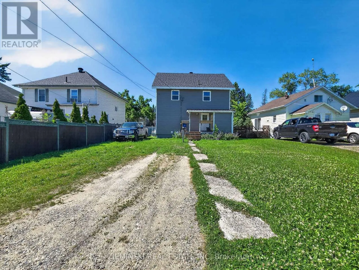
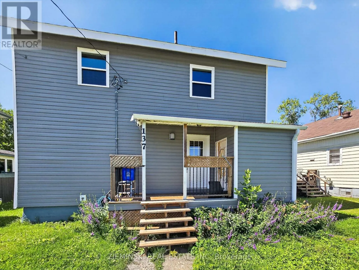
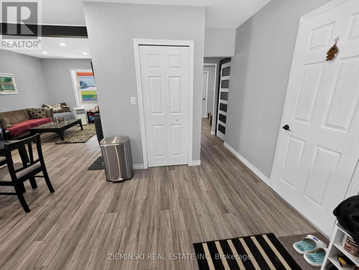
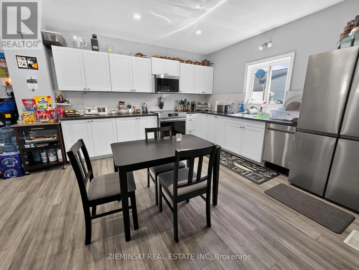
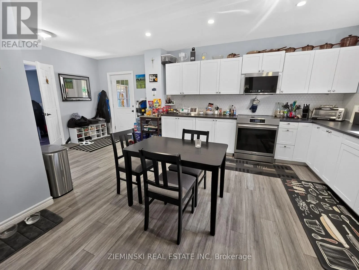
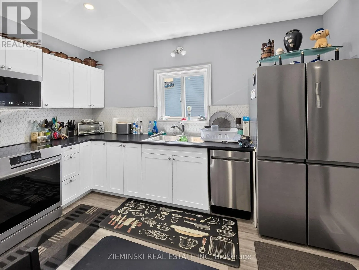
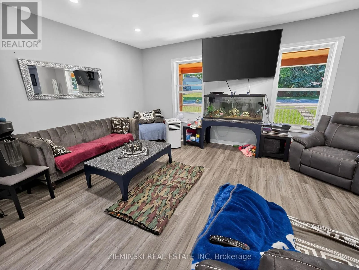
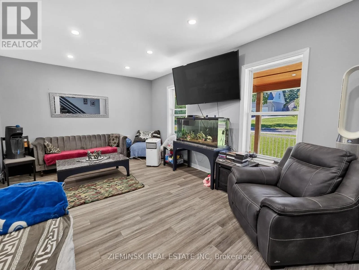
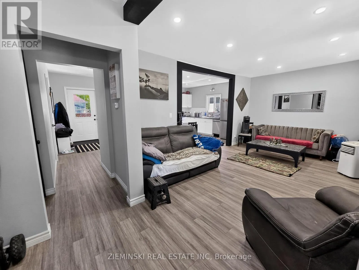
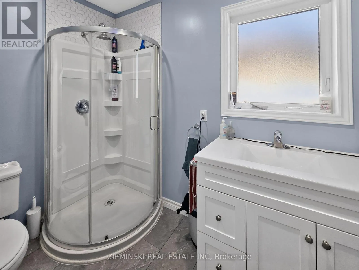
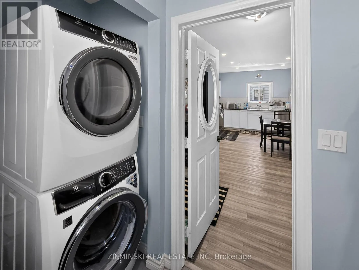
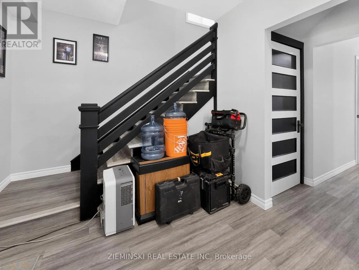
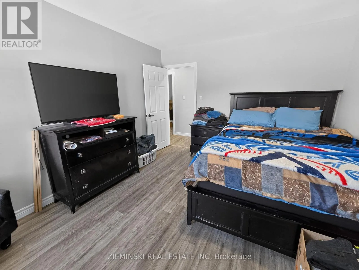
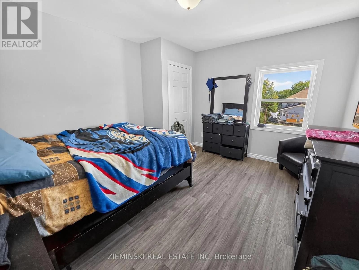
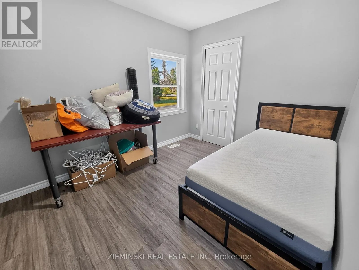
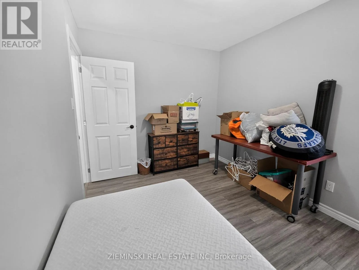
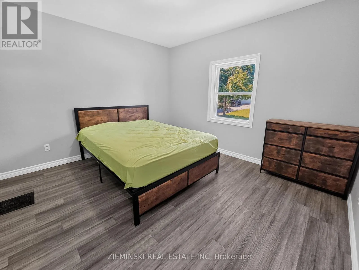
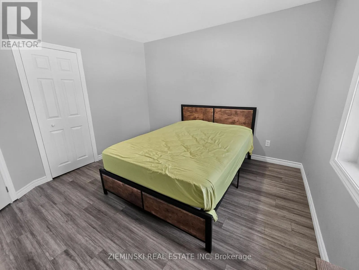
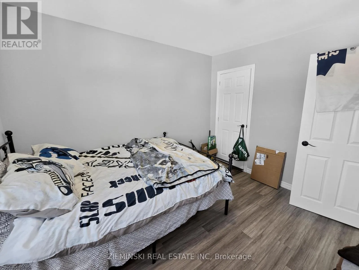
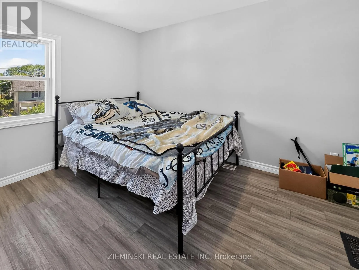
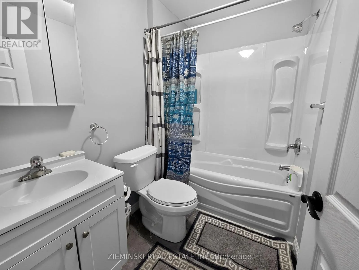
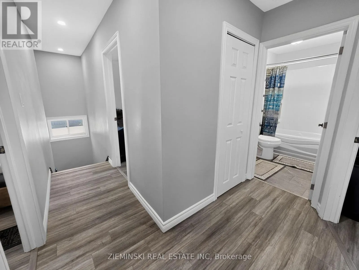
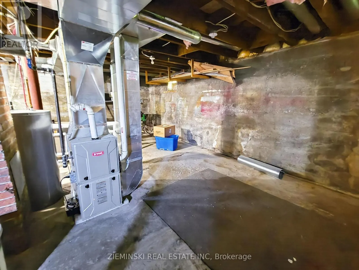
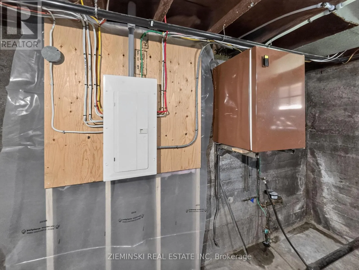
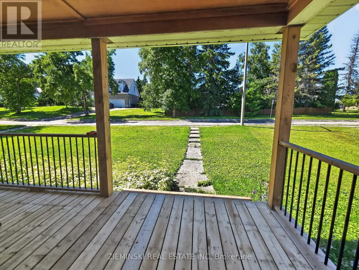
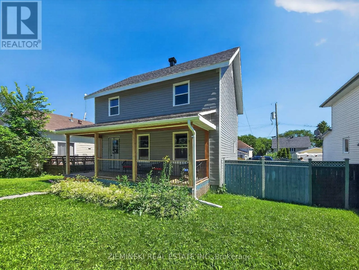
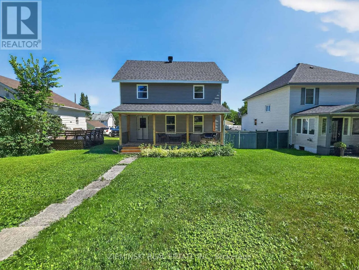
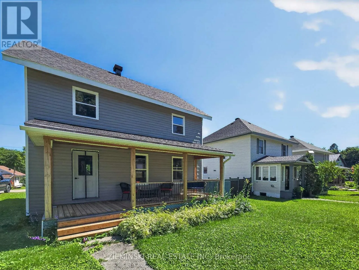
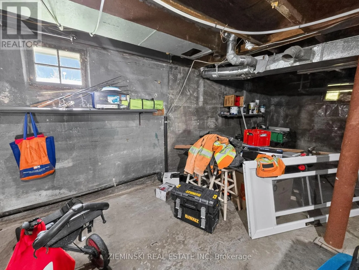
Cross Streets: Cambridge Ave, Park St. ** Directions: Back alley access off of Cambridge Avenue. A modernized home planted in Iroquois Falls' beginnings! This 4-Bed 2-Bath Abitibi Home has been renovated from the main floor up, bringing modern conveniences to it's 1500+ sqft footprint. The home is a short walk from the Abitibi River and numerous walking trails. The remodeled Kitchen provides plenty of counterspace. Moving into the living room, enjoy plenty of natural light through large windows, complemented by pot lights. The renovated bathrooms add to the updated feel of the home. Main floor laundry saves countless trips down to the basement. The basement is unfinished but ready for your finishing touch. Among the updates are Windows, Shingles, Vinyl Siding, Doors, Electrical Panel, Hot Water Tank, Flooring, Kitchen Appliances, insulation; all installed in 2024! Move in and forget about any major renos. Don't miss your chance to own a piece of Iroquois Falls history with a modern facelift. (id:27476)

Property Highlights

MLS® Number
T13667296
Type
Single Family
Community Name
Iroquois Falls
Ownership Type
Freehold
Land Size
50.3 x 108.5 FT|under 1/2 acre
Parking Space Total
2

Building

Building Type
House
Storeys
2.00
Square Footage
1500 - 2000 sqft
Bathrooms Total
2
Bedrooms Above Ground
4
Bedrooms Total
4
Exterior Finish
Vinyl siding
Fireplace Present
No
Basement Type
N/A (Unfinished)
Basement Features
Building Heating Type
Forced air
Heating Fuel
Natural gas
Building Cooling Type
None

Utilities

Water
Municipal water
Utility Sewer
Sanitary sewer

Room Layout

Bedroom
Second level
3.89 m x 3.89 m
Bedroom 2
Second level
3.46 m x 3.09 m
Bedroom 3
Second level
3.56 m x 2.64 m
Bedroom 4
Second level
3.61 m x 3.41 m
Utility room
Basement
8.13 m x 7.52 m
Kitchen
Main level
3.89 m x 3.86 m
Living room
Main level
3.68 m x 3.68 m
Laundry room
Main level
3.56 m x 1.7 m

Location

Learn more about this property
Listing provided by:
ZIEMINSKI REAL ESTATE INC
MLS® number:
T13667296
Agent:
Tyler Fortin
*Indicates required field
Name is required
Email is required
Please enter a valid phone number (e.g., 416-111-1111).

Community Spotlight: Homes For sale in Your Neighborhood