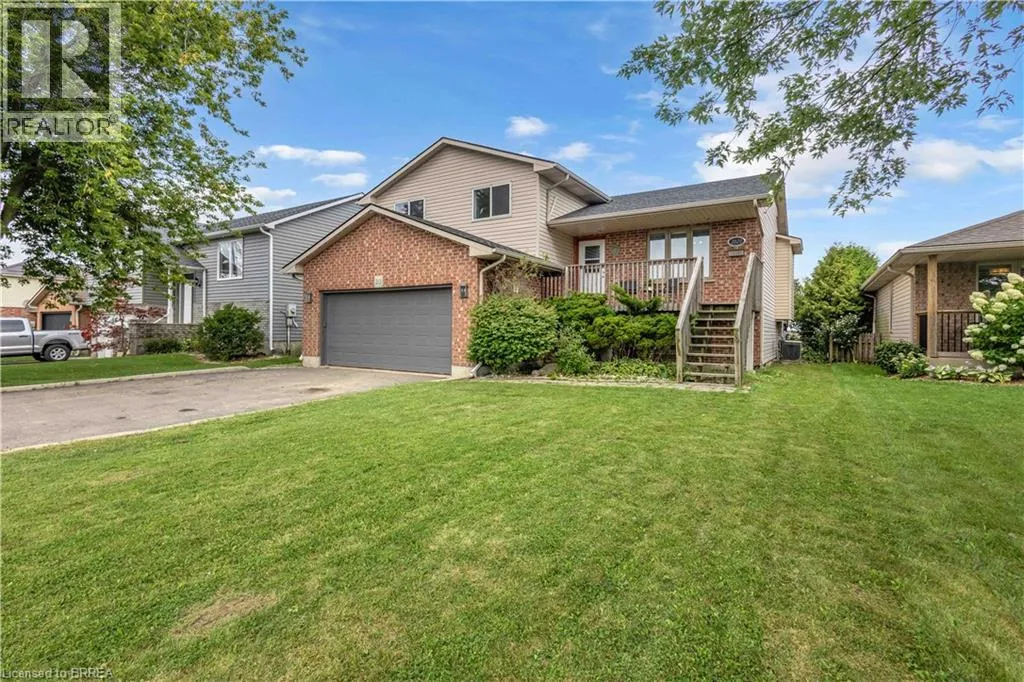
2020 John Street, Jarvis, Ontario N0A 1J0

Listed for:
$649,900
4 beds
3 baths
Listed 4 days ago
House for rent: 2020 John Street, Jarvis, Ontario N0A 1J0

View all 29 photos

About

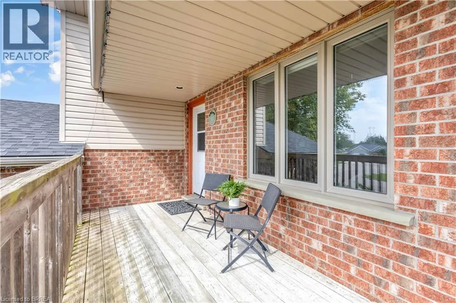
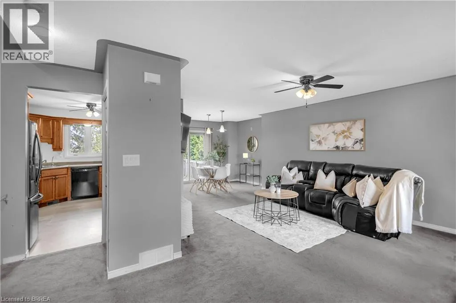
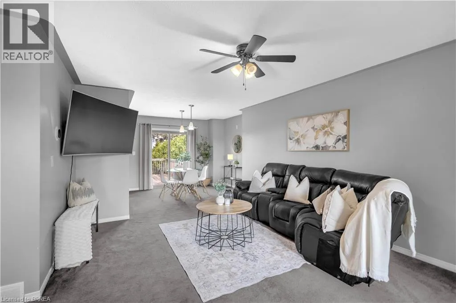
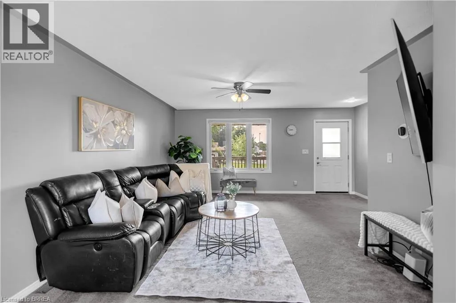
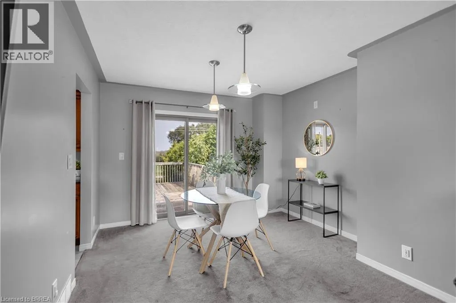
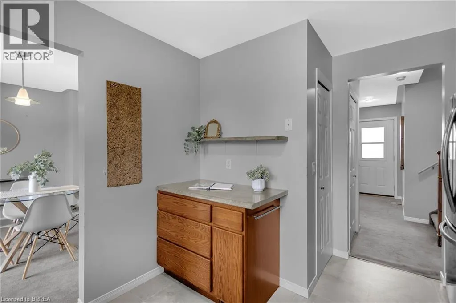
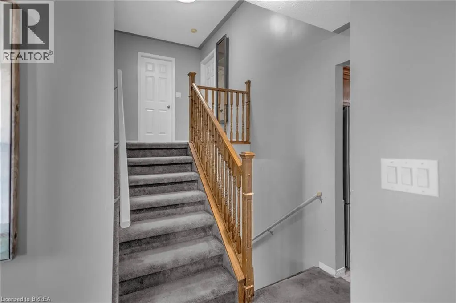
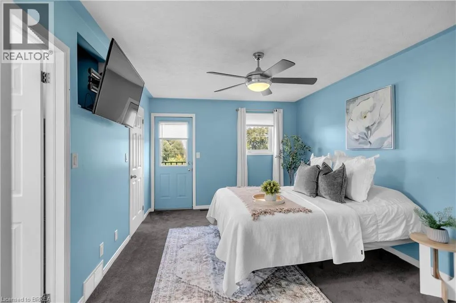
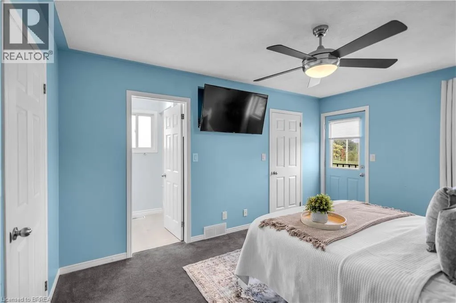
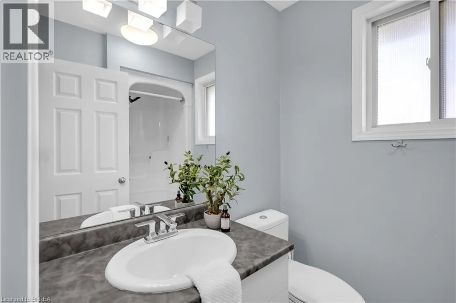
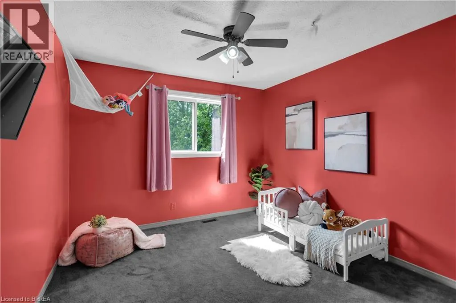
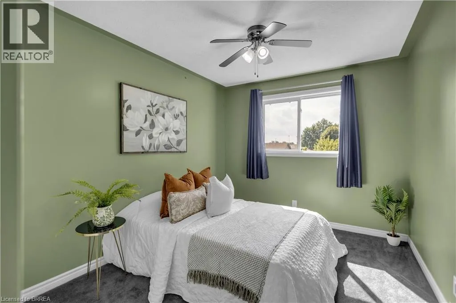
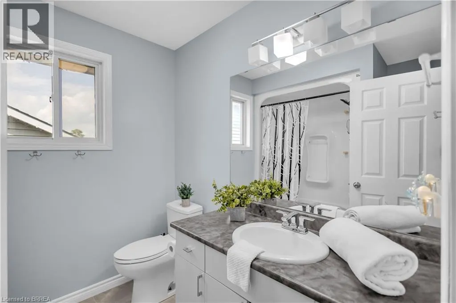
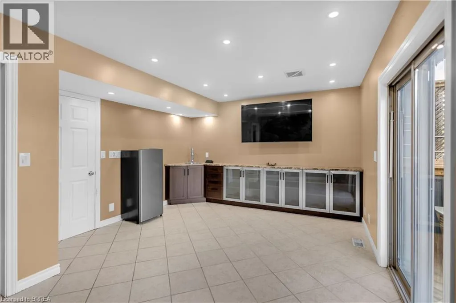
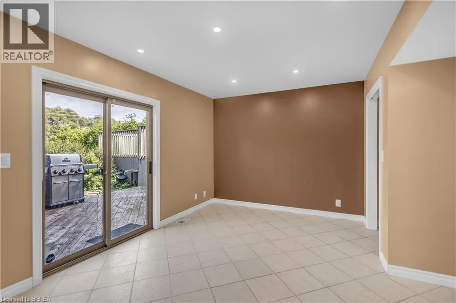
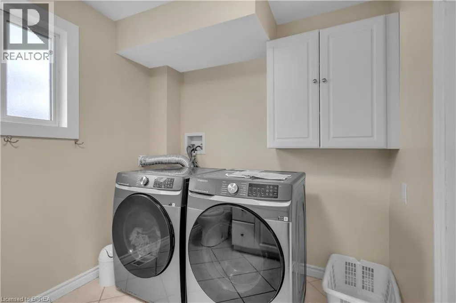
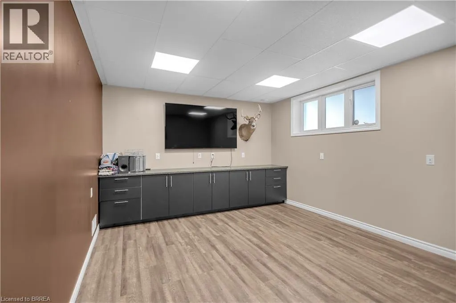
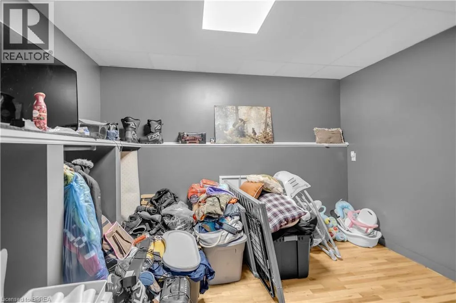
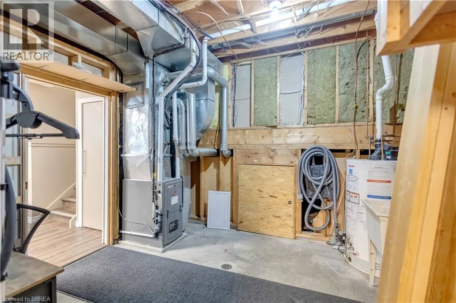
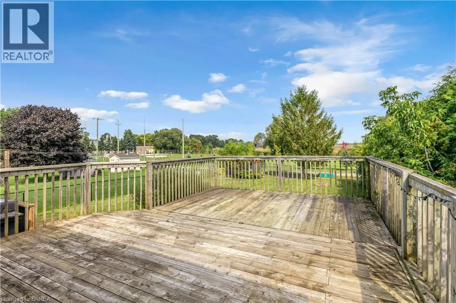
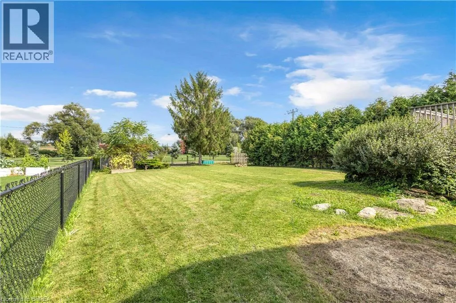
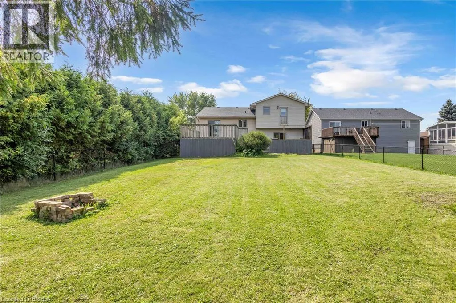
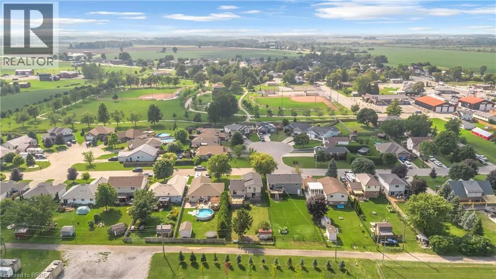
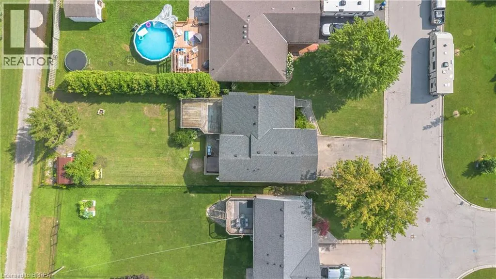
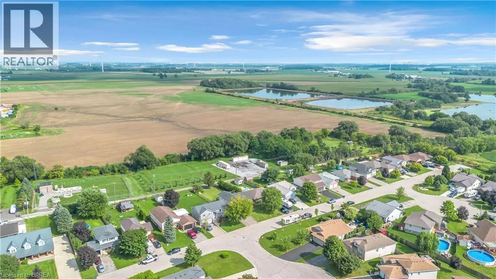
Cross Road is HWY 3 (Talbot St East) Welcome Home to Small-Town Living in Jarvis! Warm, welcoming, and designed with family living in mind, this spacious multi-level home offers plenty of room to grow, relax, and entertain. Featuring 3 bedrooms on the upper level, including a spacious primary bedroom with its own 3-piece ensuite, plus a convenient 4-piece main bathroom. The bright and open main level is the heart of the home, offering a generous layout that makes entertaining family and friends a breeze. Sliding doors lead directly to a large deck and private backyard with no rear neighbours, creating the perfect setting for summer BBQs, morning coffee, or simply enjoying your own peaceful outdoor space. Head down to the lower level where you'll find a second family room, complete with doors leading directly to the backyard and hot tub — an ideal space for movie nights, relaxing, or gathering with family. This level also features a convenient 2-piece bathroom with laundry. The basement provides even more flexibility with an additional finished room that could easily serve as a 4th bedroom, home office, gym, playroom, or extra living space, along with a large storage room for all the extras a busy family needs. Located in the welcoming small town of Jarvis, this home offers the space and comfort of a family-friendly property with the charm of a close-knit community. Come see why this could be the place you've been waiting to call home! (id:27476)


Property Highlights

MLS® Number
40854705
Type
Single Family
Ownership Type
Freehold
Land Size
under 1/2 acre
Parking Space Total
6

Building

Building Type
House
Storeys
2.00
Square Footage
1849 sqft
Bathrooms Total
3
Bedrooms Above Ground
3
Bedrooms Total
4
Exterior Finish
Brick, Vinyl siding
Fireplace Present
No
Basement Type
Partial (Partially finished)
Basement Features
Building Heating Type
Forced air
Heating Fuel
Natural gas
Building Cooling Type
Central air conditioning

Utilities

Water
Municipal water
Utility Sewer
Municipal sewage system

Room Layout

4pc Bathroom
Second level
7'1'' x 7'3''
Bedroom
Second level
9'2'' x 13'5''
Bedroom
Second level
10'5'' x 13'5''
3pc Ensuite bath
Second level
5'3'' x 7'3''
Primary Bedroom
Second level
12'11'' x 14'6''
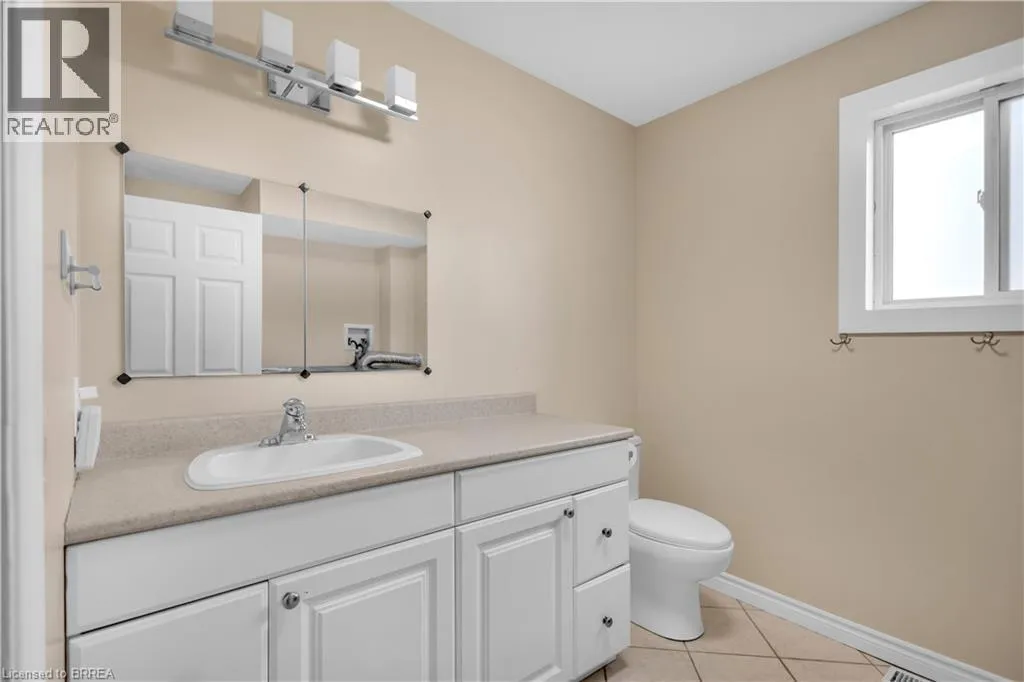
2pc Bathroom
Third level
7'7'' x 9'4''
Family room
Third level
16'7'' x 12'6''
Storage
Basement
2'9'' x 10'2''
Utility room
Basement
10'2'' x 12'4''
Bedroom
Basement
9'0'' x 11'8''
Recreation room
Basement
16'11'' x 12'7''
Dining room
Main level
11'0'' x 9'9''
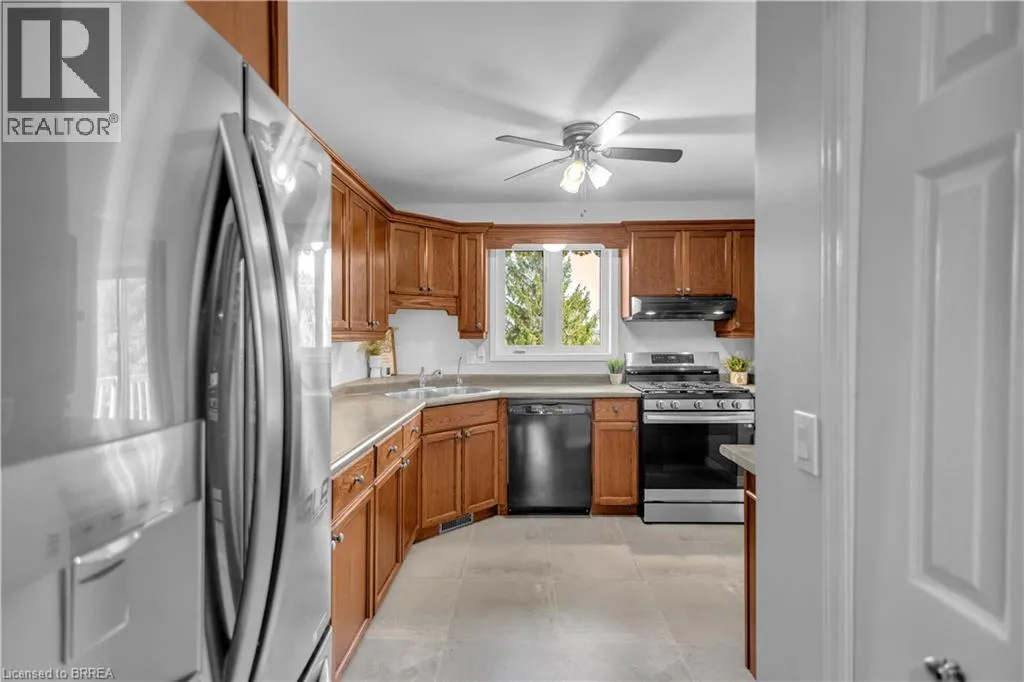
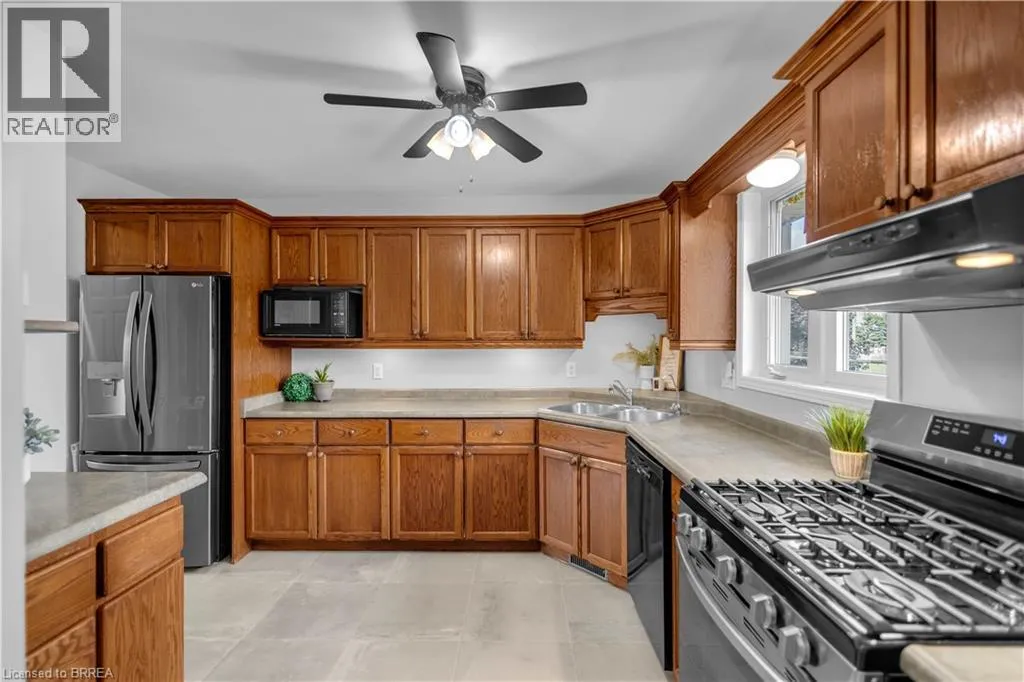
Kitchen
Main level
10'3'' x 12'5''
Living room
Main level
16'9'' x 16'2''

Location

Learn more about this property
Listing provided by:
Century 21 Heritage House LTD
MLS® number:
40854705
Agent:
Melody Lerno
*Indicates required field
Name is required
Email is required
Please enter a valid phone number (e.g., 416-111-1111).