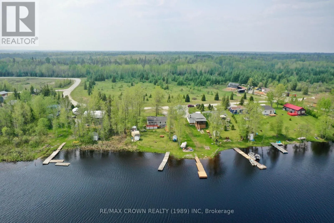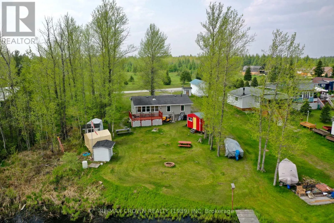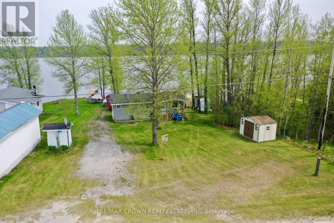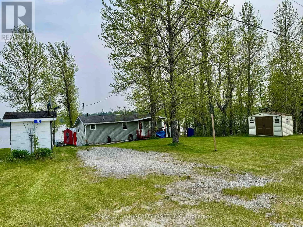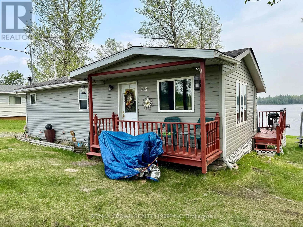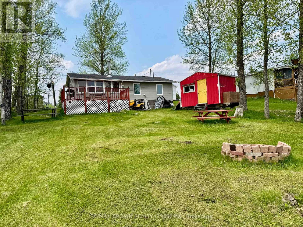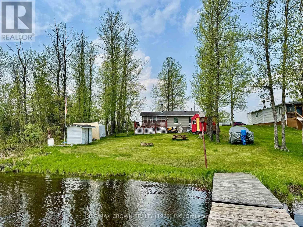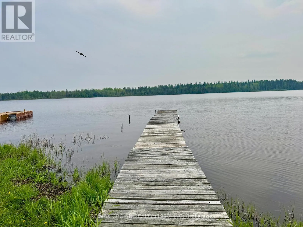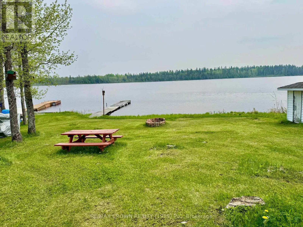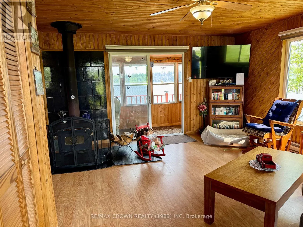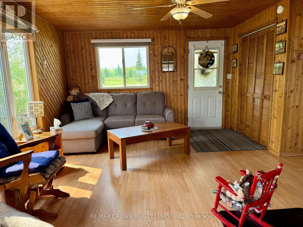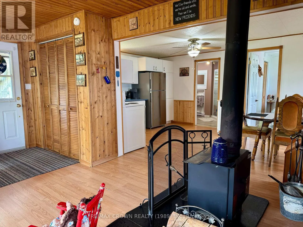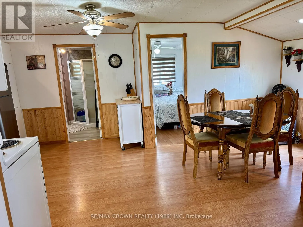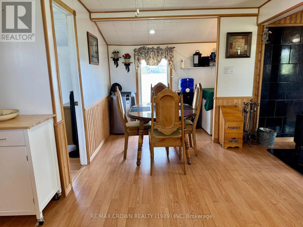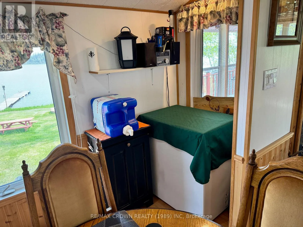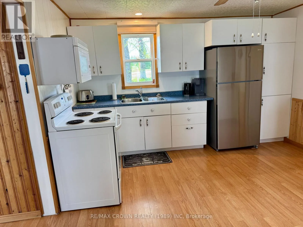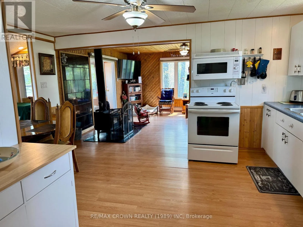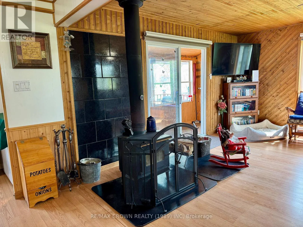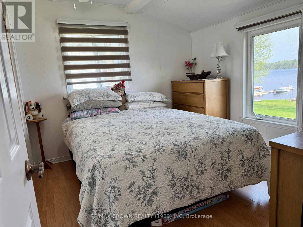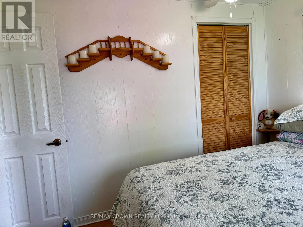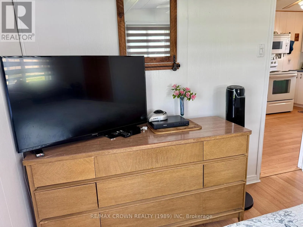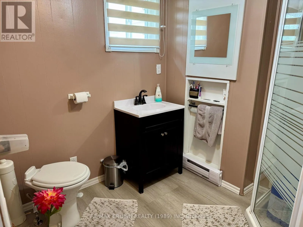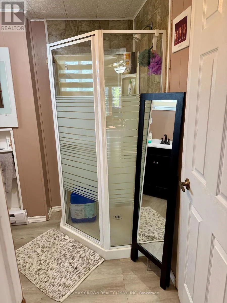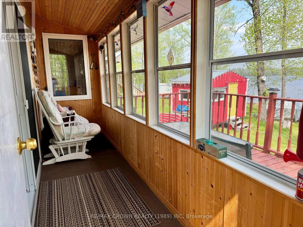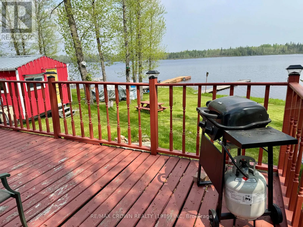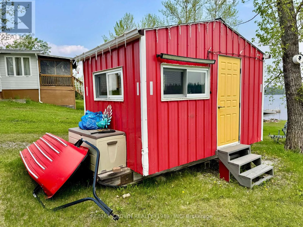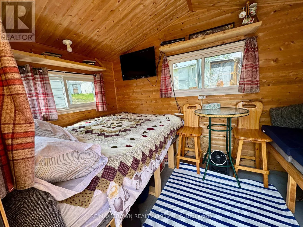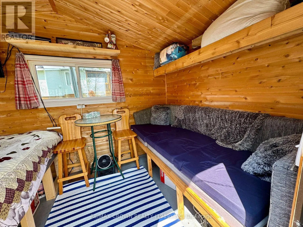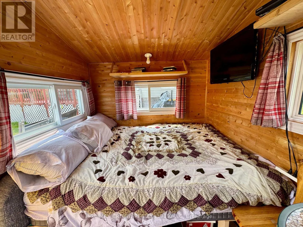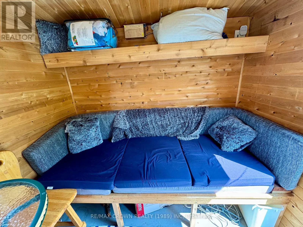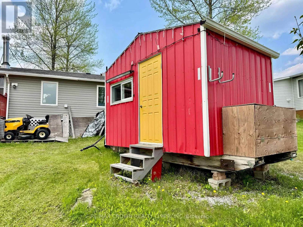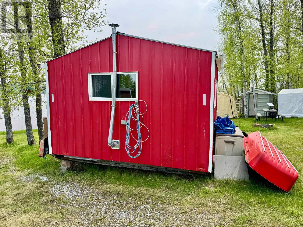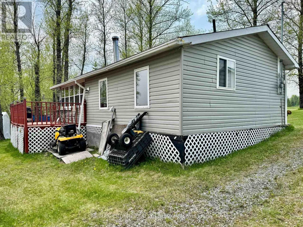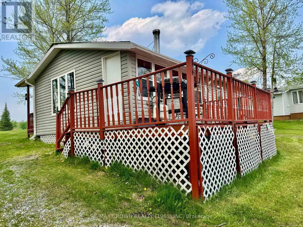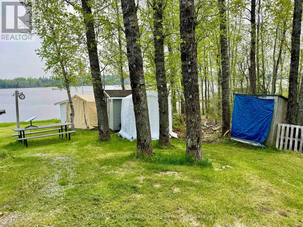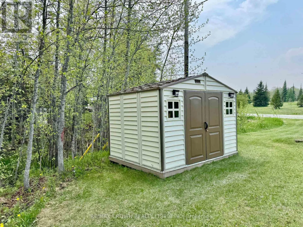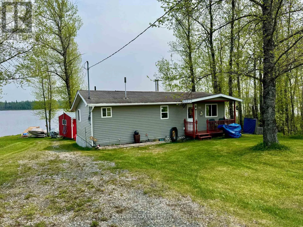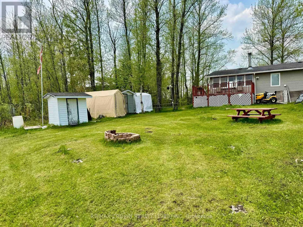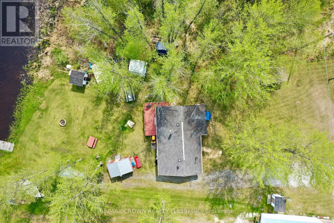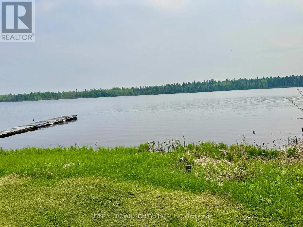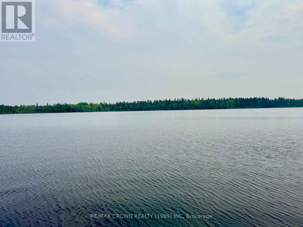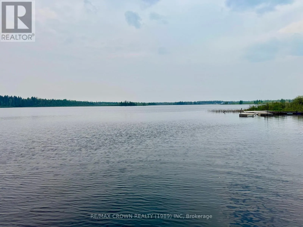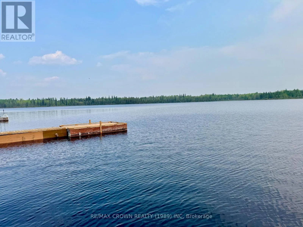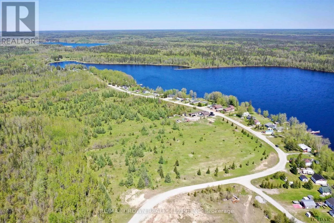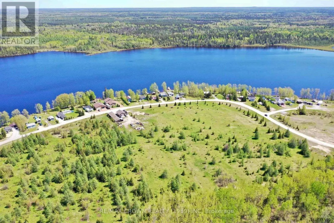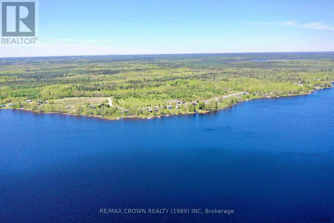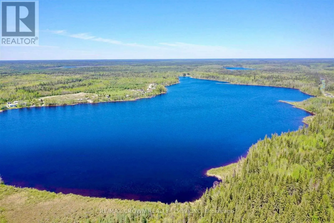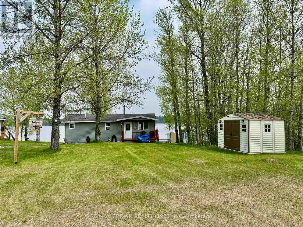
From Hwy 11 turn North on Thomas road, turn East on Leveque, turn North on Lavoie rd Escape to peace and quiet with this charming seasonal cottage nestled in the scenic Shackleton Lake area, located within the Shackleton Campground in the Town of Fauquier-Strickland, just north of Highway 11. If you're looking for a summer retreat, this tranquil haven offers the perfect setting for outdoor enthusiasts, especially those who love fishing. Set on a 1.5-acre leased lot in size with direct waterfront access, the cottage offers breathtaking lake views and a launch point for boating adventures, where Walleye fishing awaits. In winter, the fun continues with snowmobiling access to the OFSC trail that connects directly to the lake. The cozy 735-sqft cottage features a kitchen with dining area, a living room with a wood stove to keep you warm, a bedroom, a 3-piece bathroom, and a sunroom. Property comes with most items on site. Additional outdoor features include storage sheds and a small guest outbuilding. Conveniently located just 5 minutes from the local corner store in the town of Fauquier and only 35 minutes from Smooth Rock Falls or Kapuskasing, you're never far from essential supplies and amenities. Please note: the property sits on a leased lot. The 2025 lease (including HST) is $2126.66, with building fees (taxes) of $837.50 for a total of $2,964.16.Don't miss your chance to enjoy the beauty of lakeside living and all-season adventure. Your perfect getaway at Shackleton Lake is waiting! (id:27476)