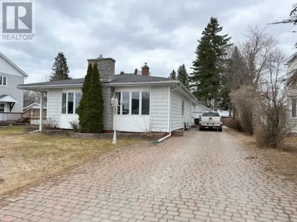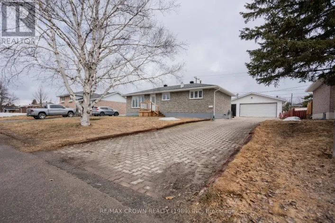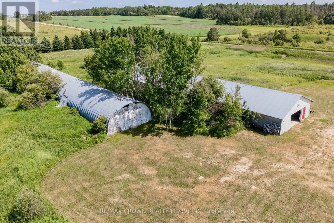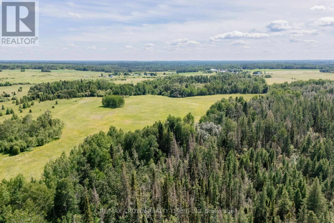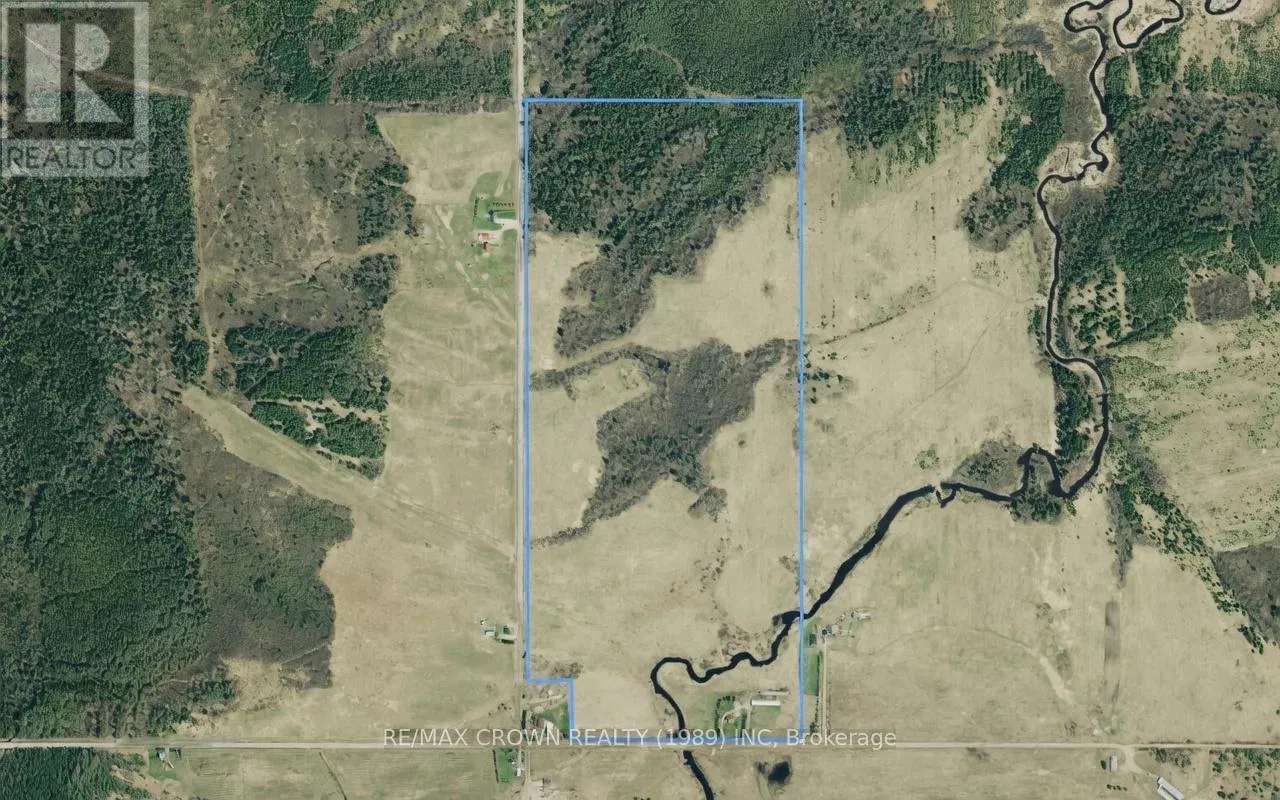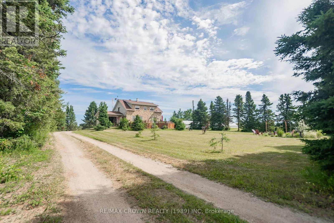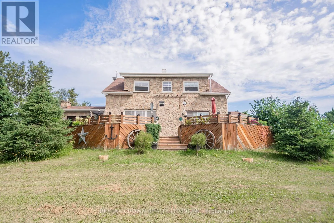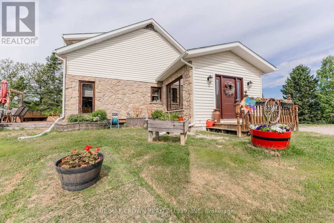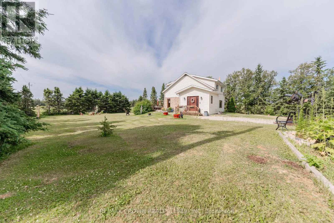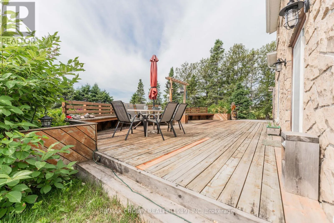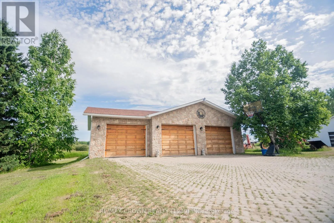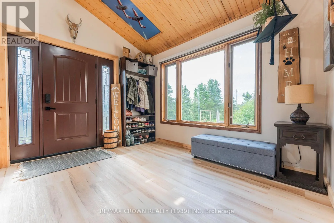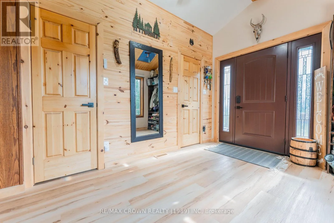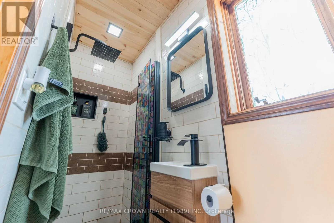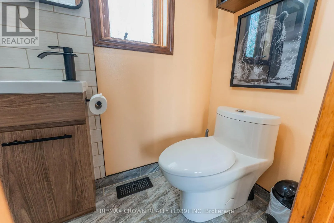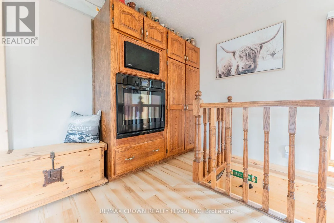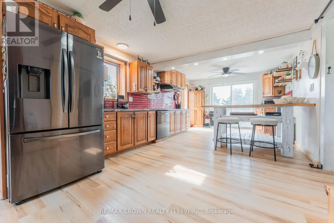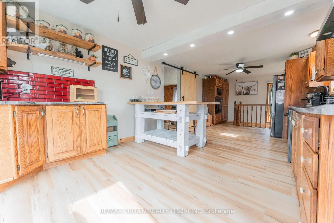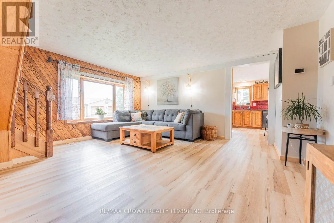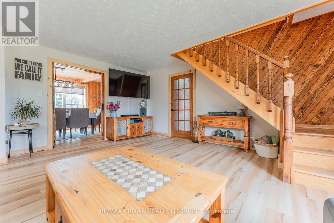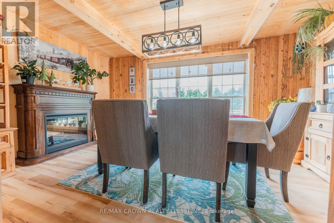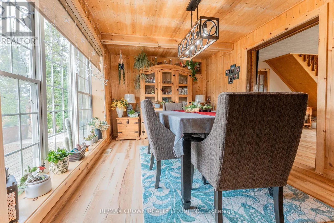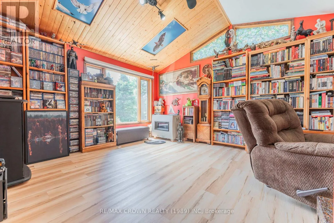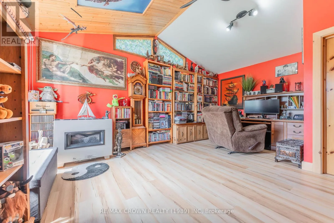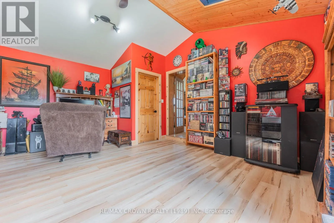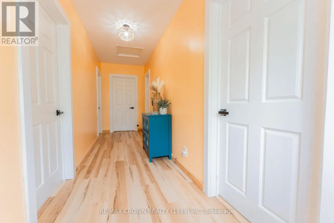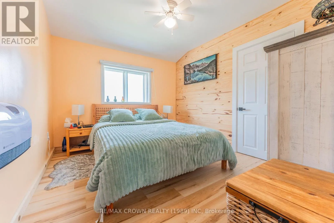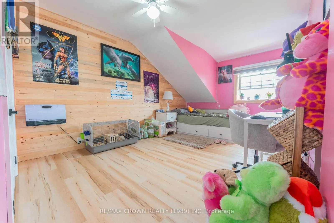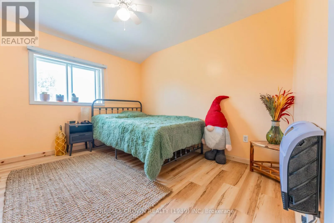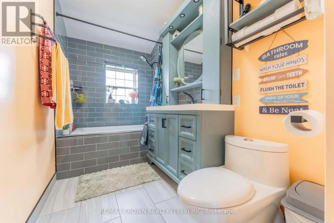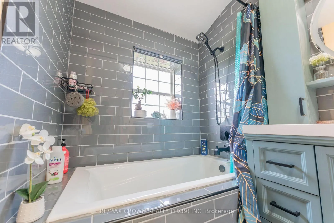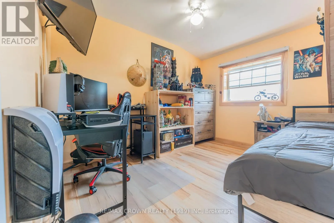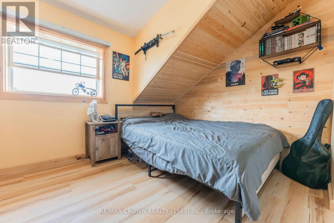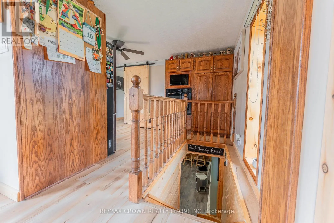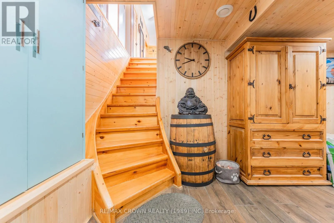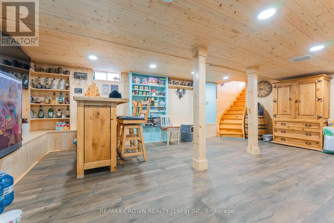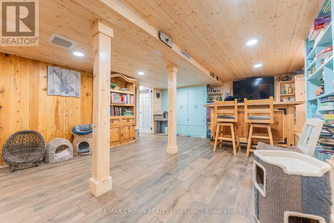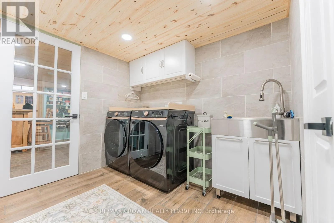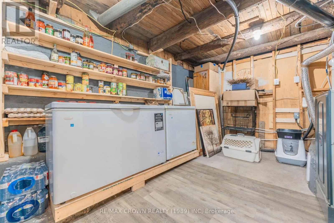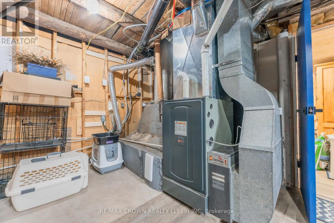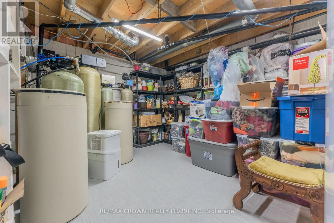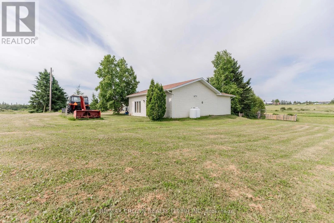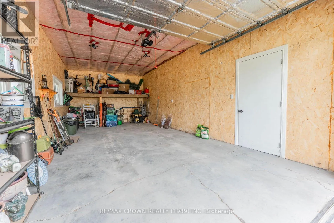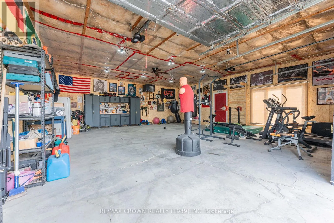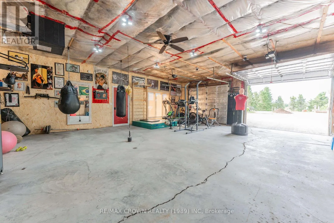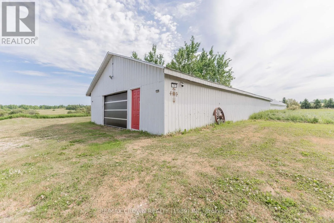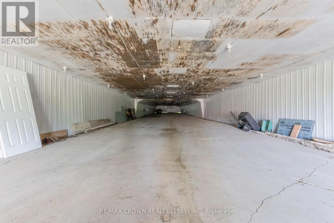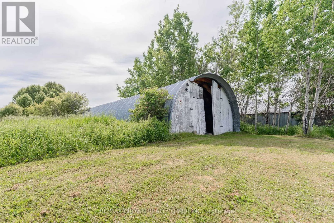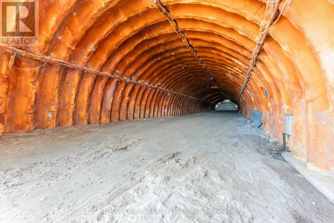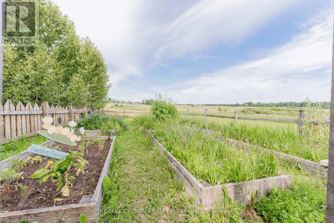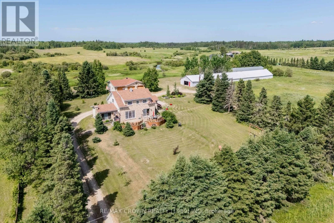
Cross Streets: D'amour Rd & Ste Marie Rd. ** Directions: From Highway 11 turn on D'Amours Rd and turn on Ste Marie Rd. Welcome to this spacious 2,102 sq. ft. two-storey home set on an impressive 146-acre property in Moonbeam, just 20 minutes from Kapuskasing on a year-round municipal road. Offering 4 bedrooms, 2 bathrooms, and exceptional privacy, this property is ideal for those seeking space, nature, and endless outdoor opportunities. The bright foyer features a closet and 3-piece bathroom. The main floor offers a functional kitchen with patio doors to the front deck, a dining room overlooking the front yard, a cozy living room, and a versatile bonus room with cathedral ceiling, large windows, spacious closet, and propane space heater-perfect as a fifth bedroom, office, or hobby room. Upstairs are four bedrooms and a 4-piece bathroom with a deep tub. Bedrooms have electric space heaters, while a heat pump with central air provides added comfort. The finished basement includes a rec room with warm wood accents and dry bar, a finished laundry room with stainless-steel sink, and a utility room with built-in shelving. Outside, enjoy mature landscaping, a creek, fire pit, and a beautifully landscaped 37' x 13.5' front deck with built-in benches. The three-door detached garage includes a 13' x 30' section and a heated 28' x 32' workshop with 9.8-ft ceilings. Two large storage buildings currently generate seasonal boat storage income and offer excellent future business potential. Serviced by a drilled well, septic system, water treatment system, 200-amp breaker panel, central air (2020), and forced-air propane furnace (2021), this exceptional country property offers peaceful rural living with convenient access to town amenities. (id:27476)