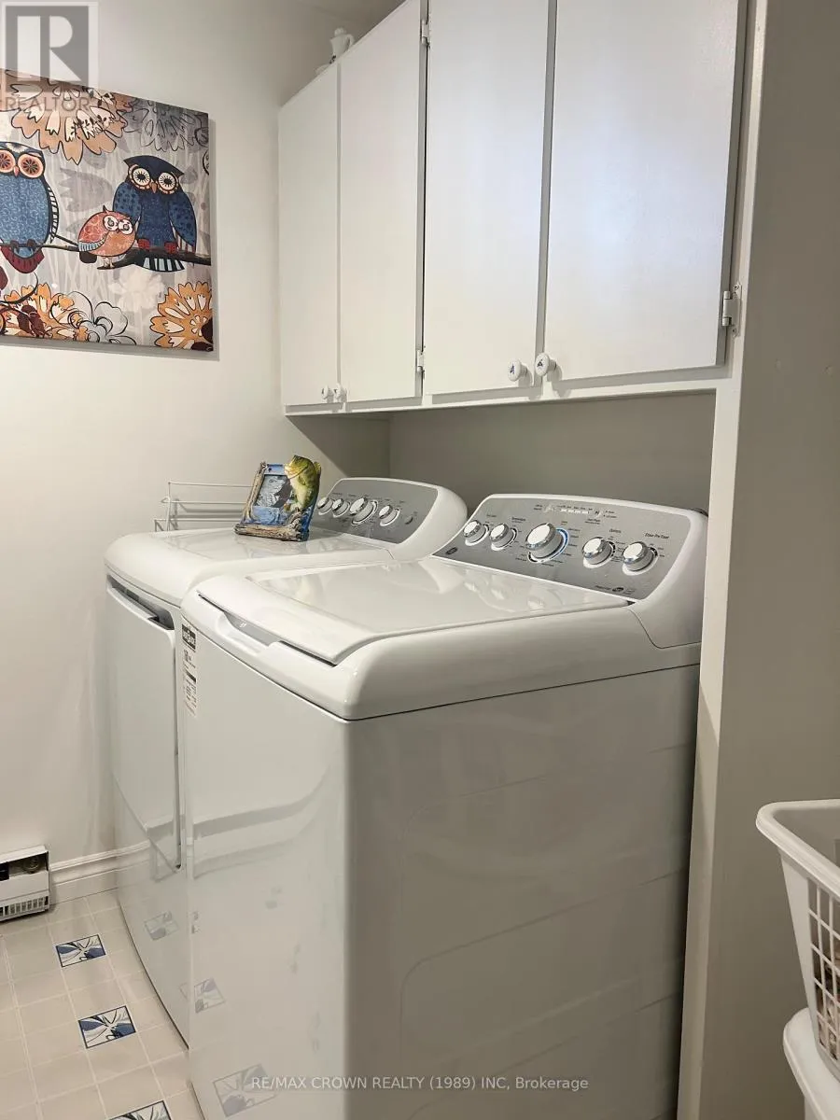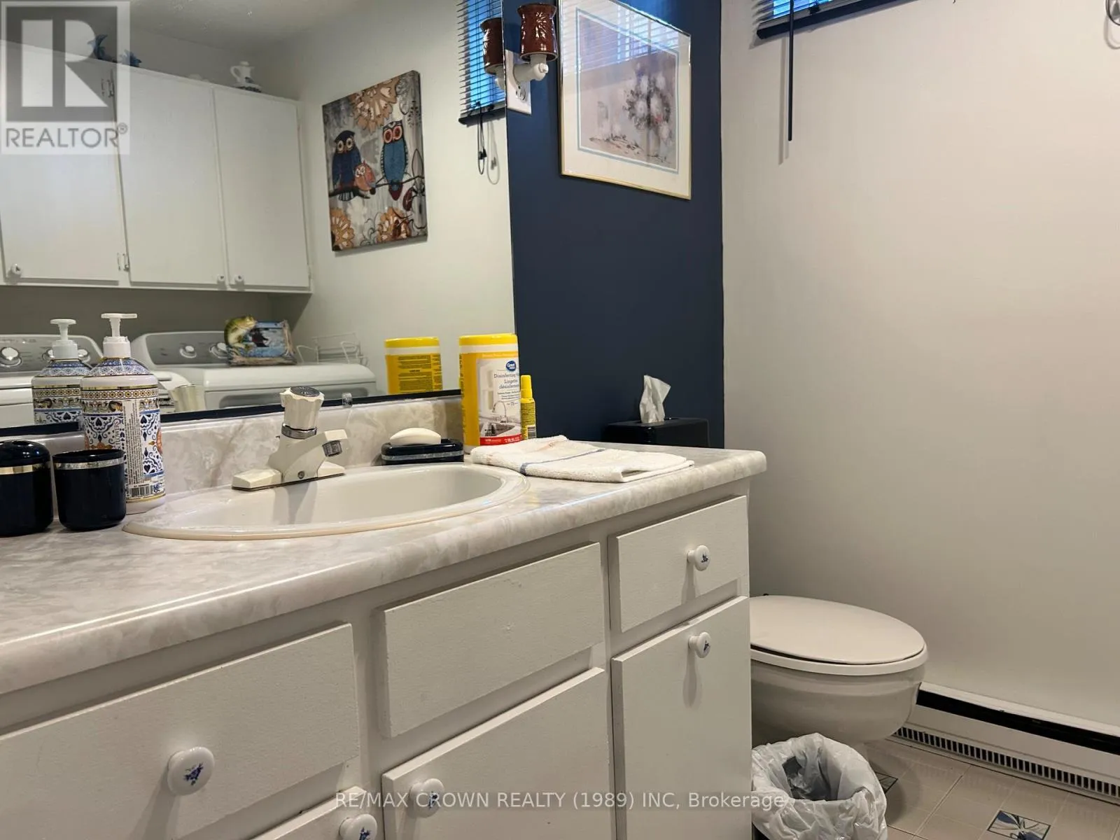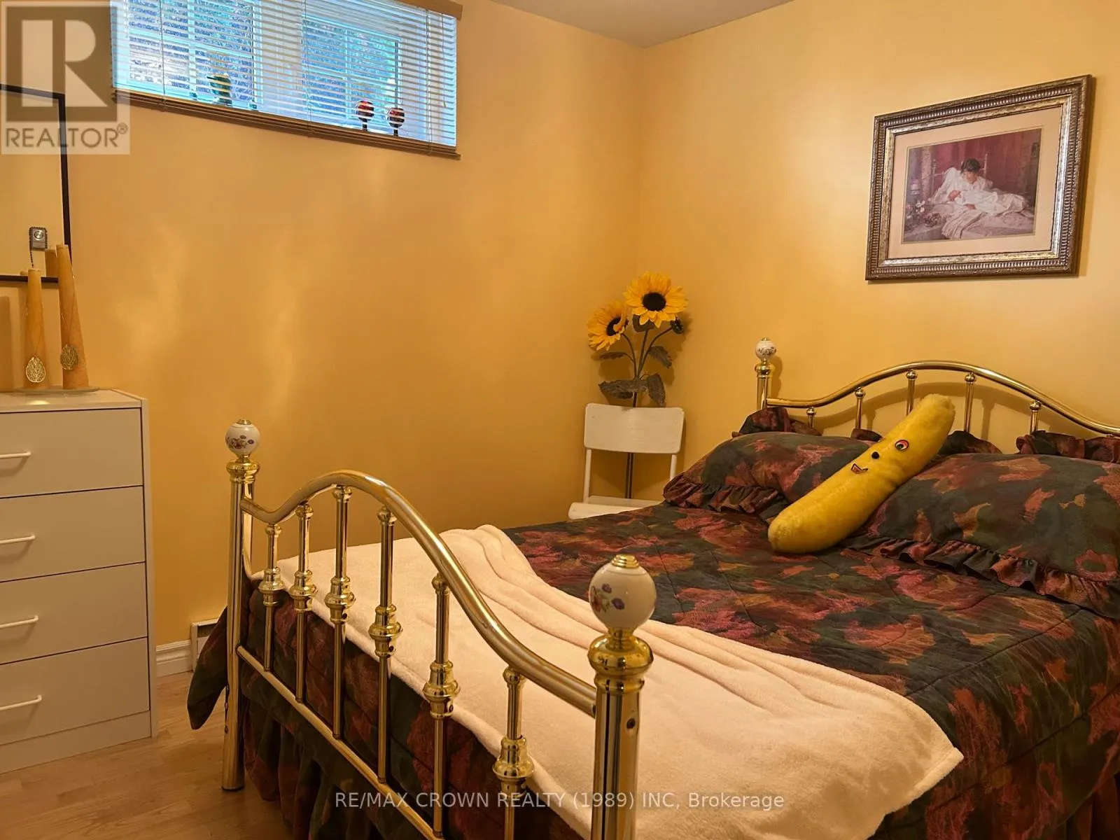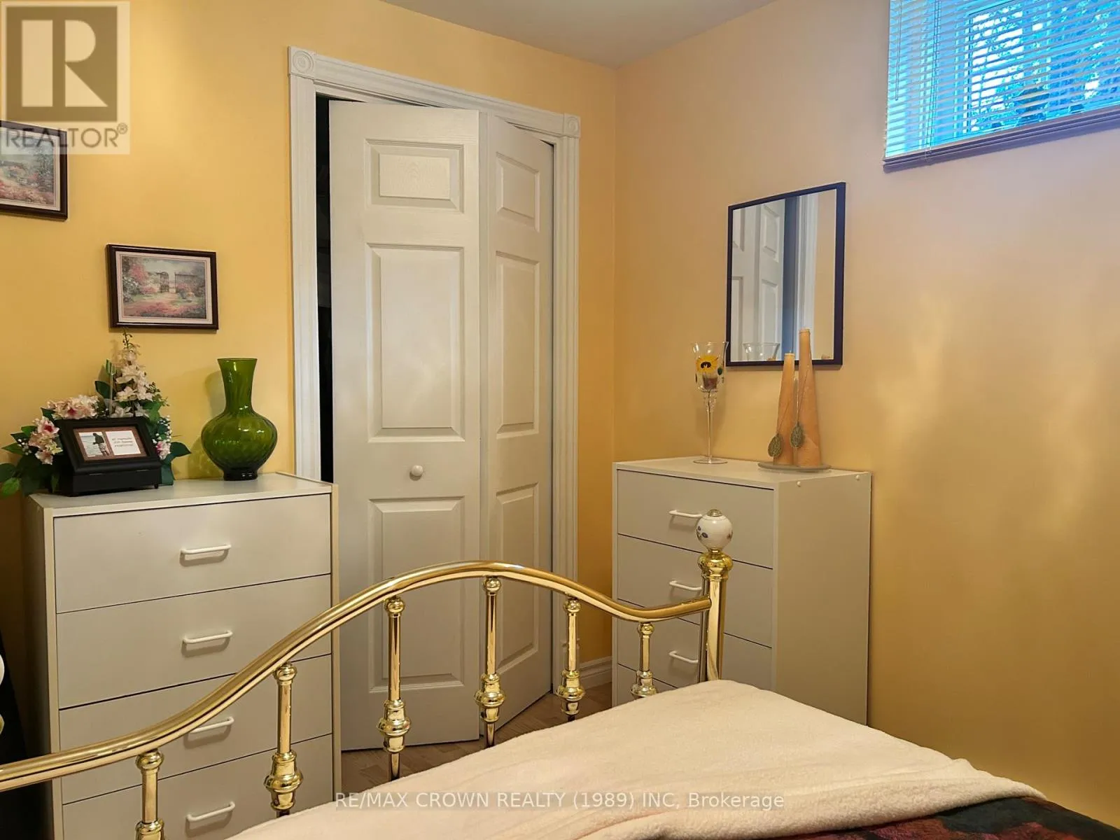
15 Lasalle Avenue, Kapuskasing, Ontario P5N 2R8

Listed for:
$329,000
4 beds
2 baths
Listed 14 days ago
House for rent: 15 Lasalle Avenue, Kapuskasing, Ontario P5N 2R8

View all 50 photos

About

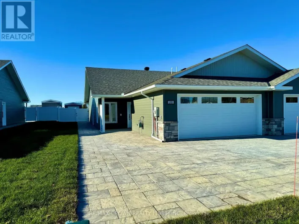
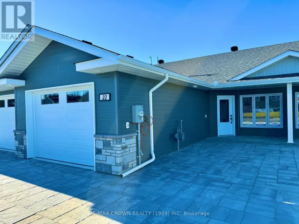
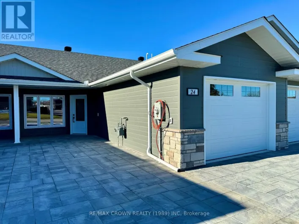
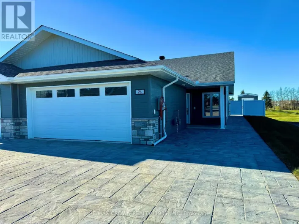
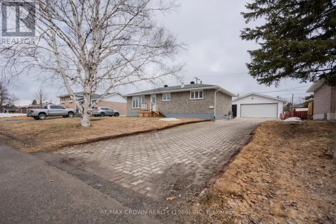
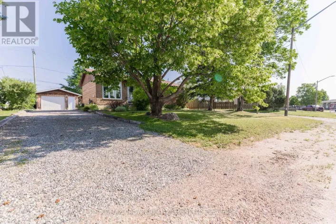
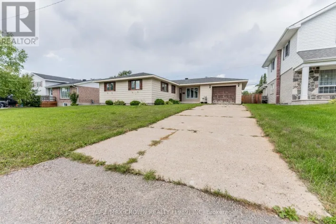
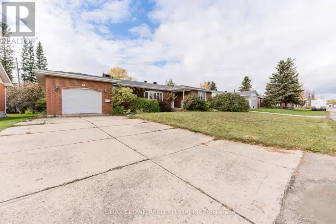
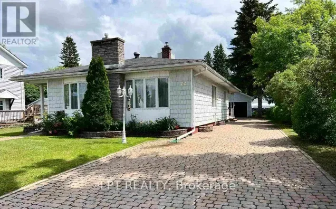
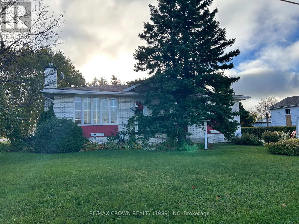
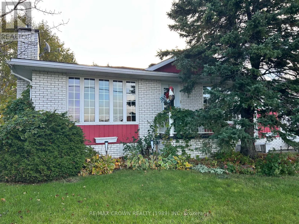
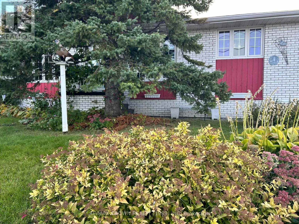
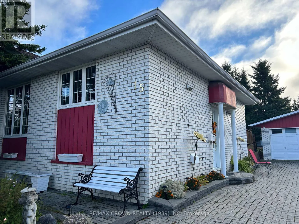
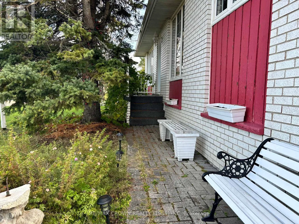
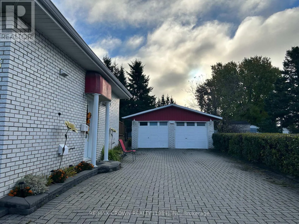
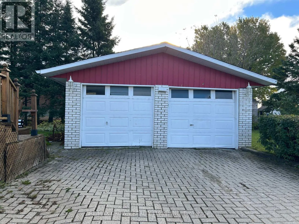
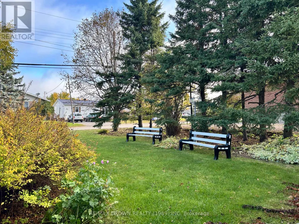
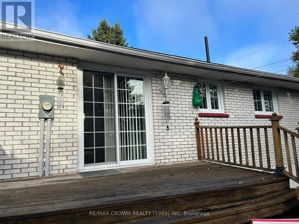
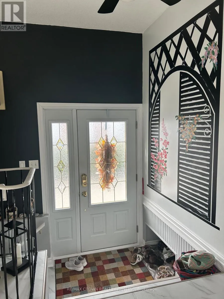
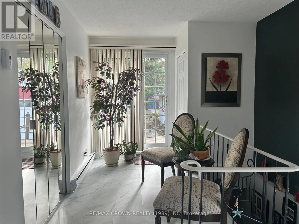
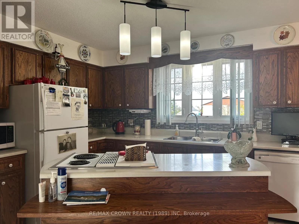
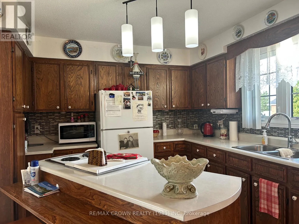
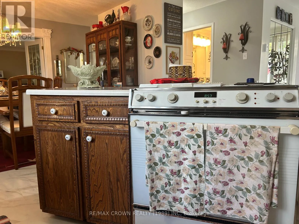
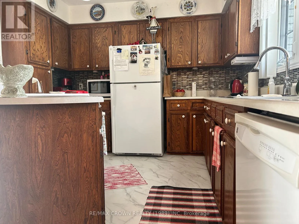
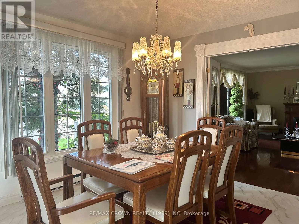
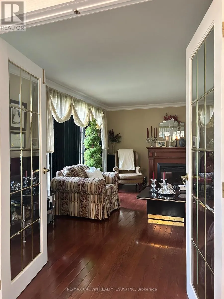
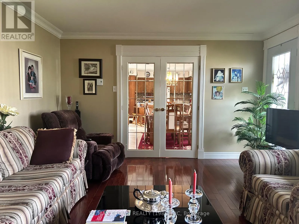
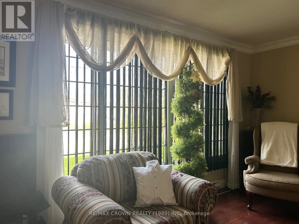
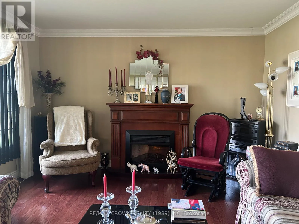
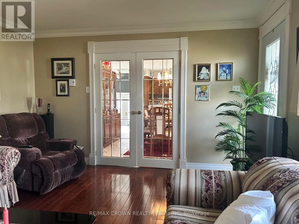
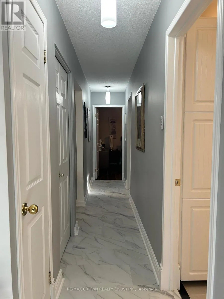
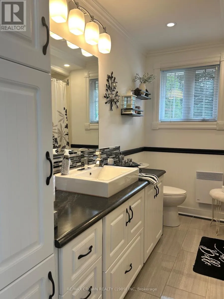
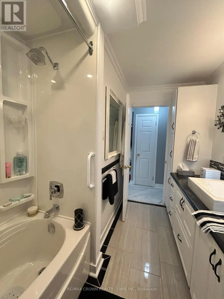
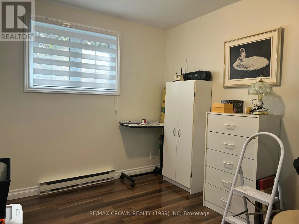
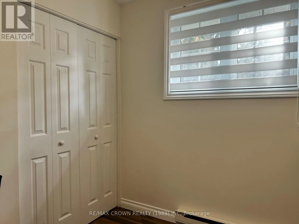
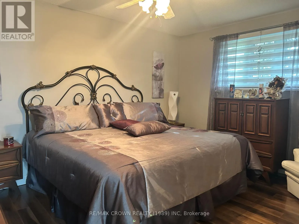
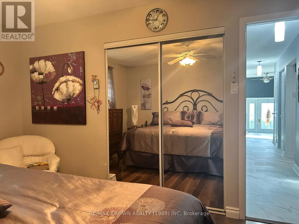
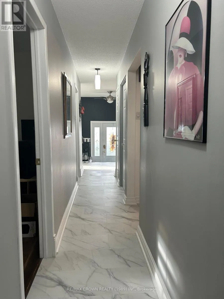
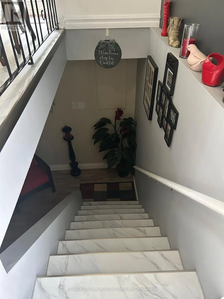
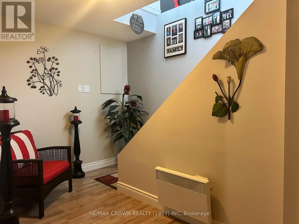
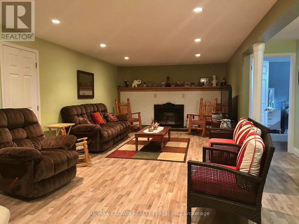
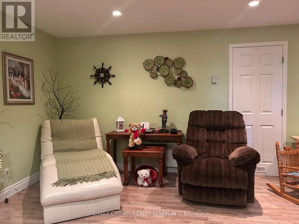
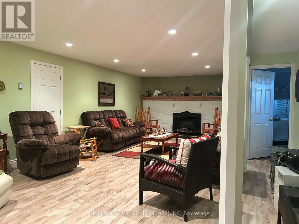
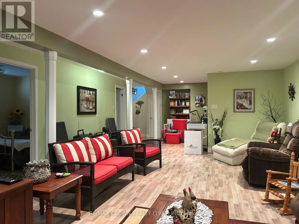
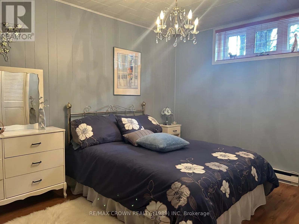
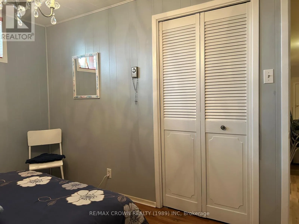
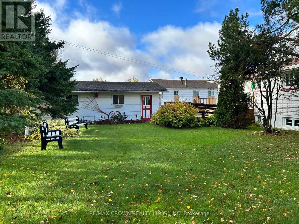
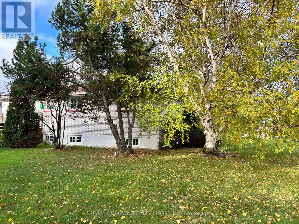
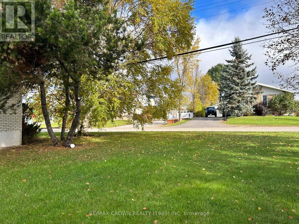
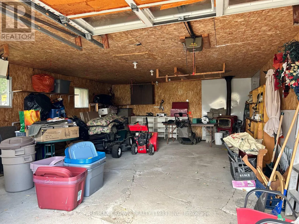
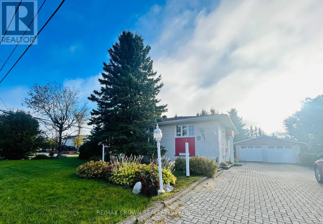
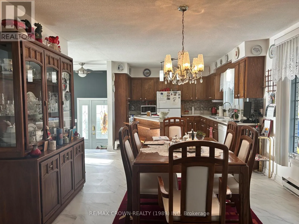
Cross Streets: Government and St. Patrick Street. ** Directions: from Government Road in Kapuskasing, turn right onto Lasalle Avenue. Immaculate one-owner brick bungalow situated on a desirable corner lot in a quiet, family-friendly residential neighbourhood. This well-maintained home offers 2+2 bedrooms and 2 full bathrooms, showcasing pride of ownership throughout. Move-in ready, the bright and spacious layout features a large open-concept kitchen with ample cabinetry and a dining area perfect for family meals and entertaining. The fully finished lower level provides two additional bedrooms, a second bathroom, and versatile living space for a growing family or guests. Outside, enjoy an attractive interlocking stone driveway leading to a double detached garage, offering plenty of parking and storage. A rare opportunity to own a lovingly cared-for home in an established neighbourhood. Don't miss this exceptional property! (id:27476)

Property Highlights

MLS® Number
T14027998
Type
Single Family
Community Name
Kapuskasing
Ownership Type
Freehold
Land Size
75 x 99.9 FT
Parking Space Total
6

Building

Building Type
House
Storeys
1.00
Square Footage
1100 - 1500 sqft
Bathrooms Total
2
Bedrooms Above Ground
2
Bedrooms Total
4
Amenities
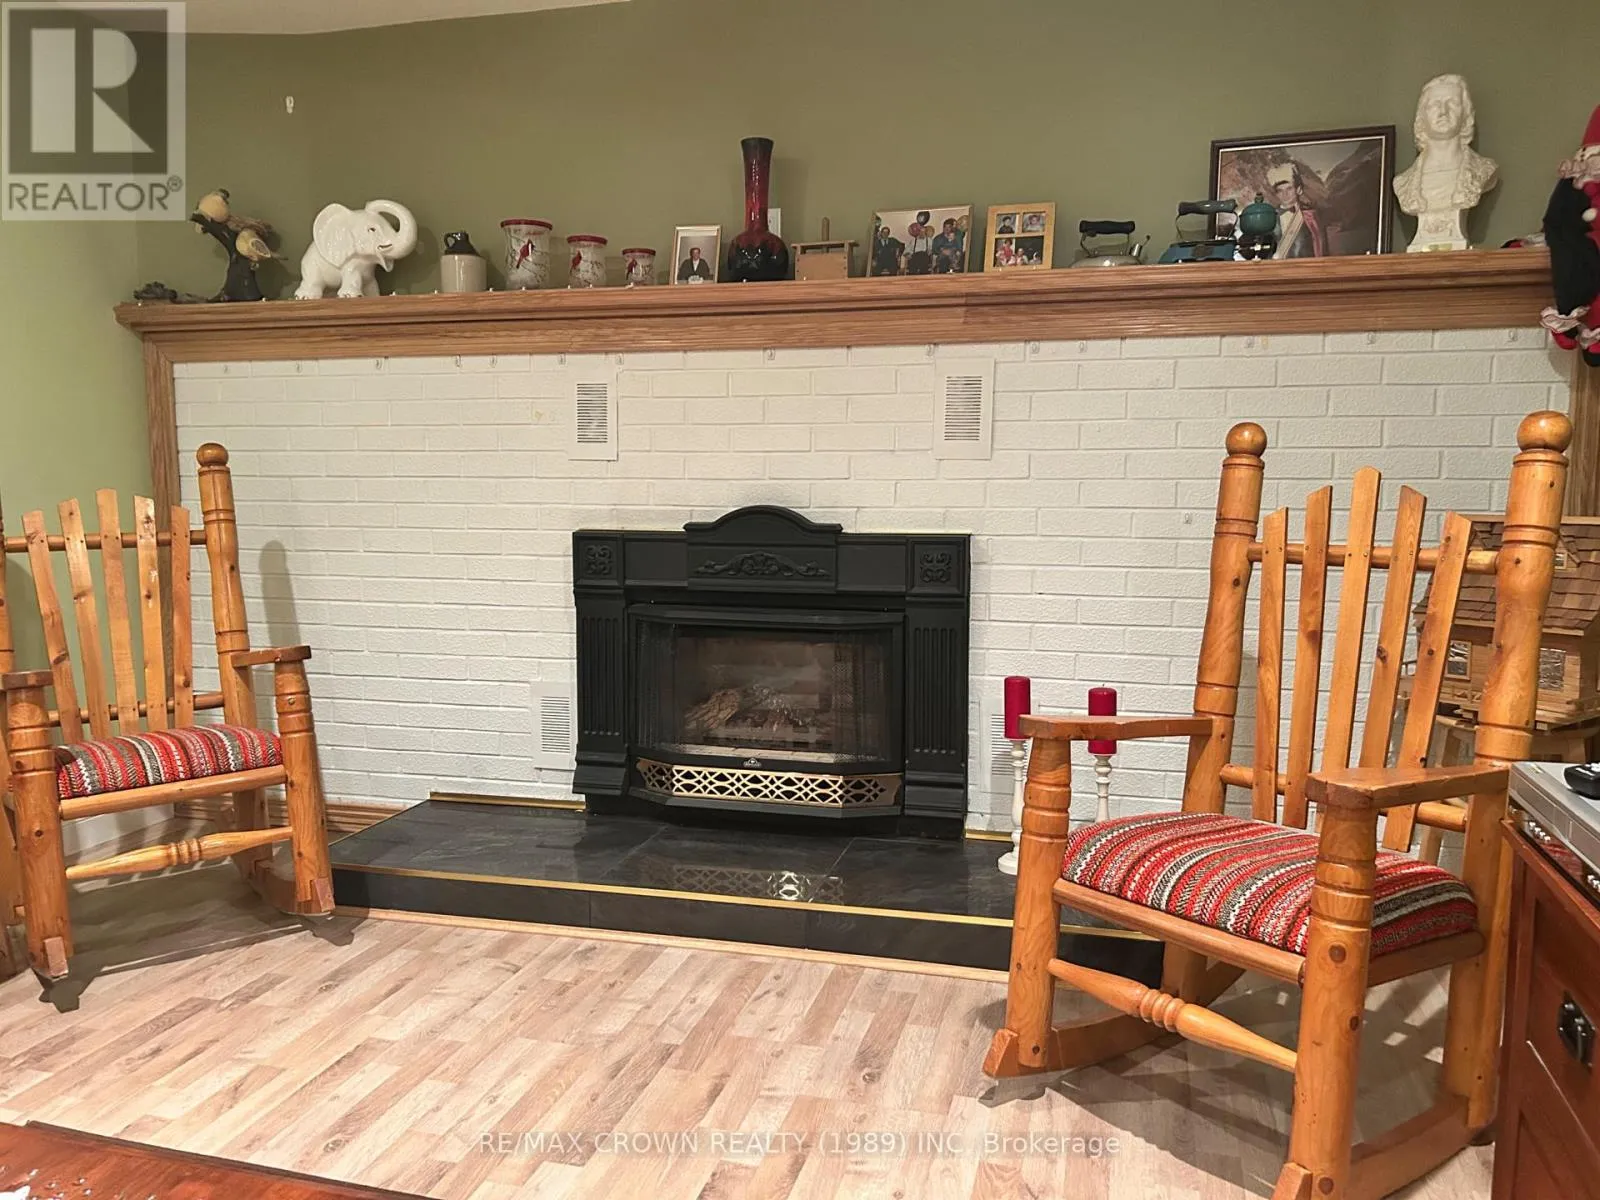
Fireplace(s) Hospital, Place of Worship
Exterior Finish
Brick
Fireplace Present
Yes
Basement Type
Full (Finished)
Basement Features
Building Heating Type
Baseboard heaters
Heating Fuel
Electric
Building Cooling Type
Wall unit

Utilities

Water
Municipal water
Utility Sewer
Sanitary sewer

Room Layout

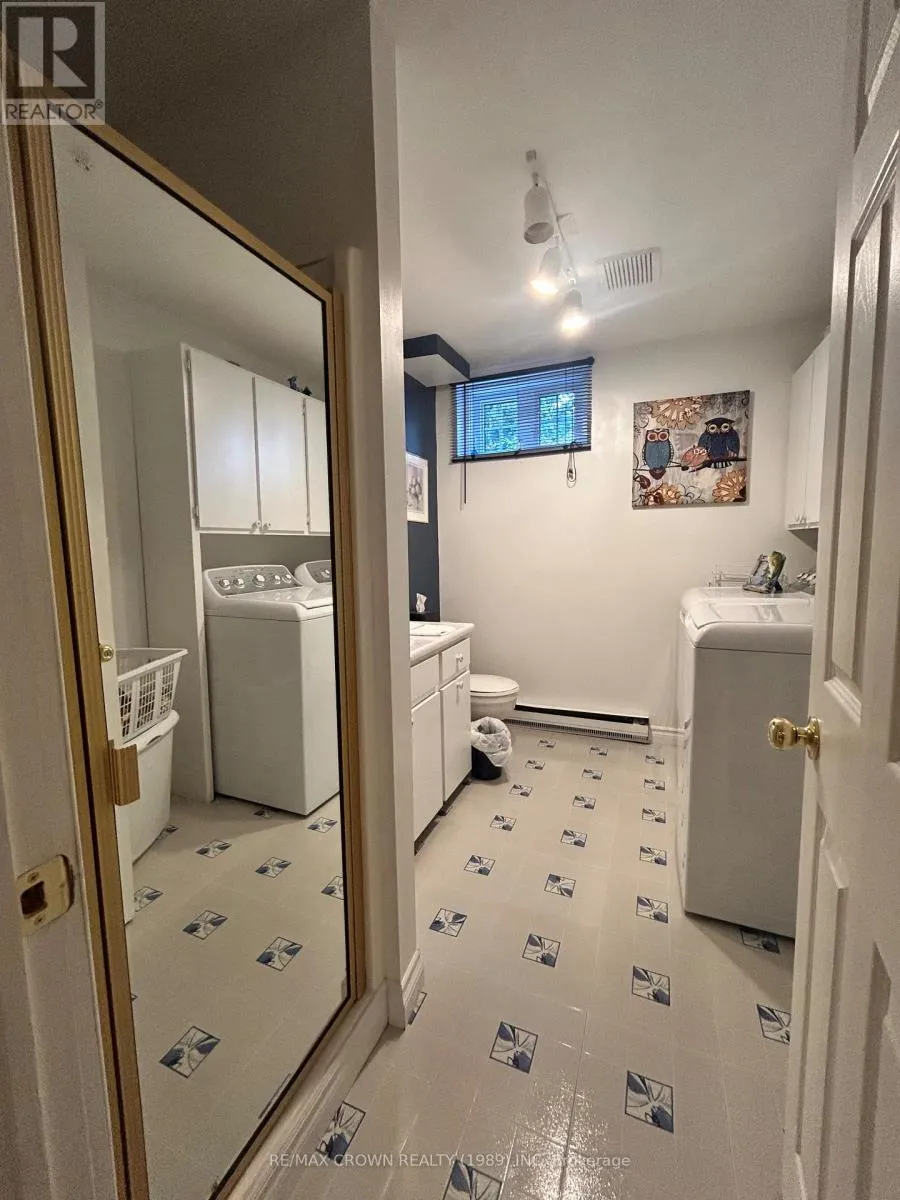
Bathroom
Basement
3.05 m x 2.16 m
Family room
Basement
8.53 m x 5.12 m
Bedroom 3
Basement
2.9 m x 3.69 m
Bedroom 4
Basement
2.68 m x 3.23 m
Storage
Basement
1.52 m x 3.05 m
Kitchen
Main level
6.49 m x 3.6 m
Living room
Main level
5.21 m x 3.96 m
Primary Bedroom
Main level
3.51 m x 4.12 m
Bedroom 2
Main level
3.08 m x 2.74 m
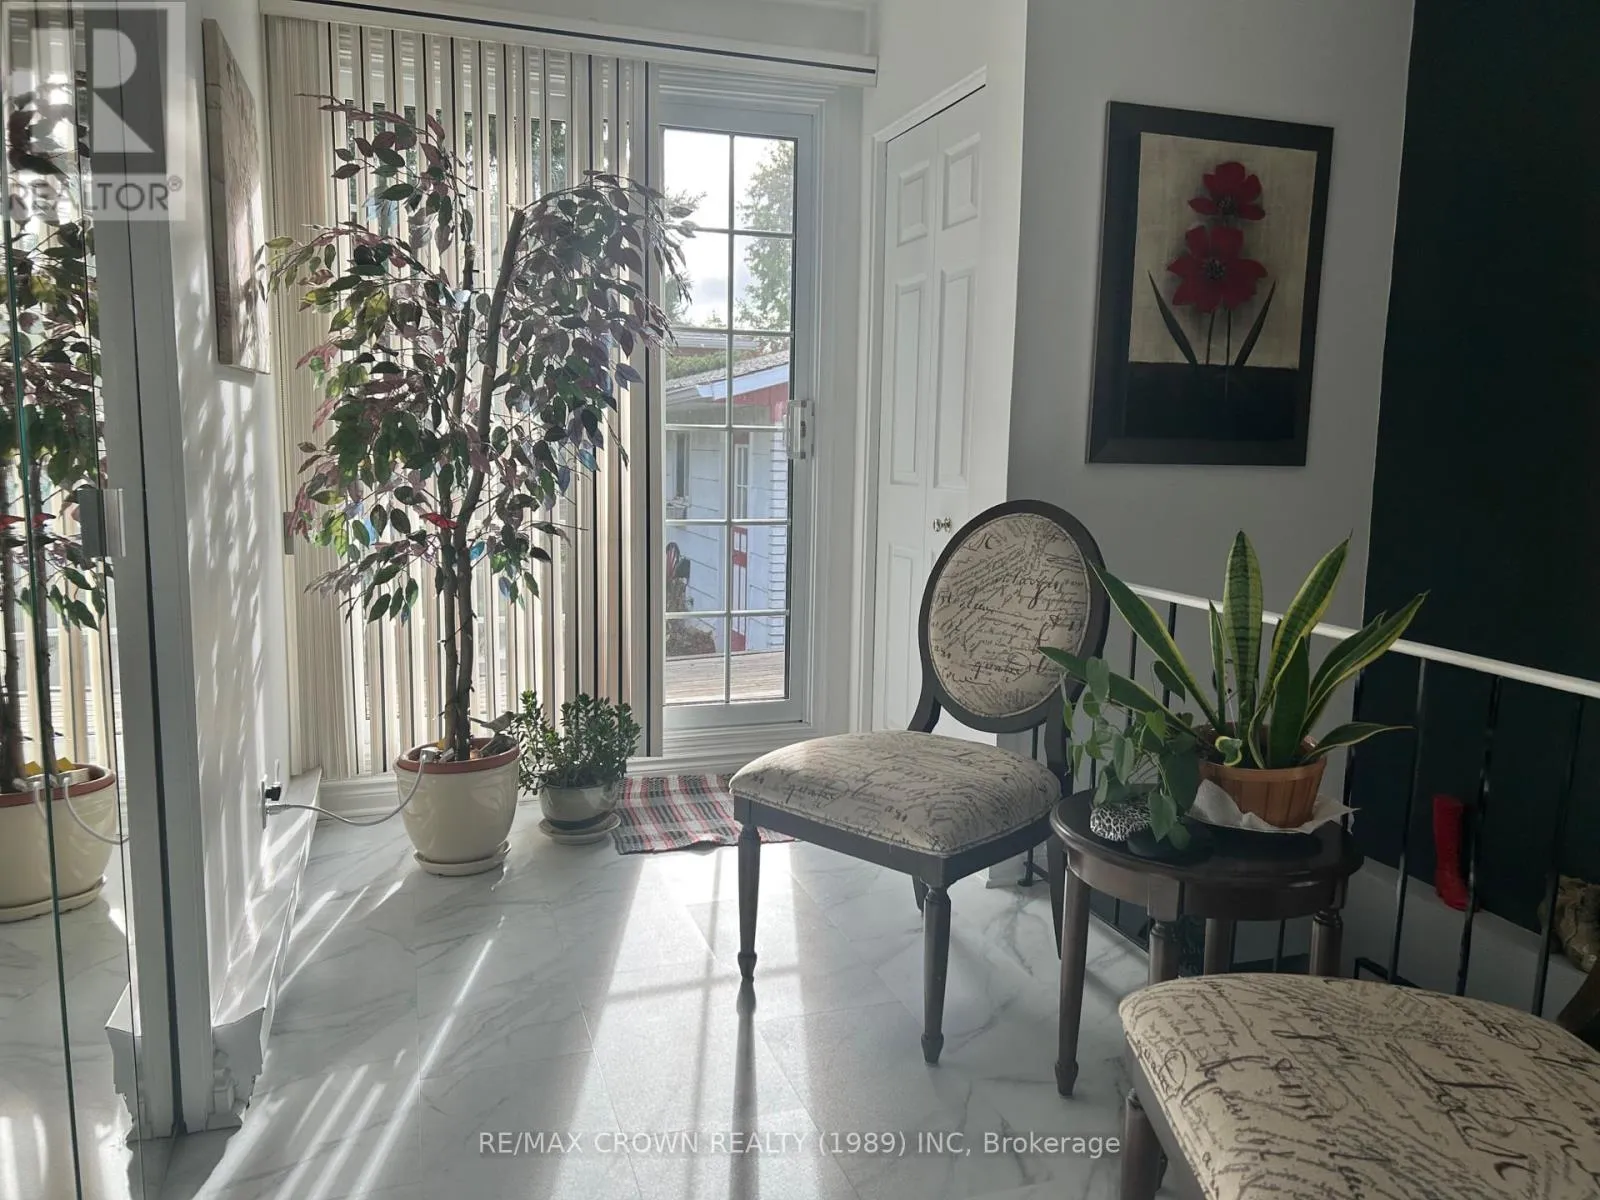
Sitting room
Main level
3.66 m x 2.74 m
Bathroom
Main level
3.26 m x 1.98 m

Location

Learn more about this property
Listing provided by:
RE/MAX CROWN REALTY (1989) INC
MLS® number:
T14027998
Agent:
Kim Marie Plamondon
*Indicates required field
Name is required
Email is required
Please enter a valid phone number (e.g., 416-111-1111).

Community Spotlight: Homes For sale in Your Neighborhood