
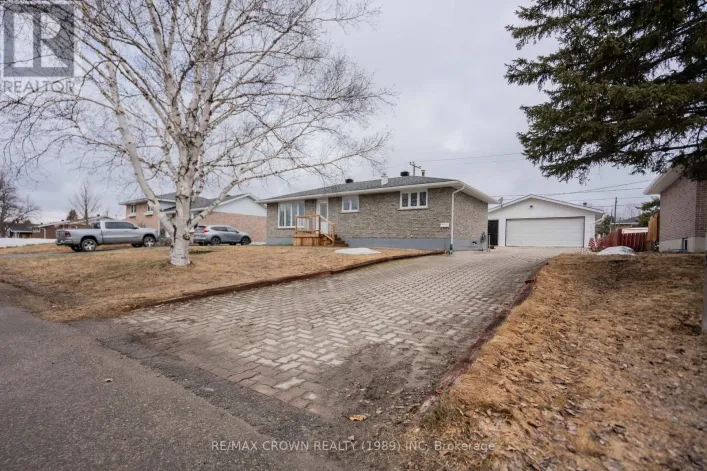
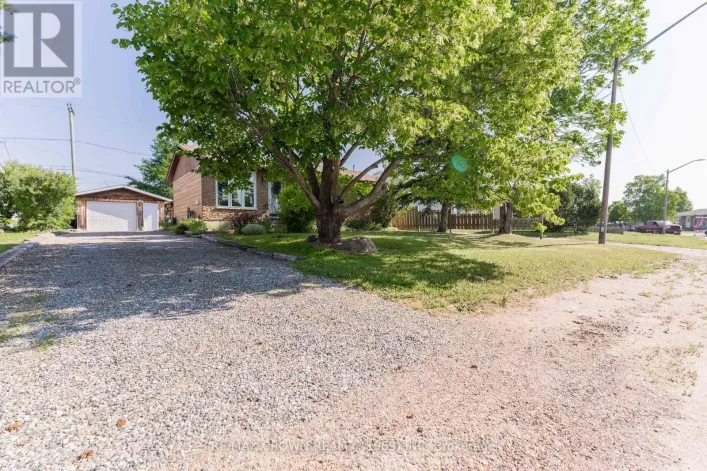
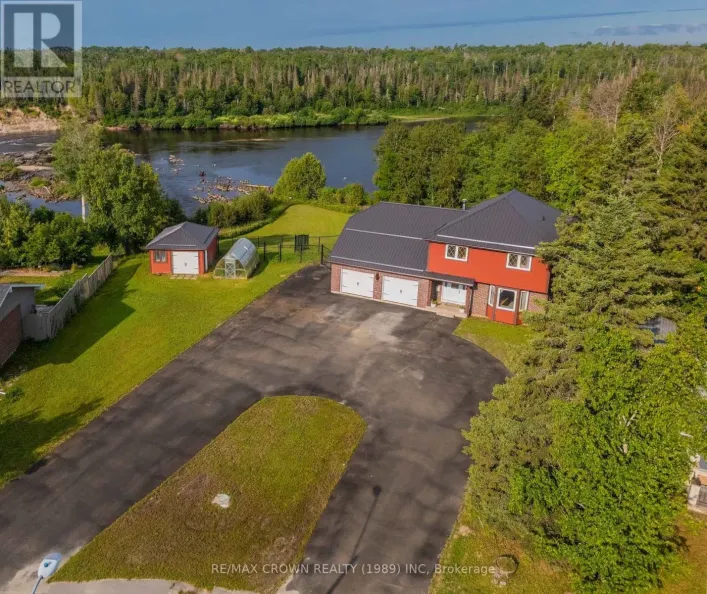
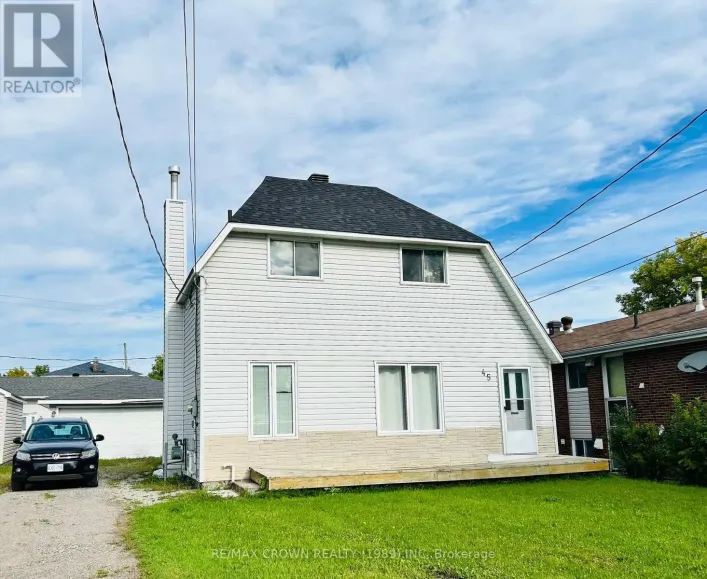
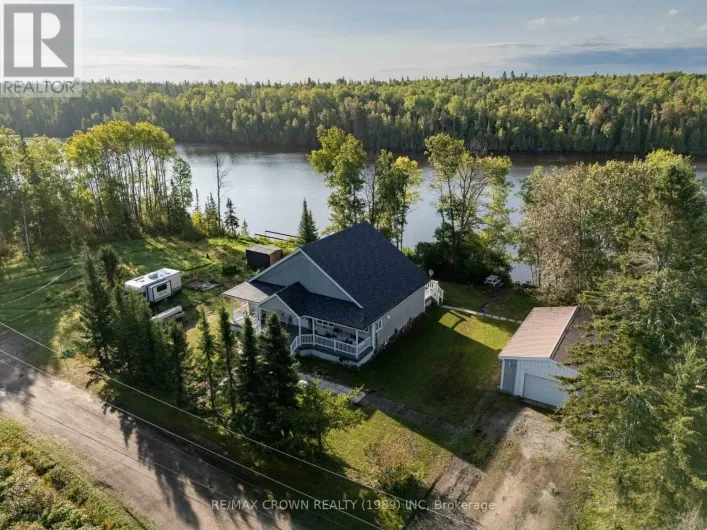
Cross Streets: Bouldier St & Mill St. ** Directions: From Mill St, turn on Bouldier St. Welcome to this well-maintained 4-bedroom, 2-bathroom home in Kapuskasing, conveniently located close to an elementary school. Offering 1,020 sq. ft. of main-level living space, an additional office, an attached 14' x 24' garage, and a detached heated 20' x 28' garage, this property provides plenty of space for the whole family, along with excellent storage and workspace. The main floor can be accessed through the front door into the living room or directly from the attached garage. The bright kitchen features an island and flows into the dining area, which offers patio door access to the 15' x 12' rear deck. Two decorative arches open into the living room, where a large window brings in plenty of natural. Completing the main floor are 3 bedrooms, each with mirrored closets, and a 4-piece bathroom. The basement offers a large recreation room with a rock-wall corner, along with a fourth bedroom and a separate office. A combined laundry and utility room includes a concrete double sink, while a 3-piece bathroom completes this level. Outside, enjoy the spacious 100' x 150' lot with mature trees, a fenced garden area, and a concrete fire-pit area. The detached heated 20' x 28' garage provides excellent additional workspace and storage, while three sheds measuring 20' x 12', 8' x 10', and 9' x 8' offer even more storage options. Recent updates include shingles on the house approximately 3 years ago, with the garage and sheds completed approximately 2 years ago. The home is equipped with a 100-amp breaker panel, central air, and a forced-air furnace manufactured in 2014. (id:27476)