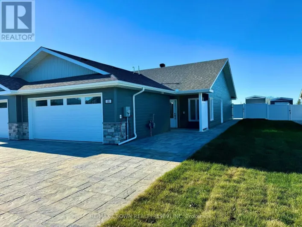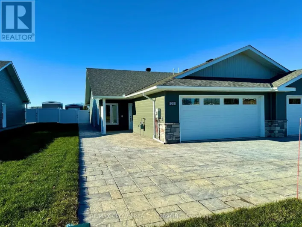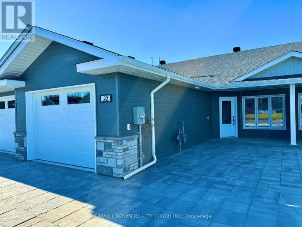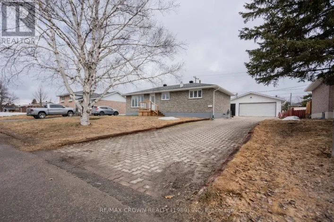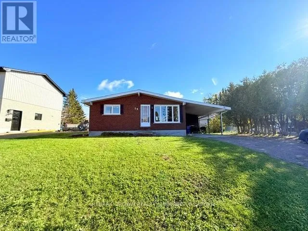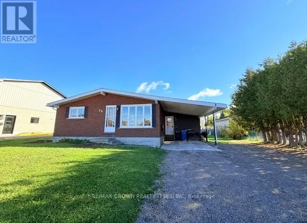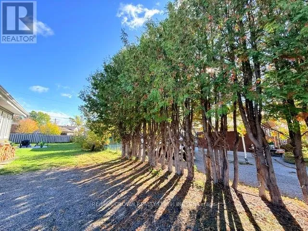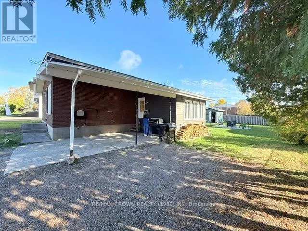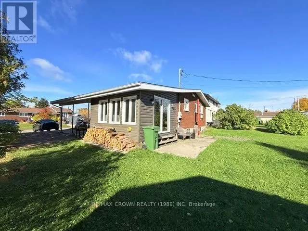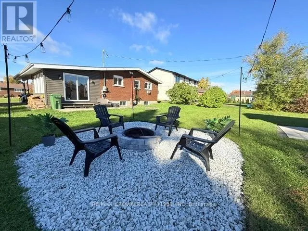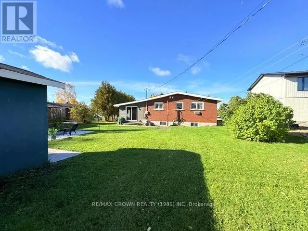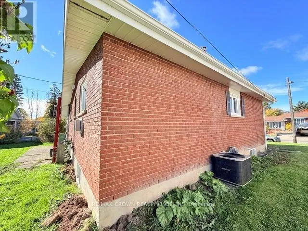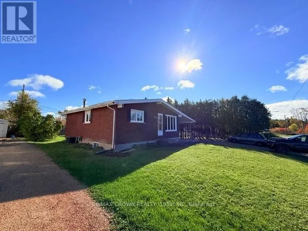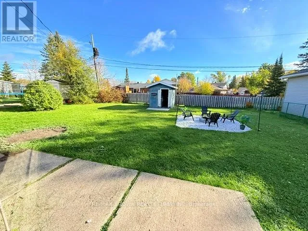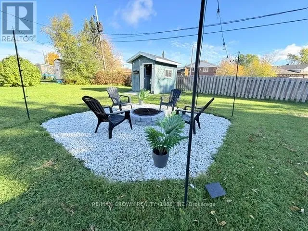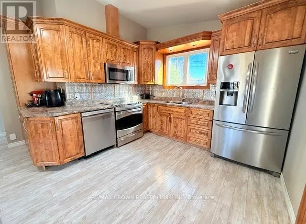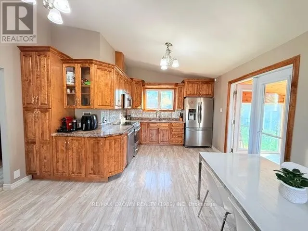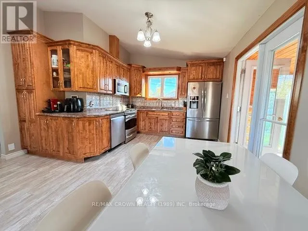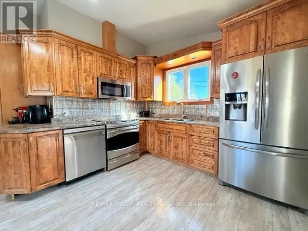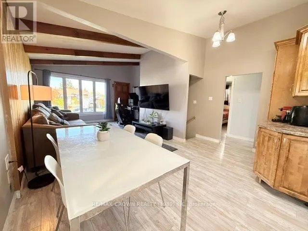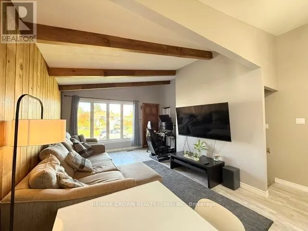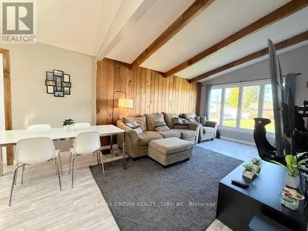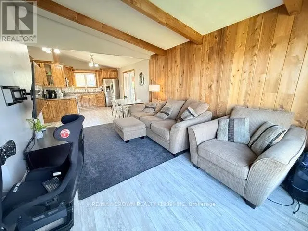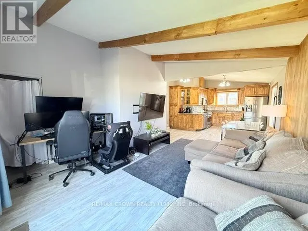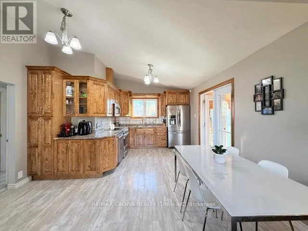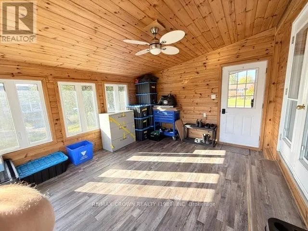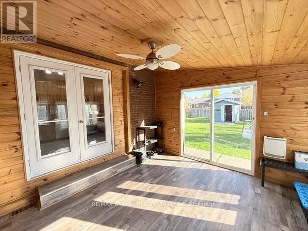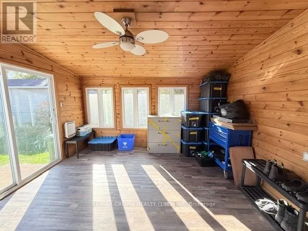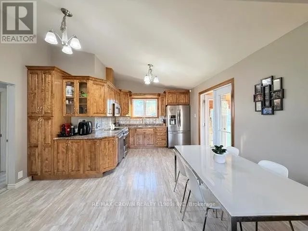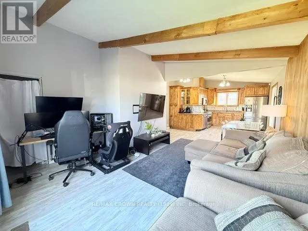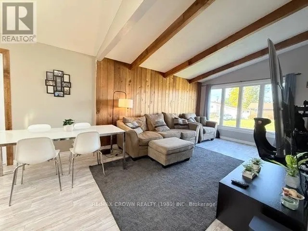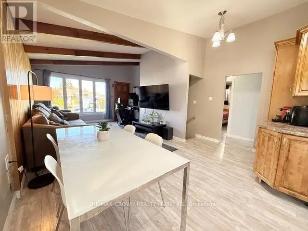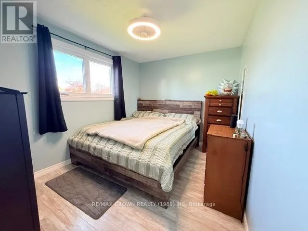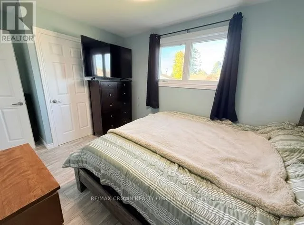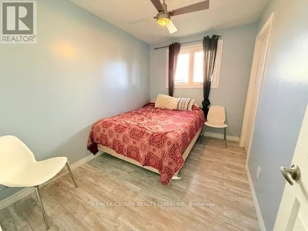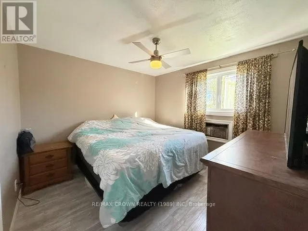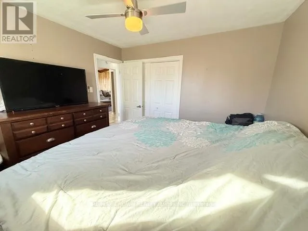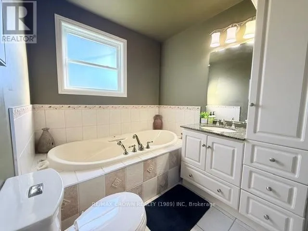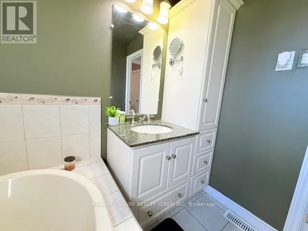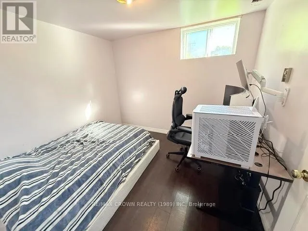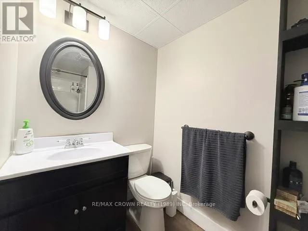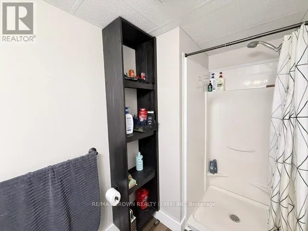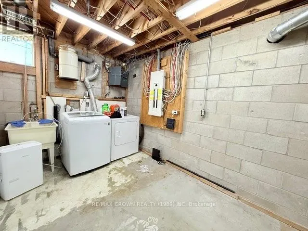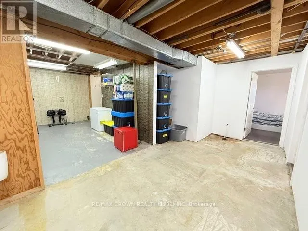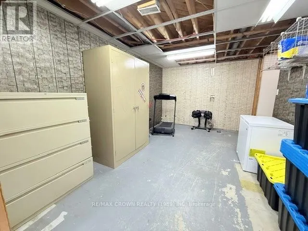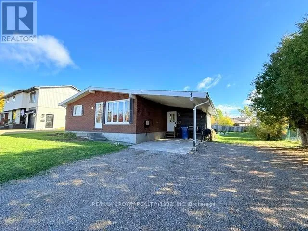
Cross Streets: Clark St. ** Directions: From Avenue Rd. turn on Clark St. then turn on Seaborne Cres. A one-of-a-kind property in one of the most sought-after areas in town! From the moment you step inside, you'll appreciate the character, space, and unique features this home has to offer. Featuring 3+1 bedrooms and 2 bathrooms, this property offers plenty of room for the whole family. The main living area is highlighted by beautiful vaulted ceilings, creating an impressive open and airy atmosphere. A fantastic sunroom provides the perfect place to sit back, relax, and enjoy your surroundings. The outdoor space is just as inviting, with a partially fenced backyard, fire pit area, and storage shed - a great setup for summer evenings, entertaining, or simply enjoying your own backyard. A double driveway and carport provide plenty of convenient parking, while central air conditioning keeps the home comfortable during the warmer months.Downstairs, the partially finished basement offers additional living space and tons of potential to customize it to suit your family's needs. All kitchen appliances are included, along with the clothes washer and dryer, kitchen table, and six chairs. With roof shingles replaced in 2018, a desirable location, unique living spaces, and so much potential, this isn't your everyday property.Homes like this don't come along often - come see what makes this one so special! (id:27476)