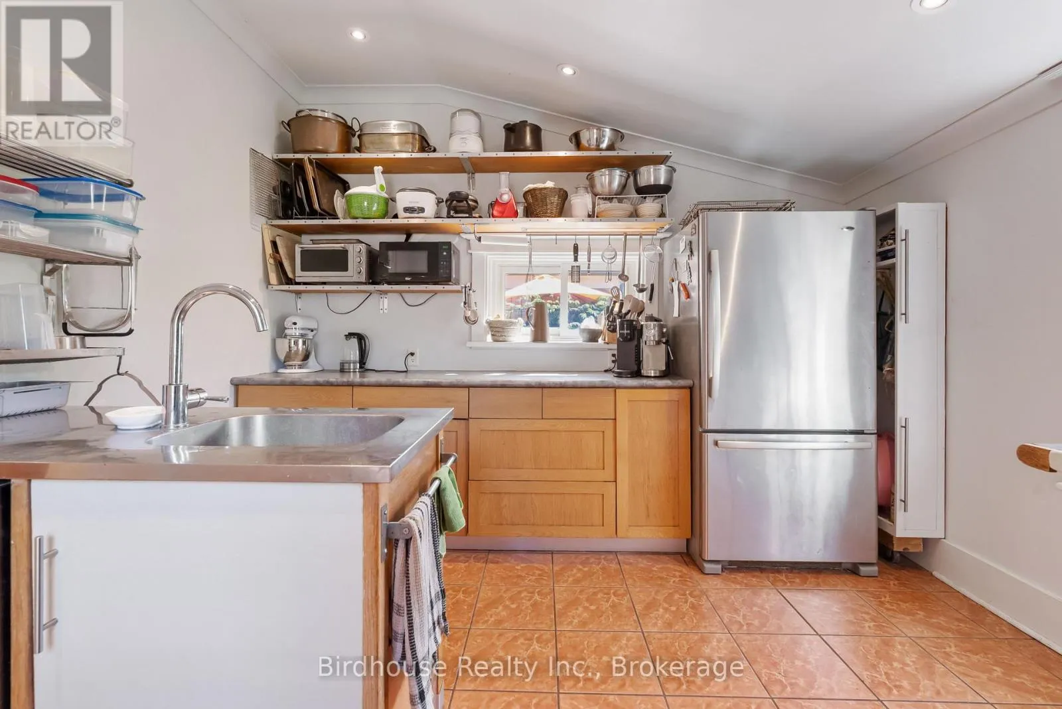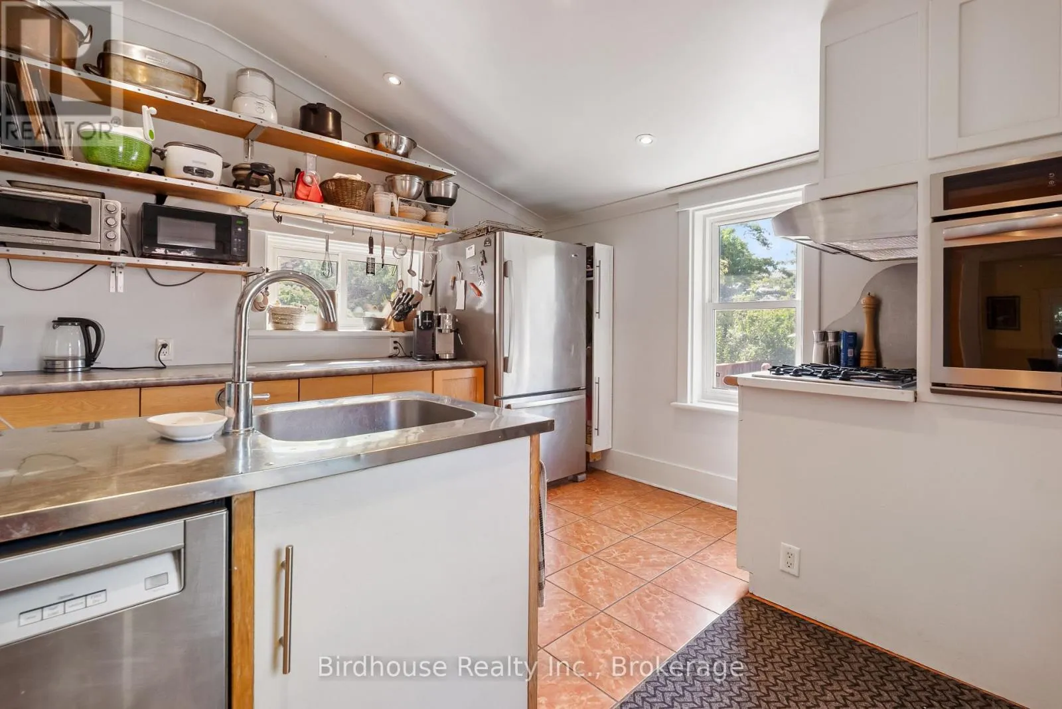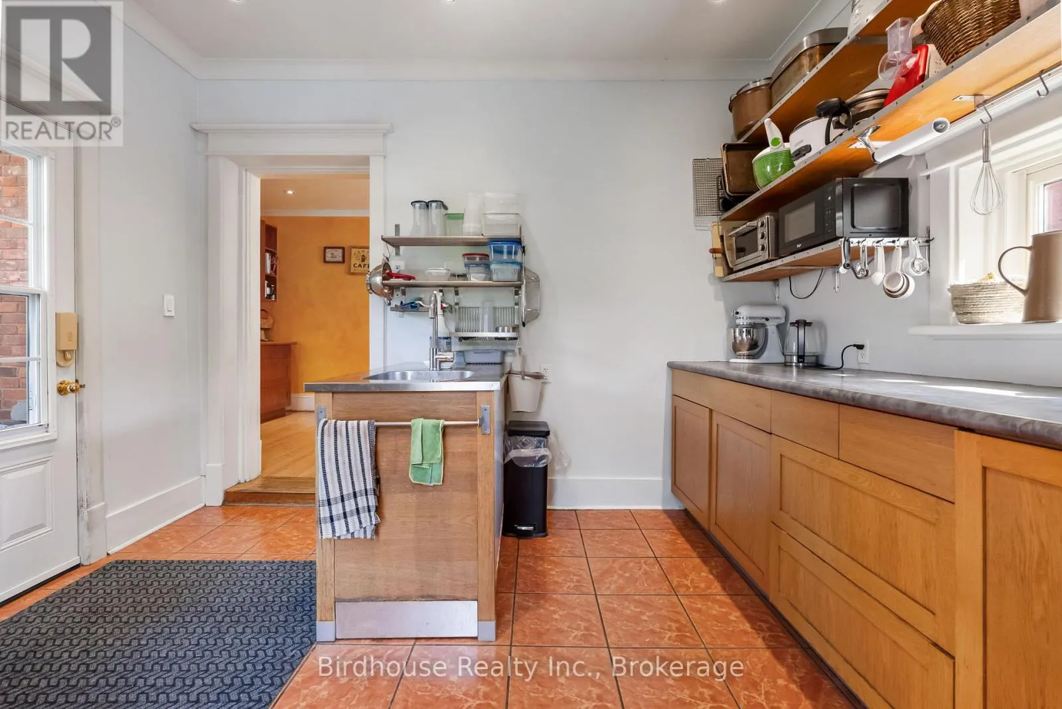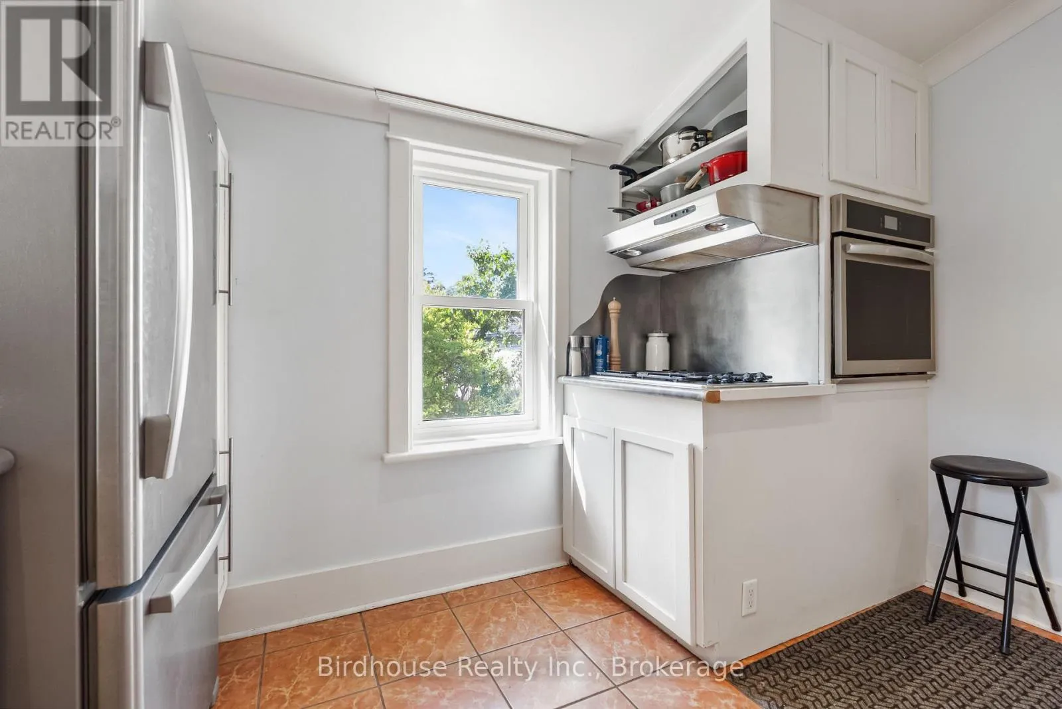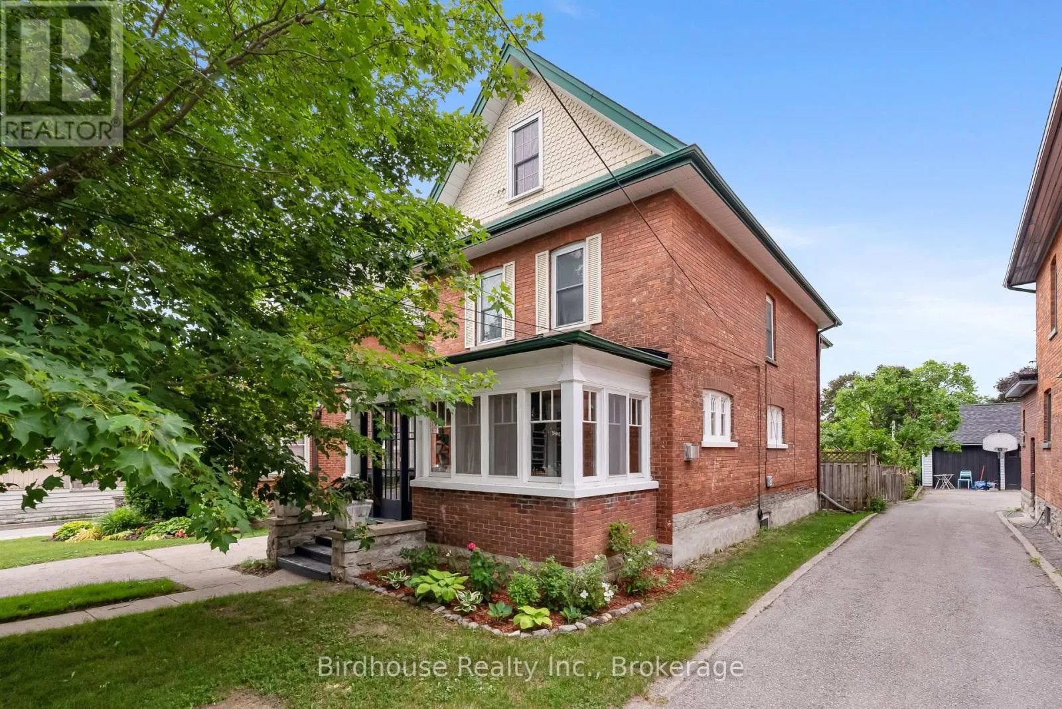
25 Francis Street, Kawartha Lakes, Ontario K9V 5R8

Listed for:
$509,000
6 beds
4 baths
Listed 19 days ago
House for rent: 25 Francis Street, Kawartha Lakes, Ontario K9V 5R8

View all 41 photos

About

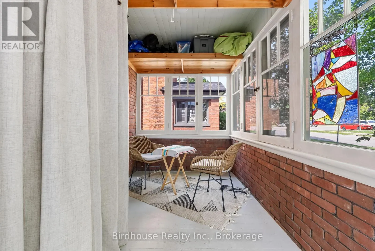
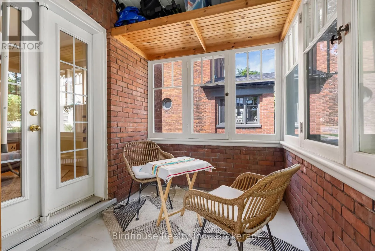
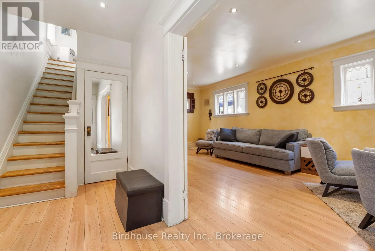
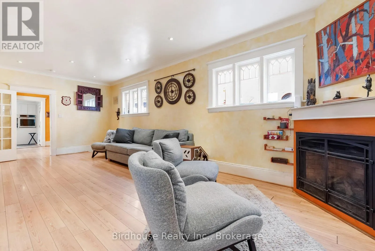
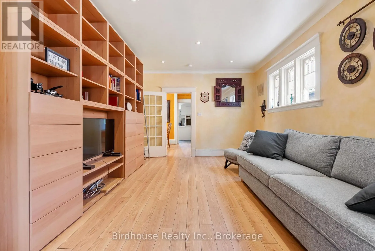
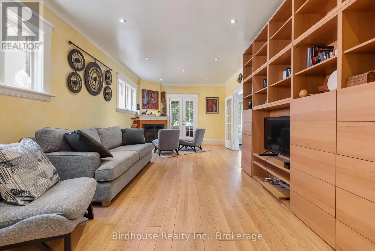
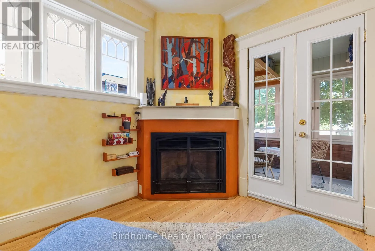
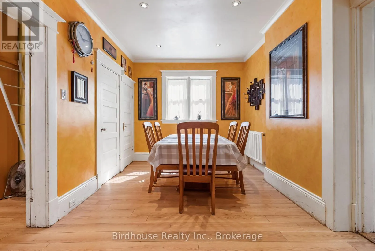
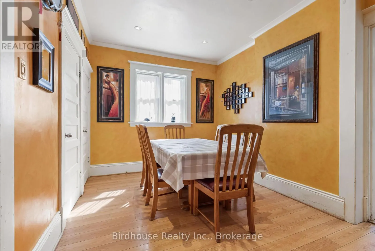
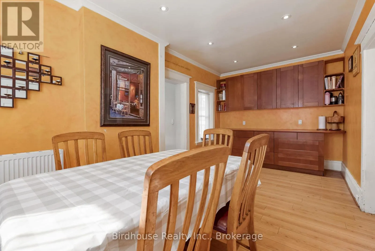
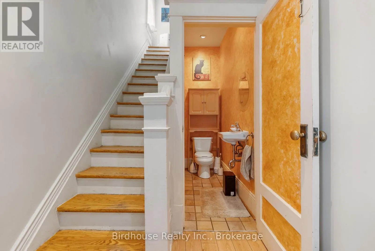
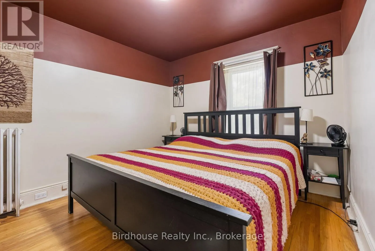
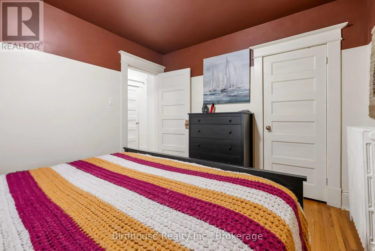
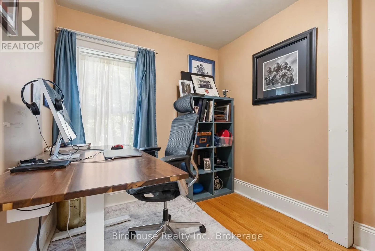
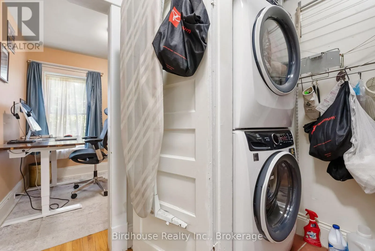
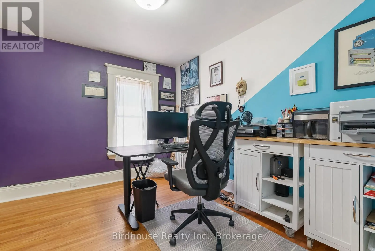
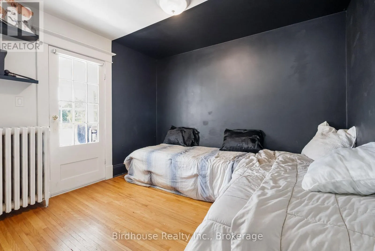
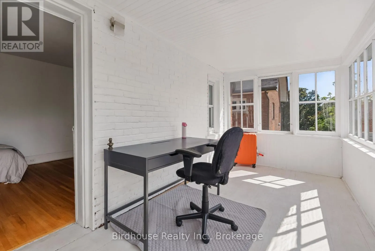
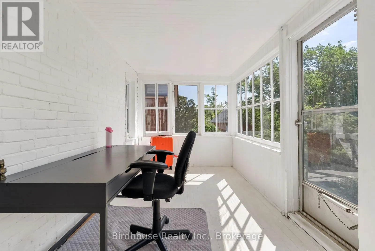
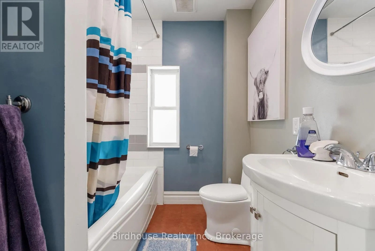
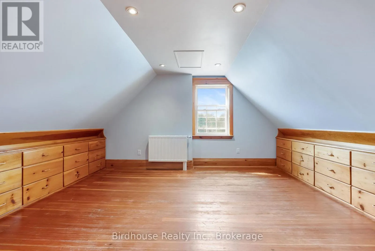
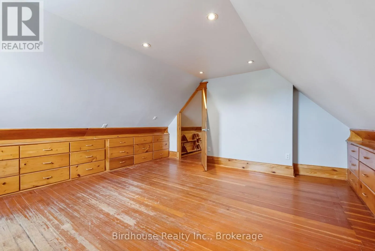
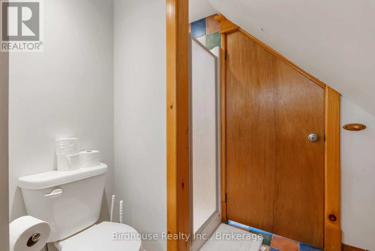
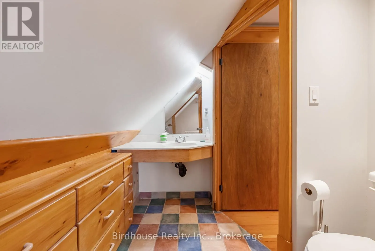
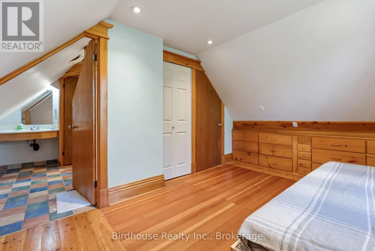
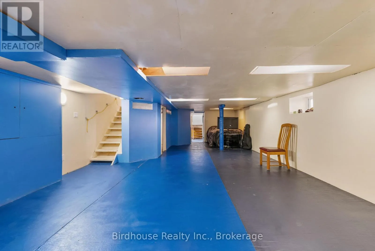
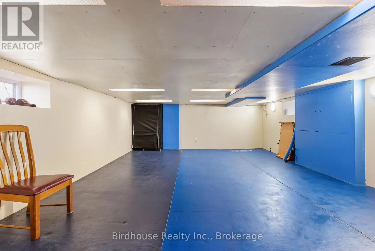
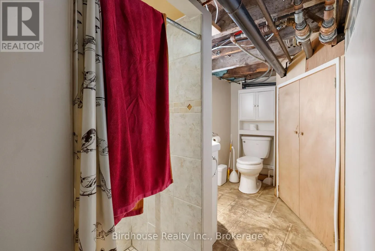
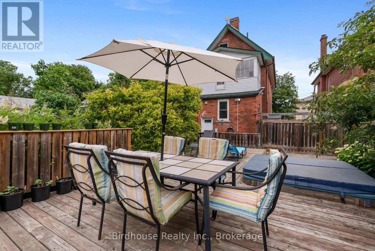
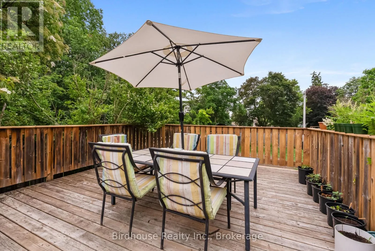
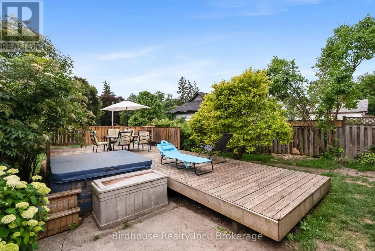
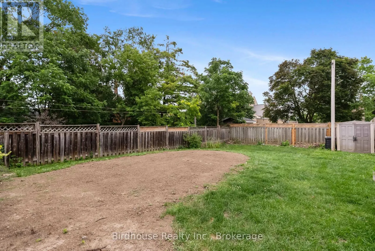
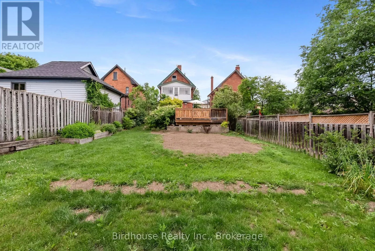
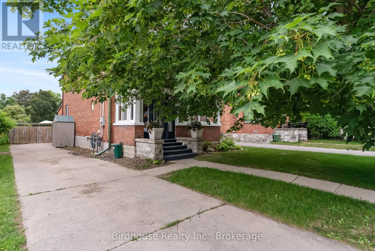
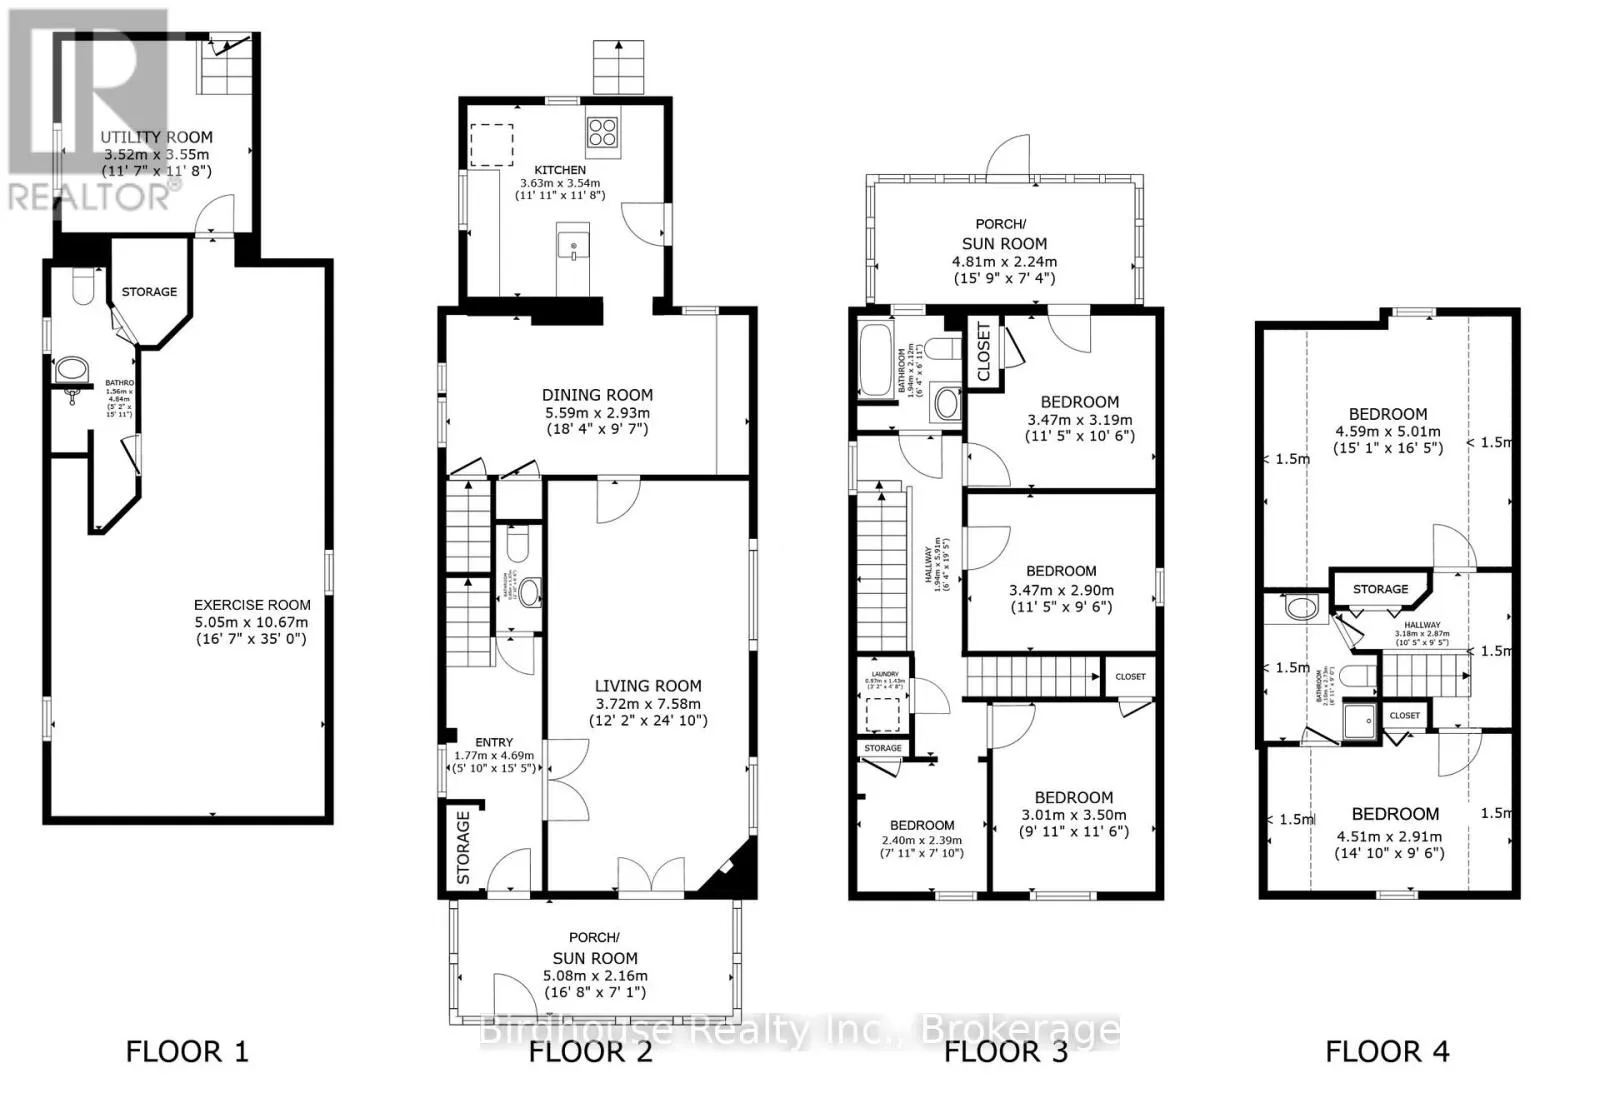
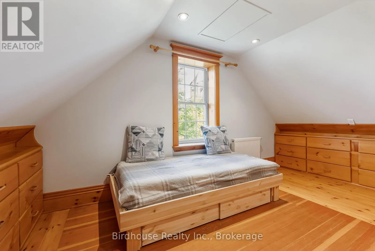
Francis St/Cambridge St N Charming 2.5 storey - 6 bedroom, 3.5 bath home full of original character. Enclosed front porch/sunroom, spacious living room with fireplace, formal dining room, and kitchen with heated floors and walkout to the backyard featuring a deck and hot tub (2015). The second floor offers four bedrooms, including one with a walkout to an enclosed porch/sunroom, plus a 4-piece bath. The third floor has two additional bedrooms and a 3-piece bath. Partially finished basement currently used as an exercise room, 3-piece bath, and utility room. Conveniently located close to schools, shopping, parks, and all amenities. (id:27476)

Property Highlights

MLS® Number
X13528224
Type
Single Family
Community Name
Lindsay
Ownership Type
Freehold
Land Size
35.9 x 173 FT
Parking Space Total
4

Building

Building Type
House
Storeys
2.50
Square Footage
2000 - 2500 sqft
Bathrooms Total
4
Bedrooms Above Ground
6
Bedrooms Total
6
Amenities
Fireplace(s) Golf Nearby, Hospital, Park, Schools
Exterior Finish
Brick
Fireplace Present
Yes
Basement Type
N/A, N/A (Partially finished)
Basement Features
Separate entrance
Building Heating Type
Radiant heat
Heating Fuel
Natural gas
Building Cooling Type
None

Utilities

Water
Municipal water
Utility Sewer
Sanitary sewer

Room Layout

Bedroom
Second level
3.01 m x 3.5 m
Bedroom
Second level
2.4 m x 2.39 m
Laundry room
Second level
0.97 m x 1.43 m
Bedroom
Second level
3.47 m x 3.19 m
Sunroom
Second level
4.81 m x 2.24 m
Bathroom
Second level
1.94 m x 2.12 m
Bedroom
Second level
3.47 m x 2.9 m
Bedroom
Third level
4.59 m x 5.01 m
Bathroom
Third level
2.1 m x 2.73 m
Bedroom
Third level
4.51 m x 2.91 m
Exercise room
Lower level
5.05 m x 10.67 m
Bathroom
Lower level
1.56 m x 4.84 m
Utility room
Lower level
3.52 m x 3.55 m
Sunroom
Main level
5.08 m x 2.16 m
Foyer
Main level
1.77 m x 4.69 m
Bathroom
Main level
0.85 m x 1.97 m
Living room
Main level
3.72 m x 7.58 m
Dining room
Main level
5.59 m x 2.93 m
Kitchen
Main level
3.63 m x 3.54 m

Location

Learn more about this property
Listing provided by:
Birdhouse Realty Inc.
MLS® number:
X13528224
Agent:
Brad Bird
*Indicates required field
Name is required
Email is required
Please enter a valid phone number (e.g., 416-111-1111).

Street Spotlight - For sale