226 Francis Street E, Kawartha Lakes, Ontario K0M 1N0

Listed for:
$999,900
3 beds
3 baths
Listed 9 days ago
House for rent: 226 Francis Street E, Kawartha Lakes, Ontario K0M 1N0

View all 25 photos

About

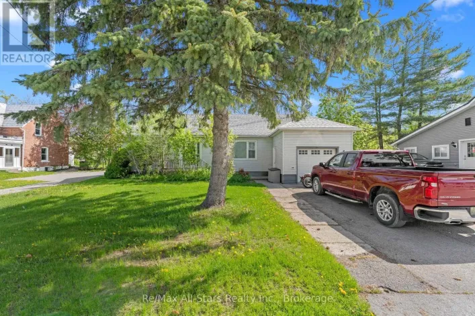
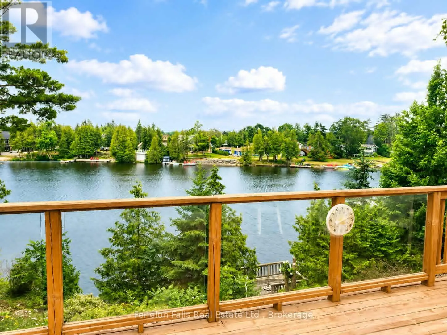
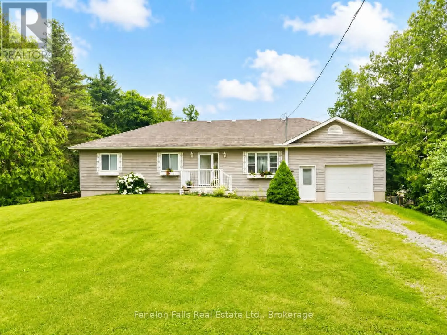
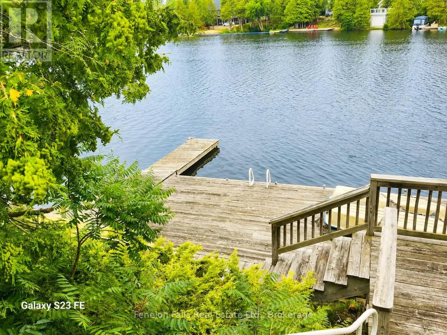
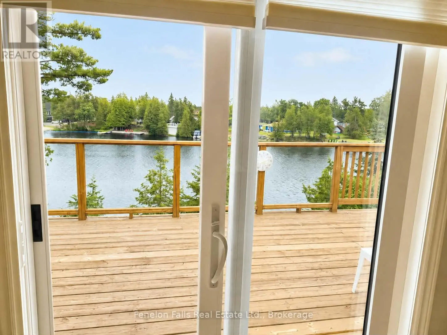
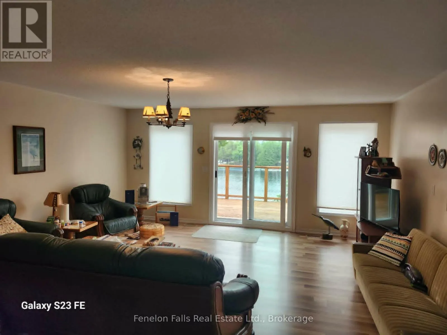
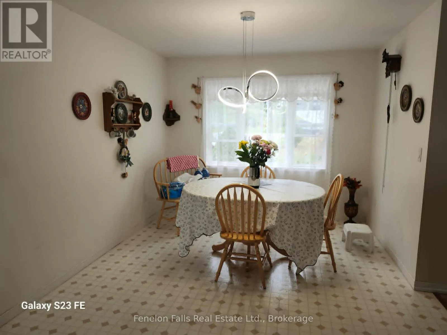
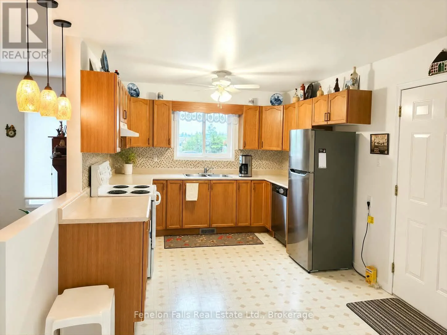
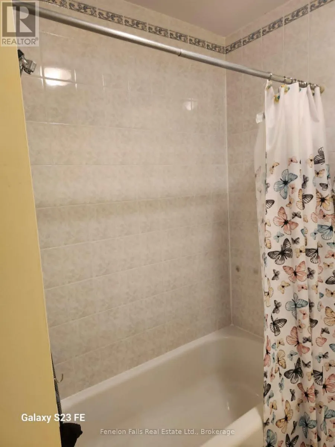
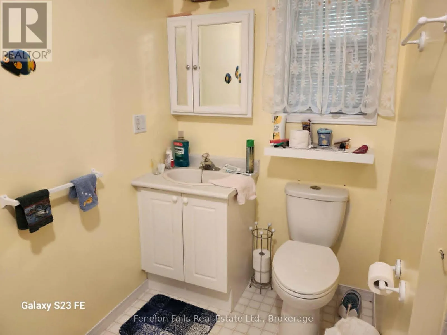
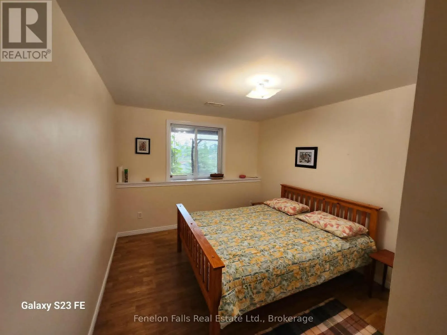
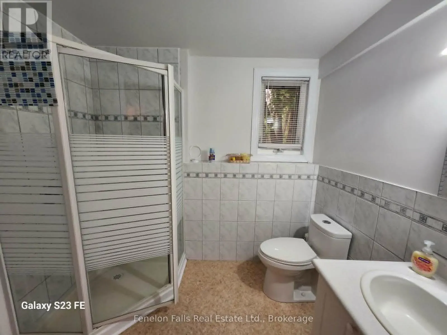
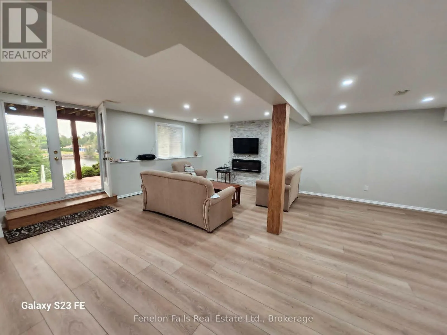
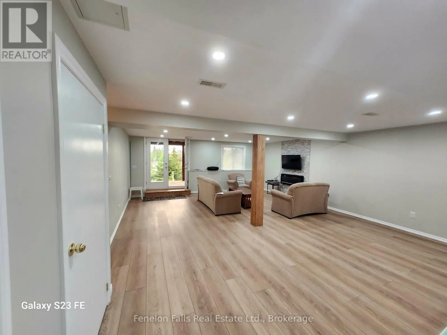
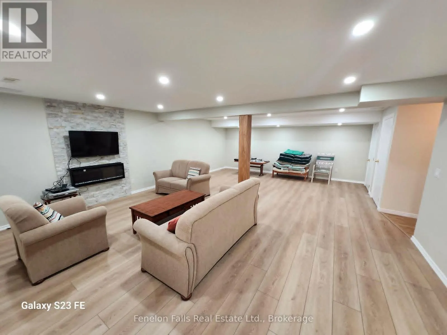
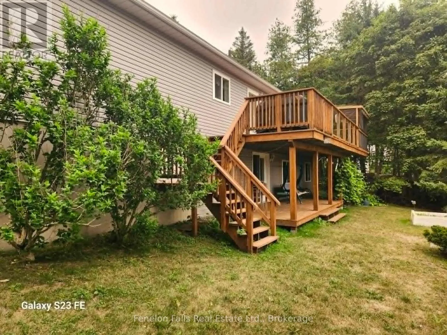
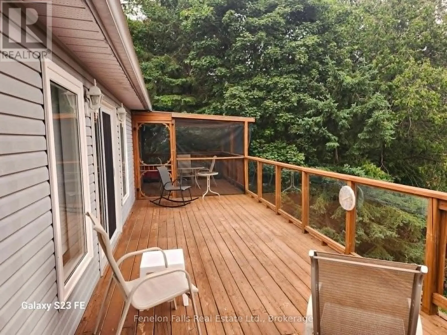
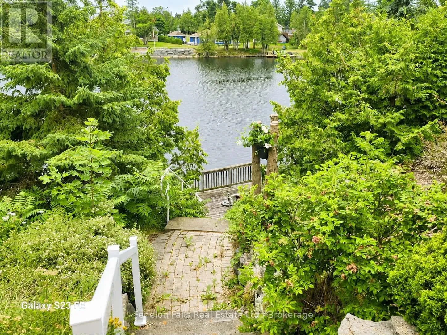
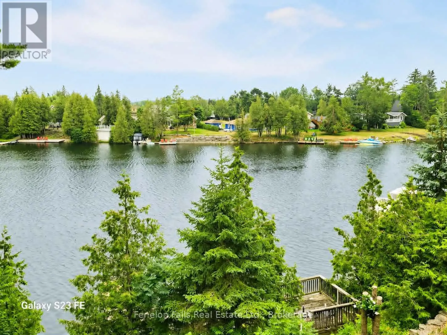
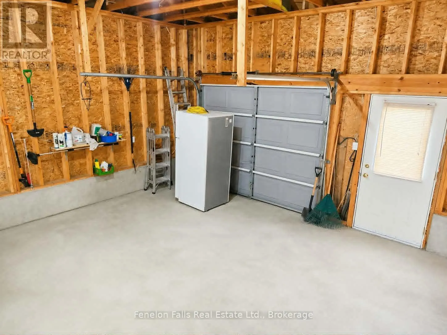
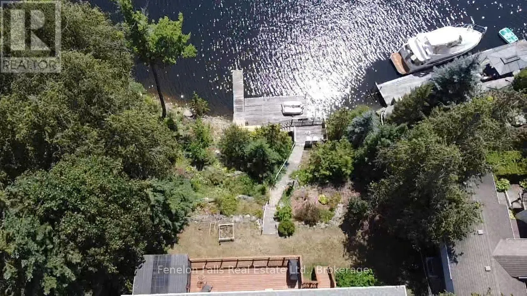
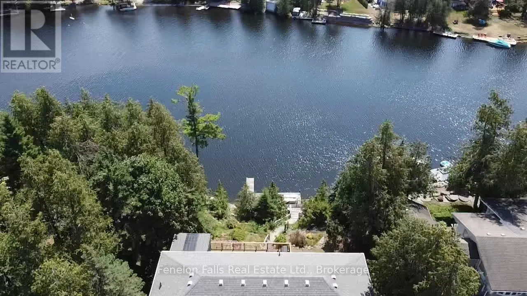
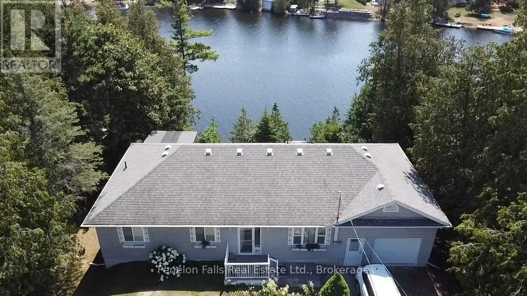
Cross Streets: Francis St & Colborne St. ** Directions: Colborne St turn East on Francis St. Experience waterfront living at its finest in this gorgeous, fully furnished home - ready for you to move in and enjoy the summer from day one. This spacious, carpet - free home features a bright open - concept layout with large principal rooms and oversized windows that fill the space with natural light while showcasing beautiful water views. Offering 3 bedrooms and 3 bathrooms, there's plenty of room for family and guests. Step outside to expansive decks on each level, perfect for entertaining or relaxing by the water. Enjoy direct waterfront access with a large private dock, ideal for boating, swimming, or simply soaking up the scenery. Additional features include an attached garage and an unbeatable location just minutes from the charming shops, restaurants, and amenities of Fenelon Falls. Don't miss this exceptional opportunity to own a turnkey waterfront retreat that's ready to be enjoyed. (id:27476)

Property Highlights

MLS® Number
X13571302
Type
Single Family
Community Name
Fenelon Falls
Ownership Type
Freehold
Land Size
101.5 x 183.8 FT|under 1/2 acre
Parking Space Total
5

Building

Building Type
House
Storeys
1.00
Square Footage
1100 - 1500 sqft
Bathrooms Total
3
Bedrooms Above Ground
2
Bedrooms Total
3
Amenities
Fireplace(s)
Exterior Finish
Vinyl siding
Fireplace Present
Yes
Basement Type
N/A (Finished)
Basement Features
Walk out
Building Heating Type
Forced air
Heating Fuel
Natural gas
Building Cooling Type
None

Utilities

Water
Lake/River Water Intake
Utility Sewer
Septic System

Room Layout

Utility room
Lower level
3.971 m x 3.685 m
Bedroom
Lower level
3.078 m x 2.776 m
Family room
Lower level
7.936 m x 5.806 m
Bathroom
Lower level
2.167 m x 1.834 m
Kitchen
Main level
7.955 m x 3.051 m
Living room
Main level
6.111 m x 5.19 m
Foyer
Main level
1.85 m x 1.85 m
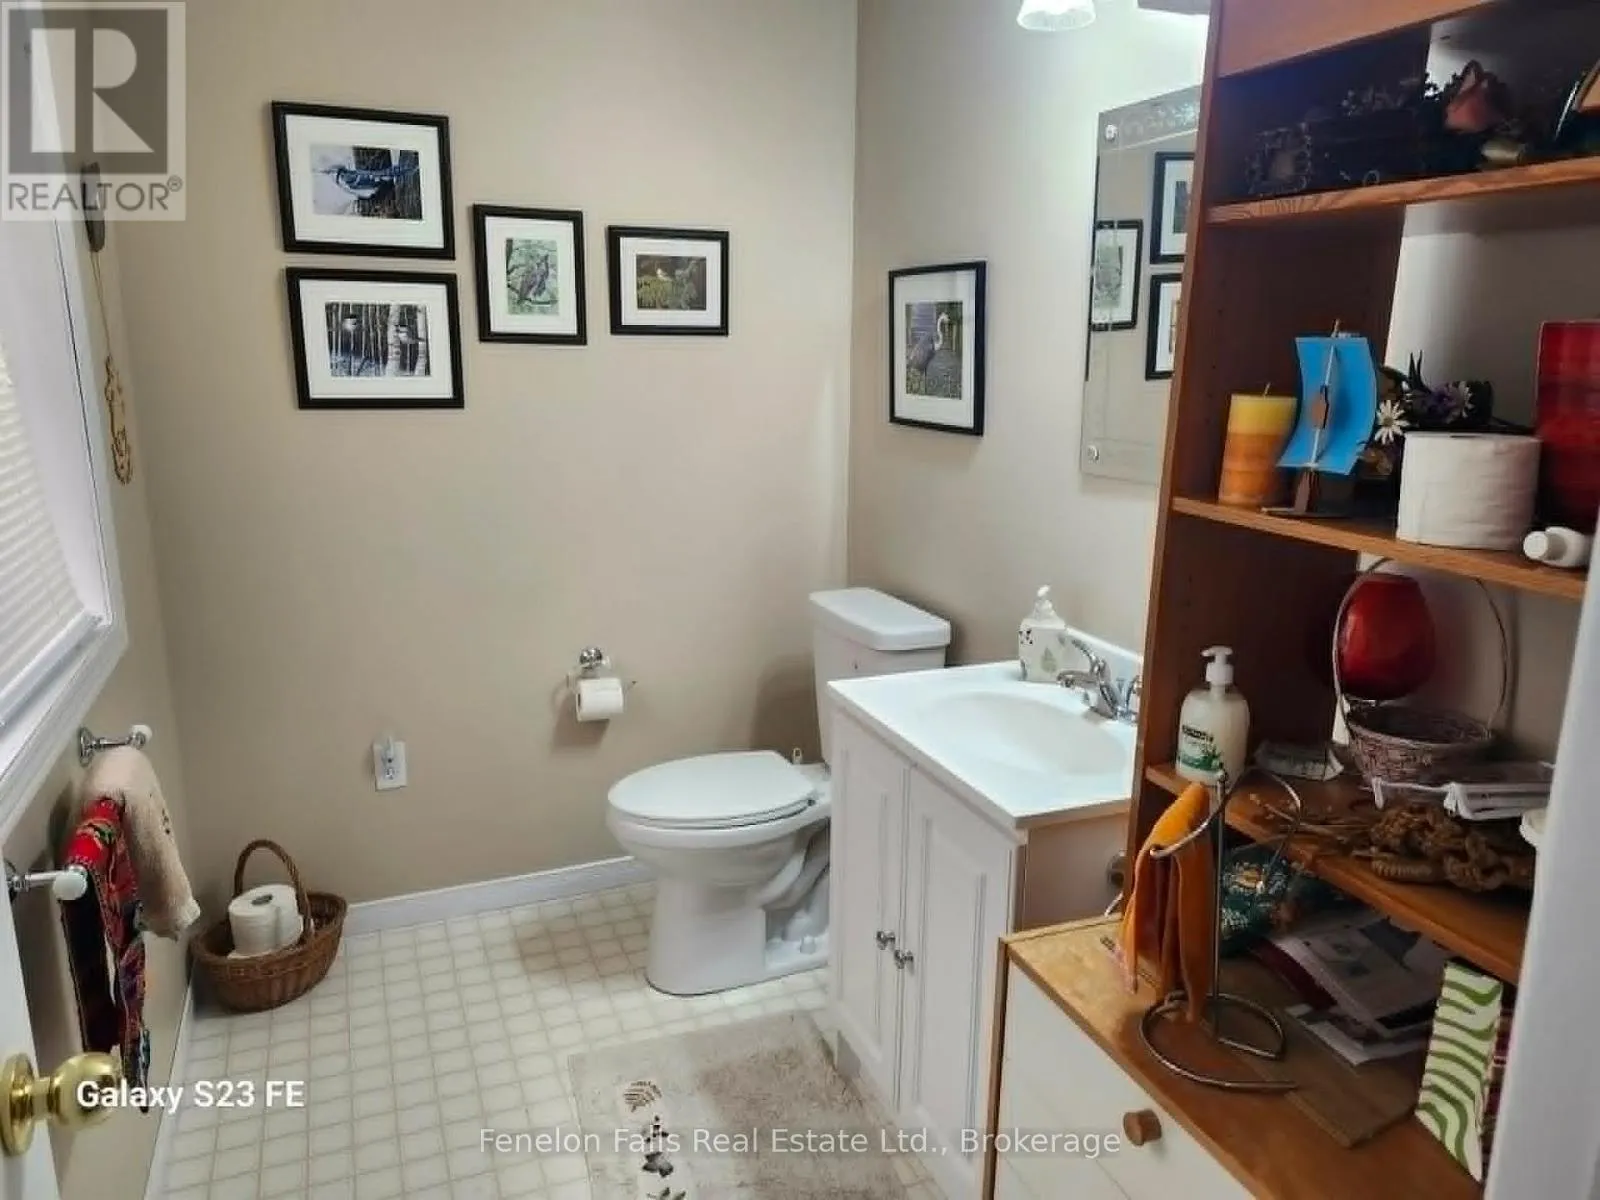
Bathroom
Main level
2.465 m x 2.151 m
Bathroom
Main level
2.441 m x 1.536 m
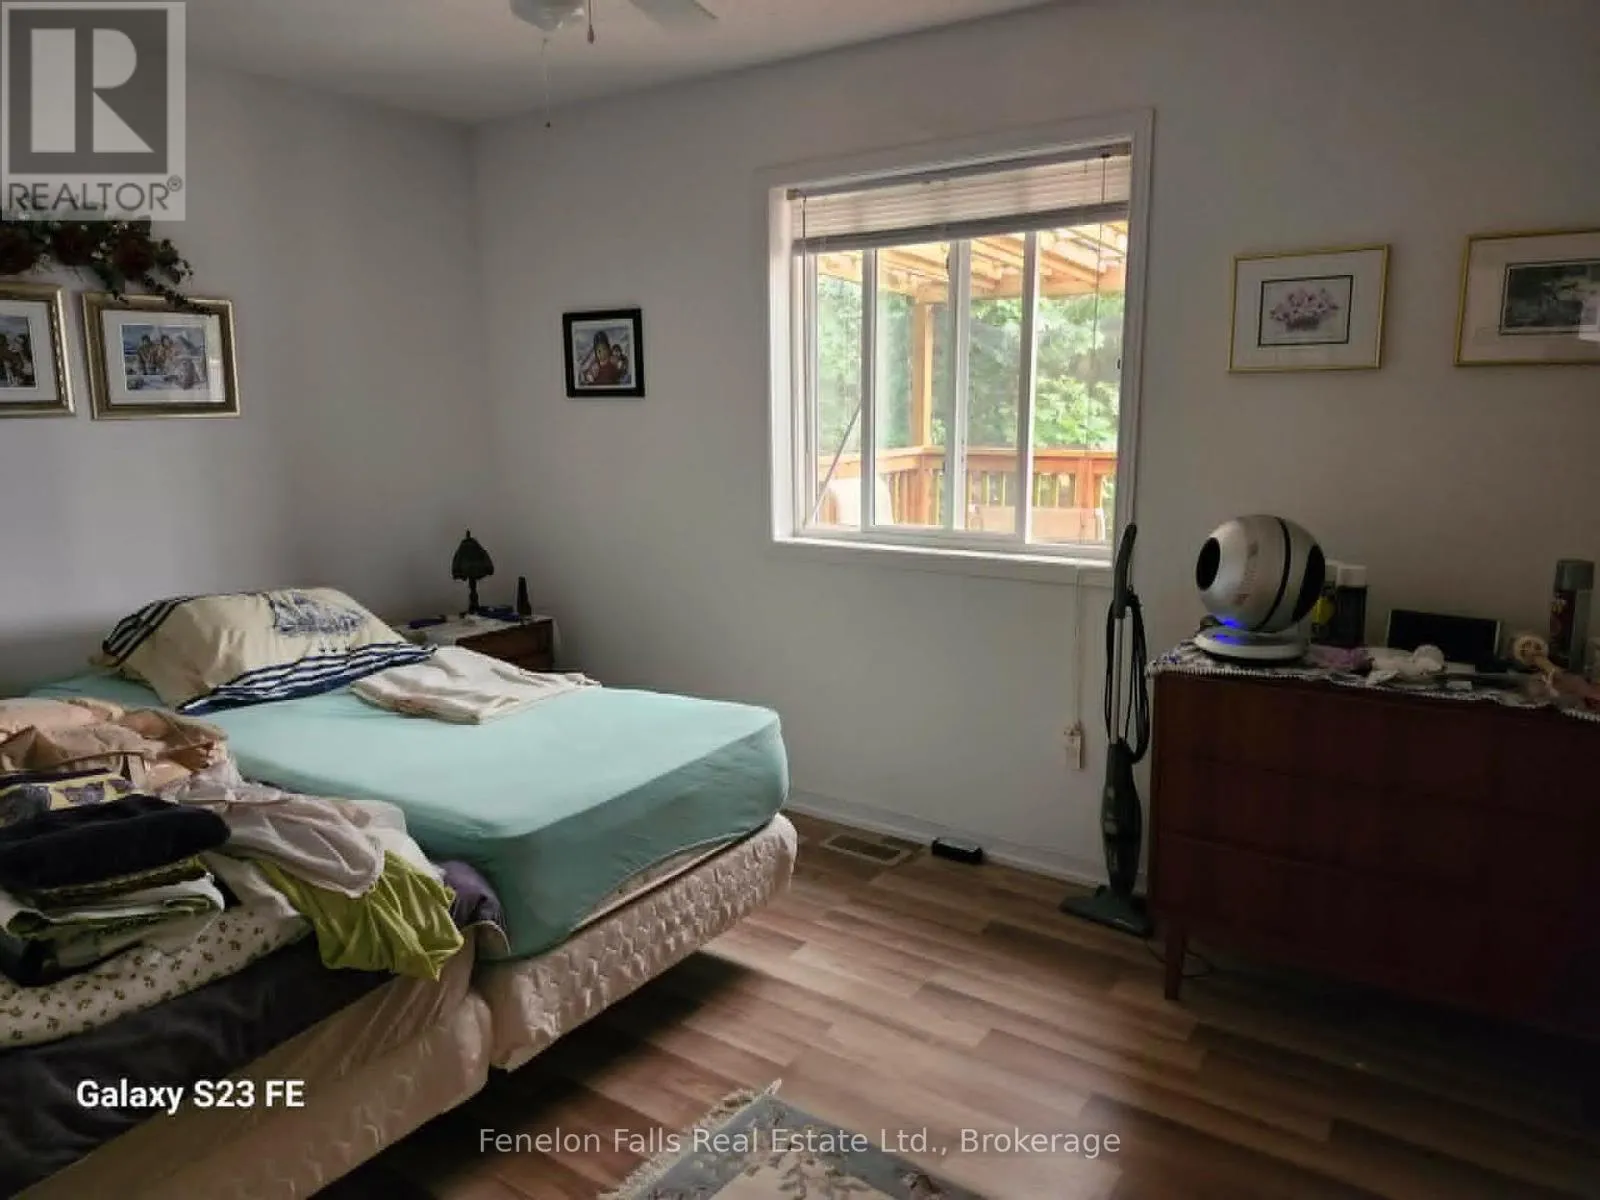
Primary Bedroom
Main level
3.681 m x 2.755 m
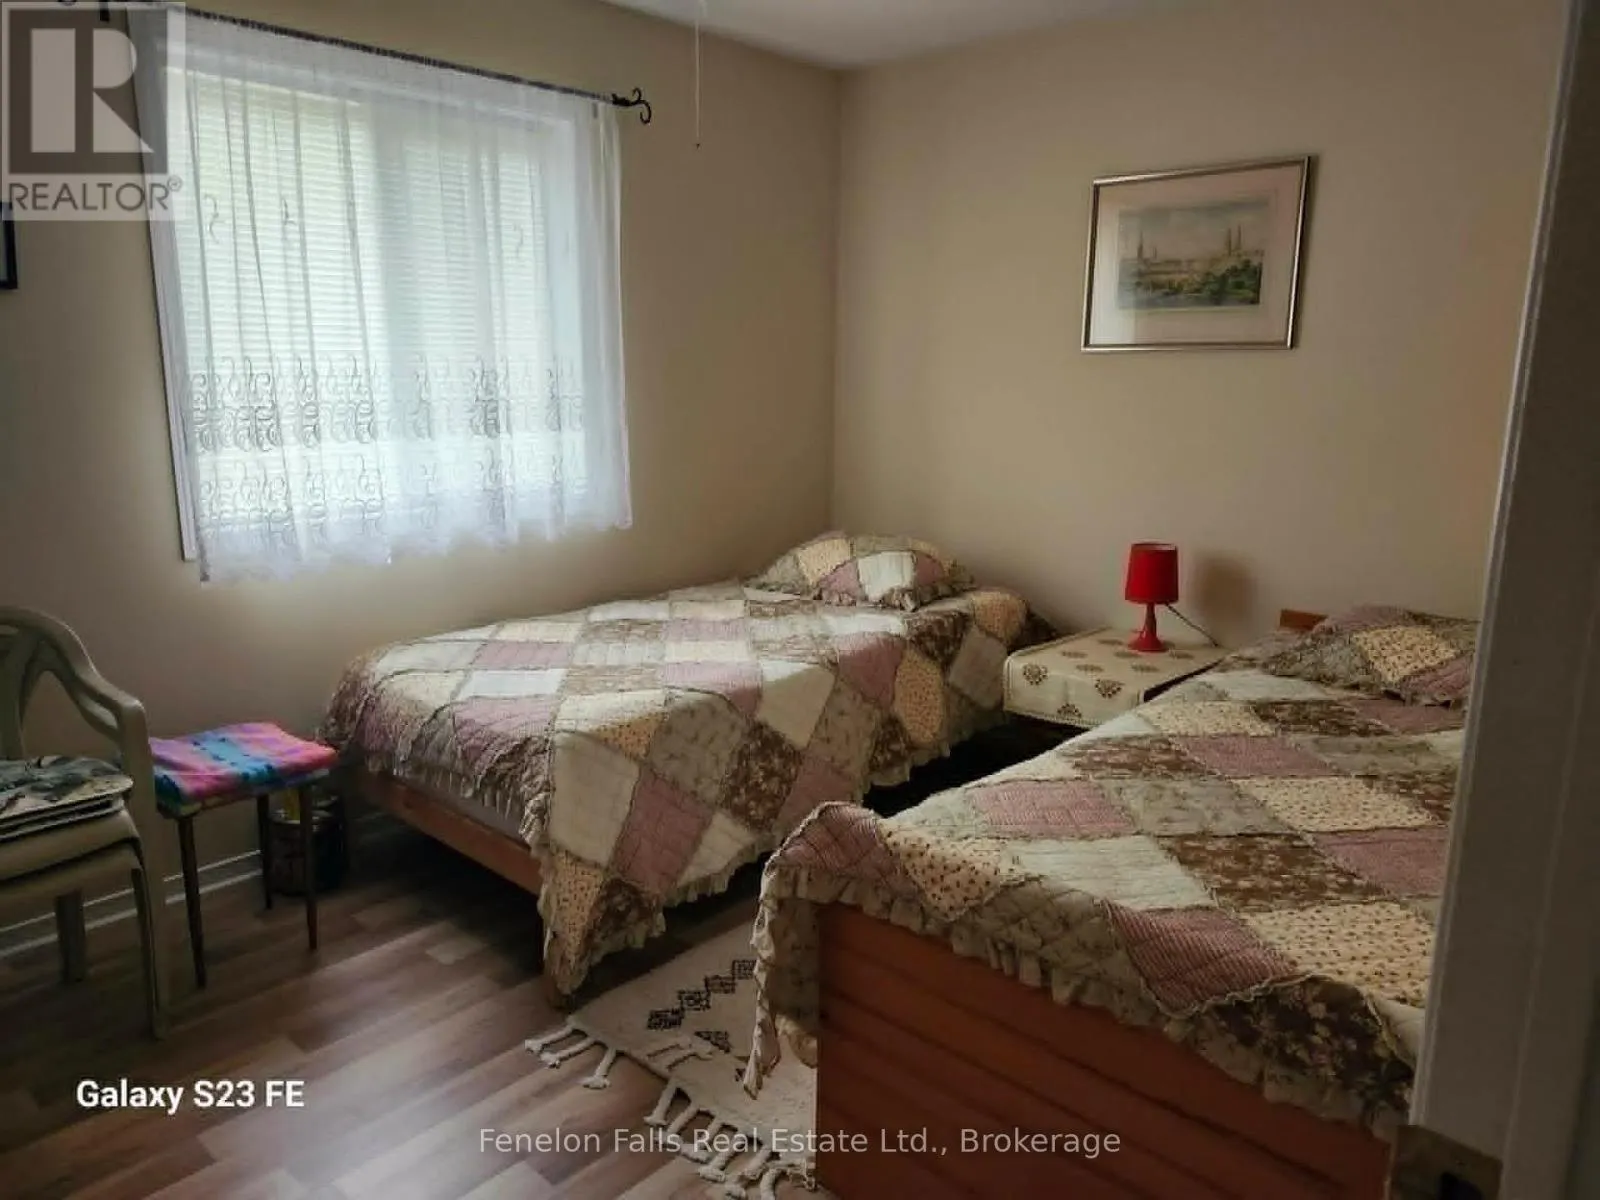
Bedroom
Main level
3.685 m x 2.752 m

Location

Learn more about this property
Listing provided by:
Fenelon Falls Real Estate Ltd.
MLS® number:
X13571302
Agent:
Mark Rozon
*Indicates required field
Name is required
Email is required
Please enter a valid phone number (e.g., 416-111-1111).

Street Spotlight - For sale