21 Francis Street E, Kawartha Lakes, Ontario K0M 1N0

Listed for:
$670,000
4 beds
2 baths
Listed 2 days ago
House for rent: 21 Francis Street E, Kawartha Lakes, Ontario K0M 1N0

View all 45 photos

About

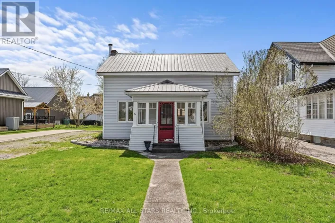
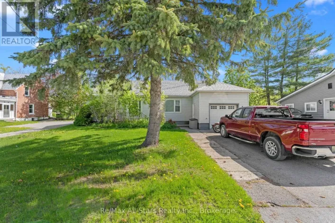
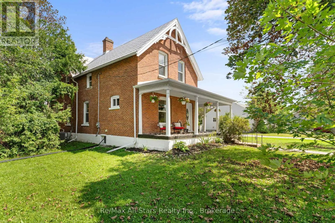
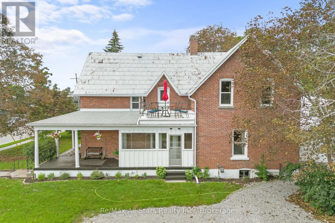
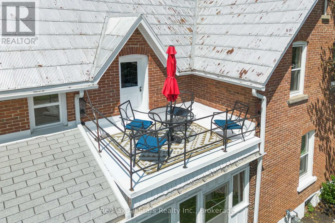
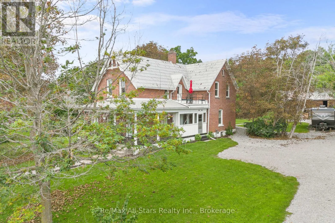
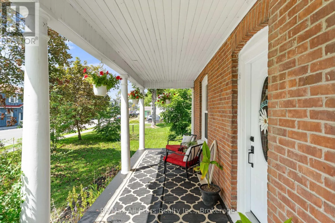
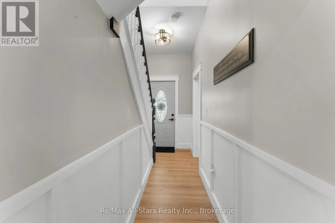
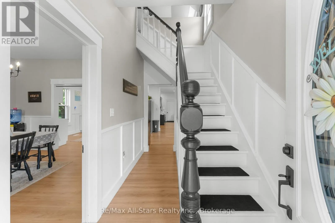
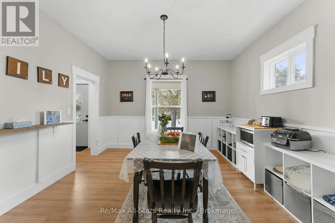
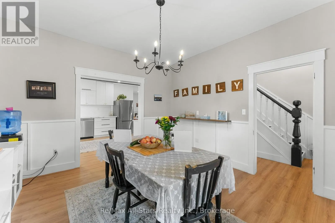
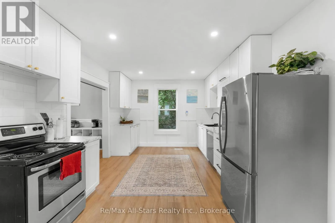
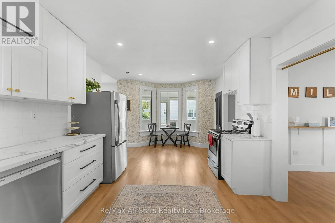
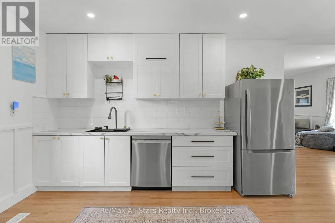
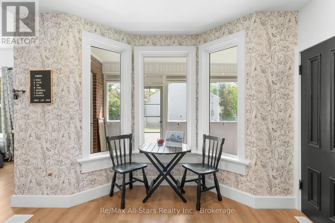
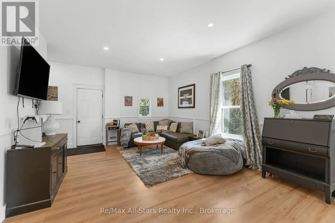
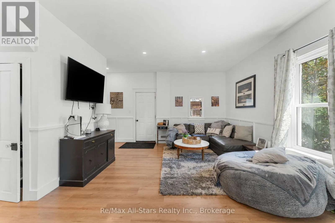
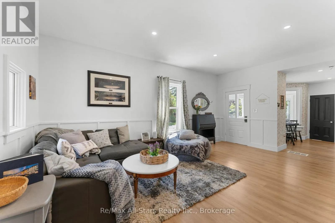
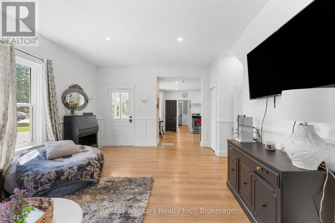
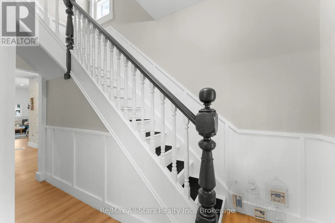
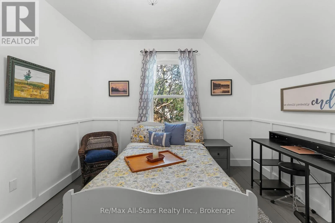
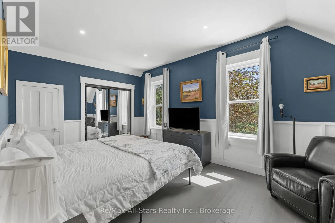
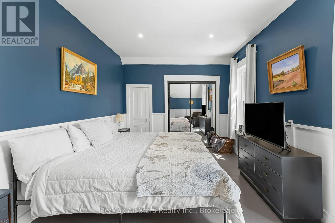
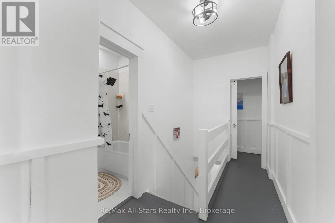
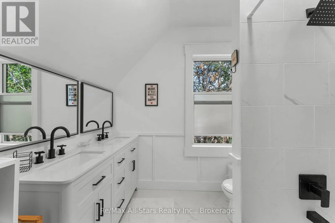
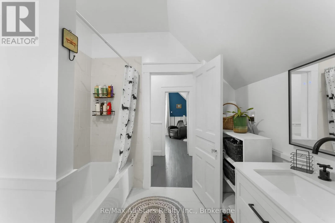
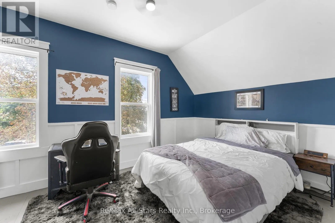
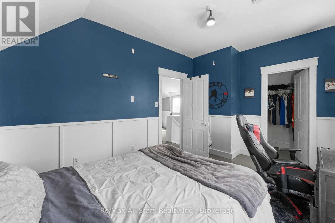
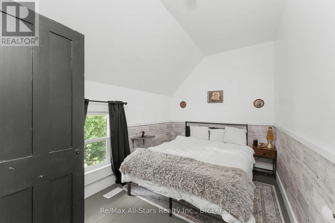
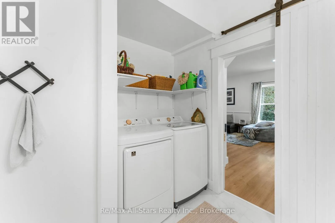
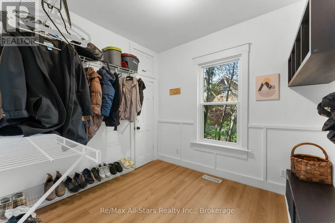
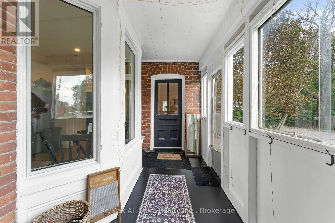
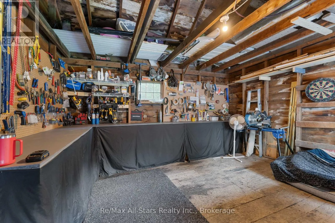
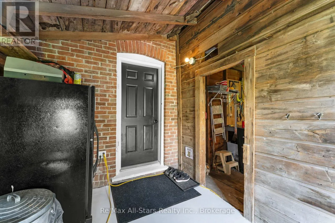
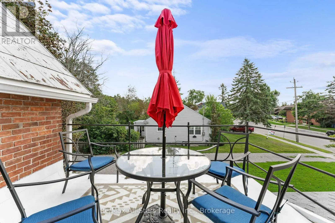
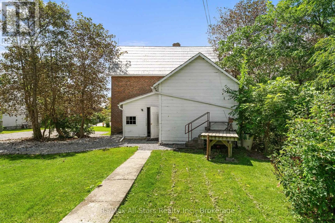
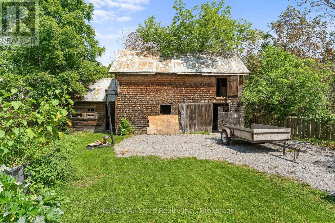
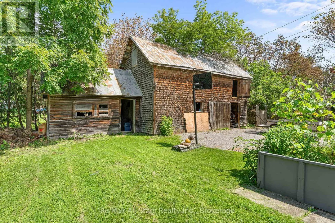
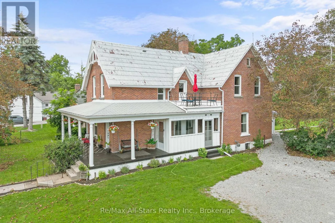
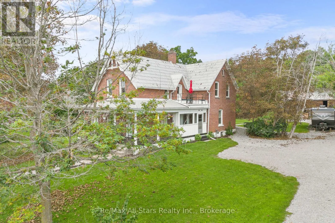
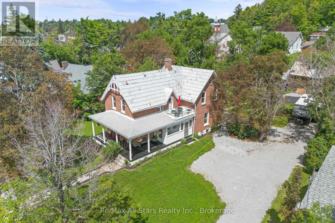
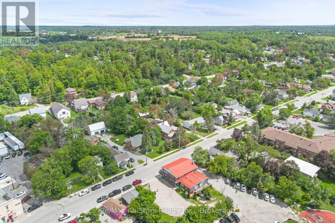
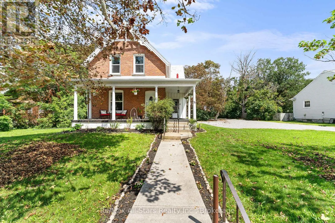
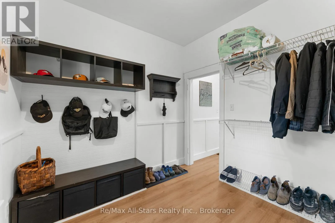
Cross Streets: Cty Rd 8/Cty Rd 121. ** Directions: Hwy 35 N, County Rd 8, Lindsay St/Kawartha Lakes County Rd 121, right onto Francis St E. BRIGHT AND SPACIOUS 2300 sq ft home - 4-bedroom, 2-bath home on a generous lot in Fenelon Falls, within walking distance to all amenities. This inviting property offers approximately 0.5 acres of beautifully landscaped grounds, perfect for outdoor living and entertaining. The sunroom provides a peaceful, light-filled retreat, while the mudroom adds practical everyday convenience. Recently updated with new flooring, refreshed bathrooms, and a modern kitchen, this home is move-in ready and thoughtfully designed. Out back, enjoy a shop area, and fantastic, spacious rustic barn with endless possibilities-ideal for a workshop, studio, storage, or hobby space. The large backyard is perfect for summer gatherings, backyard fires, and relaxing in quiet, serene areas. With storage galore throughout, this property truly has it all. (id:27476)

Property Highlights

MLS® Number
X13684064
Type
Single Family
Community Name
Fenelon Falls
Ownership Type
Freehold
Land Size
114.2 x 191.4 FT
Parking Space Total
6

Building

Building Type
House
Storeys
2.00
Square Footage
1500 - 2000 sqft
Bathrooms Total
2
Bedrooms Above Ground
4
Bedrooms Total
4
Amenities
Golf Nearby, Park, Place of Worship, Schools
Exterior Finish
Brick
Fireplace Present
No
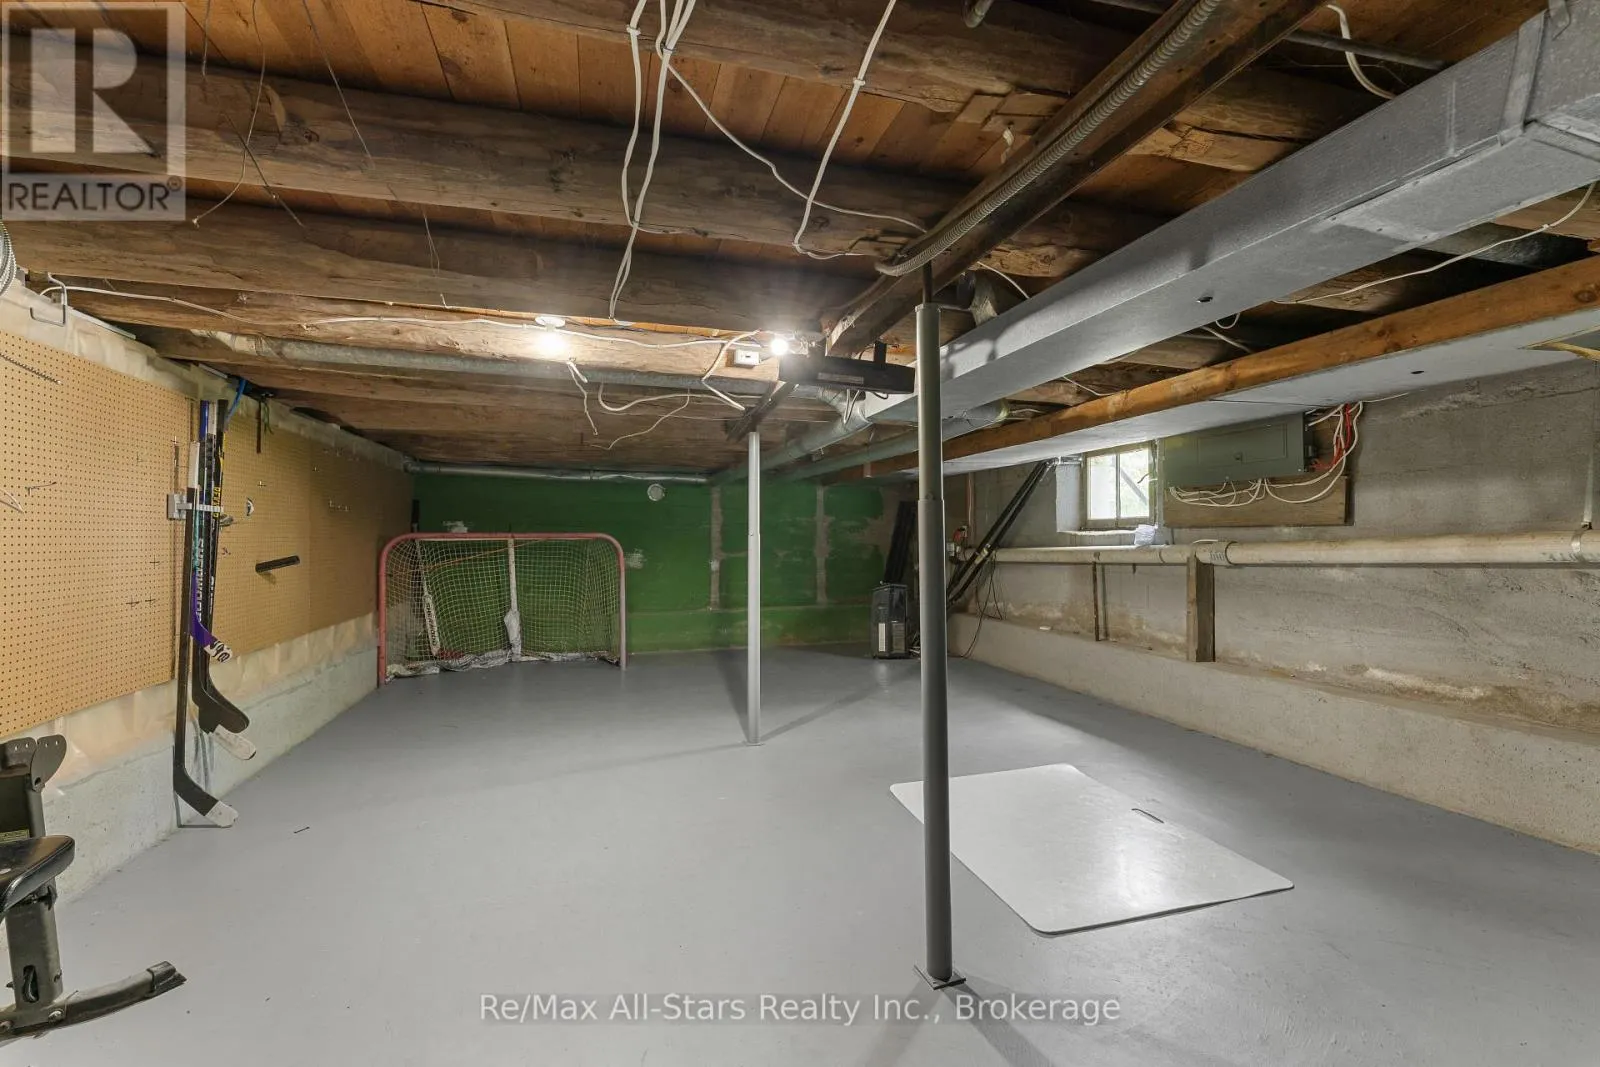
Basement Type
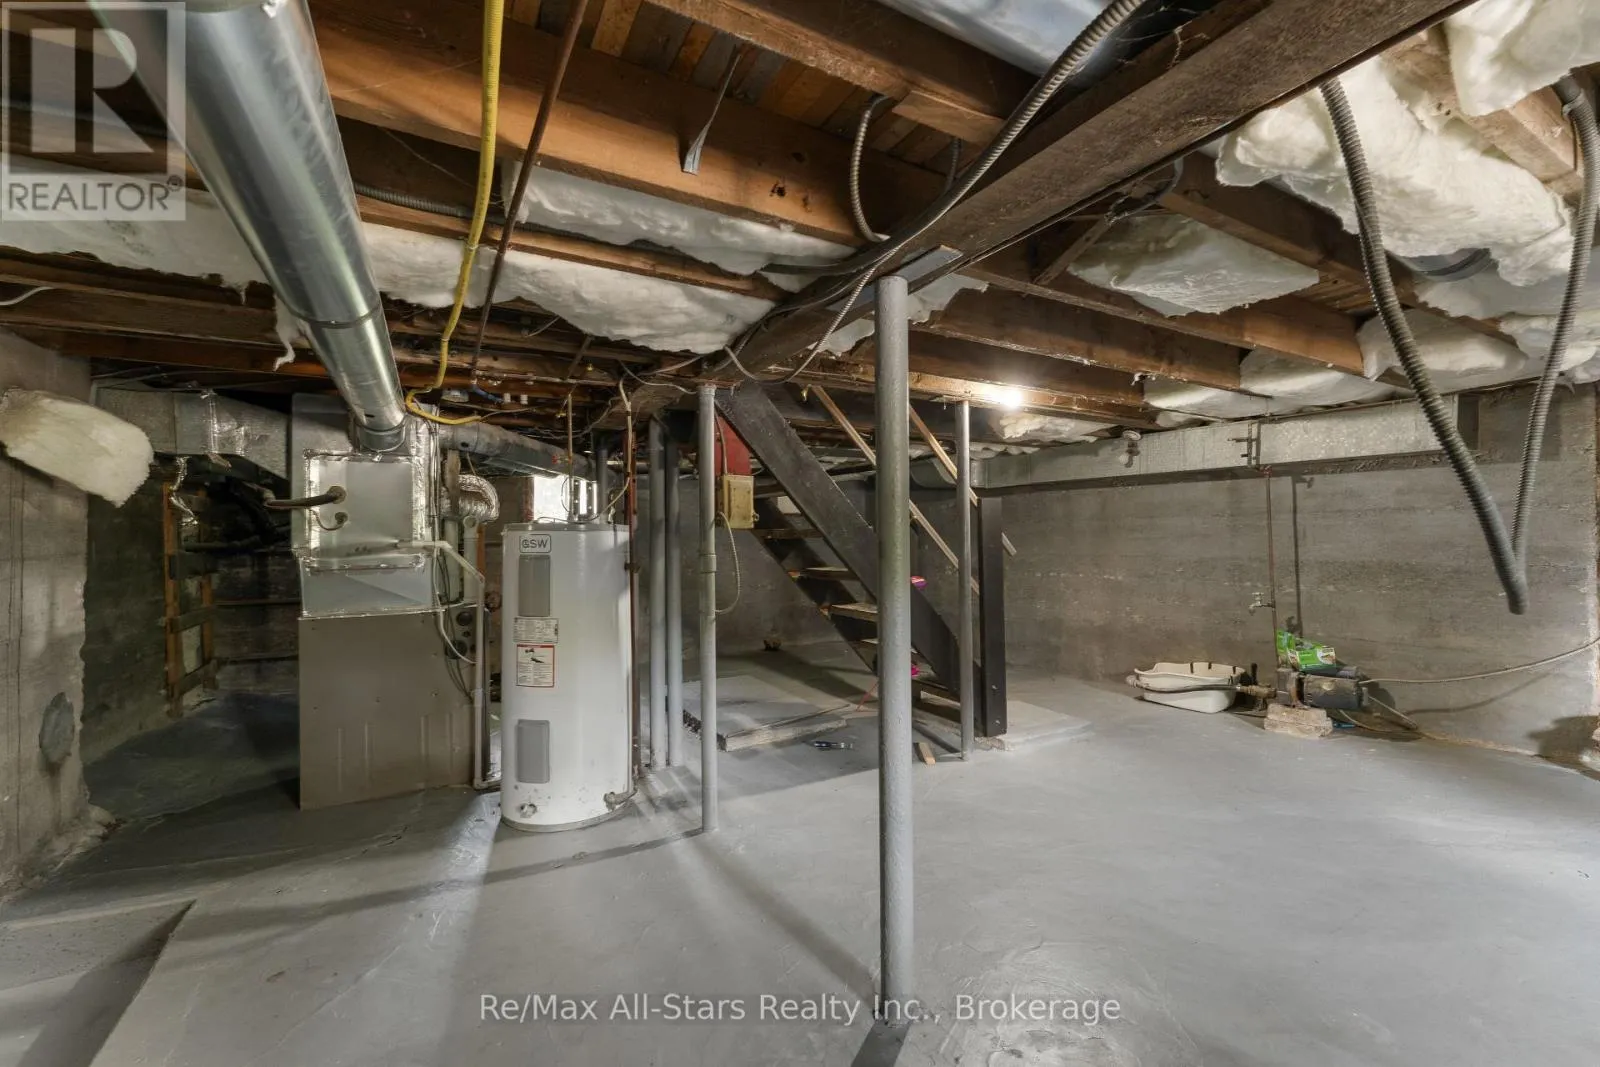
Full (Unfinished)
Basement Features
Building Heating Type
Forced air
Heating Fuel
Natural gas
Building Cooling Type
Central air conditioning

Utilities

Water
Municipal water
Utility Sewer
Sanitary sewer

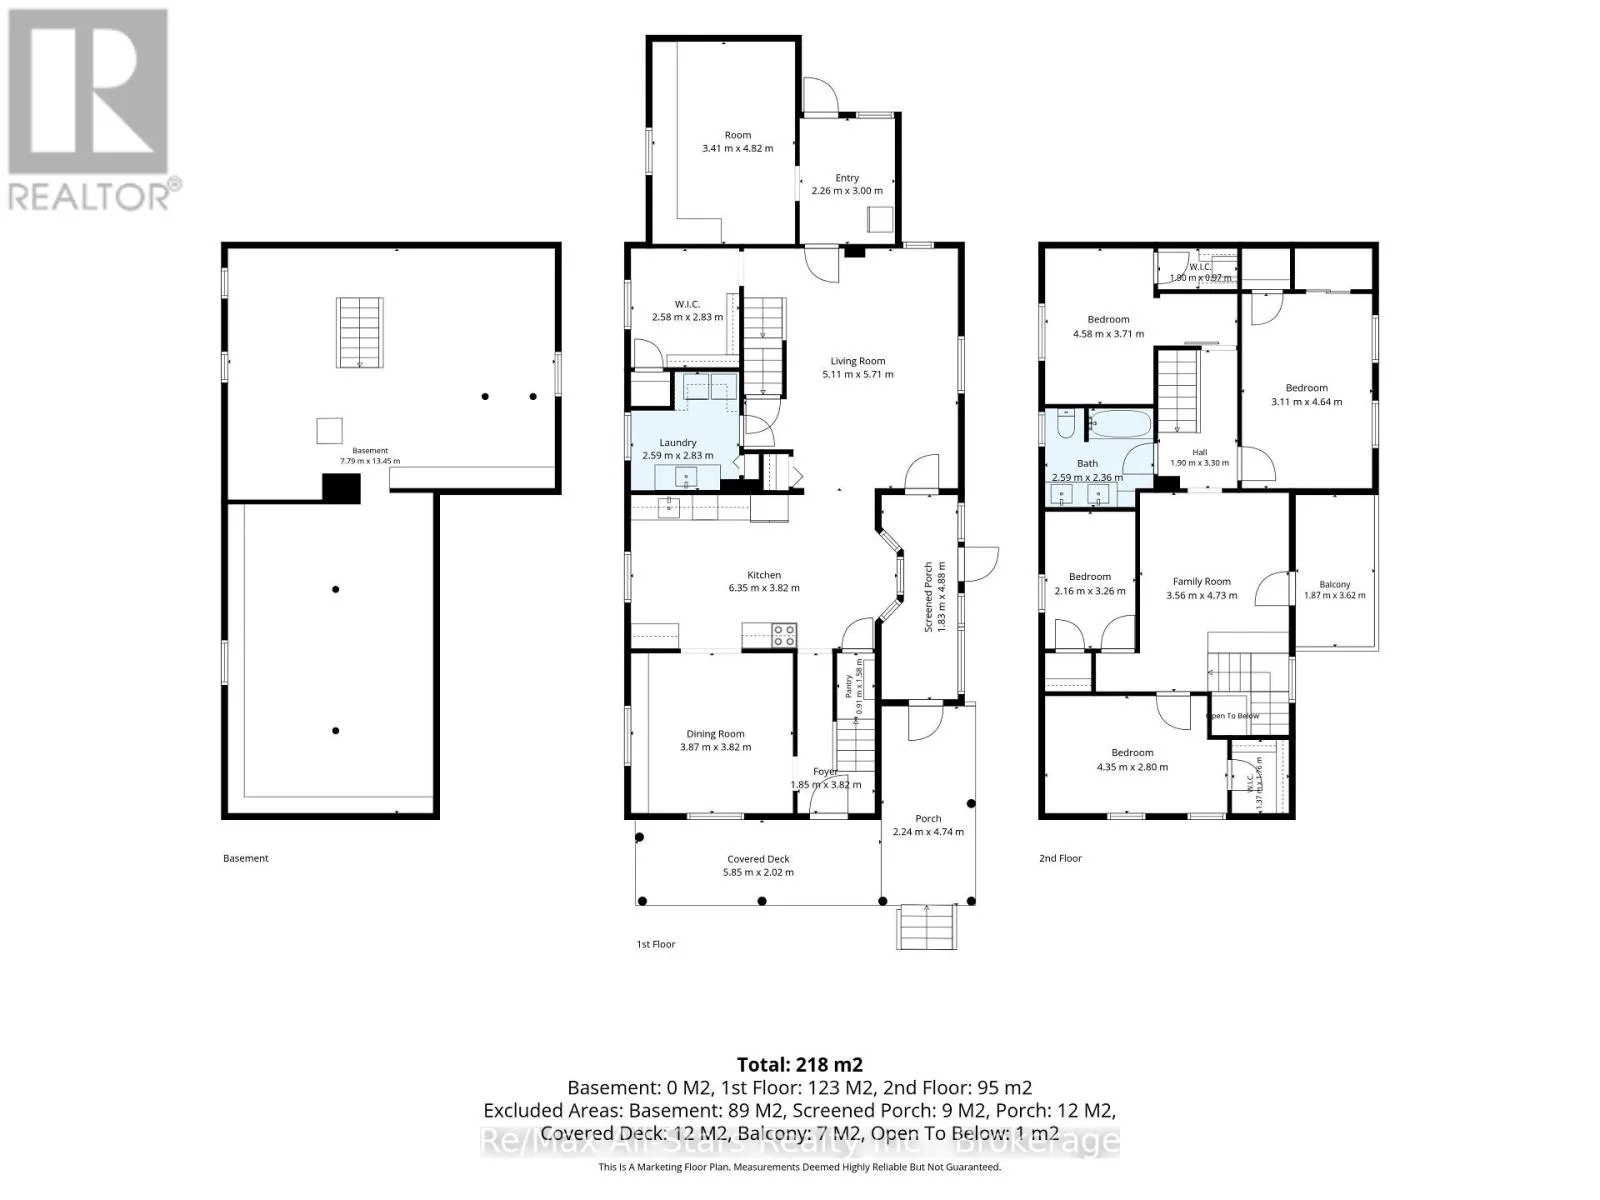
Room Layout

Family room
Second level
3.56 m x 4.73 m
Bedroom
Second level
4.58 m x 3.71 m
Bedroom 2
Second level
3.11 m x 4.64 m
Bedroom 3
Second level
2.16 m x 3.26 m
Bedroom 4
Second level
4.35 m x 2.8 m
Foyer
Main level
1.85 m x 3.82 m
Pantry
Main level
0.91 m x 1.58 m
Dining room
Main level
3.87 m x 3.82 m
Kitchen
Main level
6.35 m x 3.82 m
Living room
Main level
5.11 m x 5.71 m
Laundry room
Main level
2.59 m x 2.83 m

Location

Learn more about this property
Listing provided by:
Re/Max All-Stars Realty Inc.
MLS® number:
X13684064
Agent:
Heather Ahrens
*Indicates required field
Name is required
Email is required
Please enter a valid phone number (e.g., 416-111-1111).

Street Spotlight - For sale