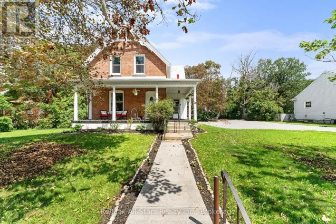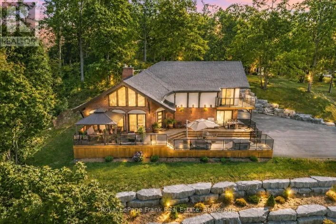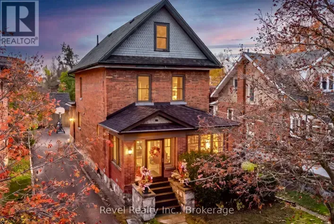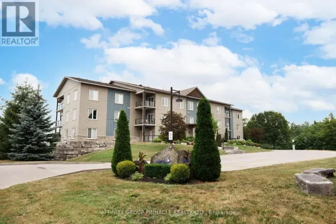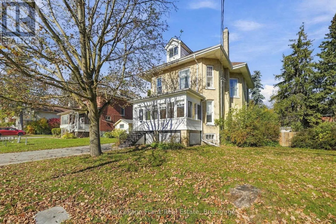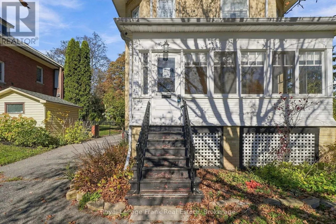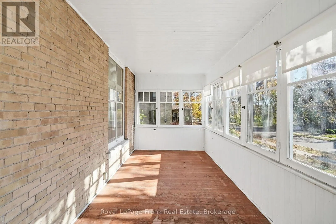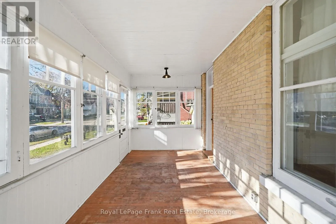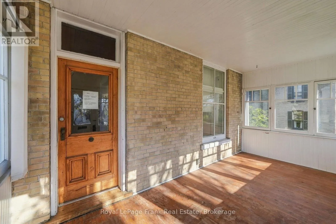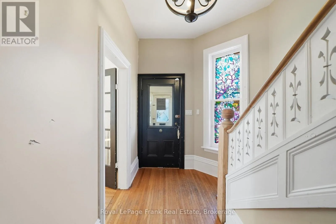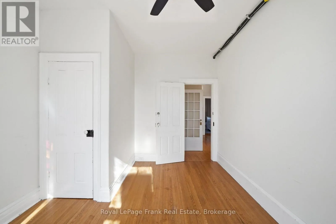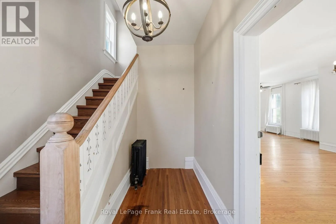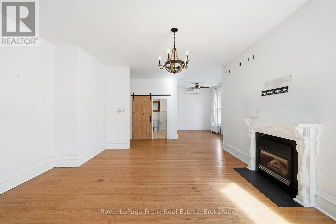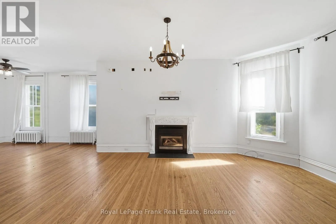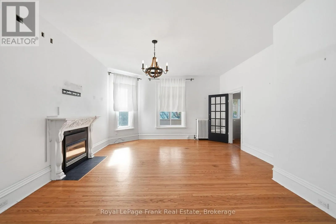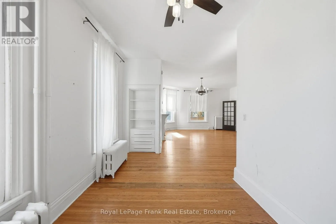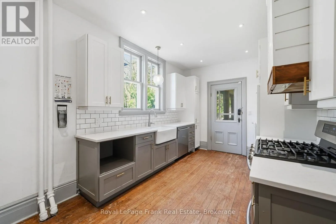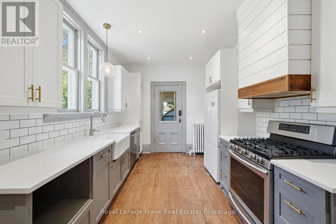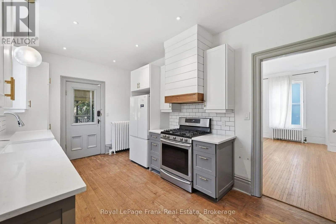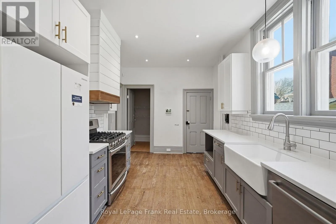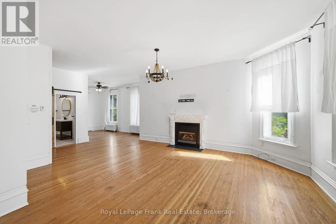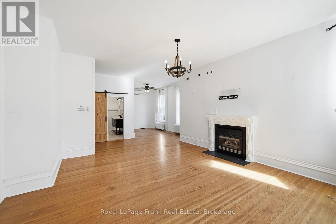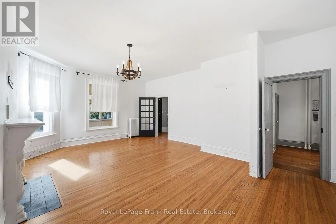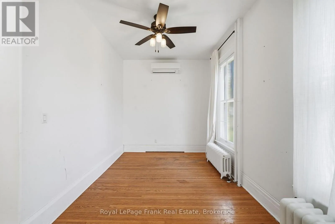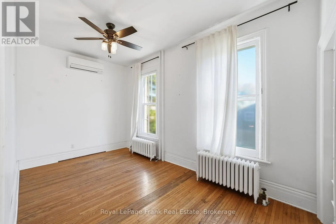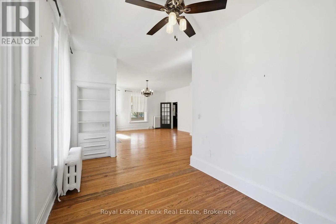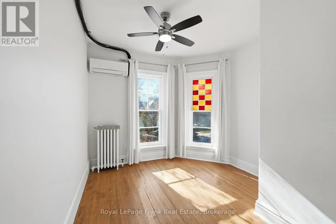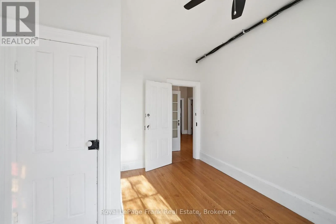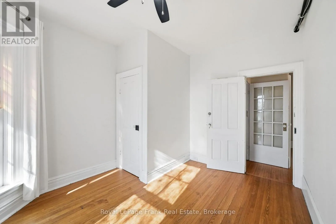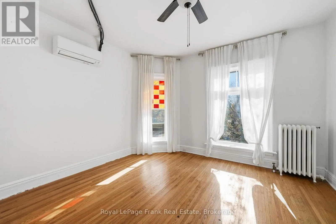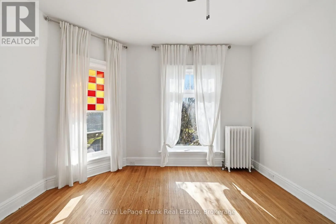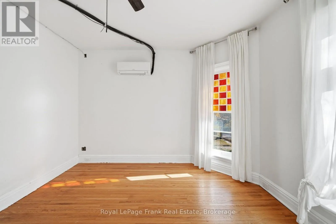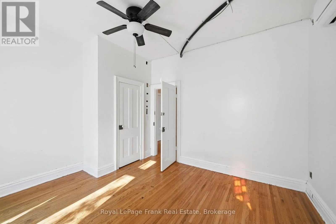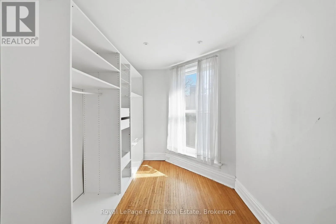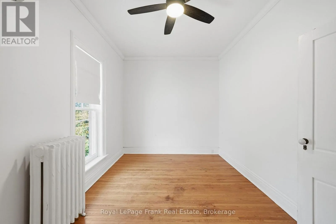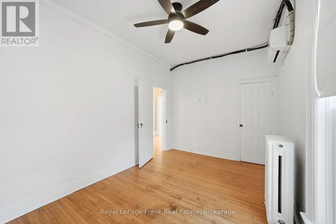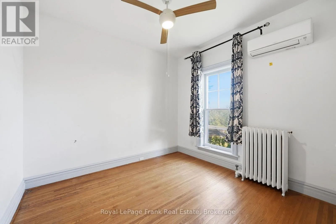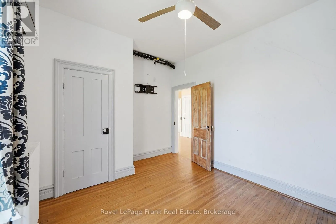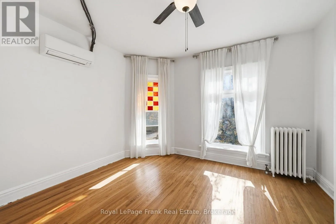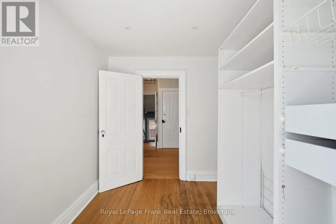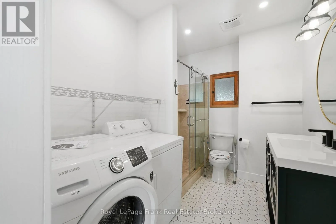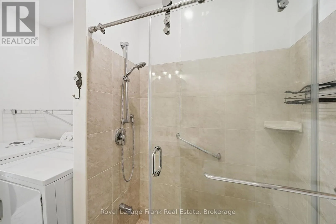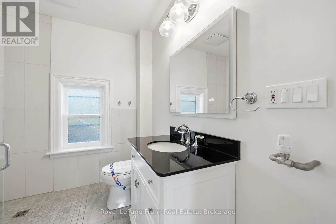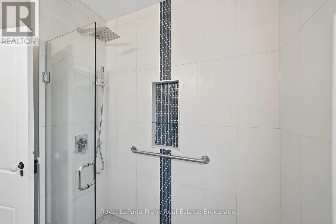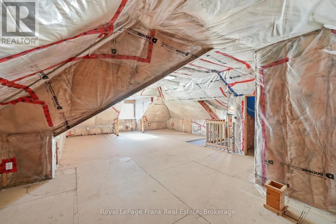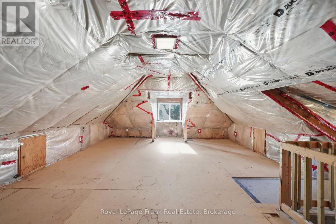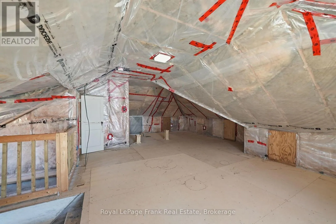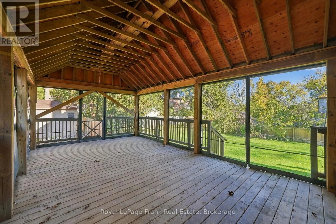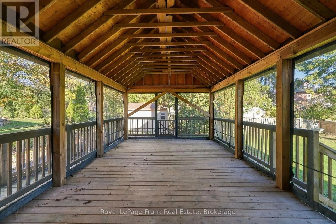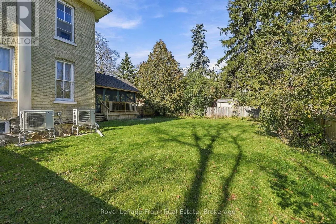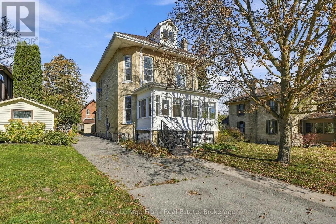
Cross Streets: Francis St & William St N. ** Directions: North side of Francis St in between William St N & Cambridge St N. Timeless character meets modern comfort in this 1890 blonde brick century home, just steps to downtown Lindsay, the farmers' market, and great schools. Set on a FULLY FENCED DOUBLE LOT, this charming home features soaring 9-foot ceilings, stained glass accents, rich wood trim, and original HARDWOOD FLOORS. Thoughtful updates include a modernized kitchen, a MAIN-FLOOR THREE-PIECE BATHROOM with heated floors and laundry, and an updated second-level bathroom with a walk-in shower. The second level offers four generously sized bedrooms, all with closets, plus a versatile fifth bonus room, ideal for a nursery, home office, or walk-in closet. The PARTIALLY FINISHED THIRD LEVEL loft provides even more flexible living space, perfect for a studio or home office, with a BATHROOM ROUGH IN offering exciting potential for a future primary retreat. Outside, the expansive back deck is fully screened and covered, creating an inviting and relaxing outdoor living area, while the generous yard offers plenty of room to garden, play, and enjoy the outdoors. With versatile living spaces and room to spread out both inside and out, this is a home where your family can grow, in every way, for years to come. (id:27476)