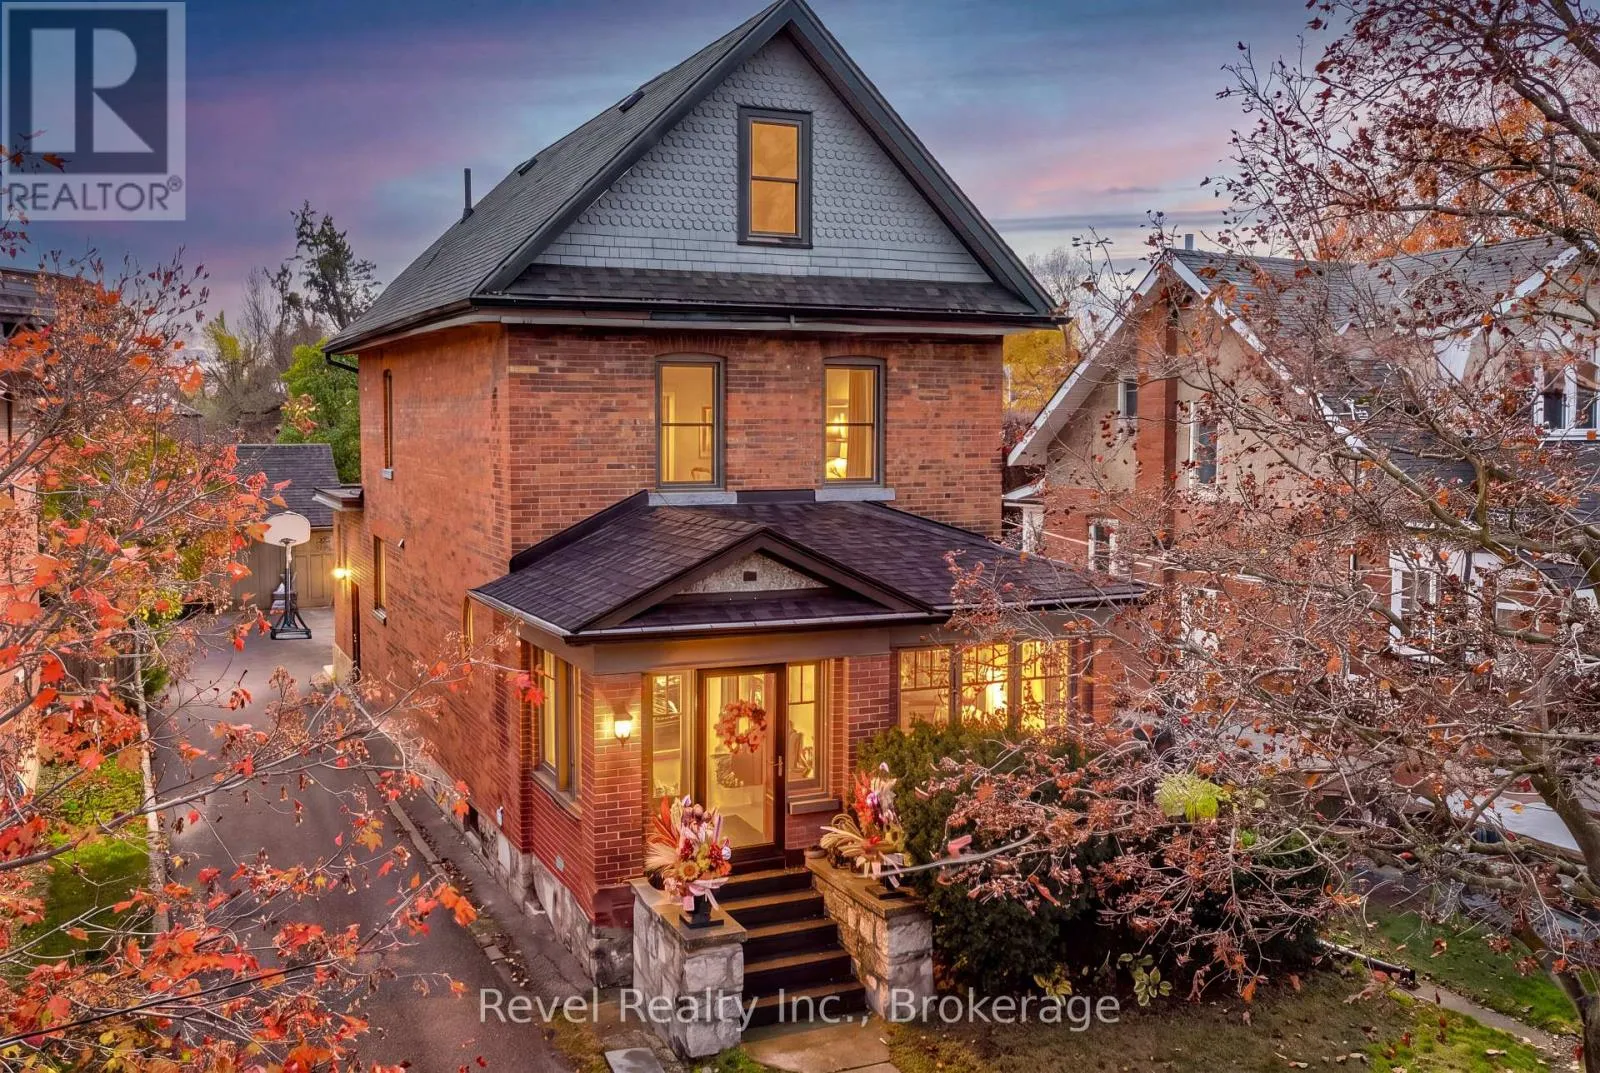
27 Francis Street, Kawartha Lakes, Ontario K9V 3R8

Listed for:
$599,900
5 beds
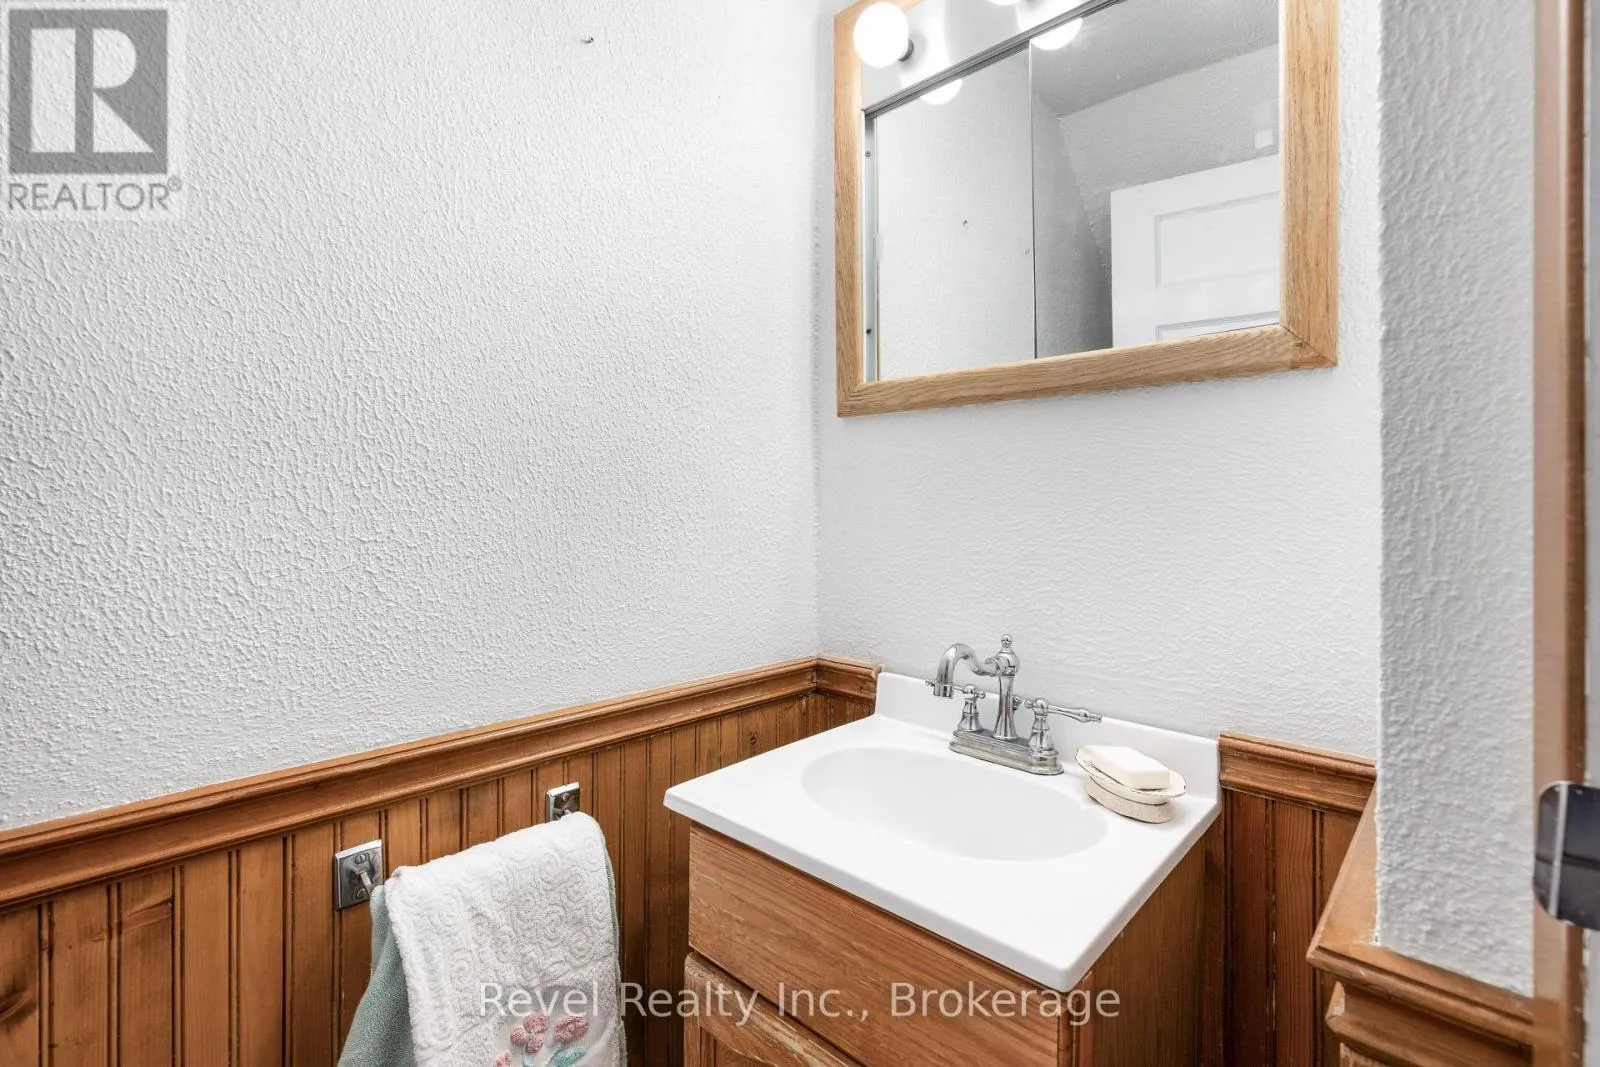
2 baths
Listed 24 days ago
House for rent: 27 Francis Street, Kawartha Lakes, Ontario K9V 3R8

View all 47 photos

About

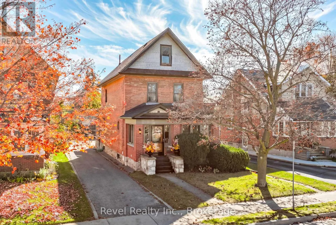
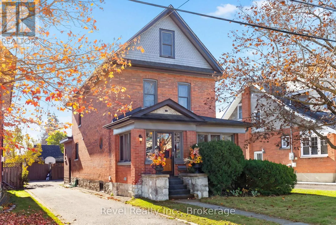
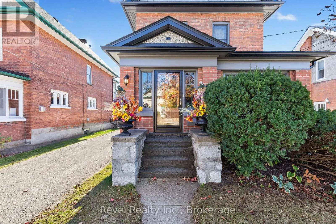
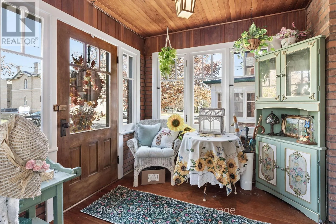
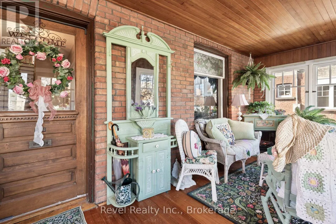
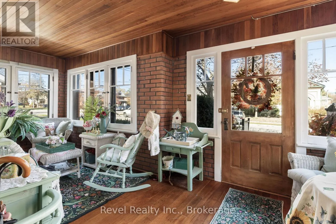
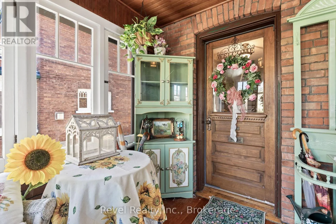
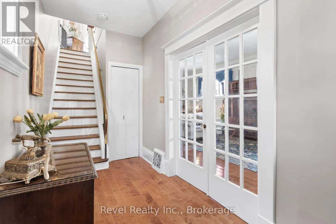
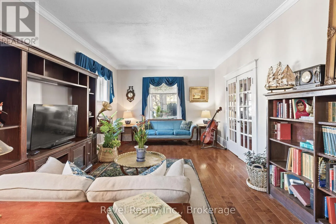
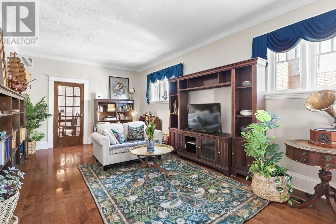
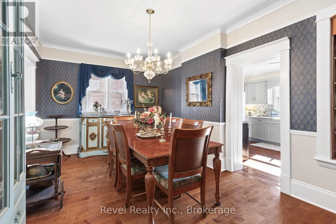
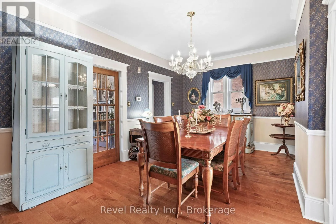
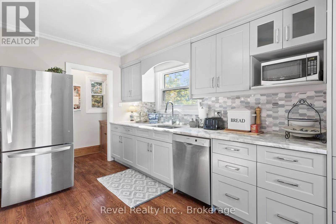
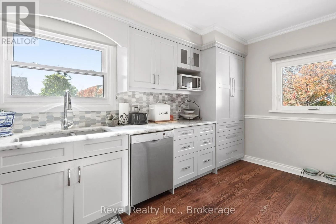
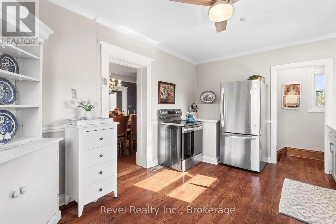
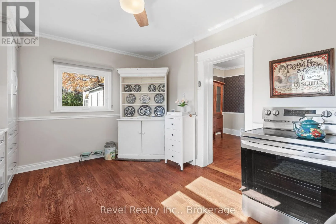
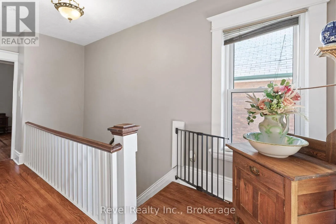
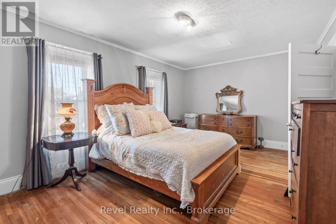
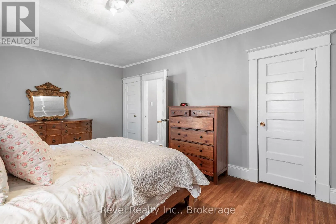
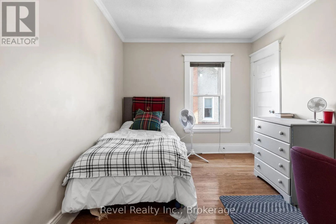
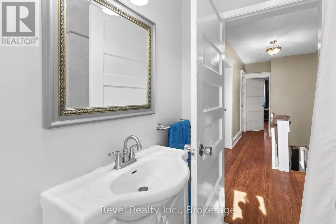
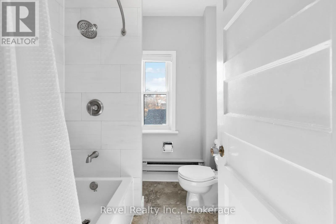
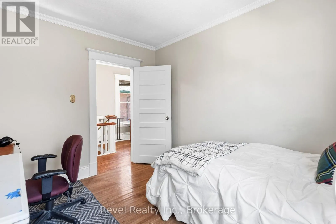
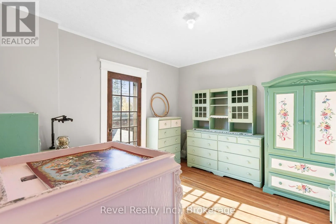
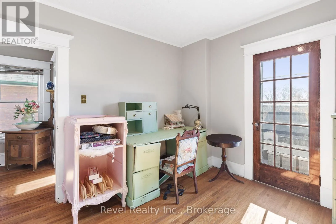
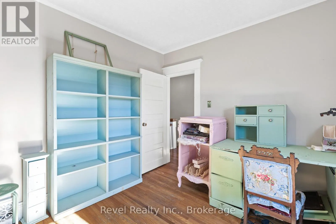
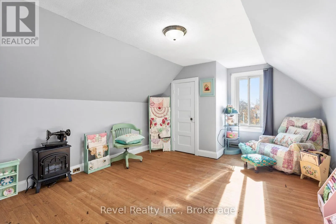
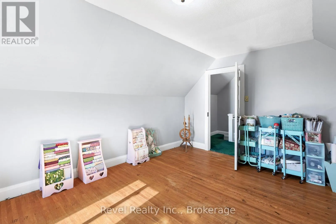
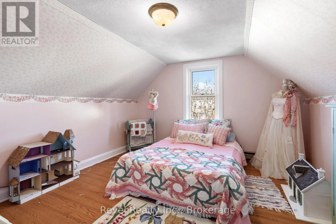
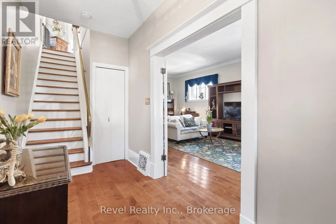
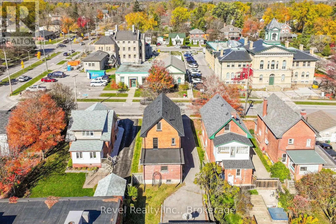
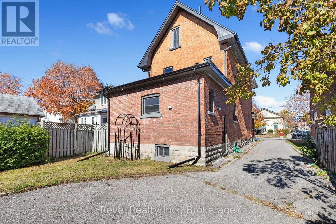
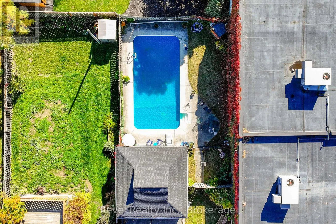
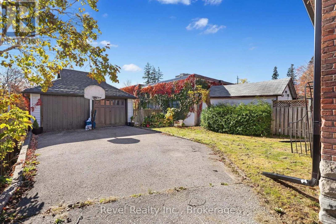
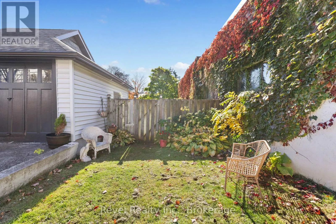
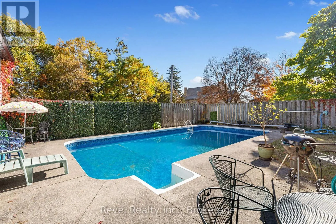
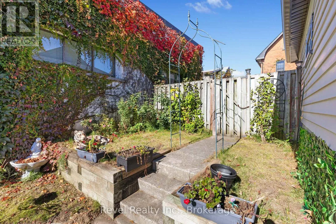
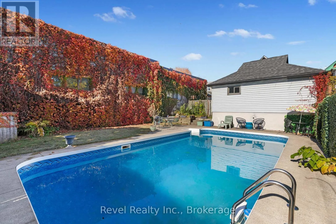
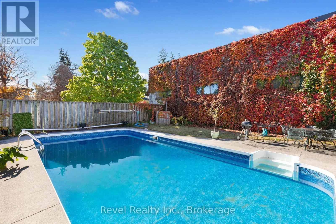
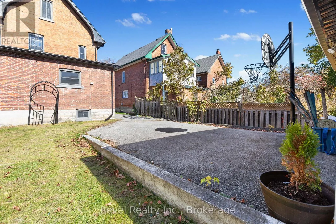
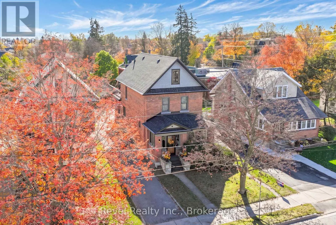
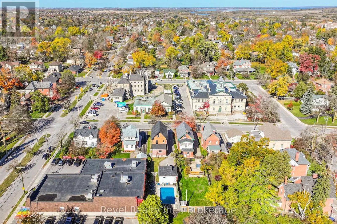
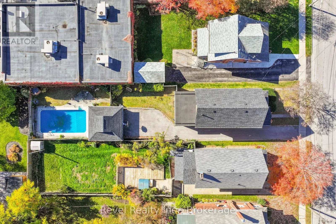
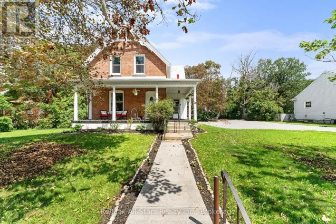
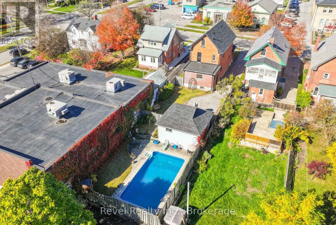
FRANCIS ST / VICTORIA AVE N Whether you're purchasing your very first home or looking for more space to make memories, this is a home you'll be excited to call your own. Bursting with charm and thoughtfully updated for today's lifestyle, this beautiful century home offers an incredible opportunity for something truly special! From the moment you arrive, the inviting enclosed front porch sets the tone for a home filled with warmth and personality. Step inside to discover beautiful hardwood floors, a welcoming living room with classic French doors, and a spacious formal dining room perfect for hosting family and friends. This 5 Bedroom, 2 Bath home has plenty of updates with roof (2024), furnace (2020), A/C (2021), windows (2021), and custom kitchen (2021). Imagine summer afternoons lounging beside your IN-GROUND POOL, weekend bbq's, and unforgettable gatherings with friends. The deep backyard provides plenty of outdoor space, while the detached double garage offers valuable parking and storage. Conveniently located close to everyday amenities, this home offers the perfect blend of century-home character and modern-day comfort. (id:27476)

Property Highlights

MLS® Number
X14100812
Type
Single Family
Community Name
Lindsay
Ownership Type
Freehold
Land Size
37.7 x 175.9 FT ; 25.28 x 172.30 x 35.36 x 173.01
Parking Space Total
8

Building

Building Type
House
Storeys
2.00
Square Footage
2000 - 2500 sqft
Bathrooms Total
2
Bedrooms Above Ground
5
Bedrooms Total
5
Amenities
Golf Nearby, Hospital, Park, Schools
Exterior Finish
Brick
Fireplace Present
No
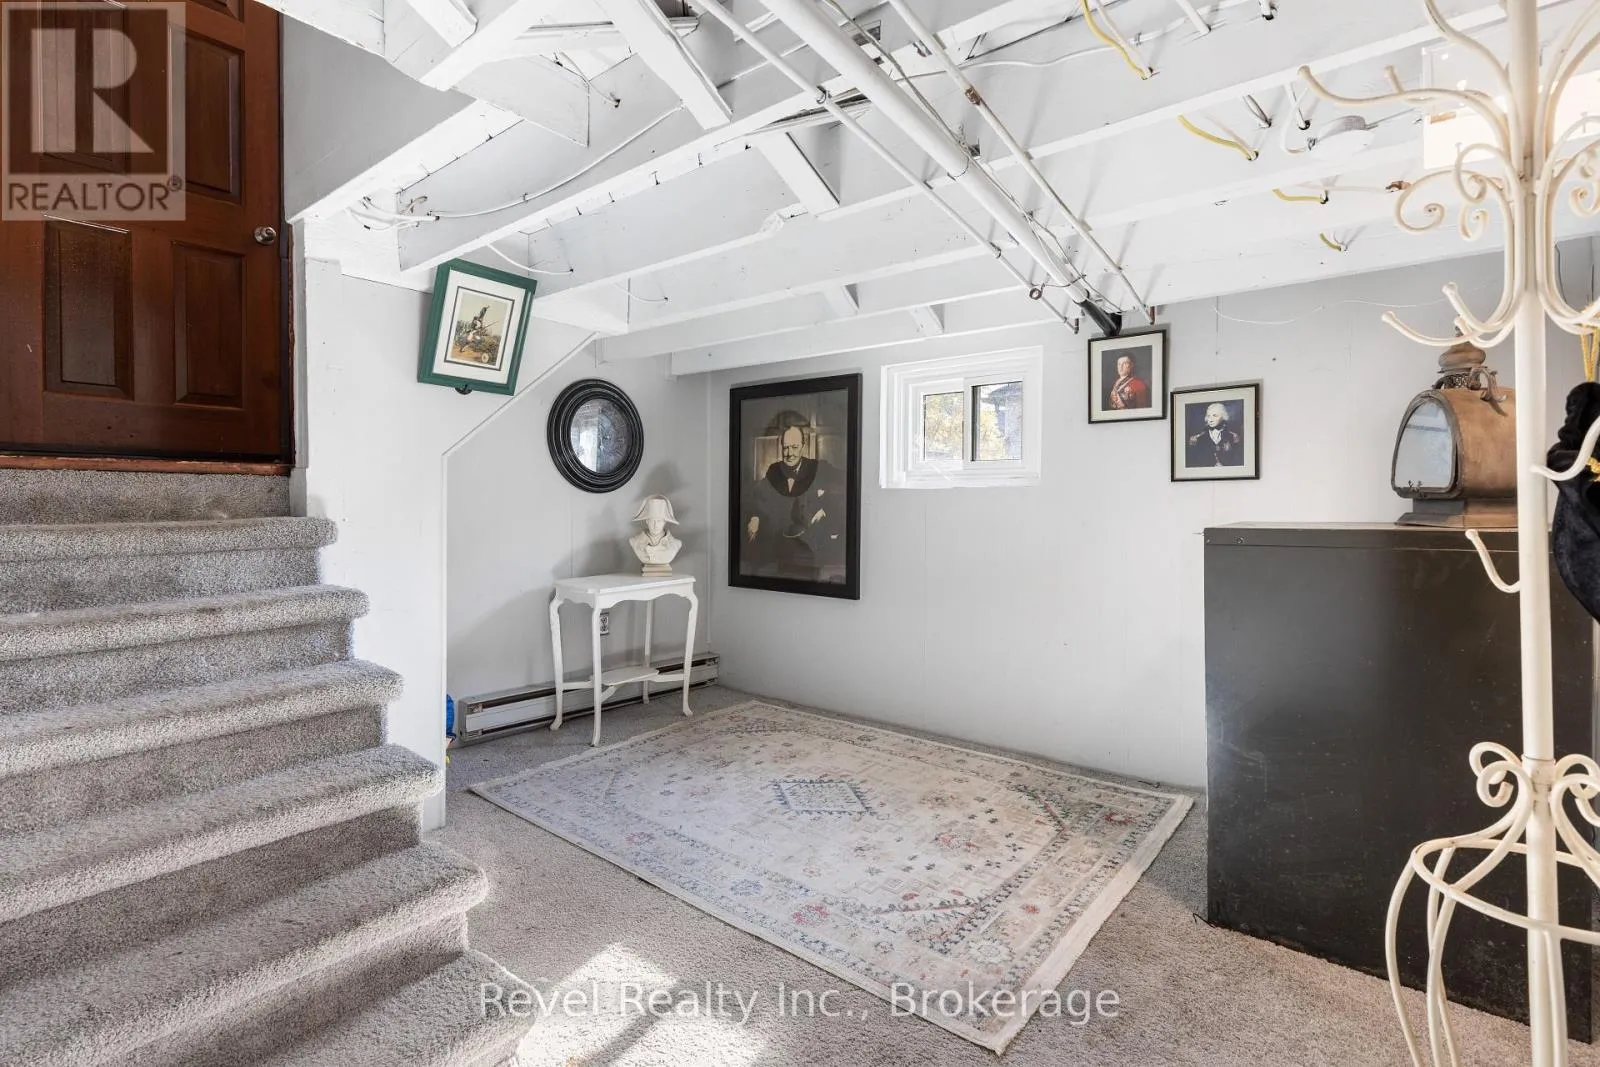
Basement Type
N/A (Unfinished)
Basement Features
Building Heating Type
Forced air
Heating Fuel
Natural gas
Building Cooling Type
Central air conditioning

Utilities

Water
Municipal water
Utility Sewer
Sanitary sewer

Room Layout

Primary Bedroom
Second level
5.81 m x 3.64 m
Bedroom 2
Second level
3.59 m x 2.81 m
Bedroom 3
Second level
3.5 m x 3.31 m
Other
Basement
5.55 m x 10.96 m
Other
Main level
5.81 m x 2.73 m
Foyer
Main level
1.81 m x 4.13 m
Living room
Main level
3.9 m x 7.39 m
Dining room
Main level
5.81 m x 3.36 m
Kitchen
Main level
4.68 m x 3.51 m
Bedroom 4
Upper Level
3.68 m x 4.95 m
Bedroom 5
Upper Level
3.68 m x 3.64 m

Location

Learn more about this property
Listing provided by:
Revel Realty Inc.
MLS® number:
X14100812
Agent:
Trish Todd
*Indicates required field
Name is required
Email is required
Please enter a valid phone number (e.g., 416-111-1111).

Street Spotlight - For sale