18 Sturgeon Road N, Kawartha Lakes, Ontario K0L 2W0

Listed for:
$499,900
3 beds
2 baths
Listed 7 days ago
House for rent: 18 Sturgeon Road N, Kawartha Lakes, Ontario K0L 2W0

View all 45 photos

About

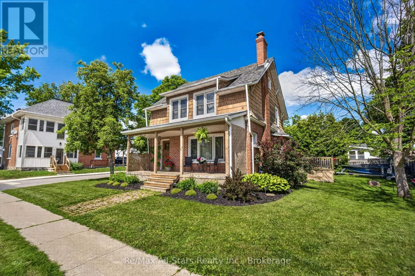
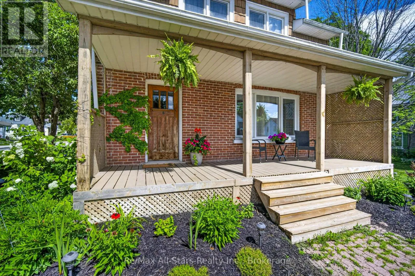
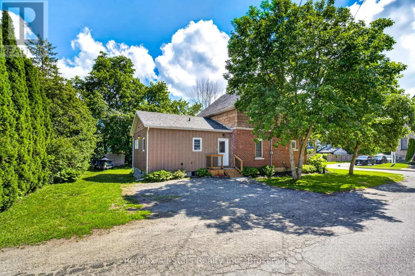
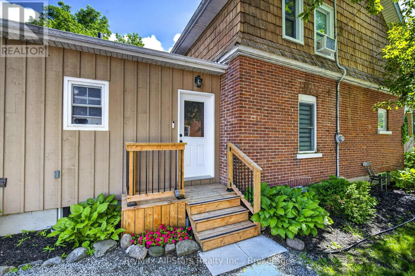
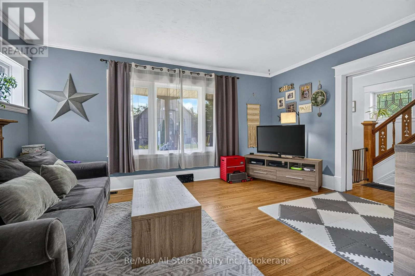
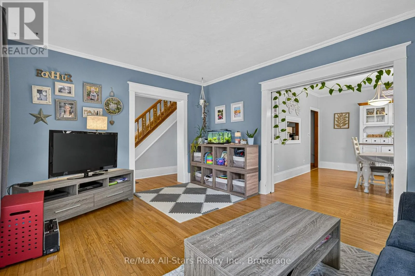
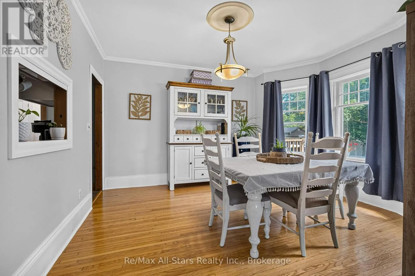
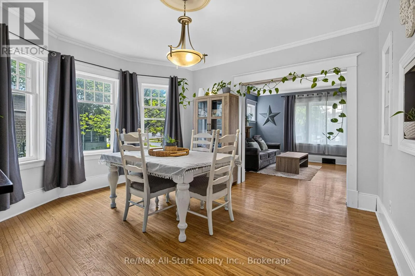
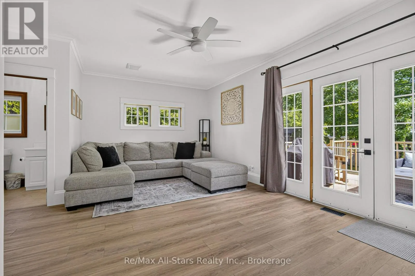
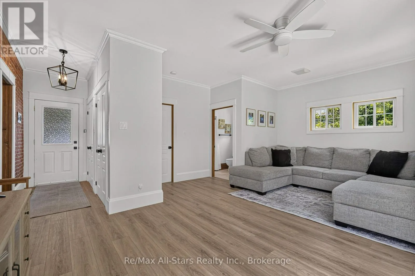
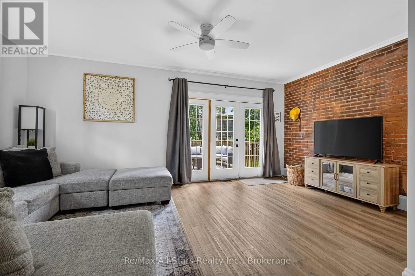
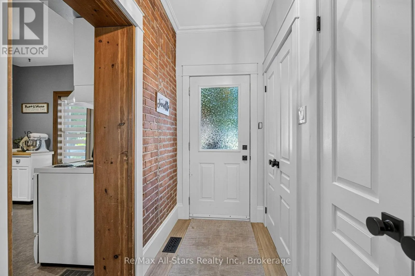
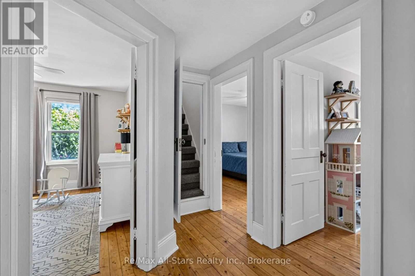
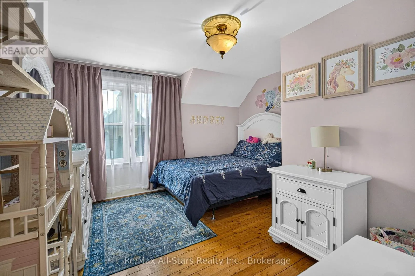
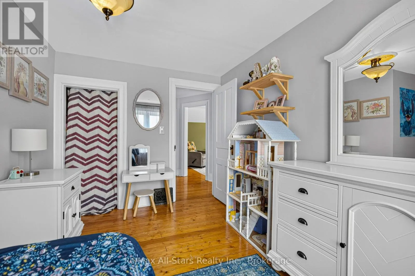
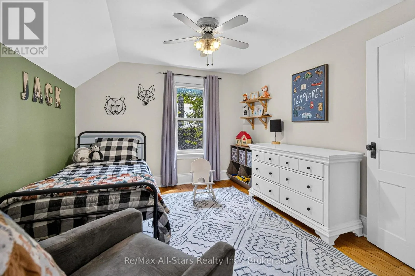
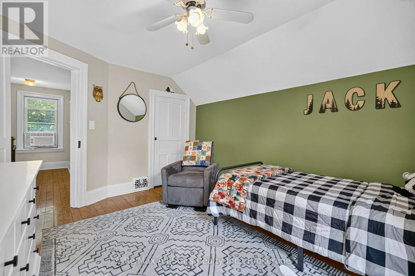
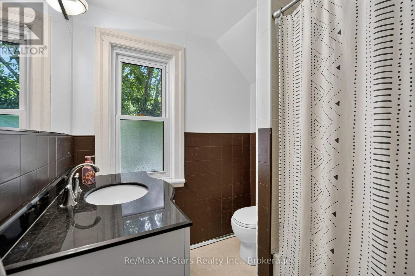
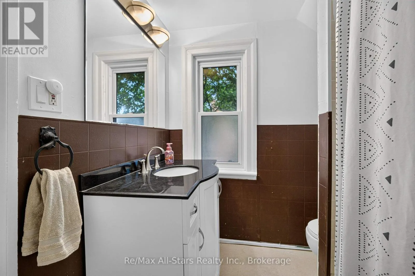
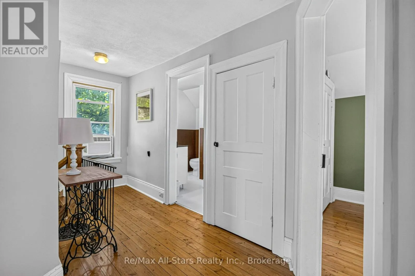
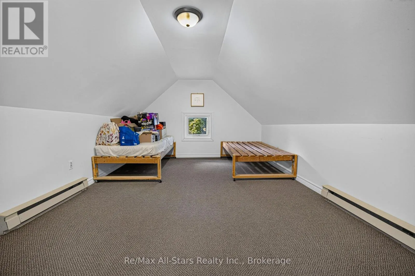
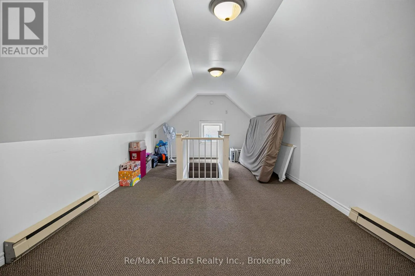
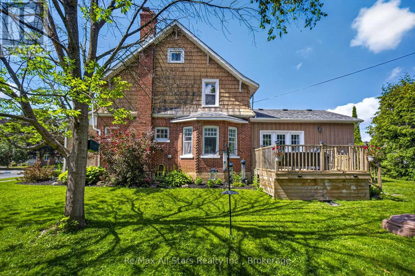
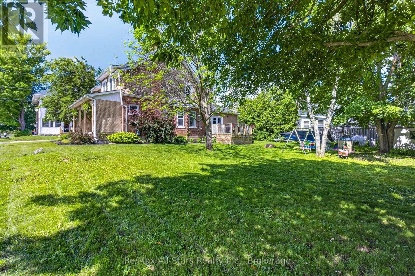
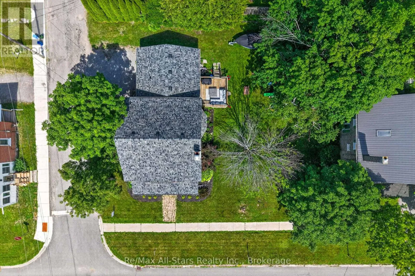
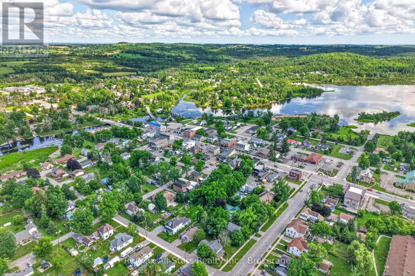
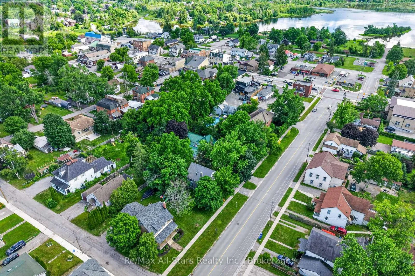
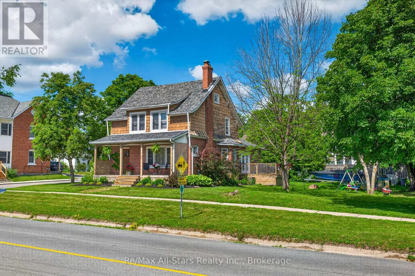
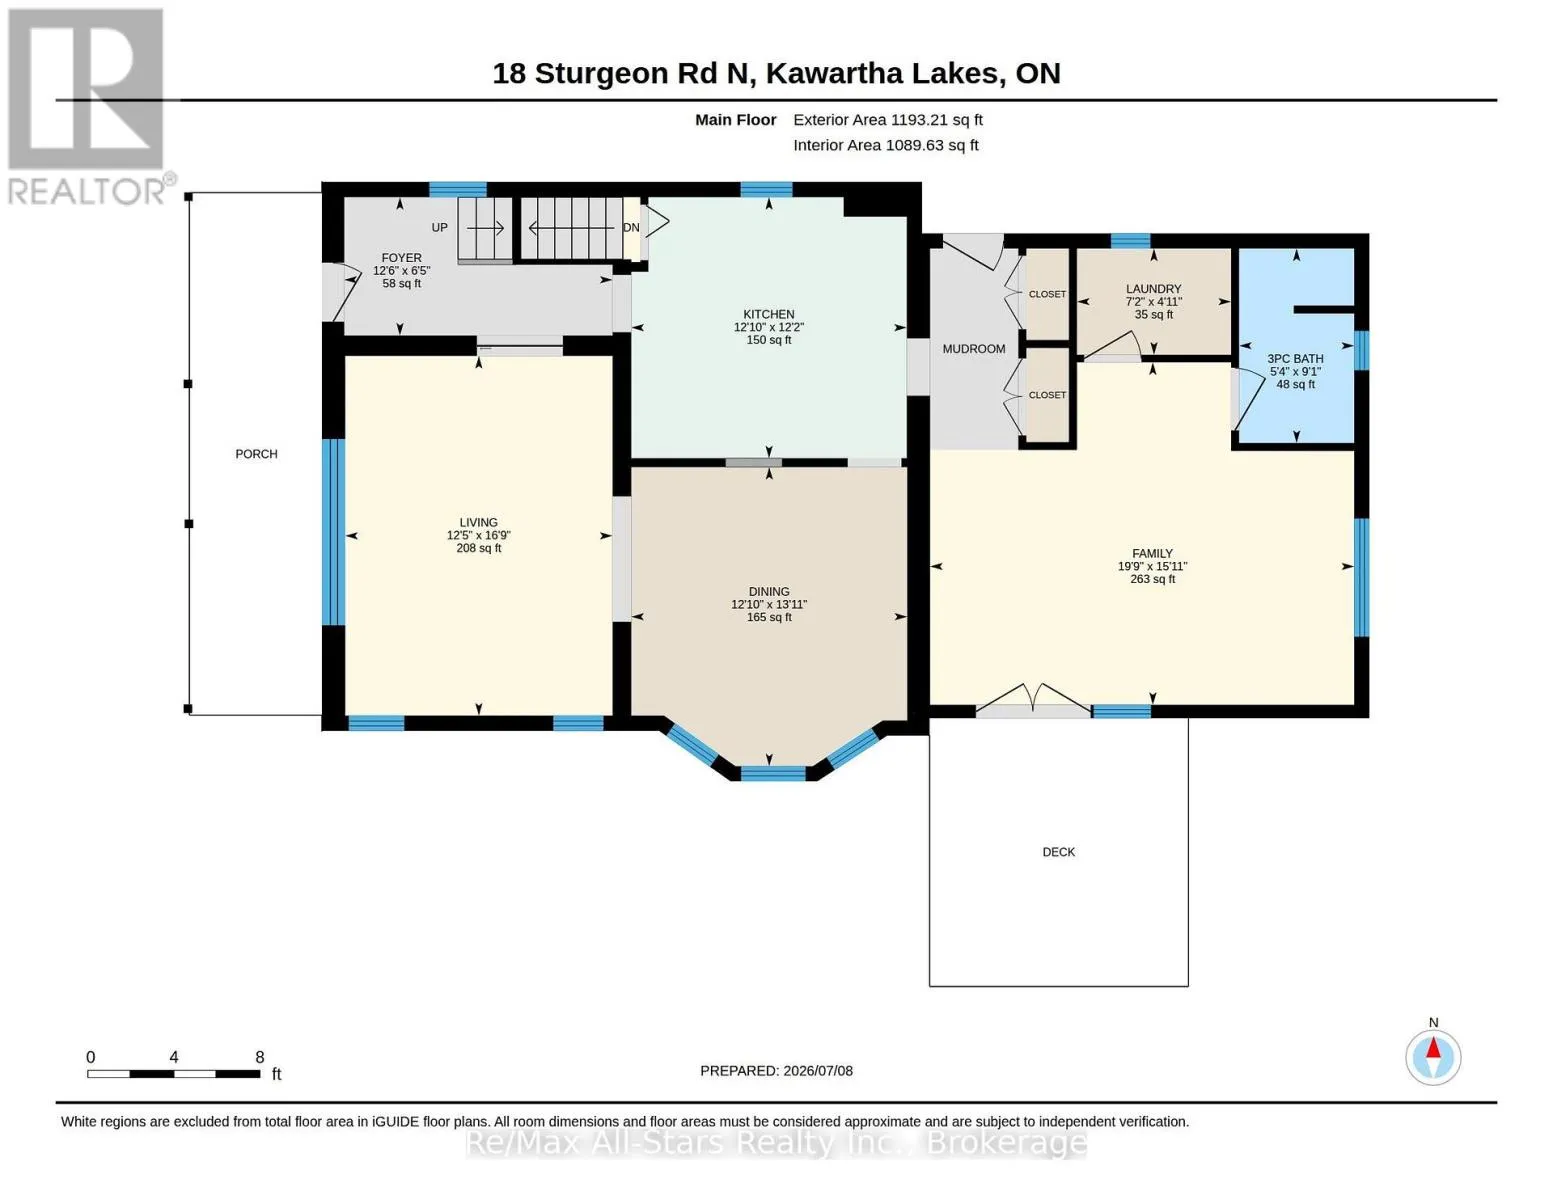
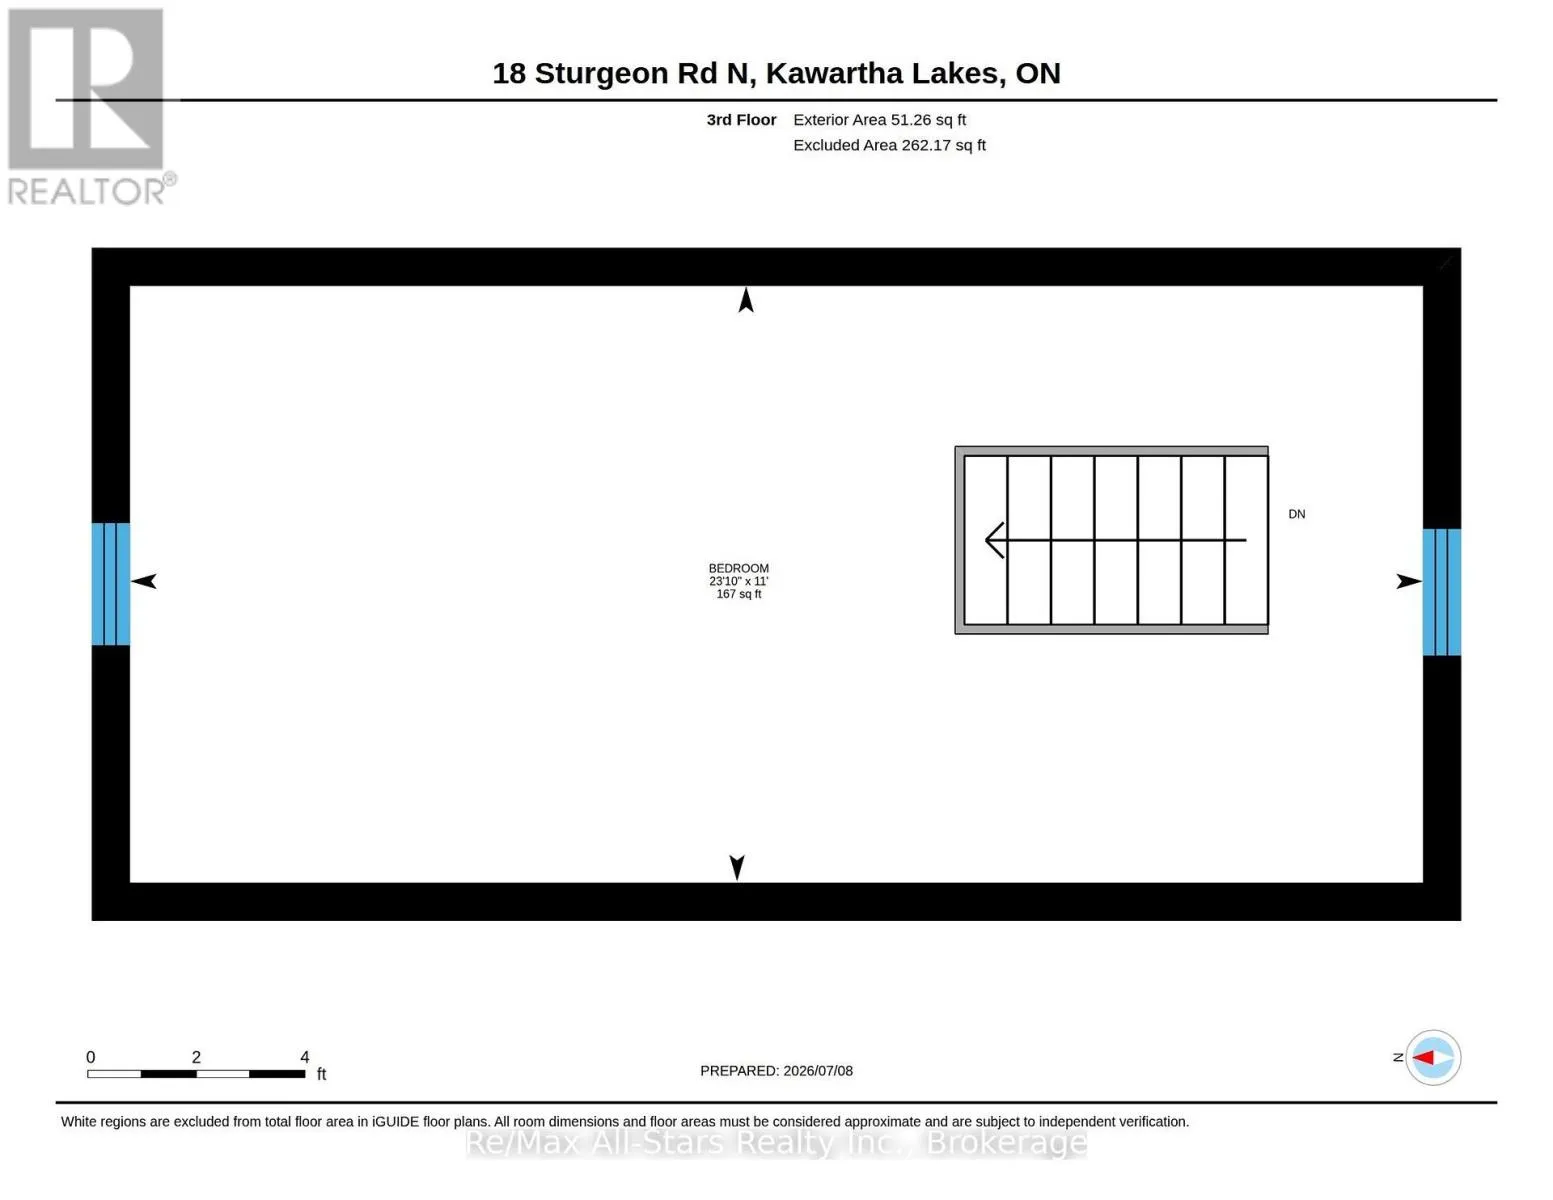
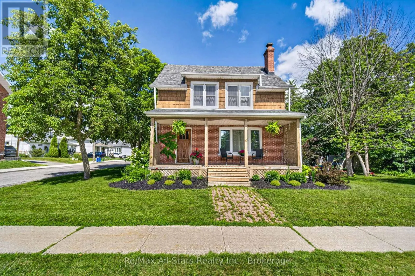
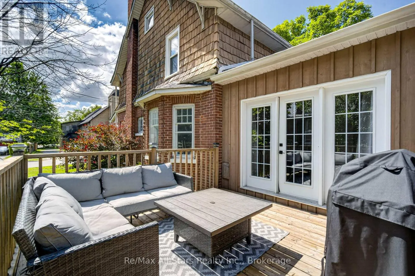
Cross Streets: Victoria. ** Directions: Hwy 7 to Sturgeon Rd turn north, follow to 18 Sturgeon Rd. Driveway is on Victoria St. Welcome to this charming 3 bedroom, 2 bathroom home offering comfort, space, and convenience. The inviting family room features garden doors that open to a deck that creates the perfect setting for relaxing, entertaining or enjoying the outdoors. A versatile loft provides additional space ideal for a home office, play area, or extra living space. Situated on a desirable corner lot, this home offers plenty of potential and is conveniently located close to all amenities, including shopping, schools, parks, and everyday conveniences. Perfect for families, first-time buyers, or those looking for a comfortable home in a great location, this property offers a wonderful opportunity to make it your own. Don't miss your chance to view this lovely home! (id:27476)

Property Highlights

MLS® Number
X13543626
Type
Single Family
Community Name
Omemee
Ownership Type
Freehold
Land Size
88.5 x 97 FT
Parking Space Total
2

Building

Building Type
House
Storeys
2.50
Square Footage
1500 - 2000 sqft
Bathrooms Total
2
Bedrooms Above Ground
3
Bedrooms Total
3
Amenities
Beach, Place of Worship, Schools
Exterior Finish
Wood, Brick Veneer
Fireplace Present
No
Basement Type
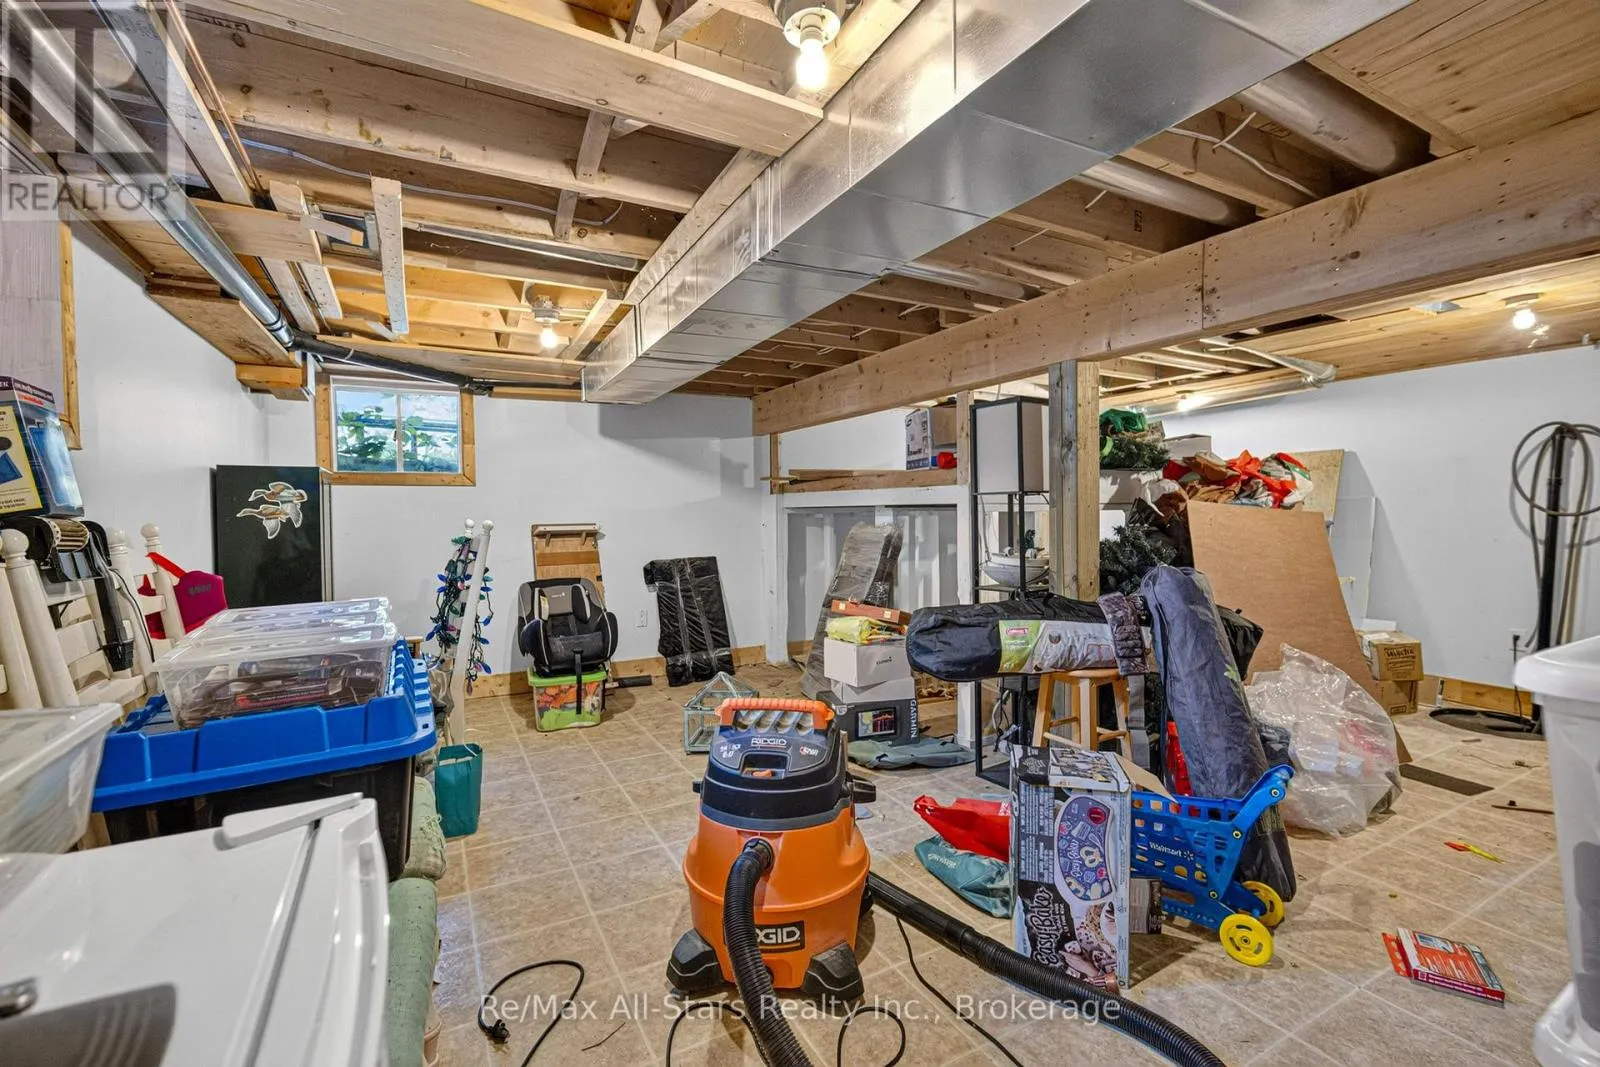
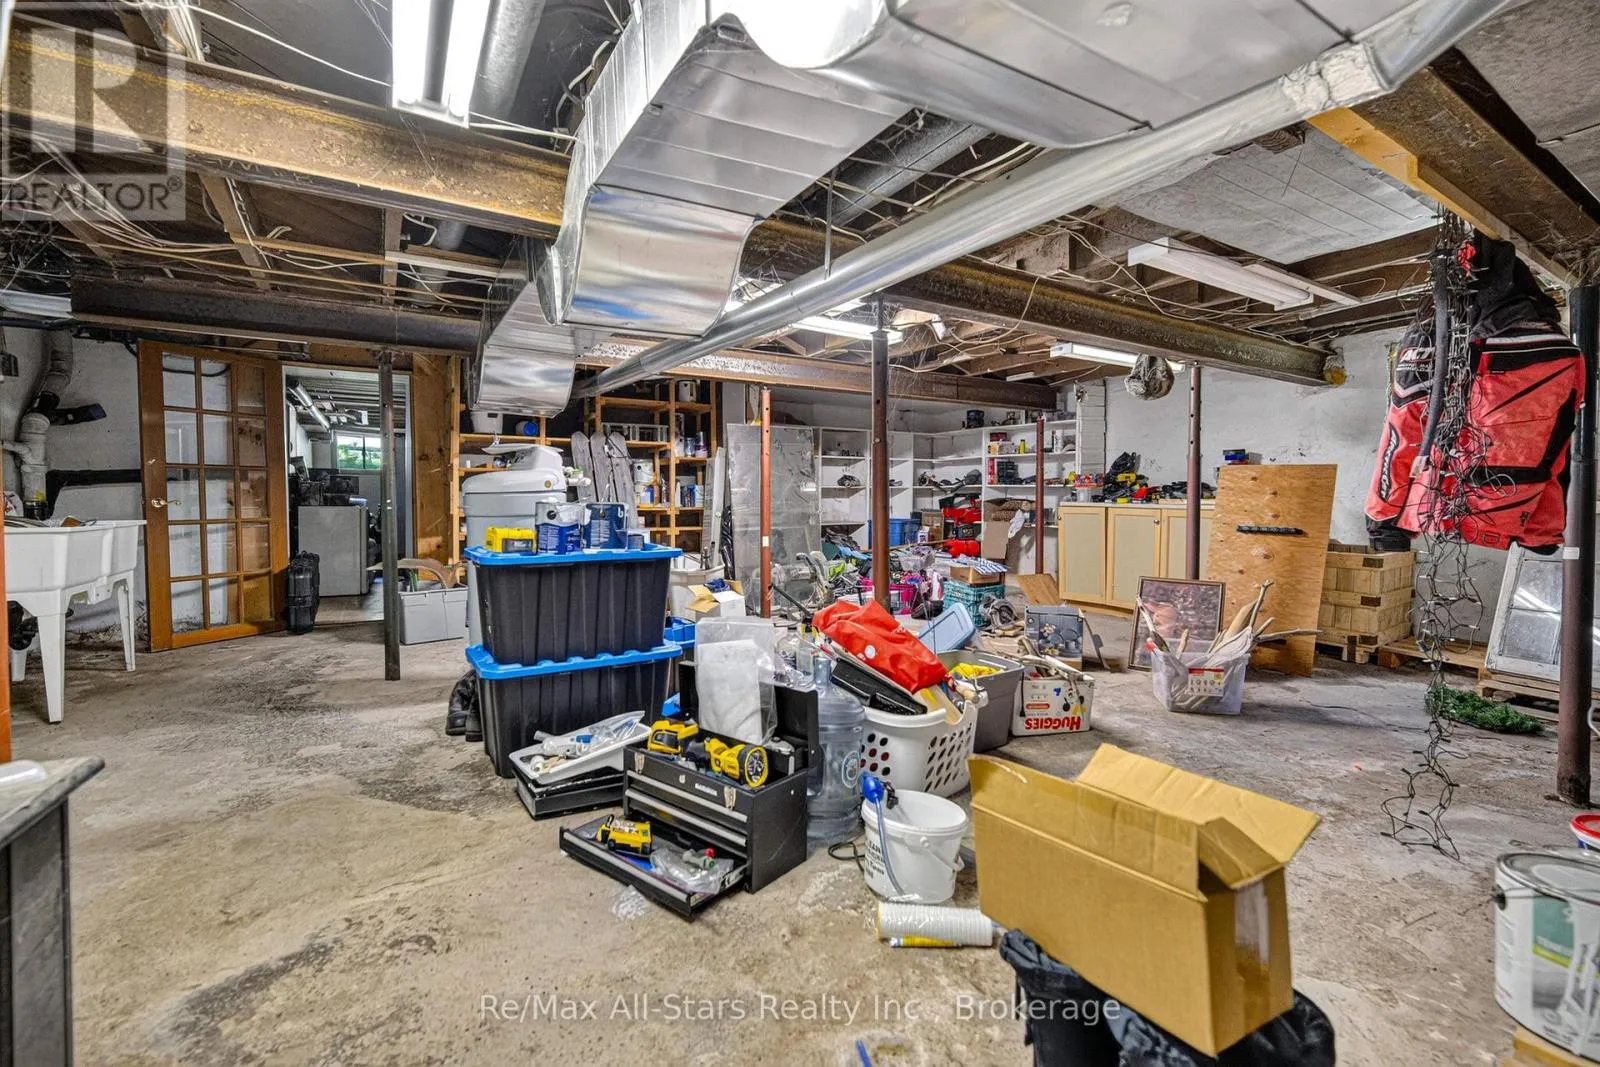
Full (Unfinished)
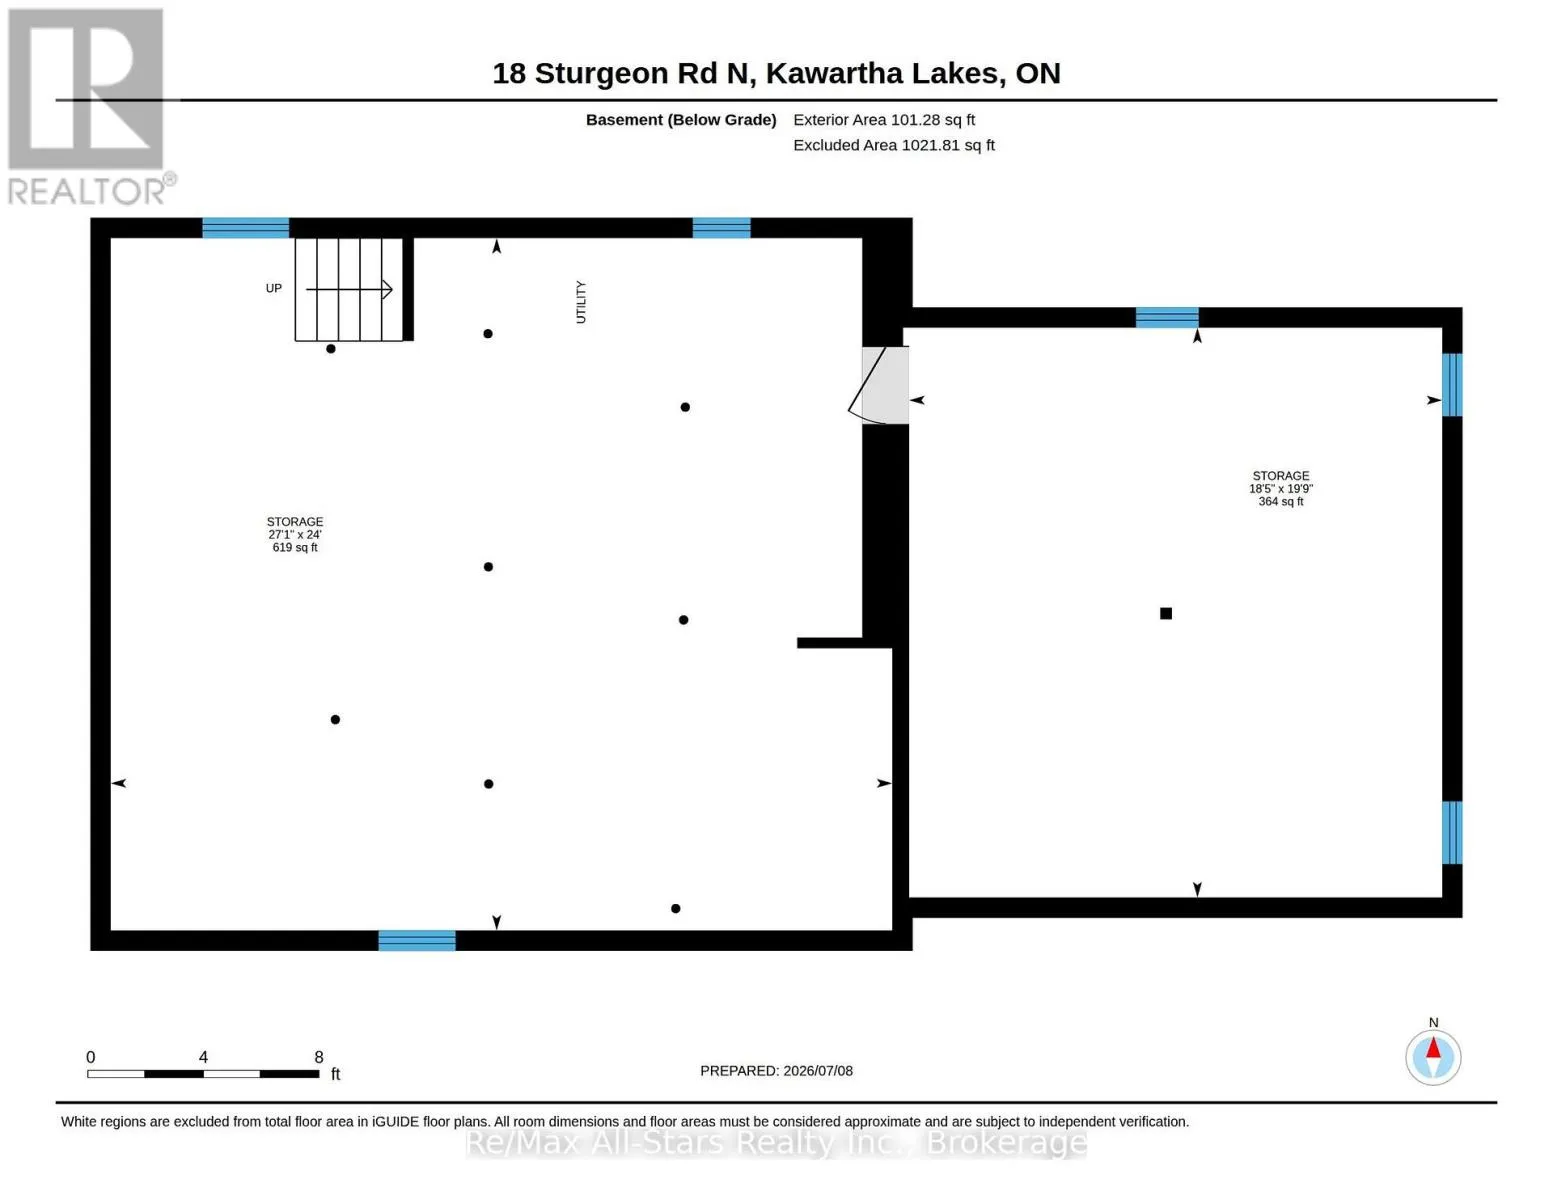
Basement Features
Building Heating Type
Forced air
Heating Fuel
Natural gas
Building Cooling Type
Wall unit

Utilities

Water
Drilled Well
Utility Sewer
Sanitary sewer

Room Layout

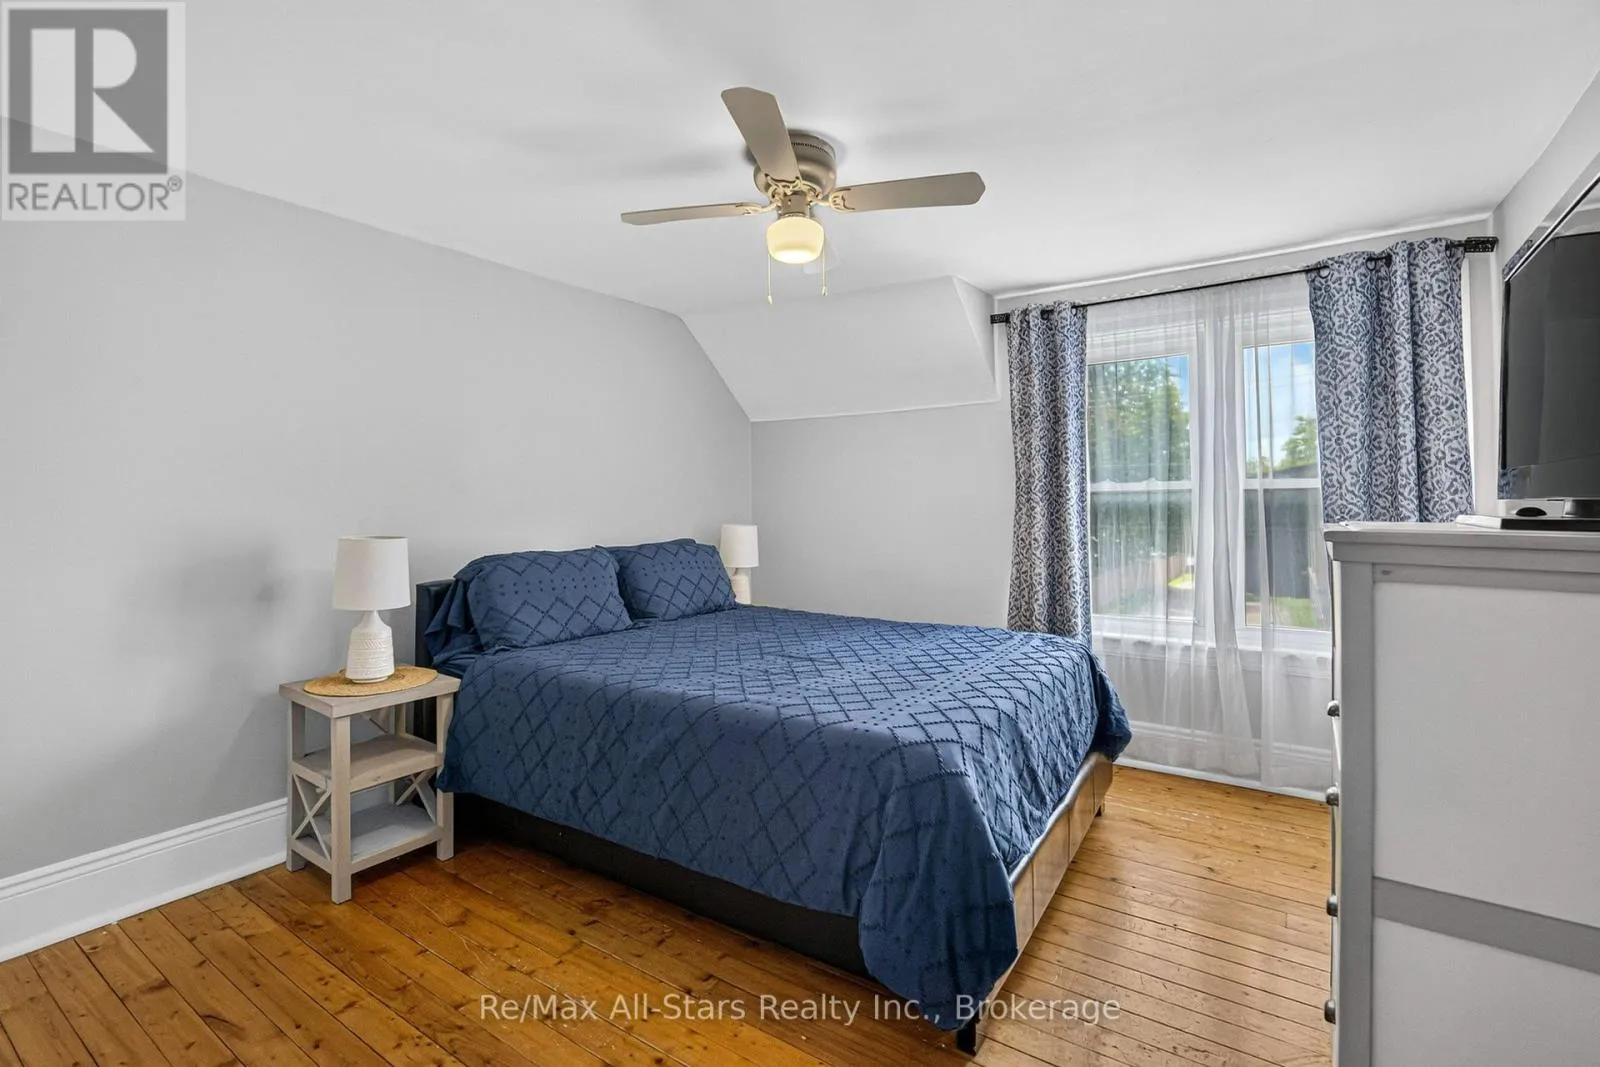
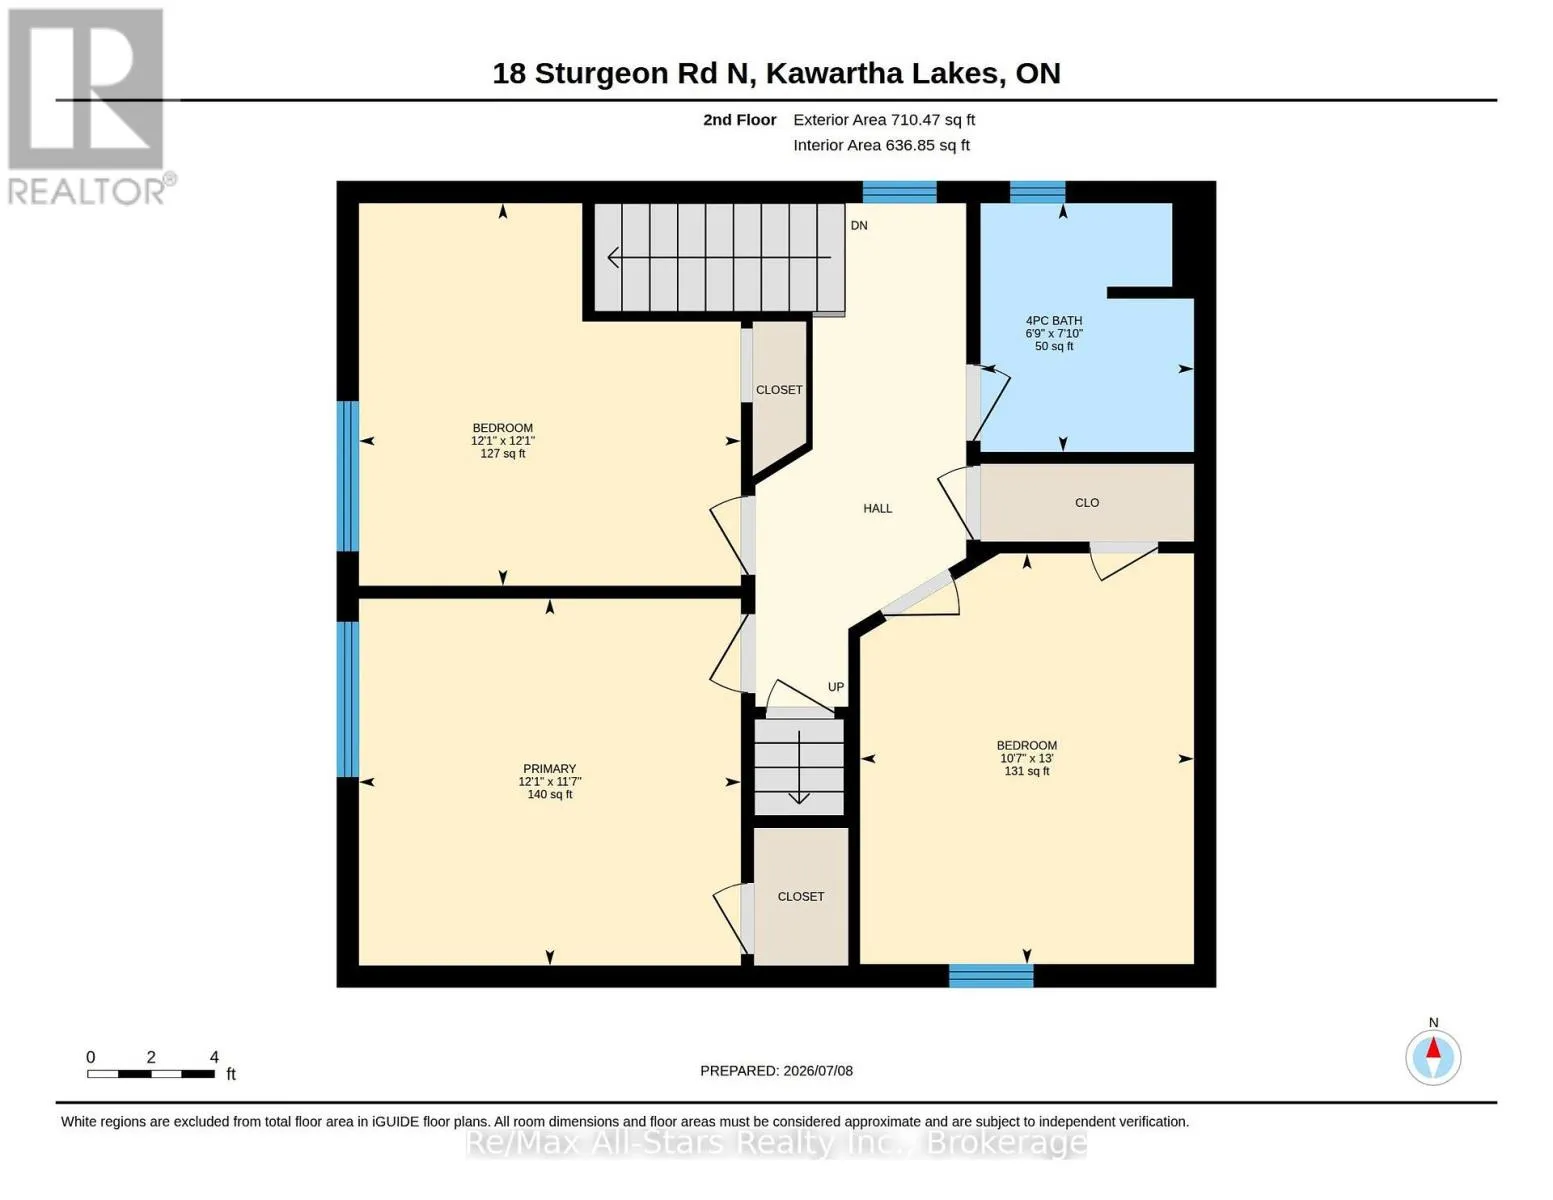
Primary Bedroom
Second level
3.68 m x 3.54 m
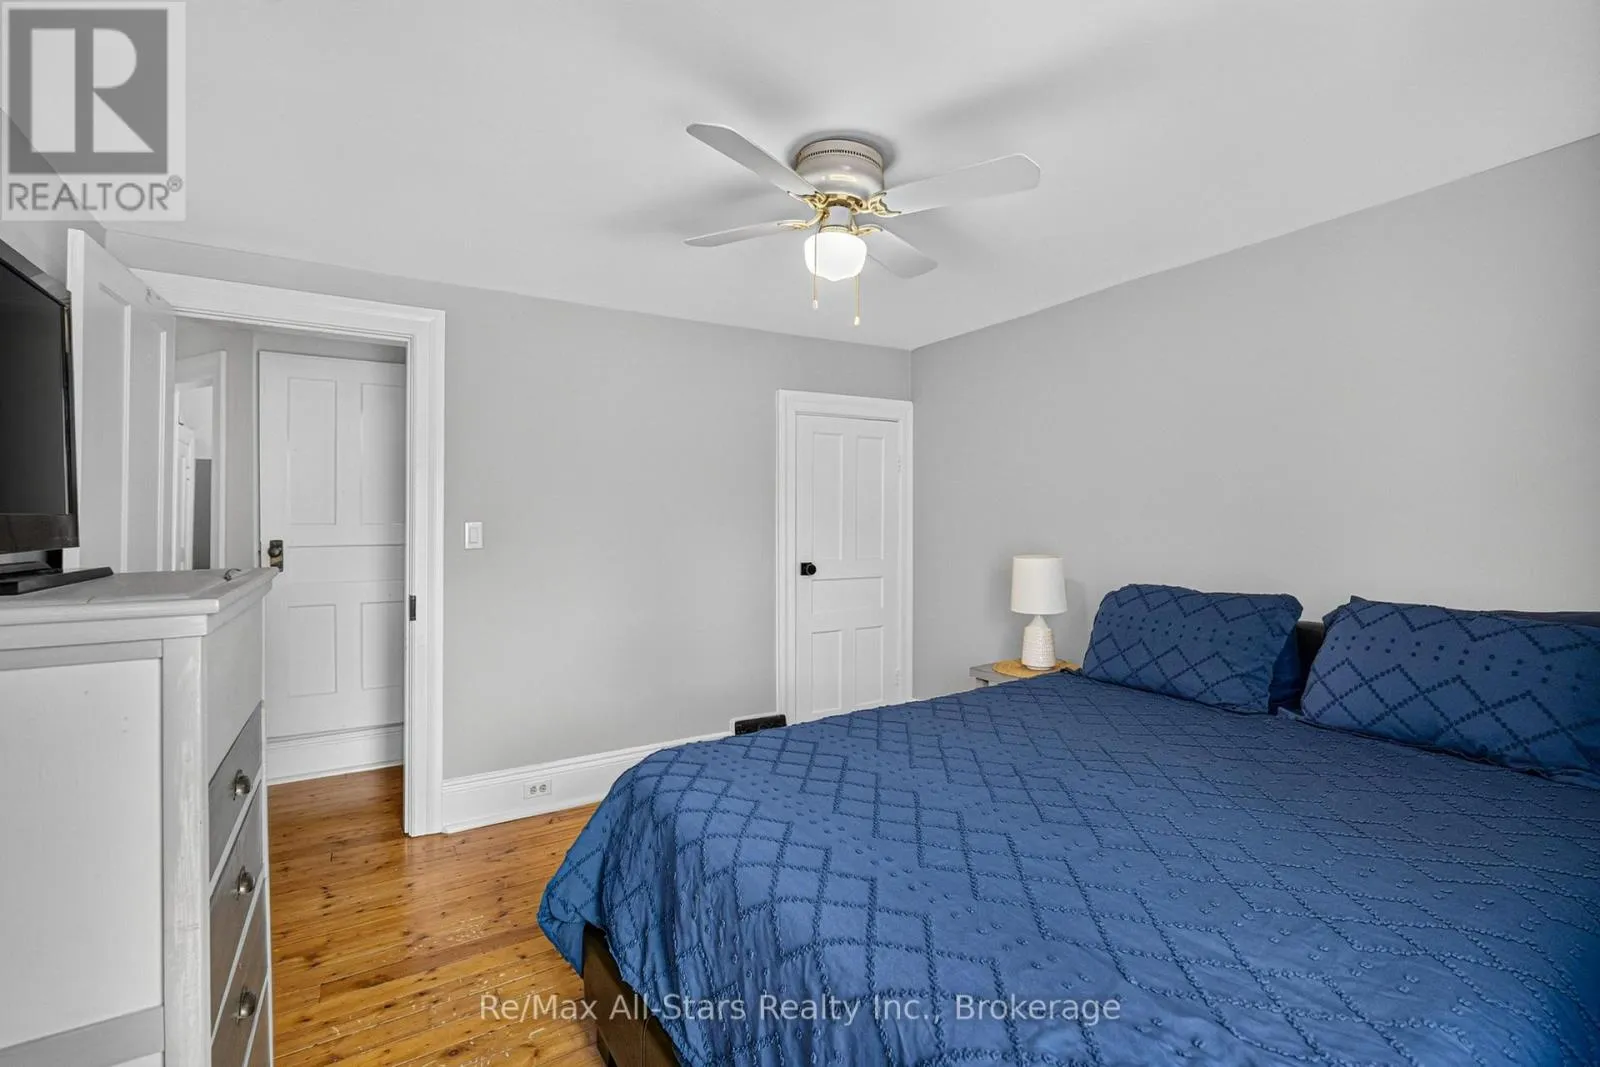
Bedroom
Second level
3.68 m x 3.69 m
Bathroom
Second level
2.06 m x 2.4 m
Bedroom
Second level
3.22 m x 3.96 m
Bedroom
Third level
7.26 m x 3.35 m
Other
Basement
7.31 m x 8.25 m
Other
Basement
6.01 m x 5.63 m
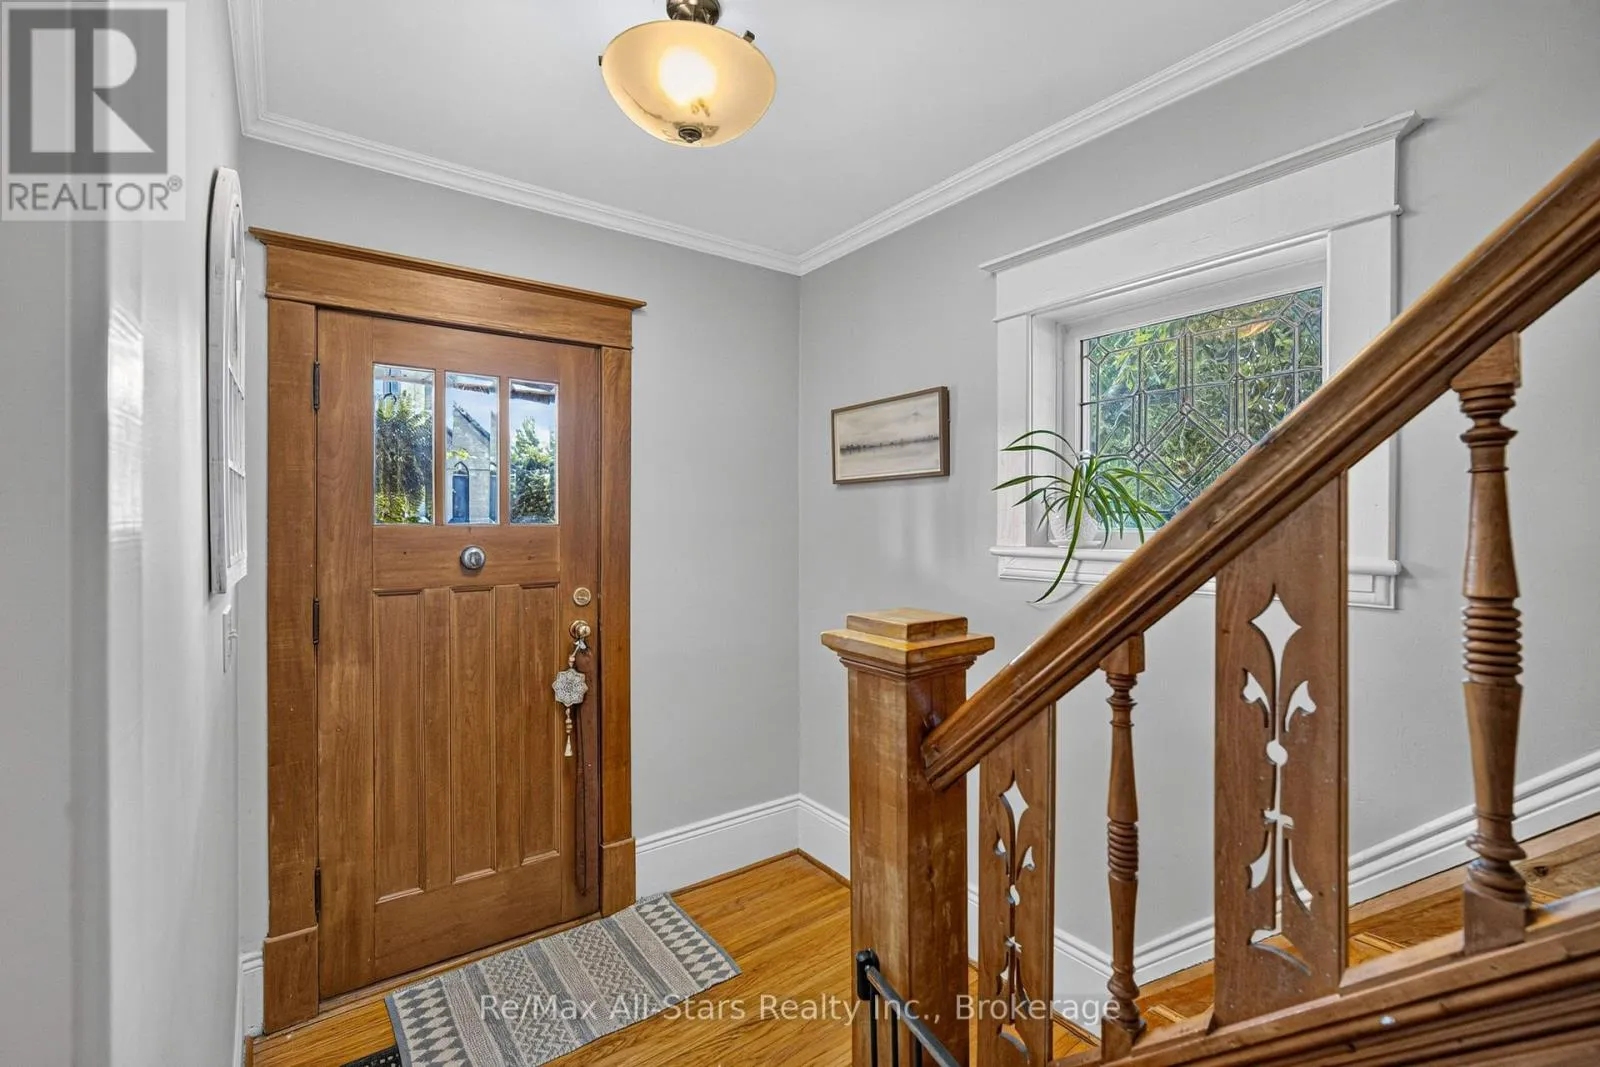
Foyer
Main level
3.8 m x 1.96 m
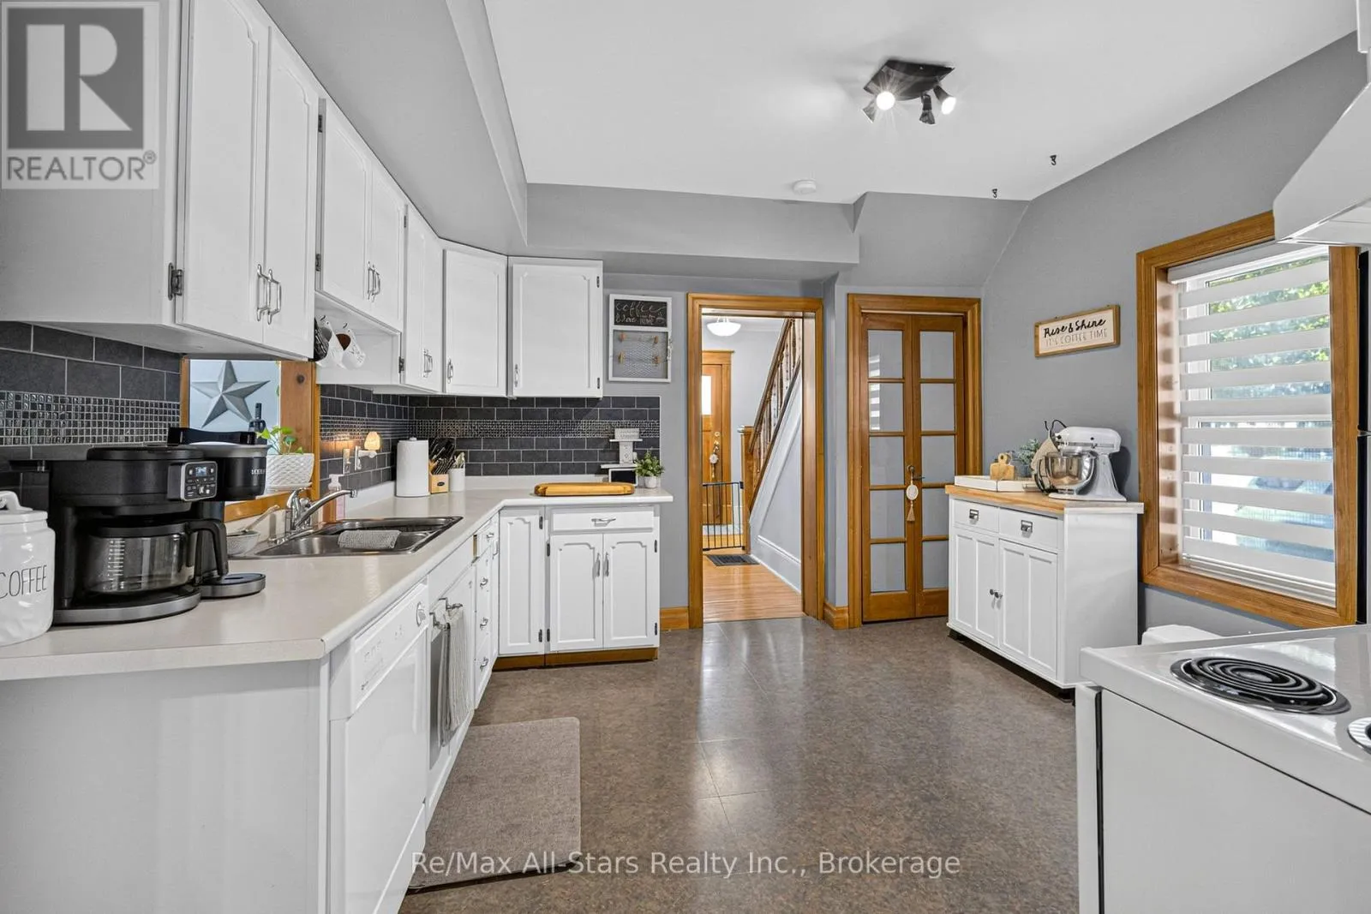
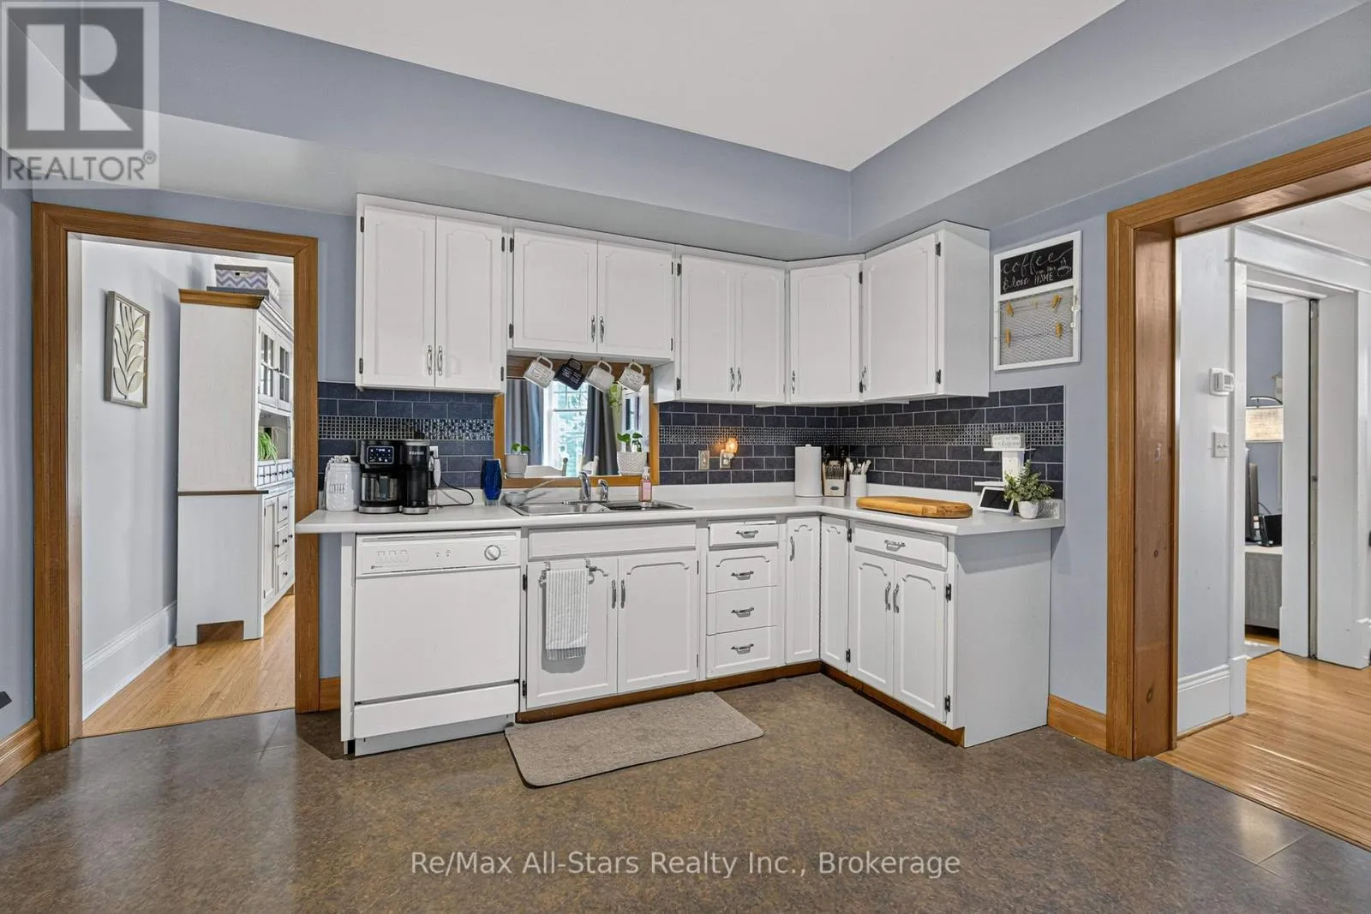
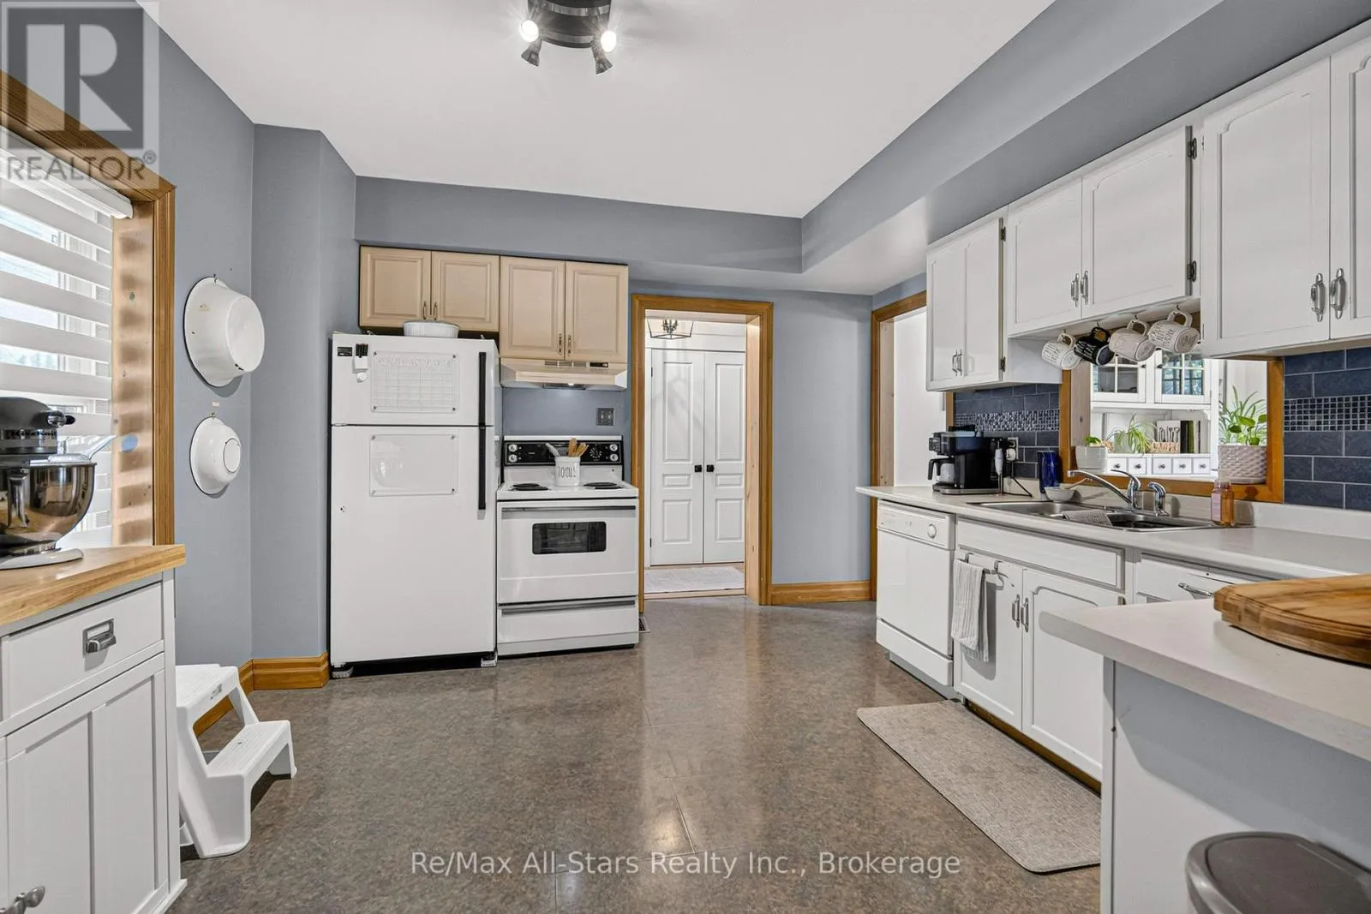
Kitchen
Main level
3.91 m x 3.7 m
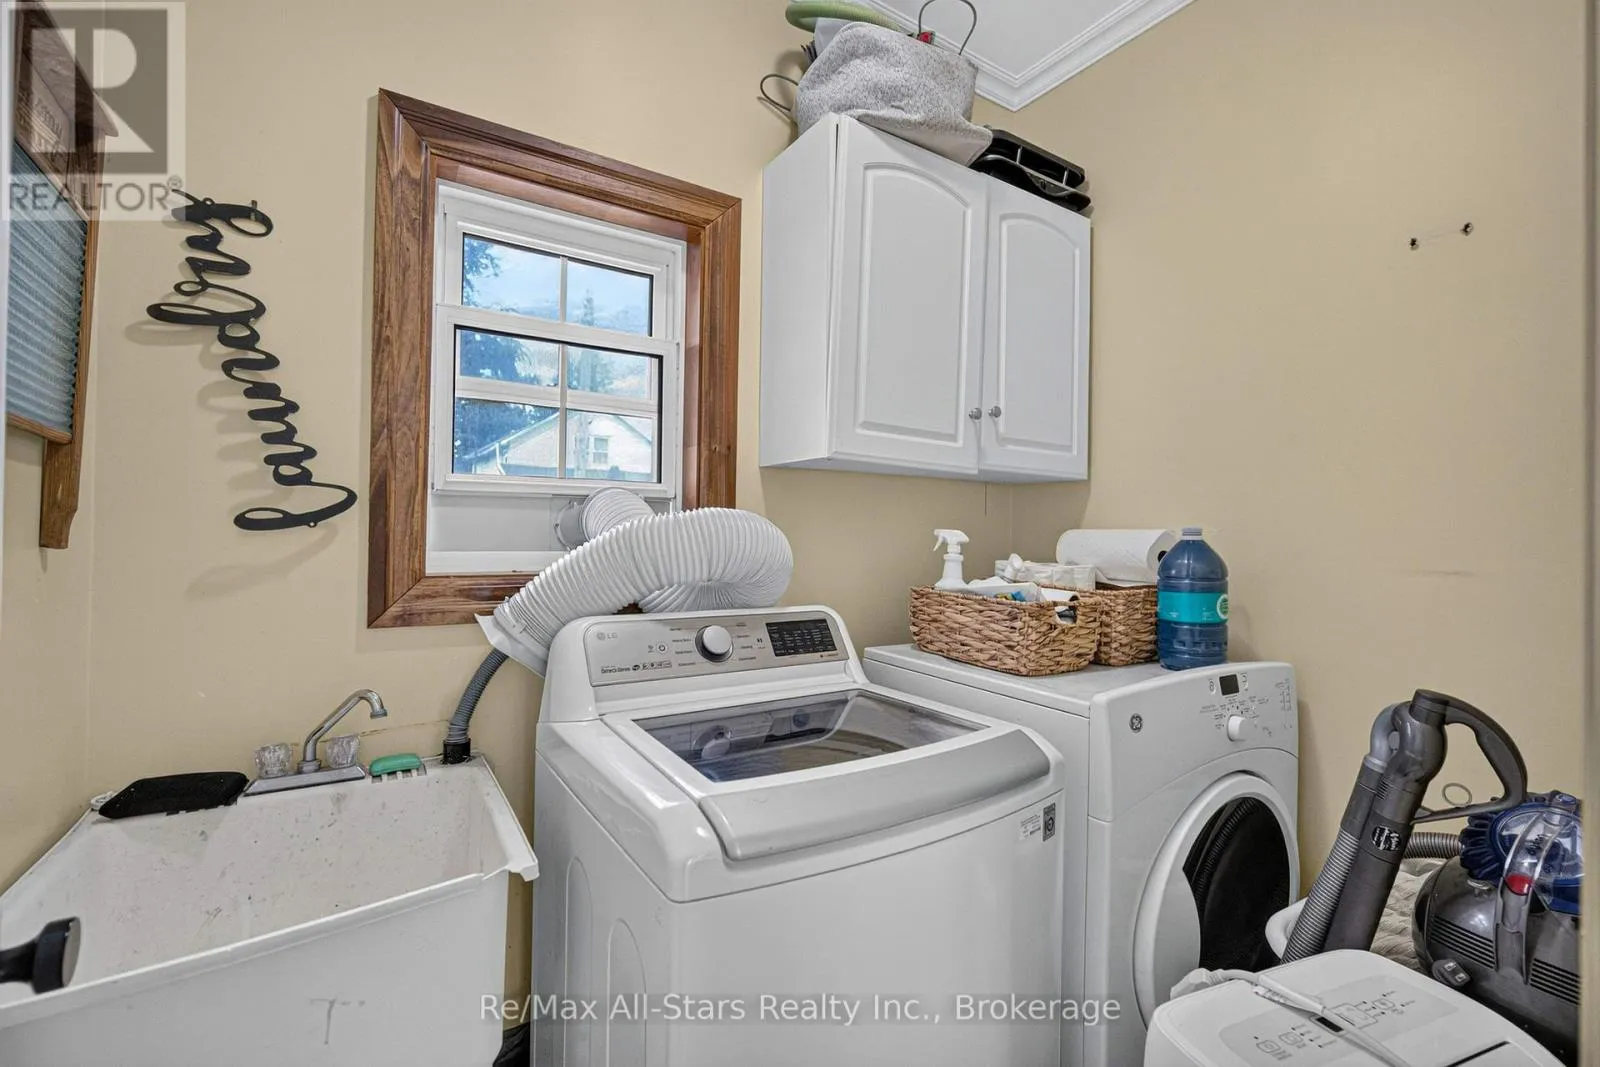
Laundry room
Main level
2.18 m x 1.51 m
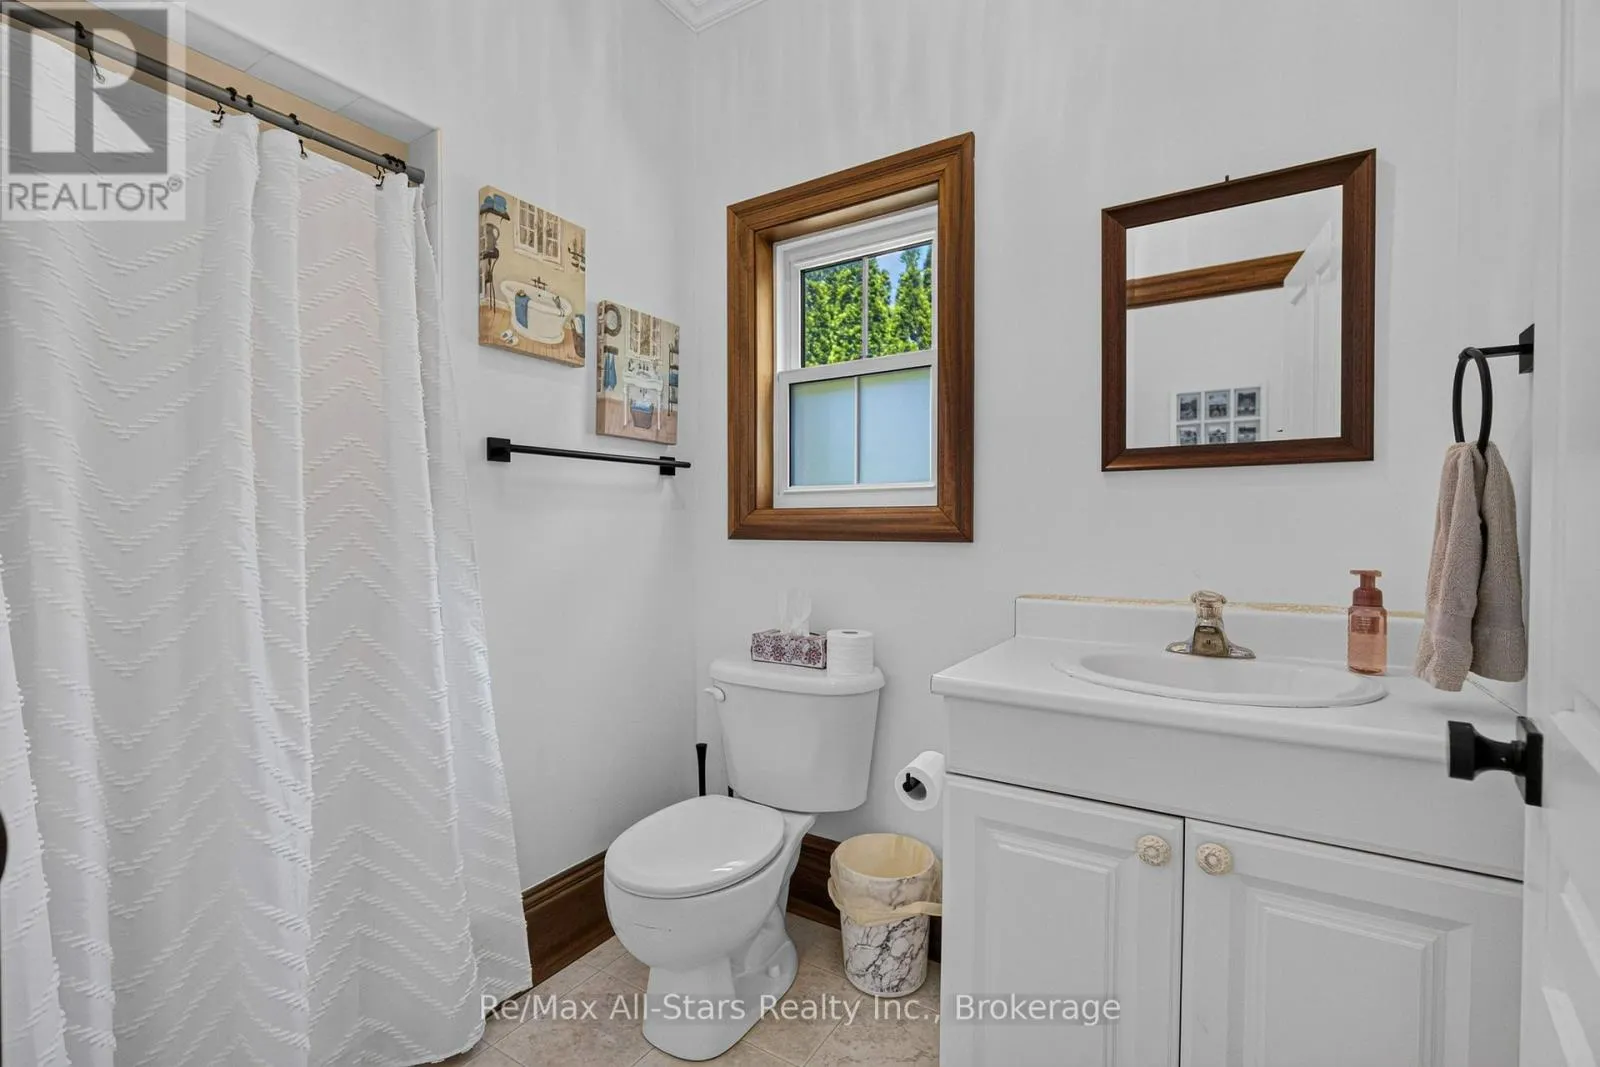
Bathroom
Main level
1.63 m x 2.76 m
Family room
Main level
6.01 m x 4.86 m
Dining room
Main level
3.91 m x 4.24 m
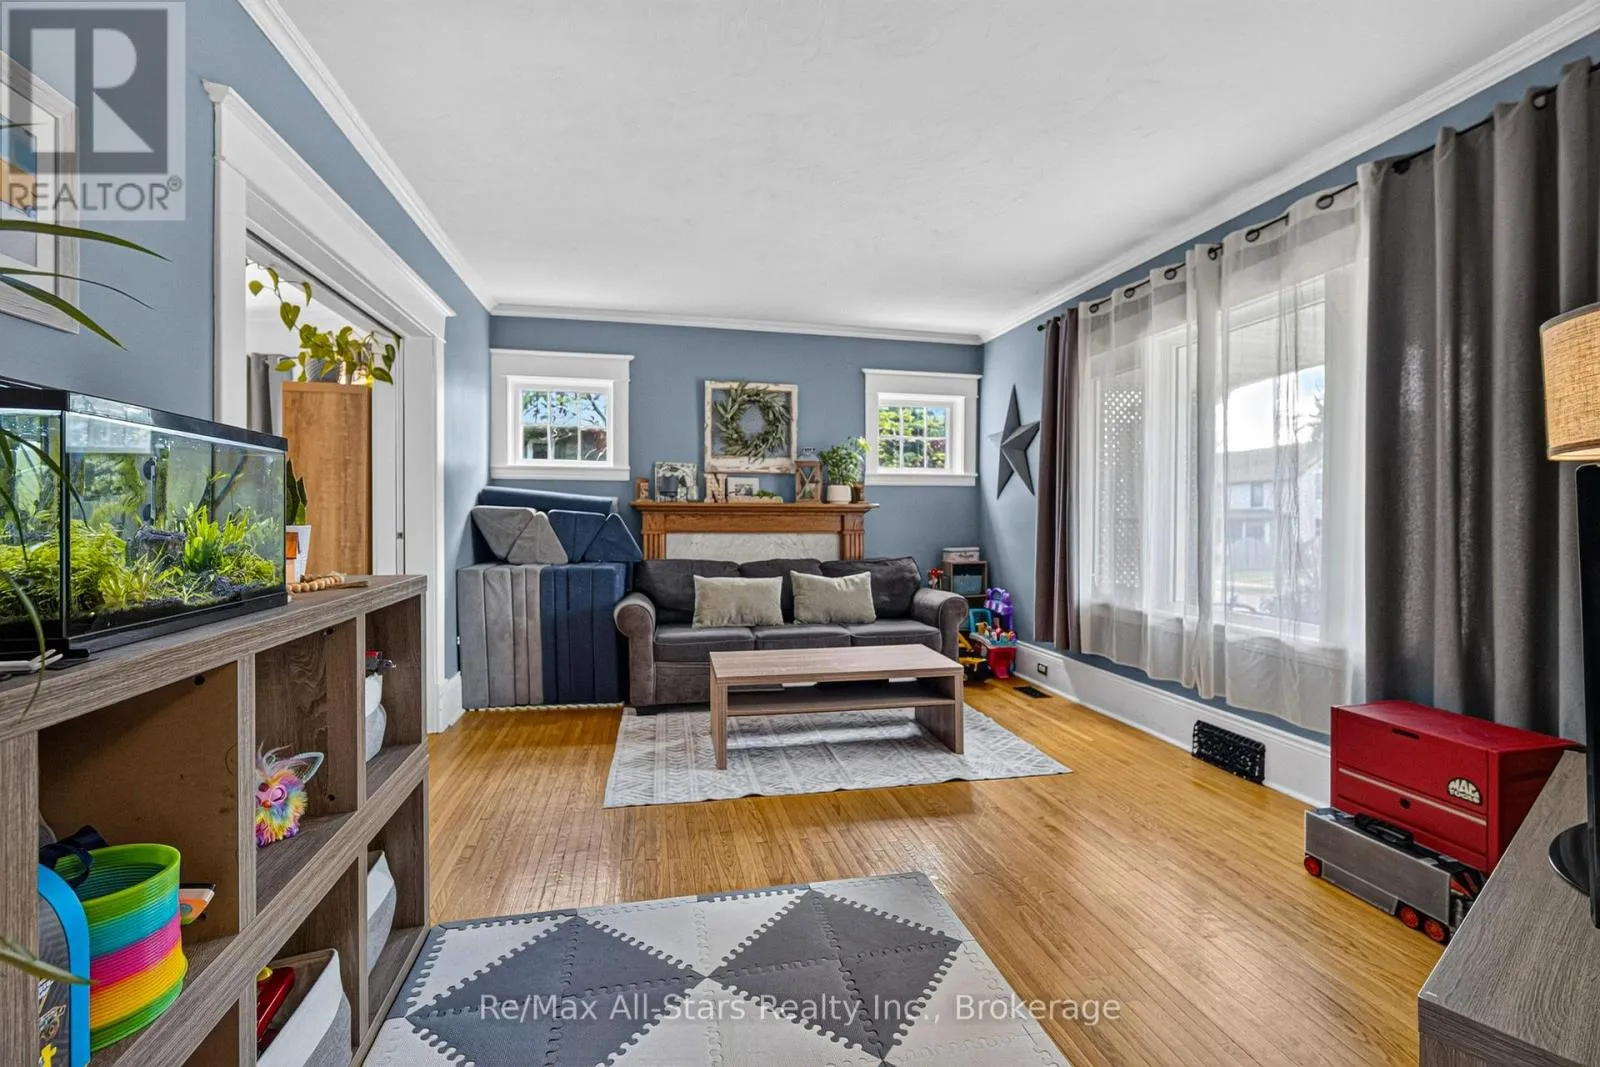
Living room
Main level
3.79 m x 5.1 m

Location

Learn more about this property
Listing provided by:
Re/Max All-Stars Realty Inc.
MLS® number:
X13543626
Agent:
Perry Smith
*Indicates required field
Name is required
Email is required
Please enter a valid phone number (e.g., 416-111-1111).