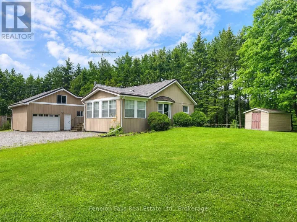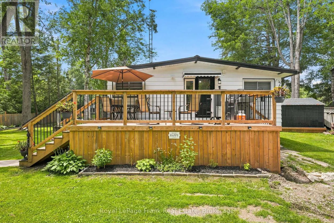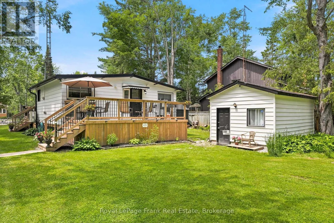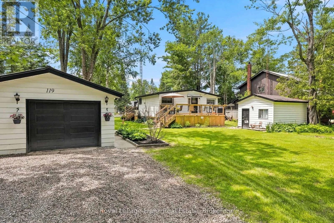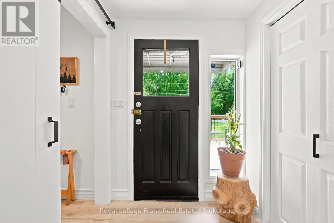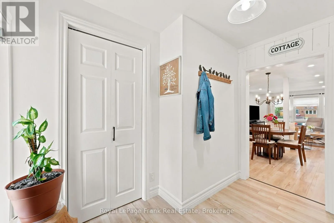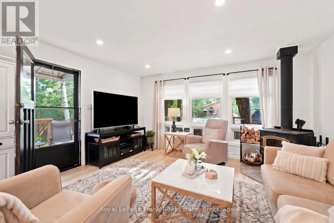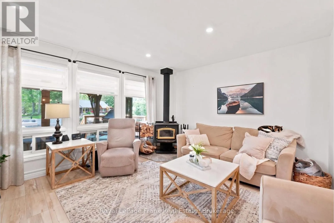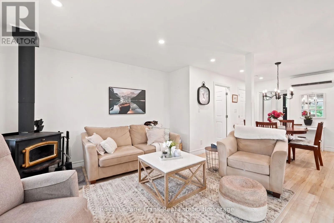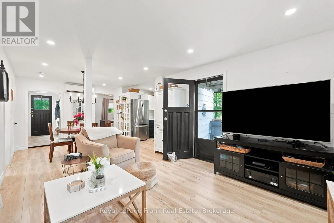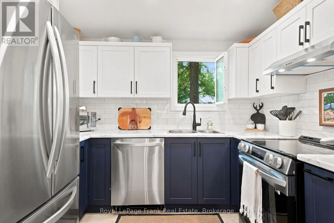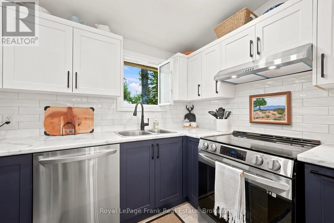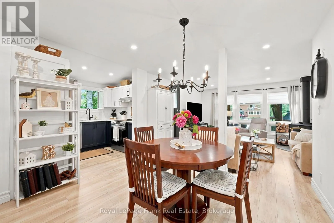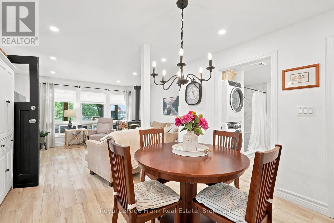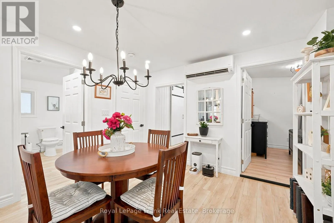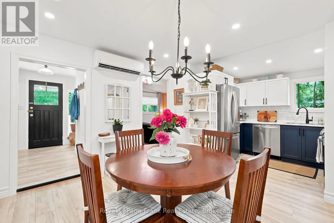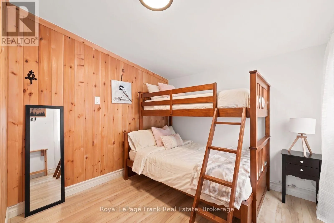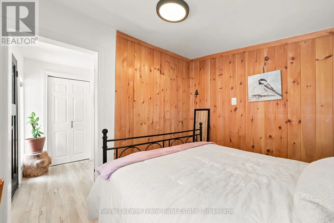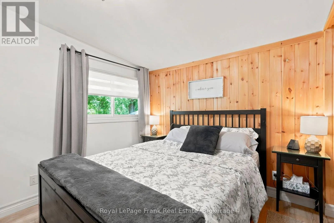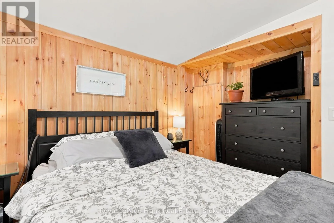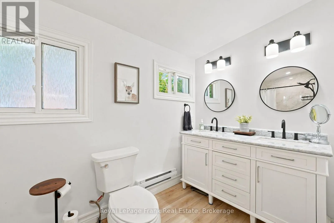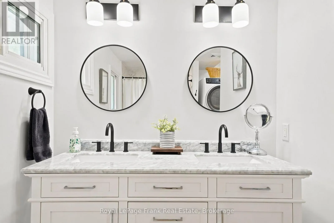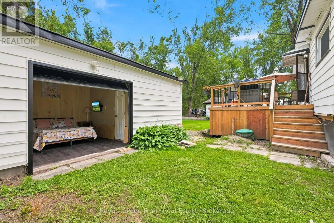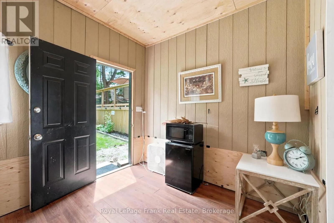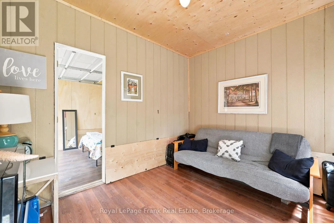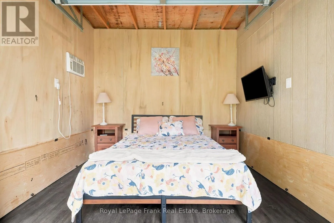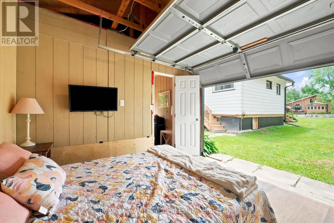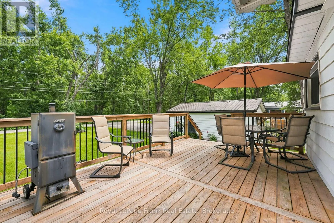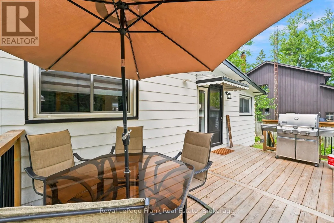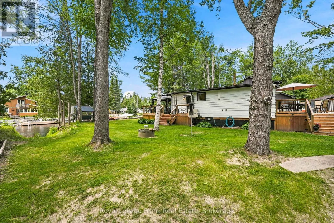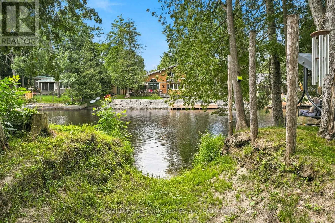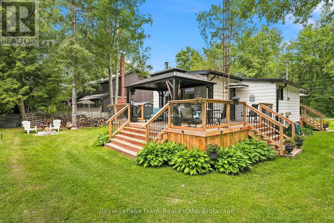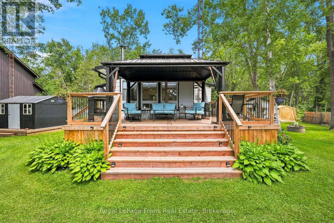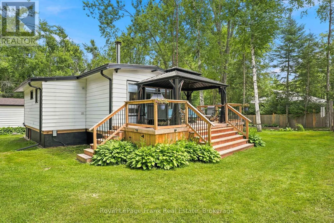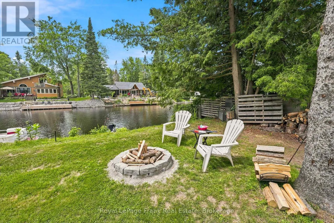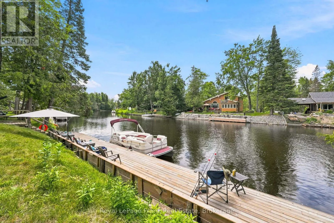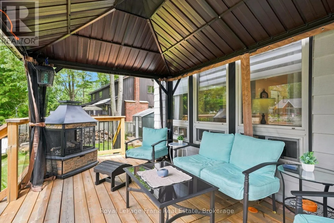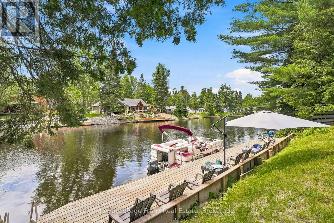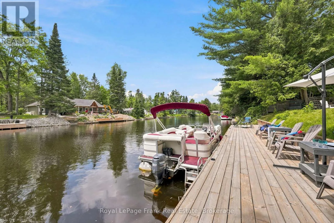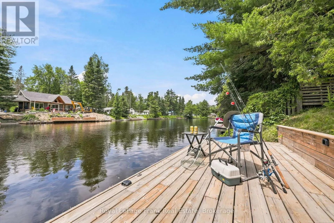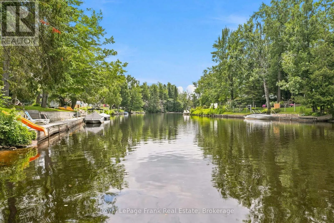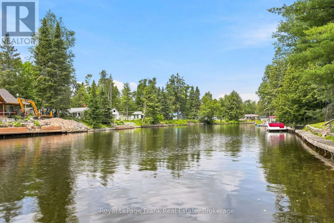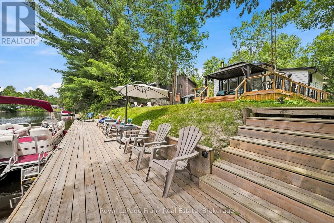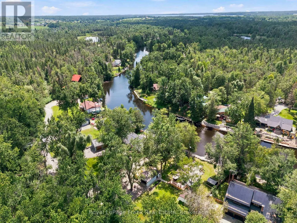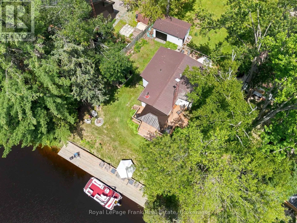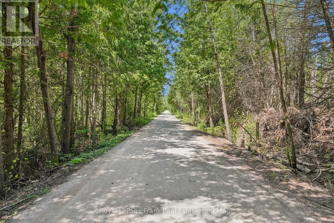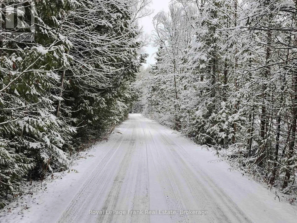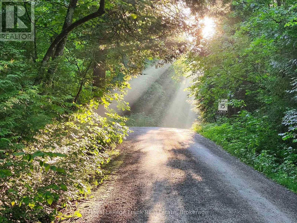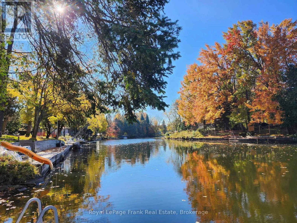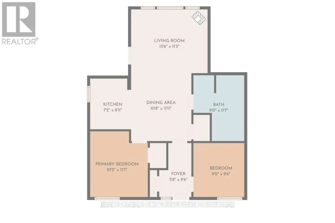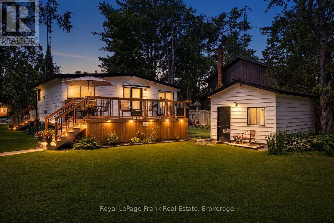
Cross Streets: Kawartha Lakes County Rd 121 & Fell Station Dr. ** Directions: Noorth on Fell Station Dr from Kawartha Lakes County Rd 121. Welcome to your turnkey waterfront escape on Burnt River, just minutes from Fenelon Falls. Extensively renovated in 2023, this 4-season home offers modern comfort with an exceptional recreational lifestyle. Enjoy direct river access from your private dock, perfect for boating, fishing, swimming, & relaxing, with easy access to Cameron Lake & the Trent-Severn Waterway. Outdoor adventure awaits year-round with nearby rail trails for hiking, ATVing, & snowmobiling. Inside, the home has been thoughtfully transformed with updated wiring, plumbing, spray foam insulation, drywall, flooring, lighting, & a beautiful kitchen featuring new cabinetry, countertops, backsplash, & appliances. A Fujitsu heat pump provides efficient heating & cooling, complemented by backup baseboard heating, a propane hookup, & a cozy wood stove. The bright, functional layout offers updated finishes throughout. A detached, A/C bunkie provides flexible space for guests, a home office, studio, or additional recreational use. Accessibility features include an accessible shower & wider doorways for added comfort. A detached garage with hydro & multiple storage shelters provides ample room to store anything. Outdoor living has been enhanced with 2 new decks, a firepit area, mature trees, & multiple spaces to enjoy the natural surroundings. The impressive approximately 8'x 60' dock offers exceptional access to the Burnt River & remains in place year-round. Additional improvements include a new water treatment system, electrical upgrades, generator hookup, extensive exterior enhancements, & a new septic system being installed this month. The property also benefits from year-round private road maintenance & municipal garbage & recycling collection. Whether you're looking for a full-time residence or a 4-season getaway, this beautifully updated Waterfront property offers the perfect combination of turnkey living, natural beauty, & endless opportunities to enjoy the Burnt River lifestyle. (id:27476)