6 Fell Station Drive, Kawartha Lakes, Ontario K0M 1N0

Listed for:
$614,990
2 beds
2 baths
Listed 17 days ago
House for rent: 6 Fell Station Drive, Kawartha Lakes, Ontario K0M 1N0

View all 20 photos

About

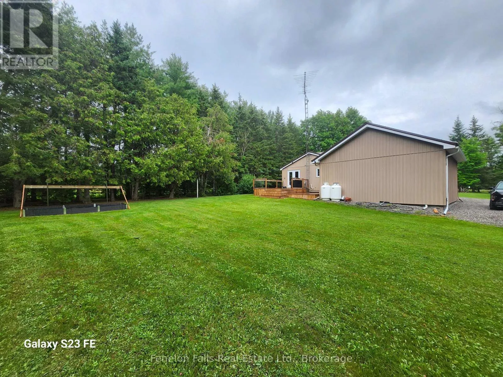
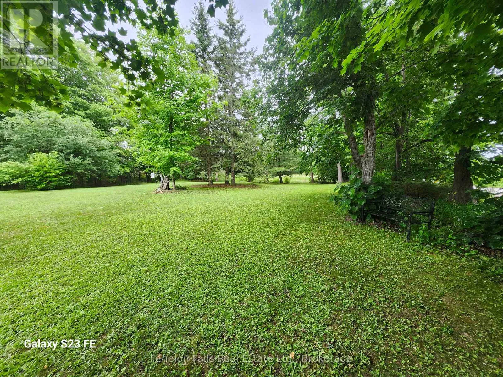
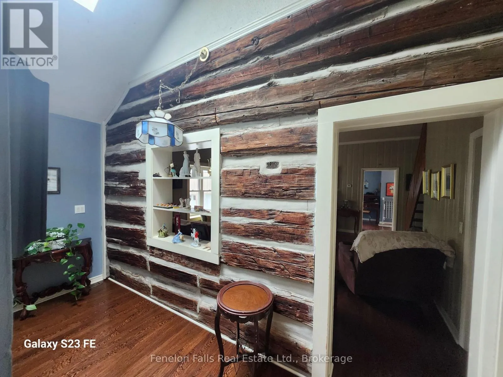
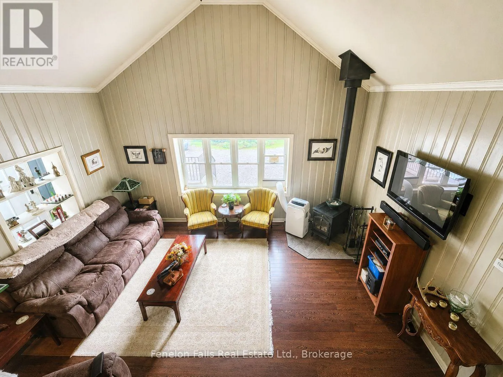
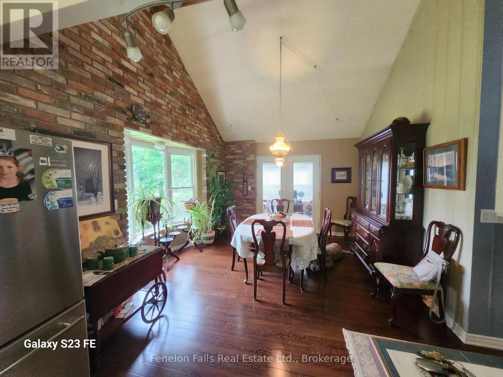
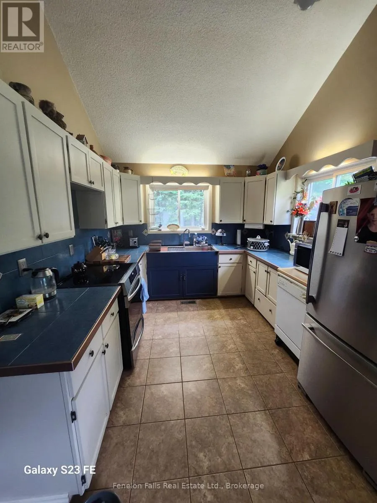
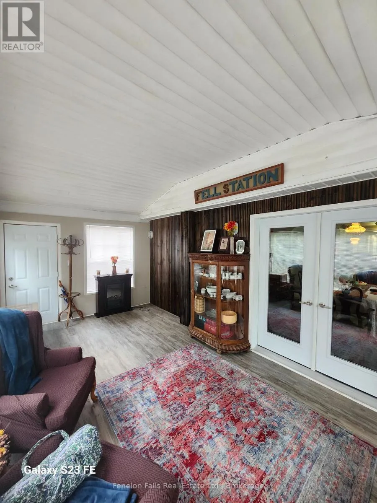
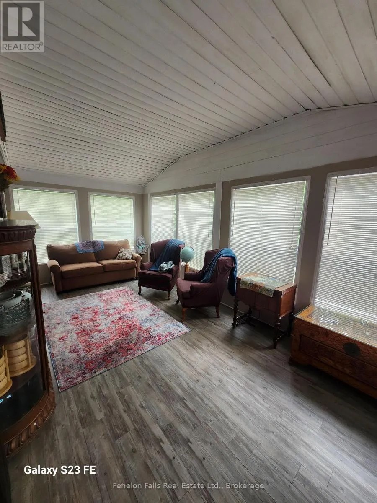
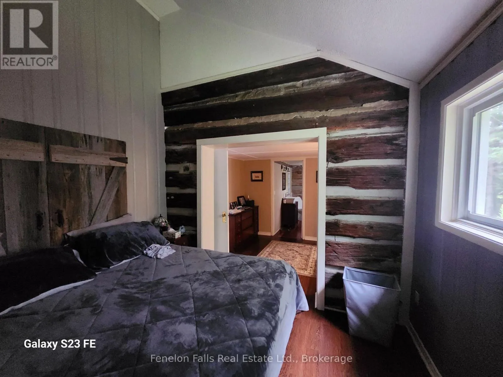
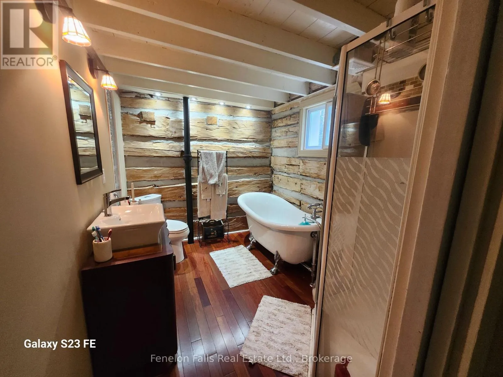
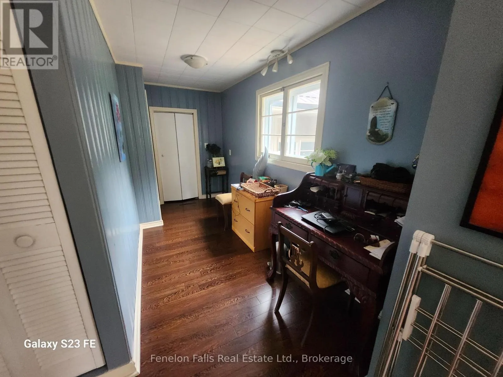
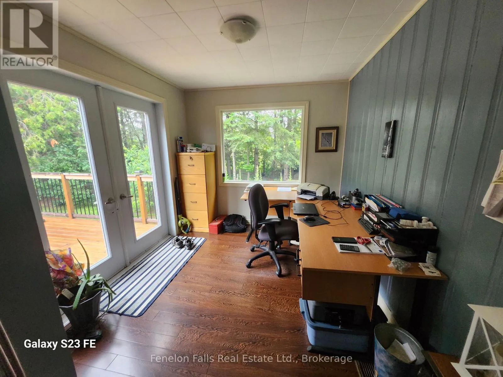
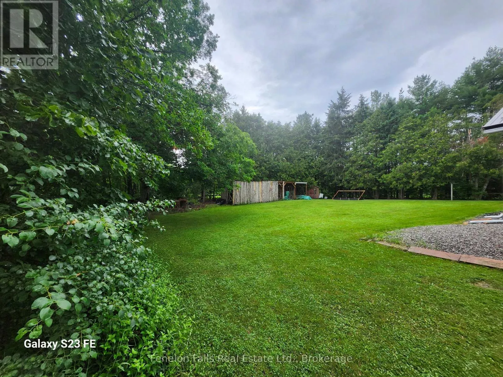
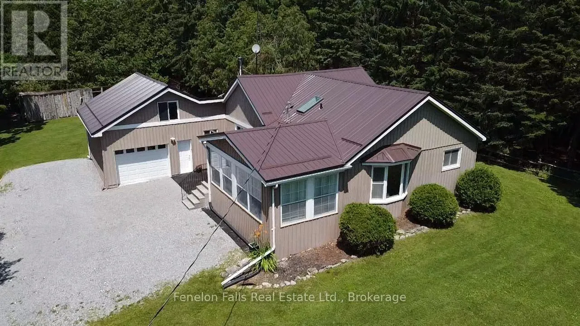
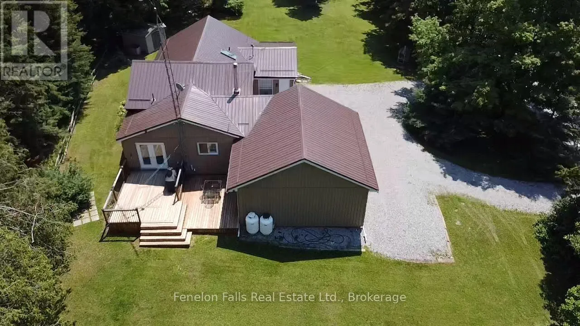
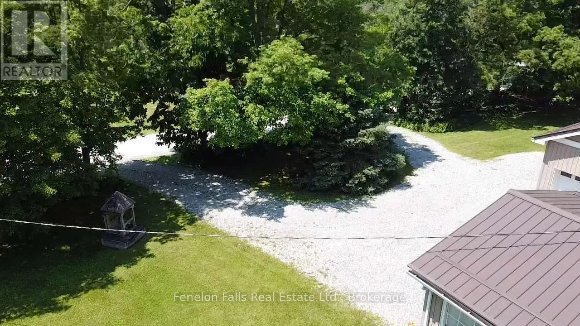
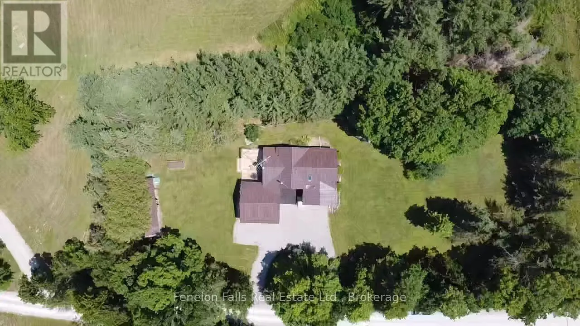
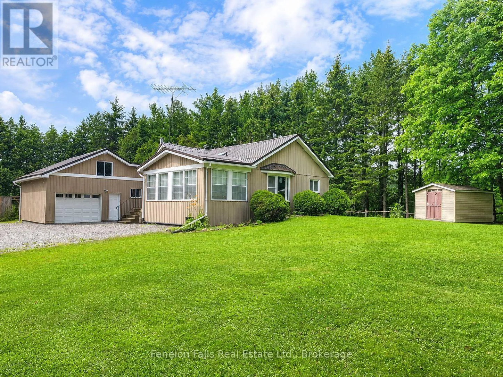
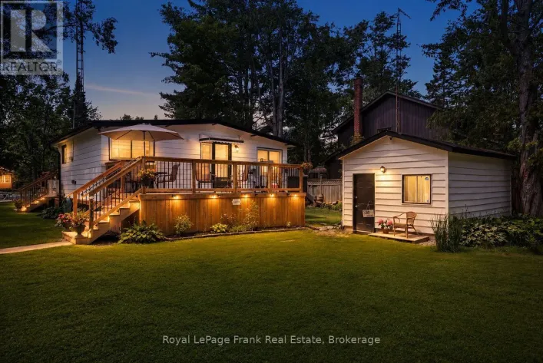
Cross Streets: County Rd 121 & Fell Station Dr. ** Directions: North on Fell Station Dr from County Rd 121. Unique country property, almost a full acre in size, located just minutes from Fenelon Falls and the Victoria Rail Trail. This one-of-a-kind home is full of charm and character and has been lovingly maintained over the years.The original 2 bed, 2 bath log home has been beautifully restored while thoughtfully designed additions blend seamlessly with the home's timeless appeal. A circular driveway provides convenient access, and the attached garage and multiple storage sheds offer excellent functionality. The meticulously maintained lawns and beautifully landscaped gardens create a peaceful, park-like setting, which can be viewed from your large deck overlooking the yard. The list of professional upgrades over the last 8 years includes a metal roof, double pane windows, electric water heater and propane furnace. Hardwood floors and ceramic tiles throughout the home, as well as many unique attributes including exposed brick, exposed logs and cathedral ceilings, make it a must see.This move-in-ready property is available for a quick closing, making it the perfect opportunity to enjoy country living without delay. (id:27476)

Property Highlights

MLS® Number
X13548044
Type
Single Family
Community Name
Fenelon Falls
Ownership Type
Freehold
Land Size
292.4 x 121.3 FT|1/2 - 1.99 acres
Parking Space Total
10

Building

Building Type
House
Storeys
1.50
Square Footage
1500 - 2000 sqft
Bathrooms Total
2
Bedrooms Above Ground
2
Bedrooms Total
2
Amenities
Separate Electricity Meters
Exterior Finish
Vinyl siding
Fireplace Present
Yes
Basement Type
Partial (Unfinished)
Basement Features
Building Heating Type
Forced air
Heating Fuel
Propane
Building Cooling Type

Utilities

Water
Dug Well
Utility Sewer
Septic System

Room Layout

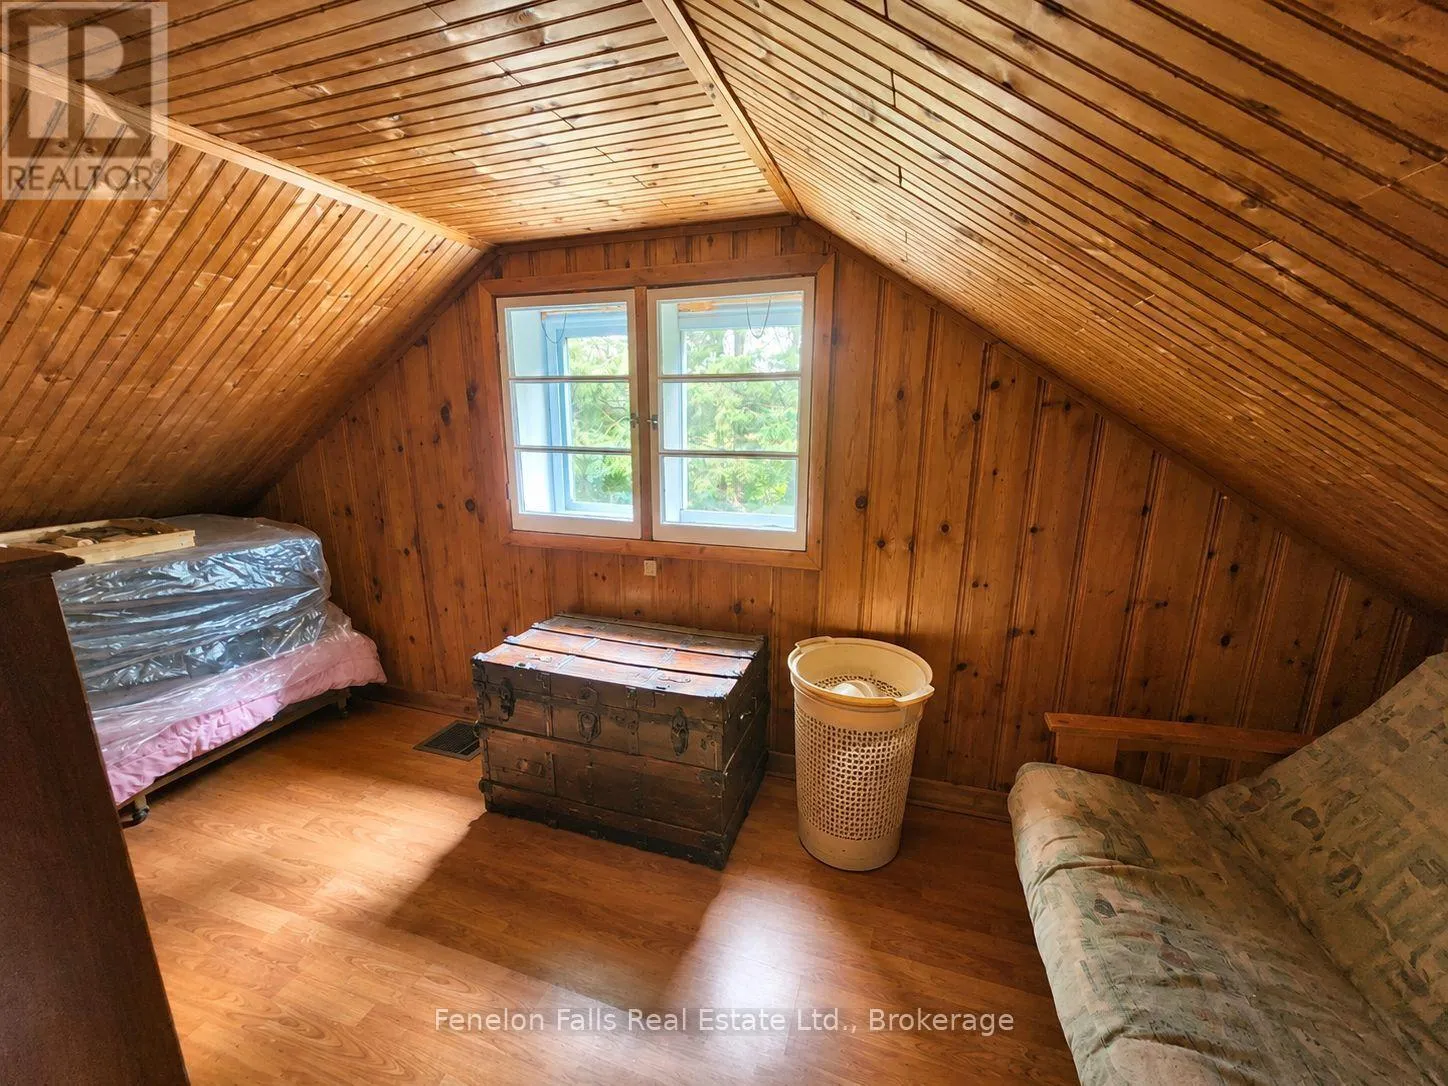
Bedroom
Second level
4.724 m x 2.764 m
Kitchen
Main level
3.358 m x 2.761 m
Mud room
Main level
2.471 m x 1.834 m
Dining room
Main level
3.989 m x 3.355 m
Living room
Main level
5.181 m x 3.989 m
Primary Bedroom
Main level
5.215 m x 3.048 m
Bathroom
Main level
2.743 m x 1.859 m
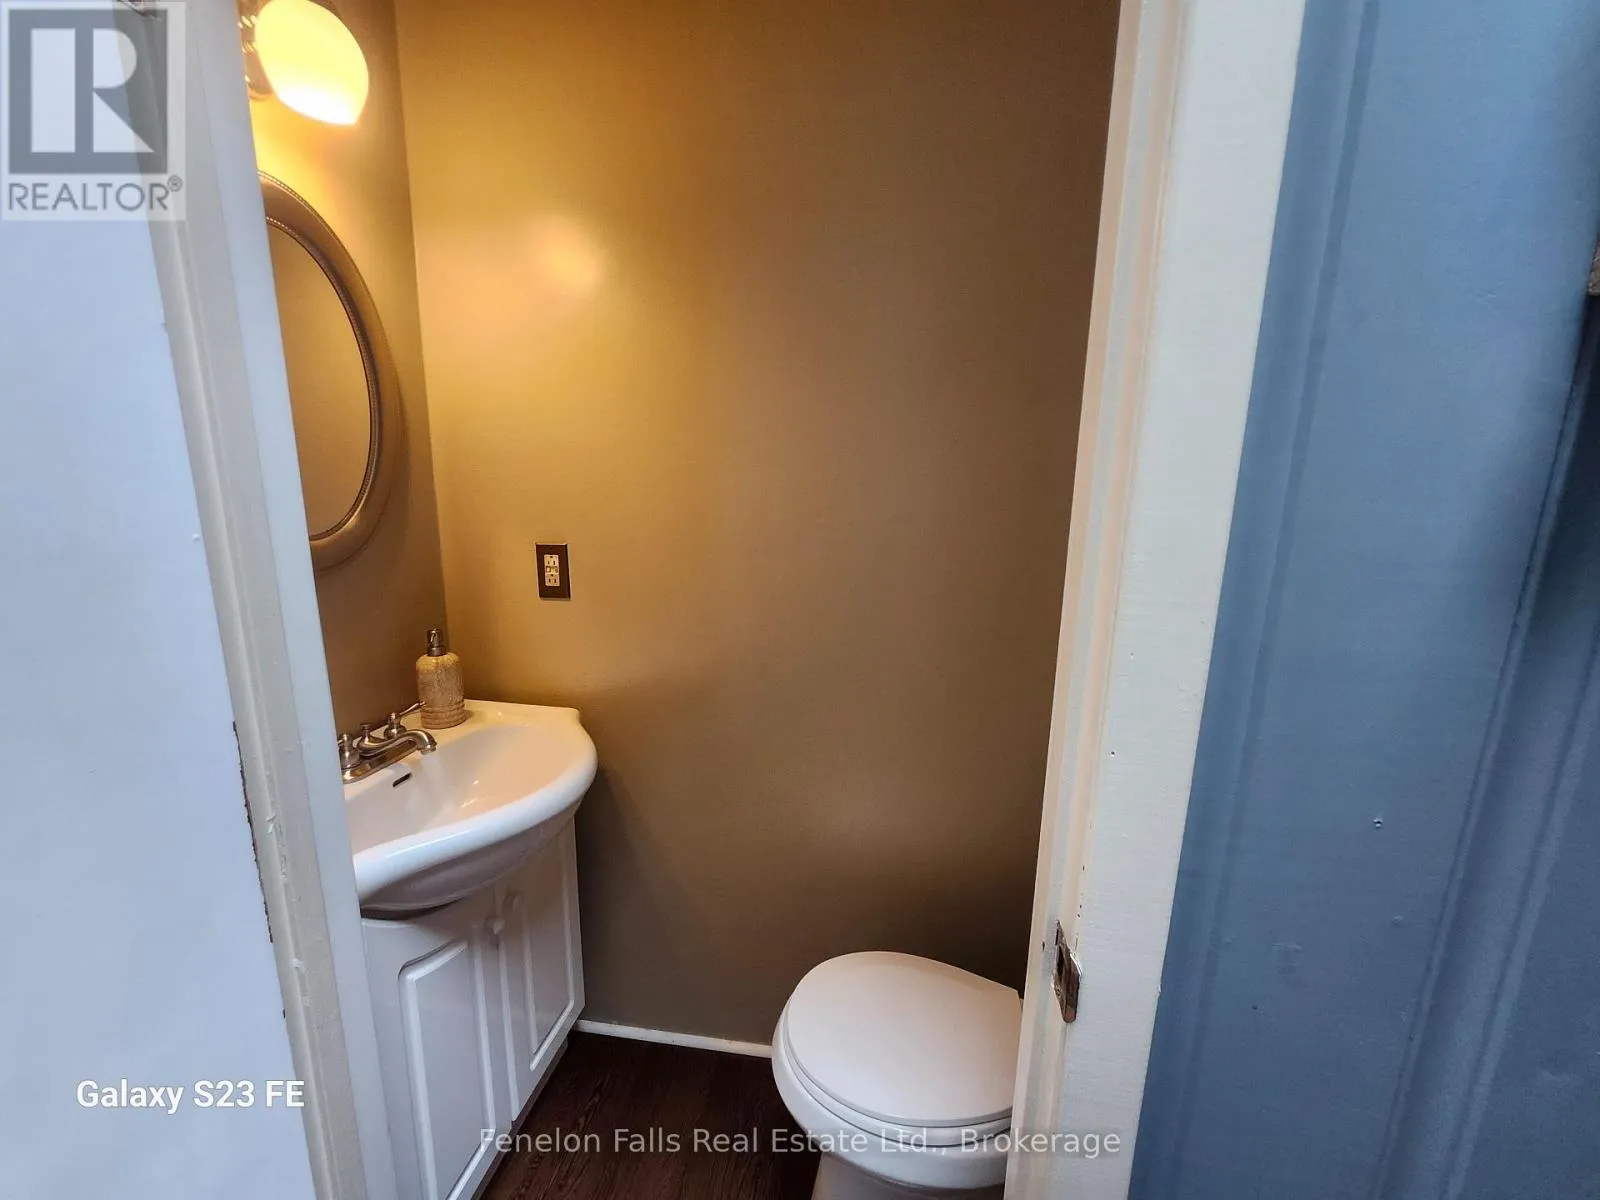
Bathroom
Main level
1.237 m x 0.335 m
Sunroom
Main level
5.806 m x 2.776 m
Other
Main level
3.051 m x 1.231 m
Laundry room
Main level
1.533 m x 1.243 m
Office
Main level
7.342 m x 1.554 m

Location

Learn more about this property
Listing provided by:
Fenelon Falls Real Estate Ltd.
MLS® number:
X13548044
Agent:
Mark Rozon
*Indicates required field
Name is required
Email is required
Please enter a valid phone number (e.g., 416-111-1111).