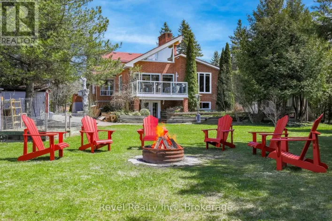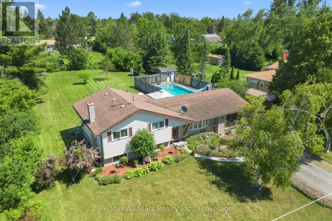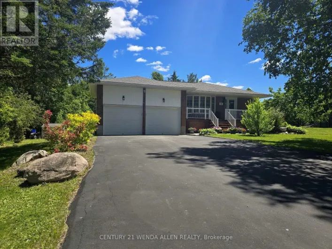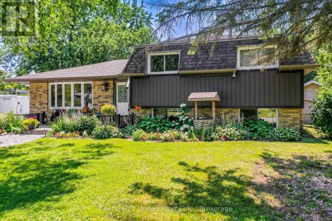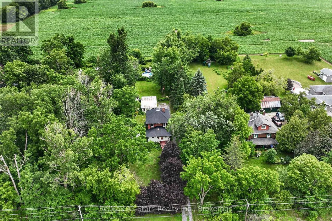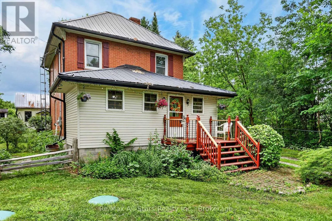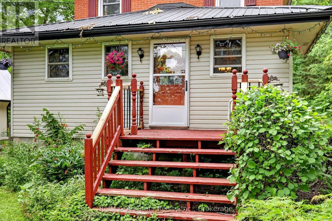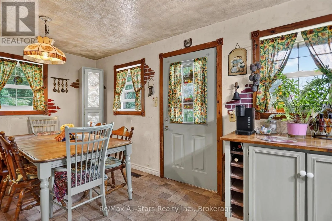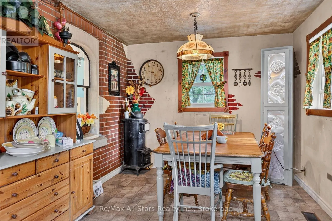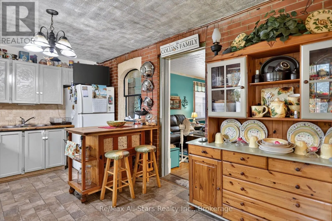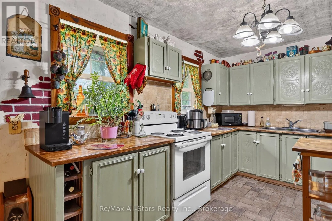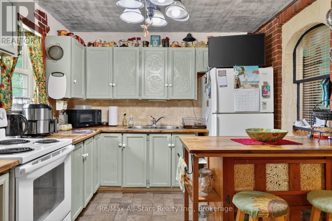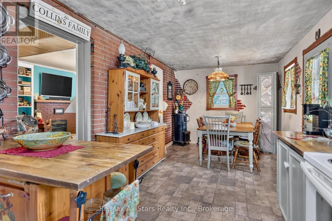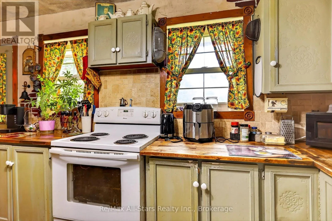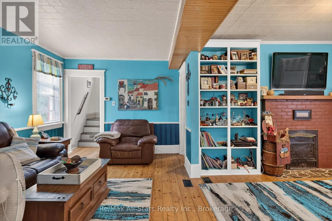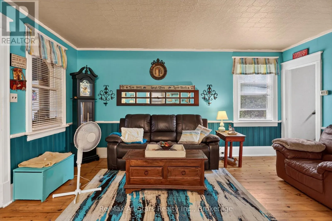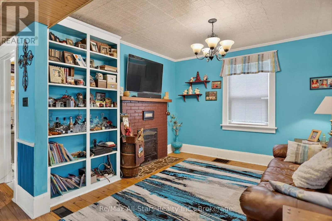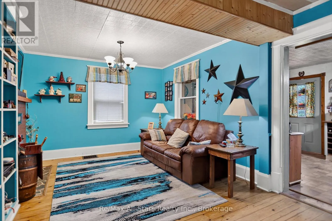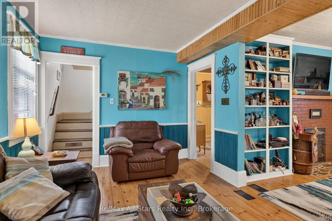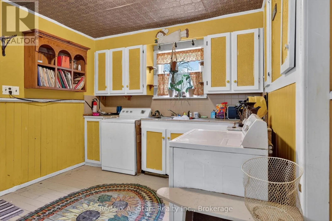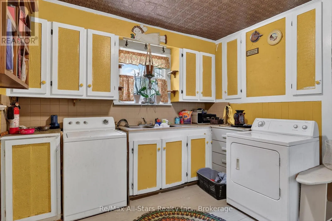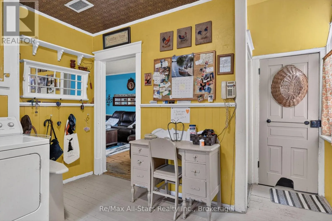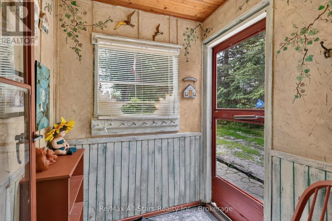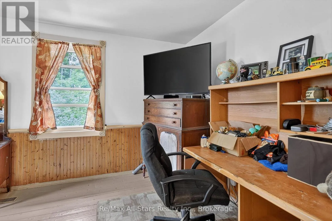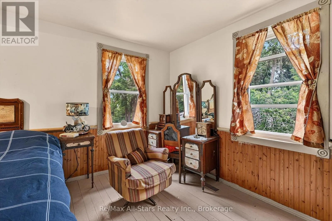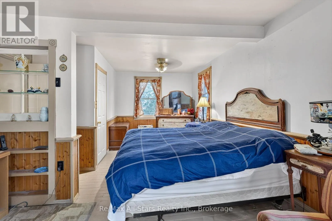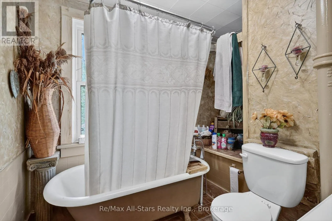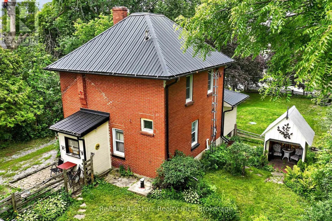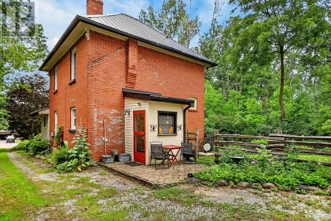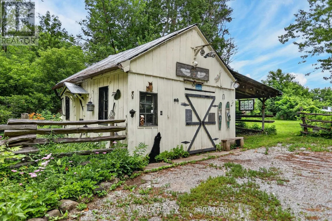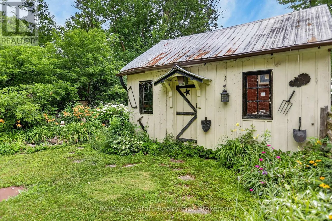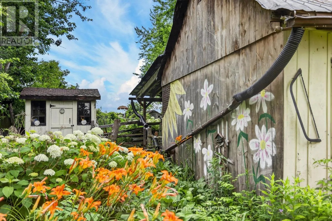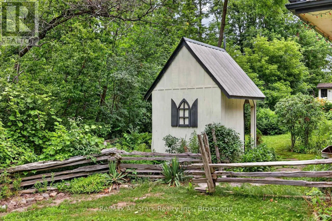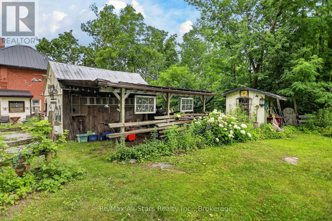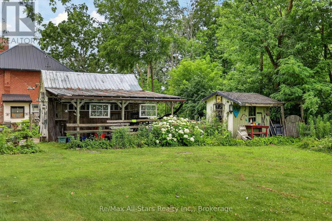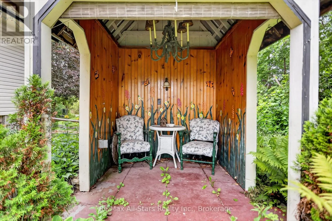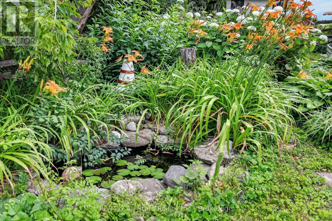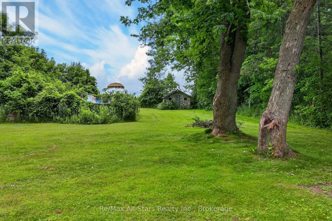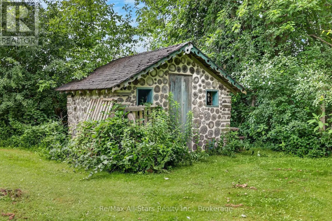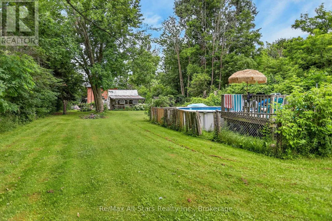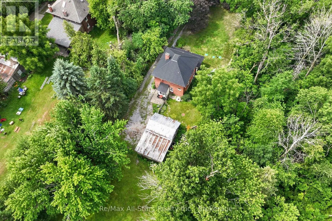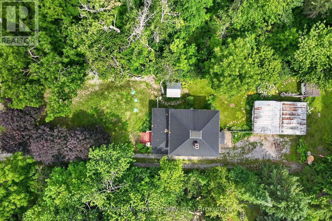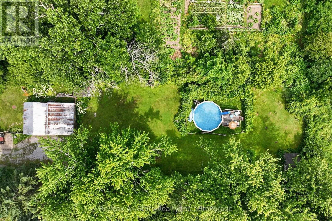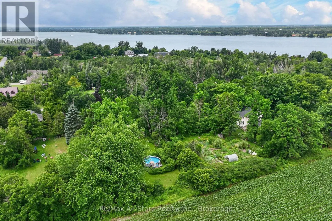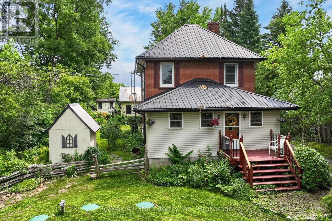
Regional Road 57 Steeped in character and rich with history, this charming 1922 two-storey brick home is where timeless craftsmanship meets thoughtful modern updates. Set on a beautifully treed half-acre lot, the property offers exceptional privacy with winding garden pathways, mature landscaping, and peaceful outdoor spaces that invite you to slow down and enjoy every season.Inside, you'll find a warm and welcoming layout featuring an open-concept kitchen and dining area designed for gathering with family and friends. The spacious living room offers plenty of room to relax, while the home's original character blends effortlessly with today's conveniences. An unfinished third-level loft presents an exciting opportunity to create a studio, additional living space, or private retreat tailored to your vision.Significant updates provide peace of mind, including a durable metal roof, updated electrical wiring, a newer furnace, an updated well, and a new septic system, allowing you to appreciate the home's heritage without sacrificing modern reliability.Step outside and discover a property that's much more than a backyard. A detached workshop is ideal for hobbyists, tradespeople, or extra storage, while the garden shed keeps outdoor essentials organized. Tucked among the trees, a charming wooden cabin offers endless possibilities as a creative studio, quiet escape, playhouse, or seasonal hideaway. An above-ground pool completes the outdoor experience, creating the perfect setting for summer entertaining and family fun.Surrounded by mature trees and beautifully established gardens, this is a property that feels like your own private sanctuary while still offering all the practicality of country living. If you've been searching for a home with history, character, space to grow, and room to create lasting memories, this one is ready to welcome its next chapter. (id:27476)