6 Wolfe Street, Kawartha Lakes, Ontario K9V 2H9

Listed for:
$499,900
3 beds
1 baths
Listed 1 day ago
House for rent: 6 Wolfe Street, Kawartha Lakes, Ontario K9V 2H9

View all 32 photos

About

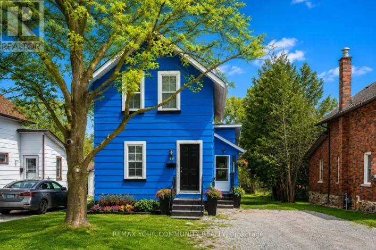
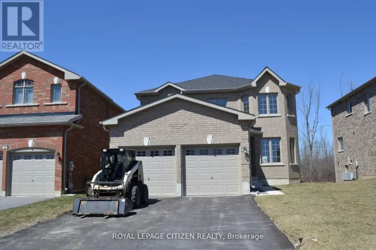
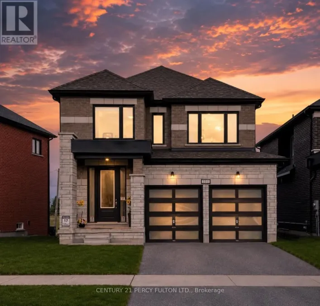
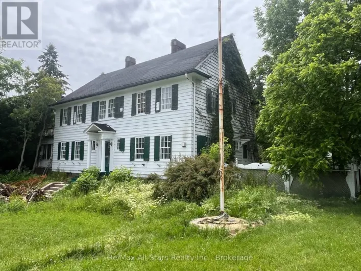
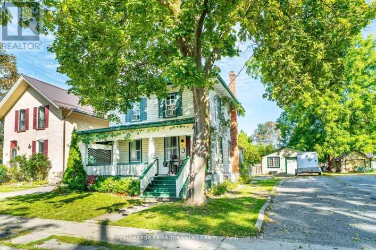
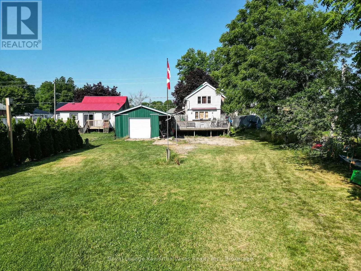
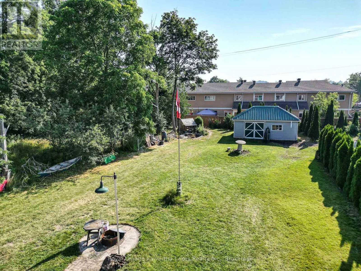
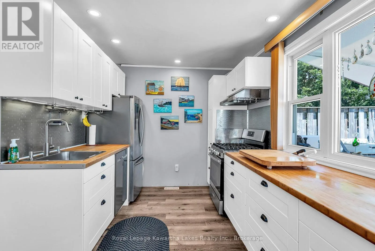
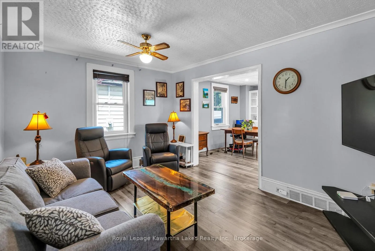
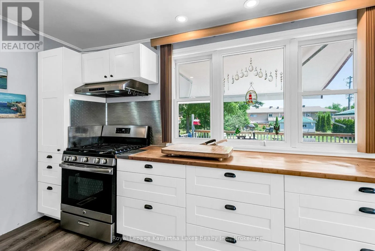
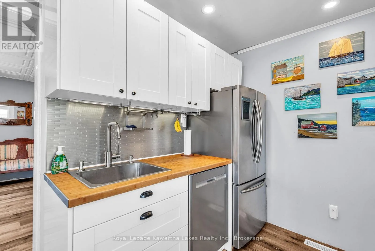
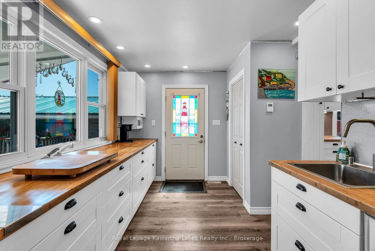
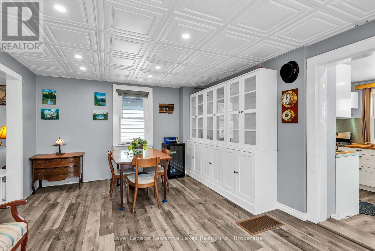
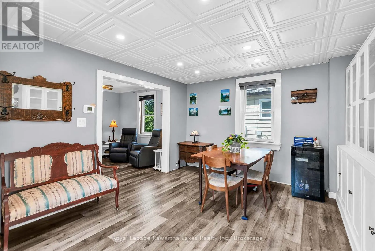
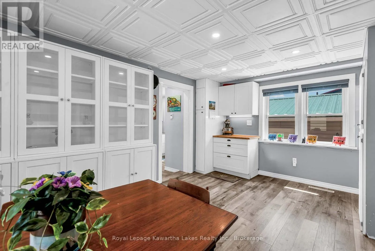
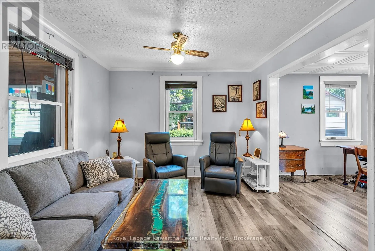
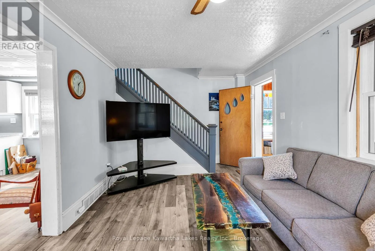
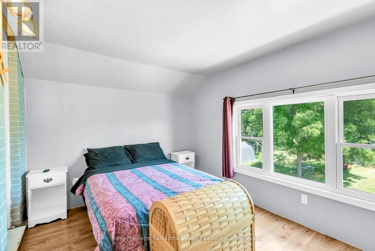
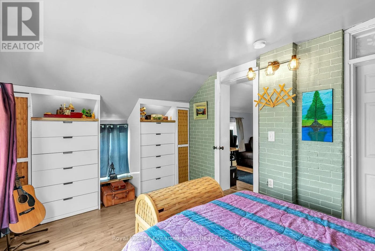
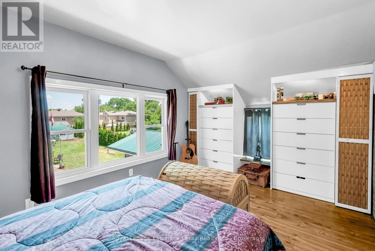
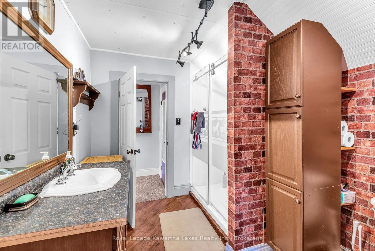
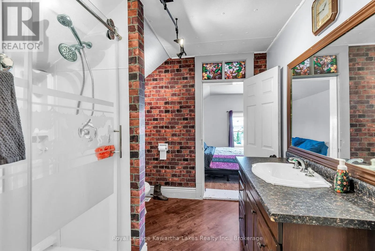
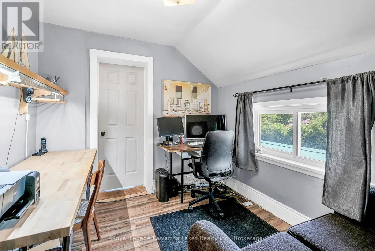
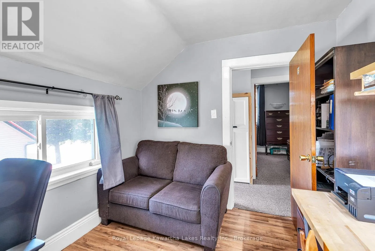
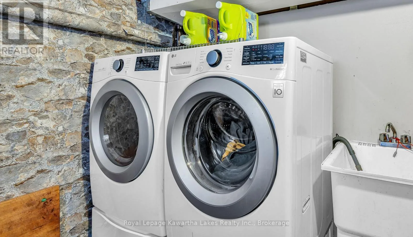
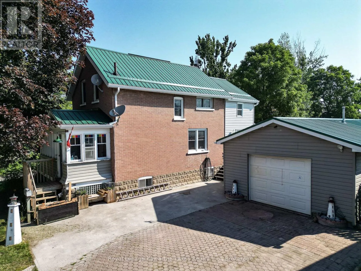
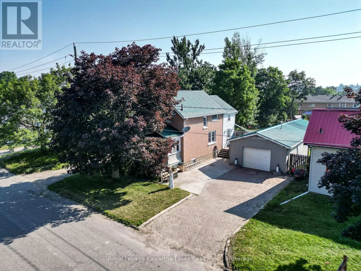
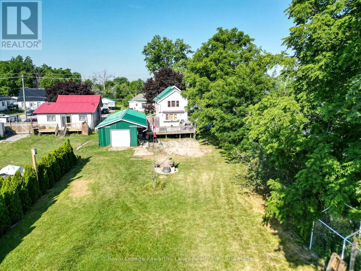
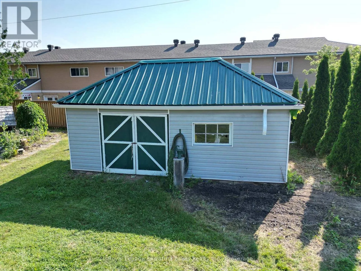
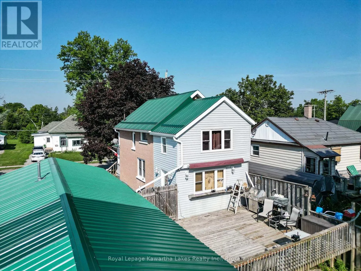
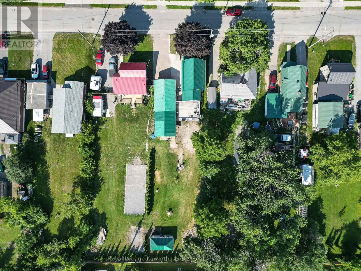
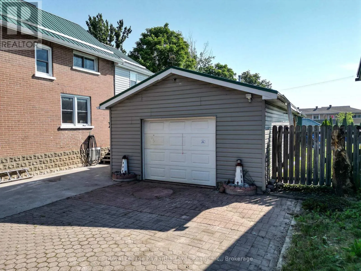
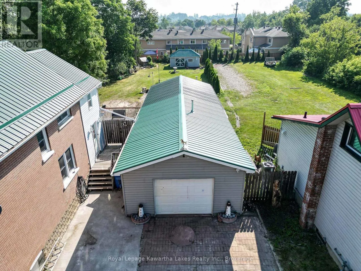
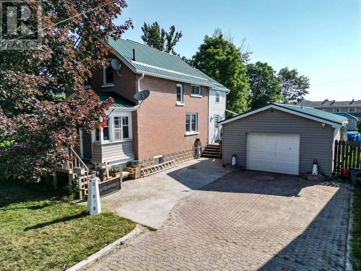
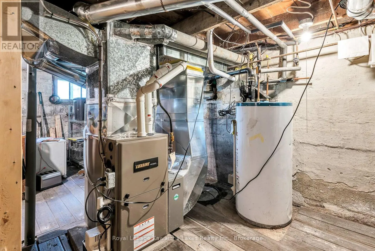
Cross Streets: Durham St E & Lindsay St S. ** Directions: Follow Lindsay St S North, Turn Right On Durham St E, Turn Right On Wolfe St, Property On Left, See Sign. Welcome to this well-maintained 2+1 bedroom, 1 bathroom brick 1.5-storey home situated on a spacious 0.25ac in-town lot on a quiet street in Lindsay. Offering an exceptional combination of comfortable living and outstanding garage space, this property features a 28ft x 18ft gas heated and insulated workshop, a detached 15ft x 24ft storage garage, and an additional 20ft x 10ft storage shed, ideal for hobbyists, contractors, car enthusiasts, or anyone needing extra storage. Inside, you'll find numerous updates including an updated kitchen and appliances (2018), renovated primary bedroom with custom built-ins (2020), vinyl flooring (2021), updated windows (2021), high-efficiency furnace and central air conditioning (2022), steel roof with updated soffit and fascia (2018), and newer washer and dryer (2021). Conveniently located close to downtown Lindsay, parks, schools, shopping, and the scenic walking trails along the Scugog River, this property offers the perfect blend of small-town convenience and functional space. (id:27476)

Property Highlights

MLS® Number
X13566294
Type
Single Family
Community Name
Lindsay
Ownership Type
Freehold
Land Size
54.6 x 198.2 FT|under 1/2 acre
Parking Space Total
3

Building

Building Type
House
Storeys
1.50
Square Footage
1100 - 1500 sqft
Bathrooms Total
1
Bedrooms Above Ground
2
Bedrooms Total
3
Exterior Finish
Aluminum siding, Brick
Fireplace Present
No
Basement Type
Full (Unfinished)
Basement Features
Building Heating Type
Forced air
Heating Fuel
Natural gas
Building Cooling Type
Central air conditioning

Utilities

Water
Municipal water
Utility Sewer
Sanitary sewer

Room Layout

Bedroom
Second level
2.93 m x 4.54 m
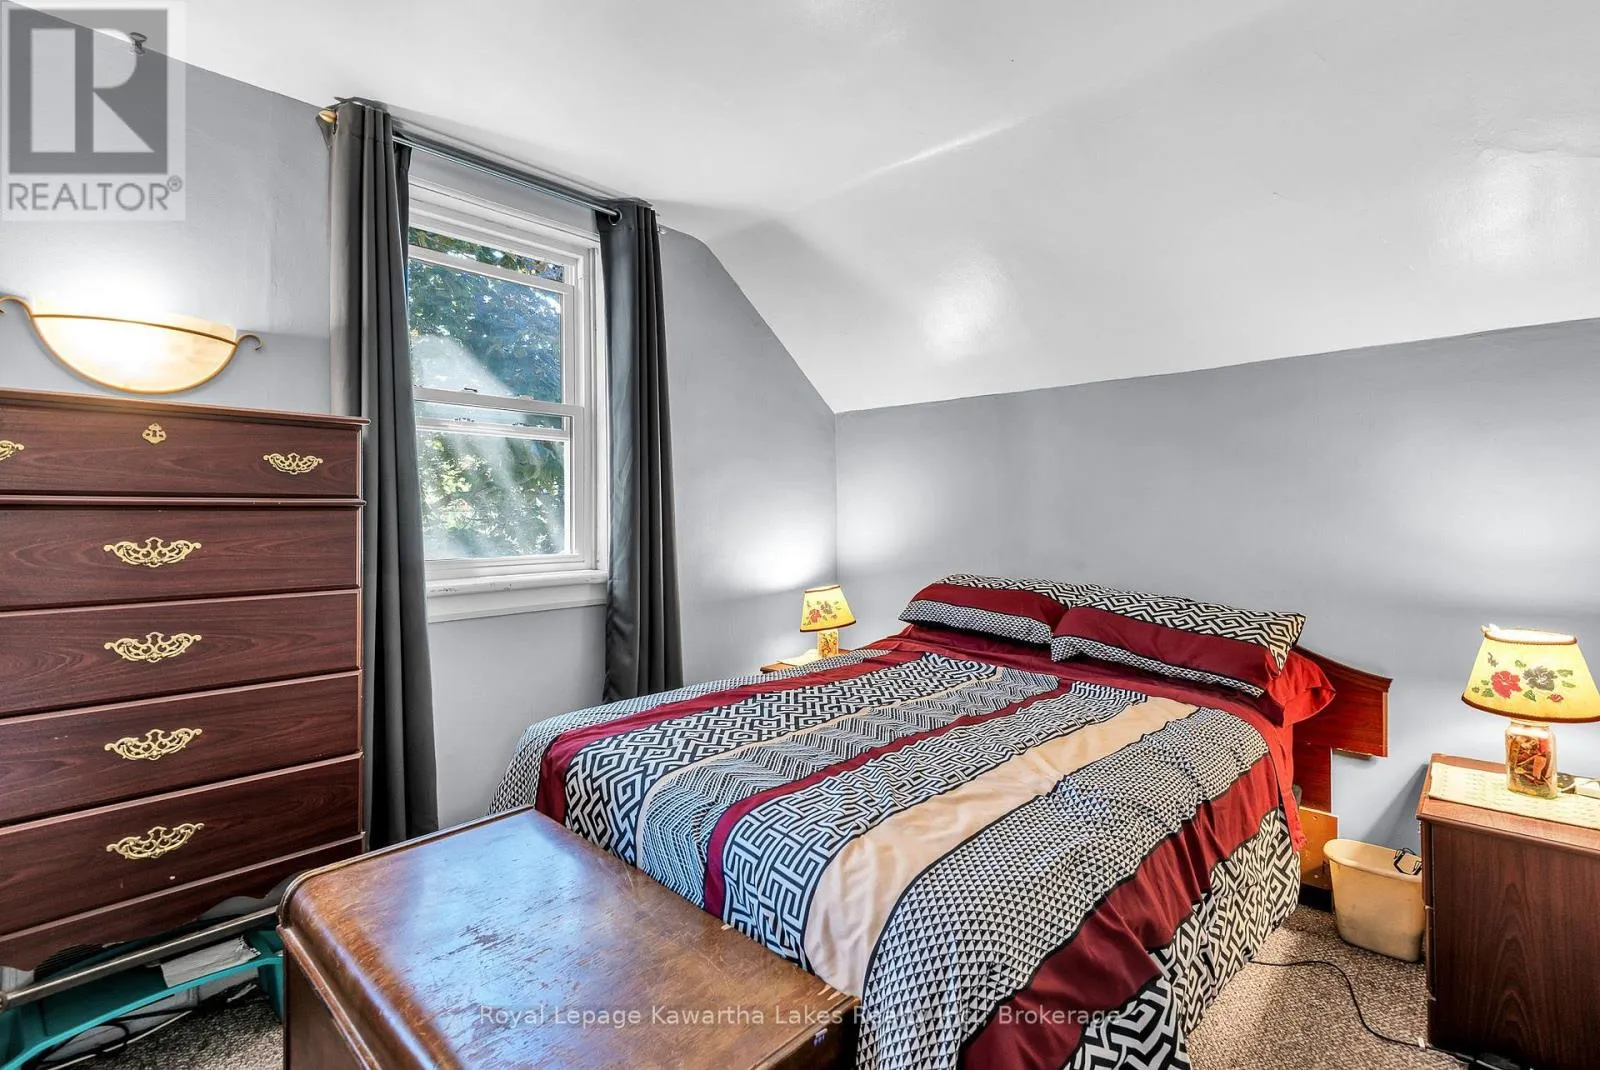
Bedroom 2
Second level
2.71 m x 4.26 m
Nursery
Second level
2.91 m x 2.74 m
Bathroom
Second level
2.91 m x 2.42 m
Living room
Main level
3.18 m x 5.26 m
Dining room
Main level
3.7 m x 5.26 m
Kitchen
Main level
2.64 m x 4.49 m
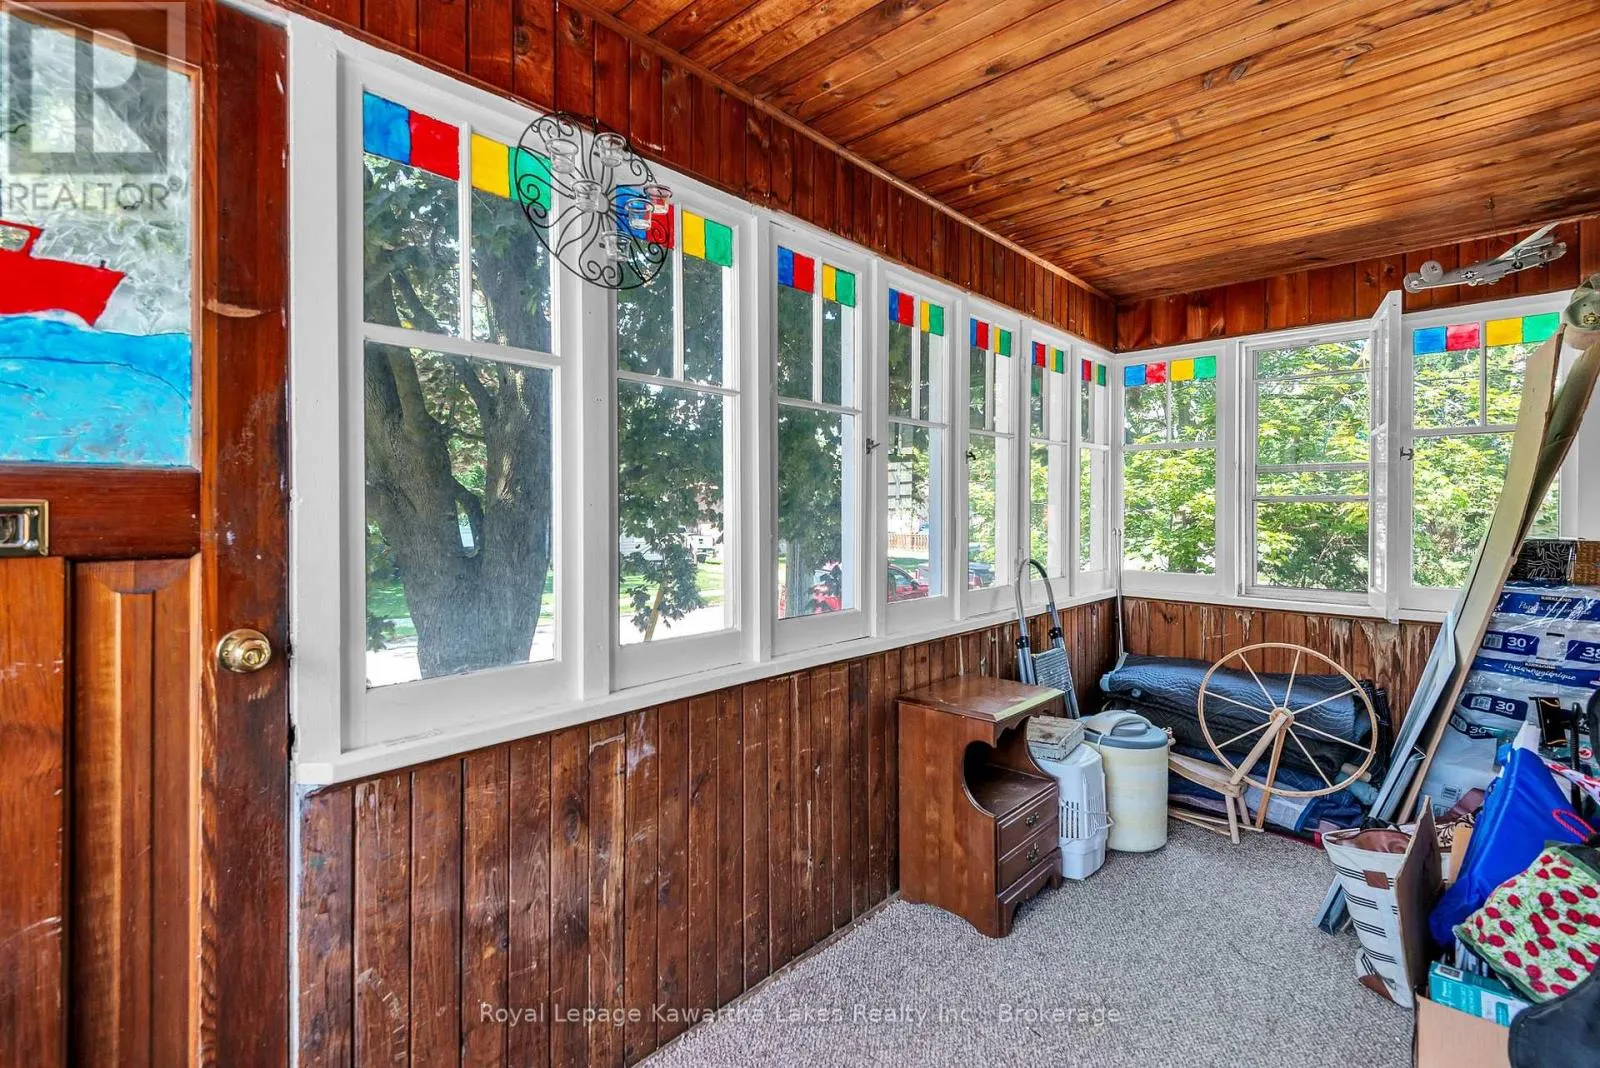
Sunroom
Main level
1.76 m x 5.26 m

Location

Learn more about this property
Listing provided by:
Royal Lepage Kawartha Lakes Realty Inc.
MLS® number:
X13566294
Agent:
Jason Richard
*Indicates required field
Name is required
Email is required
Please enter a valid phone number (e.g., 416-111-1111).

Community Spotlight: Homes For sale in Your Neighborhood