182 Colborne Street W, Kawartha Lakes, Ontario K9V 6A1

Listed for:
$526,900
4 beds
2 baths
Listed 6 days ago
House for rent: 182 Colborne Street W, Kawartha Lakes, Ontario K9V 6A1

View all 38 photos

About

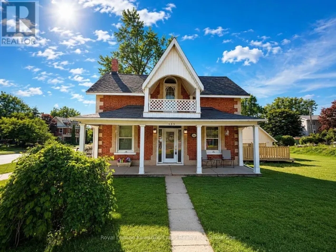
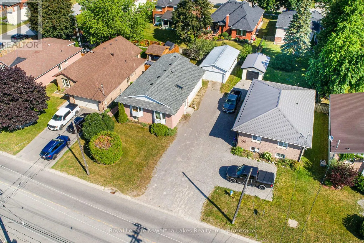
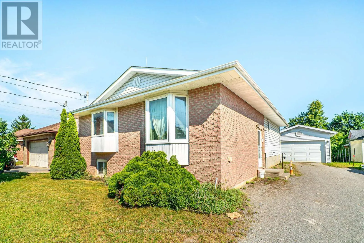
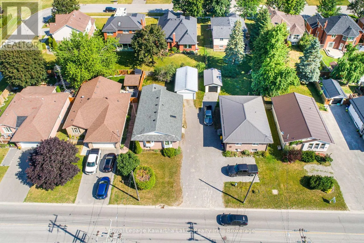
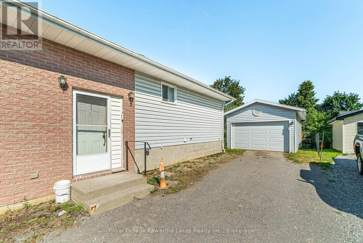
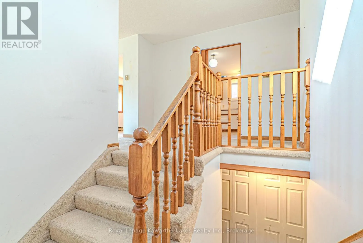
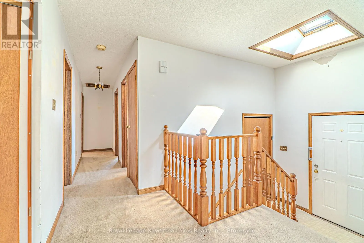
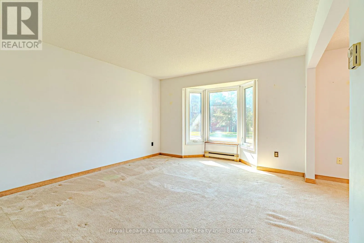
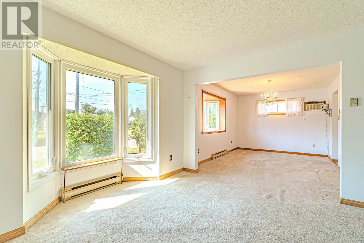
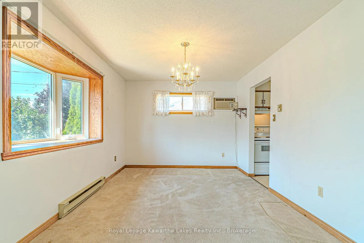
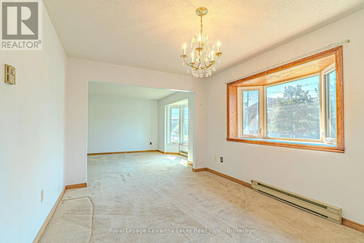
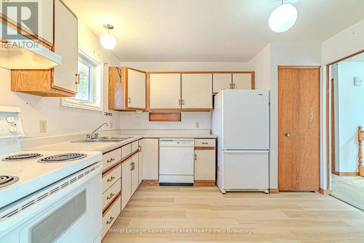
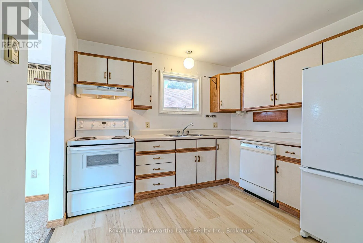
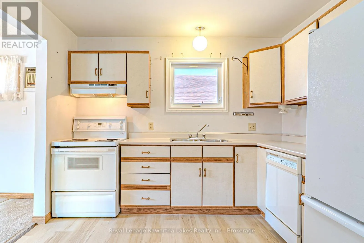
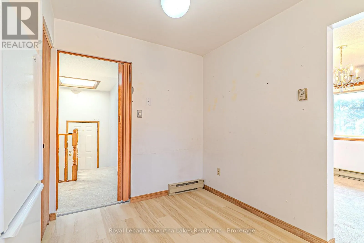
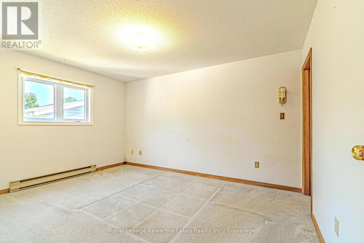
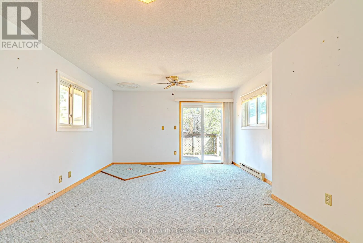
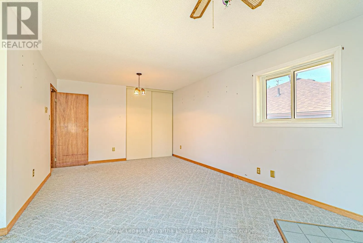
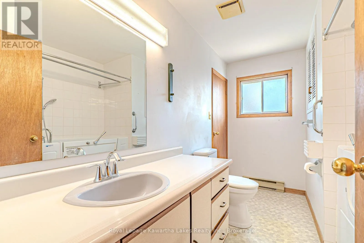
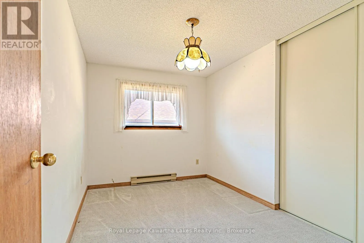
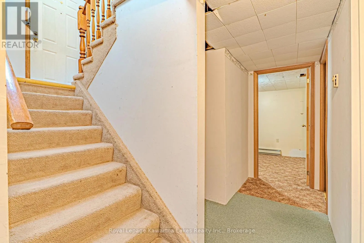
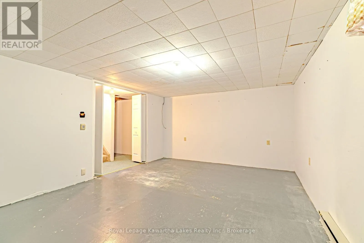
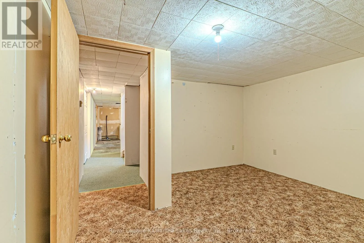
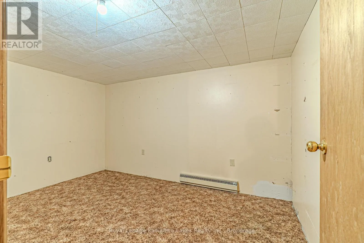
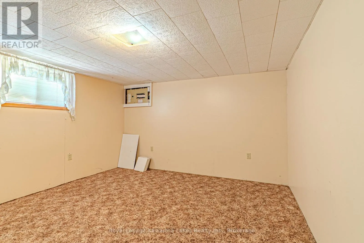
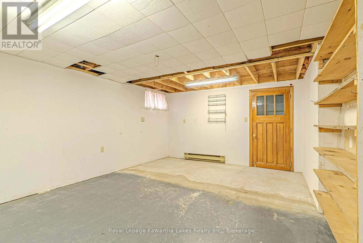
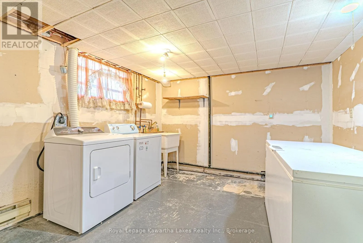
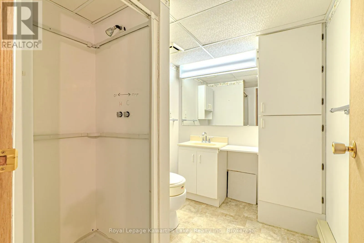
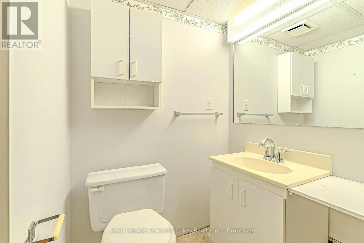
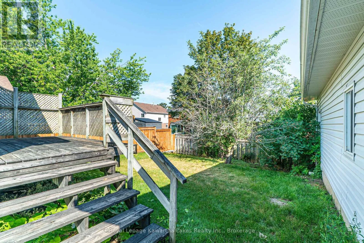
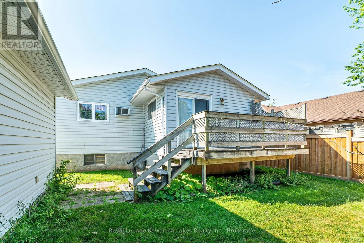
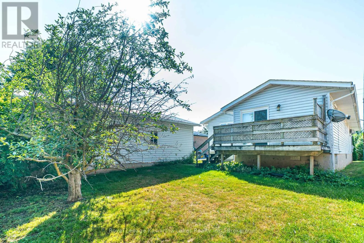
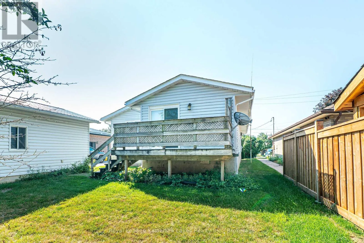
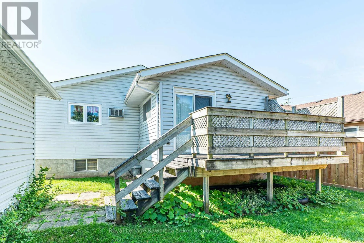
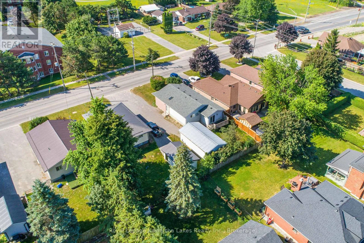
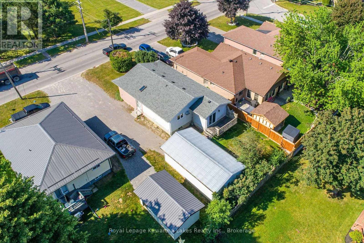
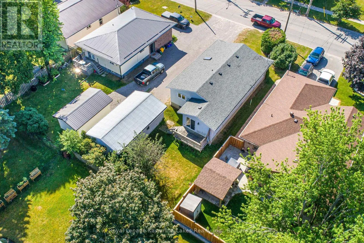
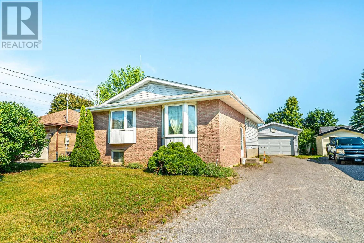
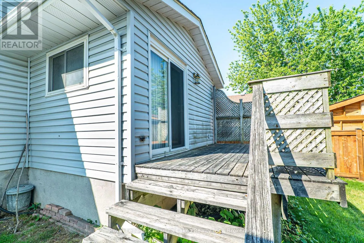
Cross Streets: Angeline St N/Colborne St W. ** Directions: Angeline St N, turn left on Colborne St W, Sign on Property. Well-maintained 3+1 bedroom, 2 bath bungalow ideally located in Lindsay's Northend, close to the hospital, shopping, schools, parks, and all amenities. The main floor features a bright living room, functional kitchen, dining room, primary bedroom with semi-ensuite access to the 4-piece bath, and two additional bedrooms, one with a walkout to the deck overlooking the backyard. The partially finished basement offers excellent additional living space with a den, office, workshop, laundry room, an extra bedroom, and a 3-piece bathroom-ideal for guests, hobbies, or a growing family. Complete with a detached garage and partially fenced yard, this home offers comfort, convenience, and plenty of potential in a desirable in-town location. (id:27476)

Property Highlights

MLS® Number
X13589448
Type
Single Family
Community Name
Lindsay
Ownership Type
Freehold
Land Size
50 x 118.3 FT|under 1/2 acre
Parking Space Total
5

Building

Building Type
House
Storeys
1.00
Square Footage
1100 - 1500 sqft
Bathrooms Total
2
Bedrooms Above Ground
3
Bedrooms Total
4
Amenities
Place of Worship, Hospital, Schools, Park, Public Transit
Exterior Finish
Brick, Vinyl siding
Fireplace Present
No
Basement Type
Full (Partially finished)
Basement Features
Building Heating Type
Baseboard heaters
Heating Fuel
Electric
Building Cooling Type
Window air conditioner

Utilities

Water
Municipal water
Utility Sewer
Sanitary sewer

Room Layout

Bedroom
Lower level
3.74 m x 3.82 m
Bathroom
Lower level
1.94 m x 2.36 m
Workshop
Lower level
3.81 m x 5.15 m
Laundry room
Lower level
3.85 m x 3.37 m
Den
Lower level
3.82 m x 5.44 m
Office
Lower level
3.83 m x 4.01 m
Dining room
Main level
3.12 m x 4.22 m
Living room
Main level
3.74 m x 4.09 m
Kitchen
Main level
3.58 m x 3.1 m
Bedroom
Main level
3.58 m x 2.63 m
Bathroom
Main level
3.39 m x 2.16 m
Primary Bedroom
Main level
4.25 m x 3.4 m
Bedroom
Main level
3.95 m x 6.17 m
Foyer
Main level
2.14 m x 2.03 m

Location

Learn more about this property
Listing provided by:
Royal Lepage Kawartha Lakes Realty Inc.
MLS® number:
X13589448
Agent:
Gina Masters
*Indicates required field
Name is required
Email is required
Please enter a valid phone number (e.g., 416-111-1111).

Street Spotlight - For sale