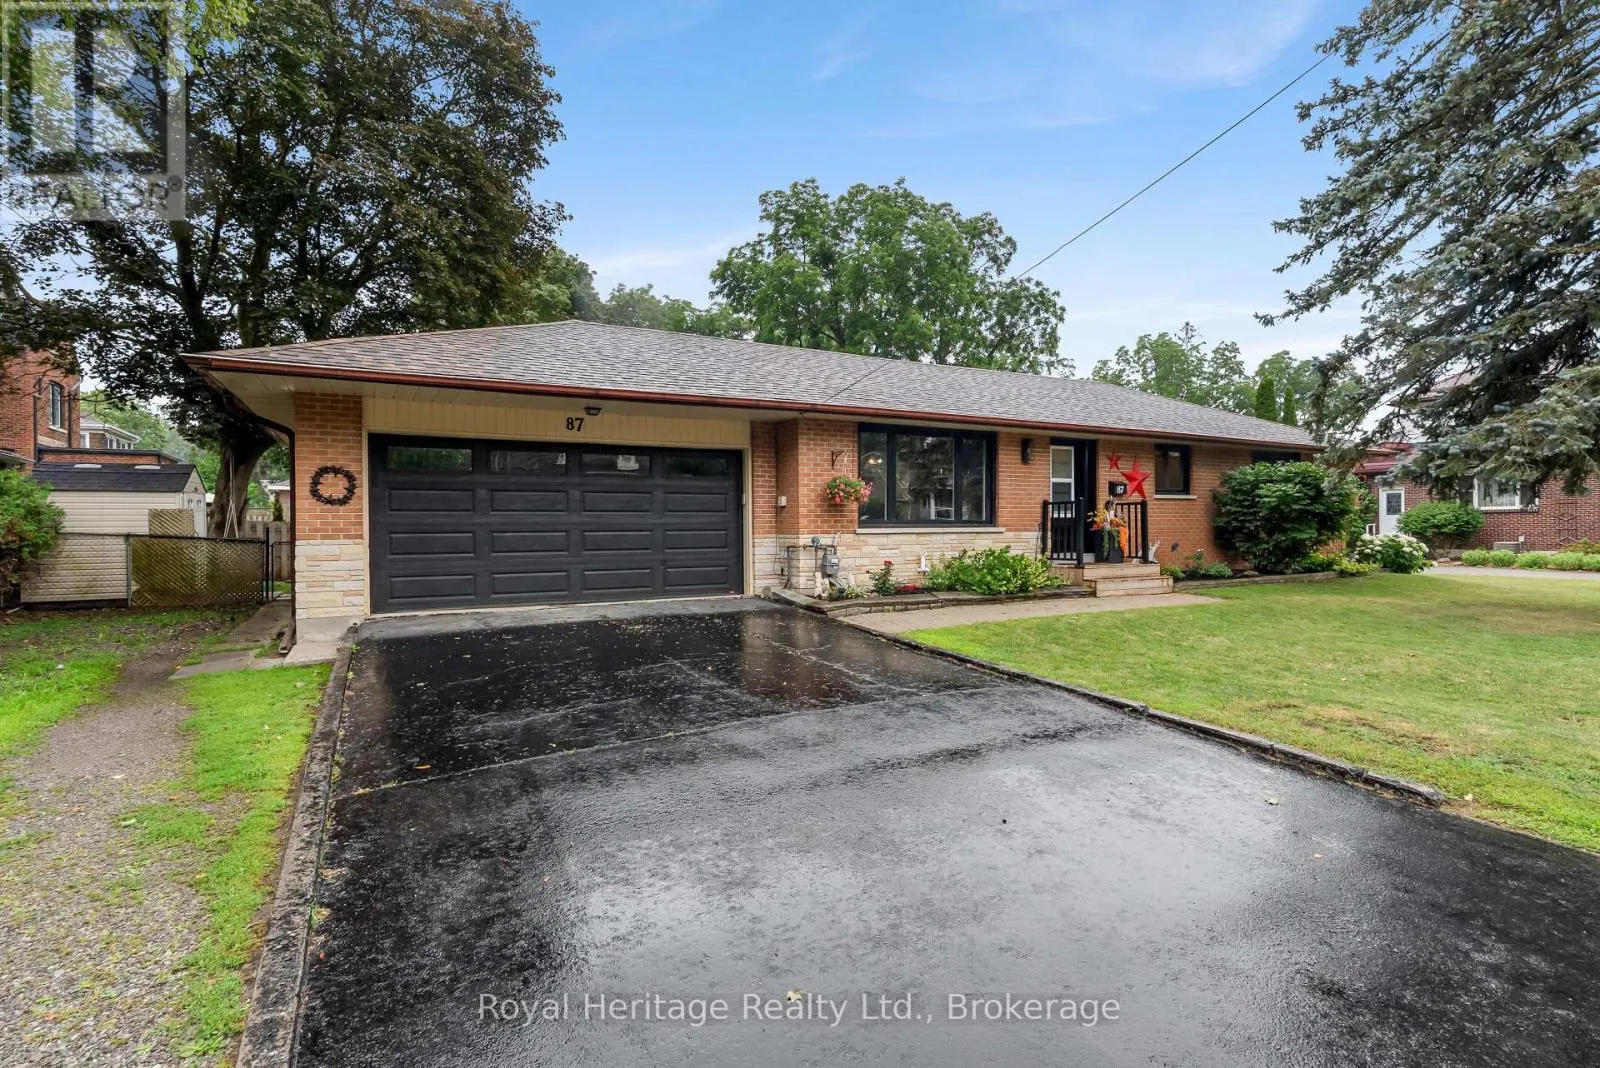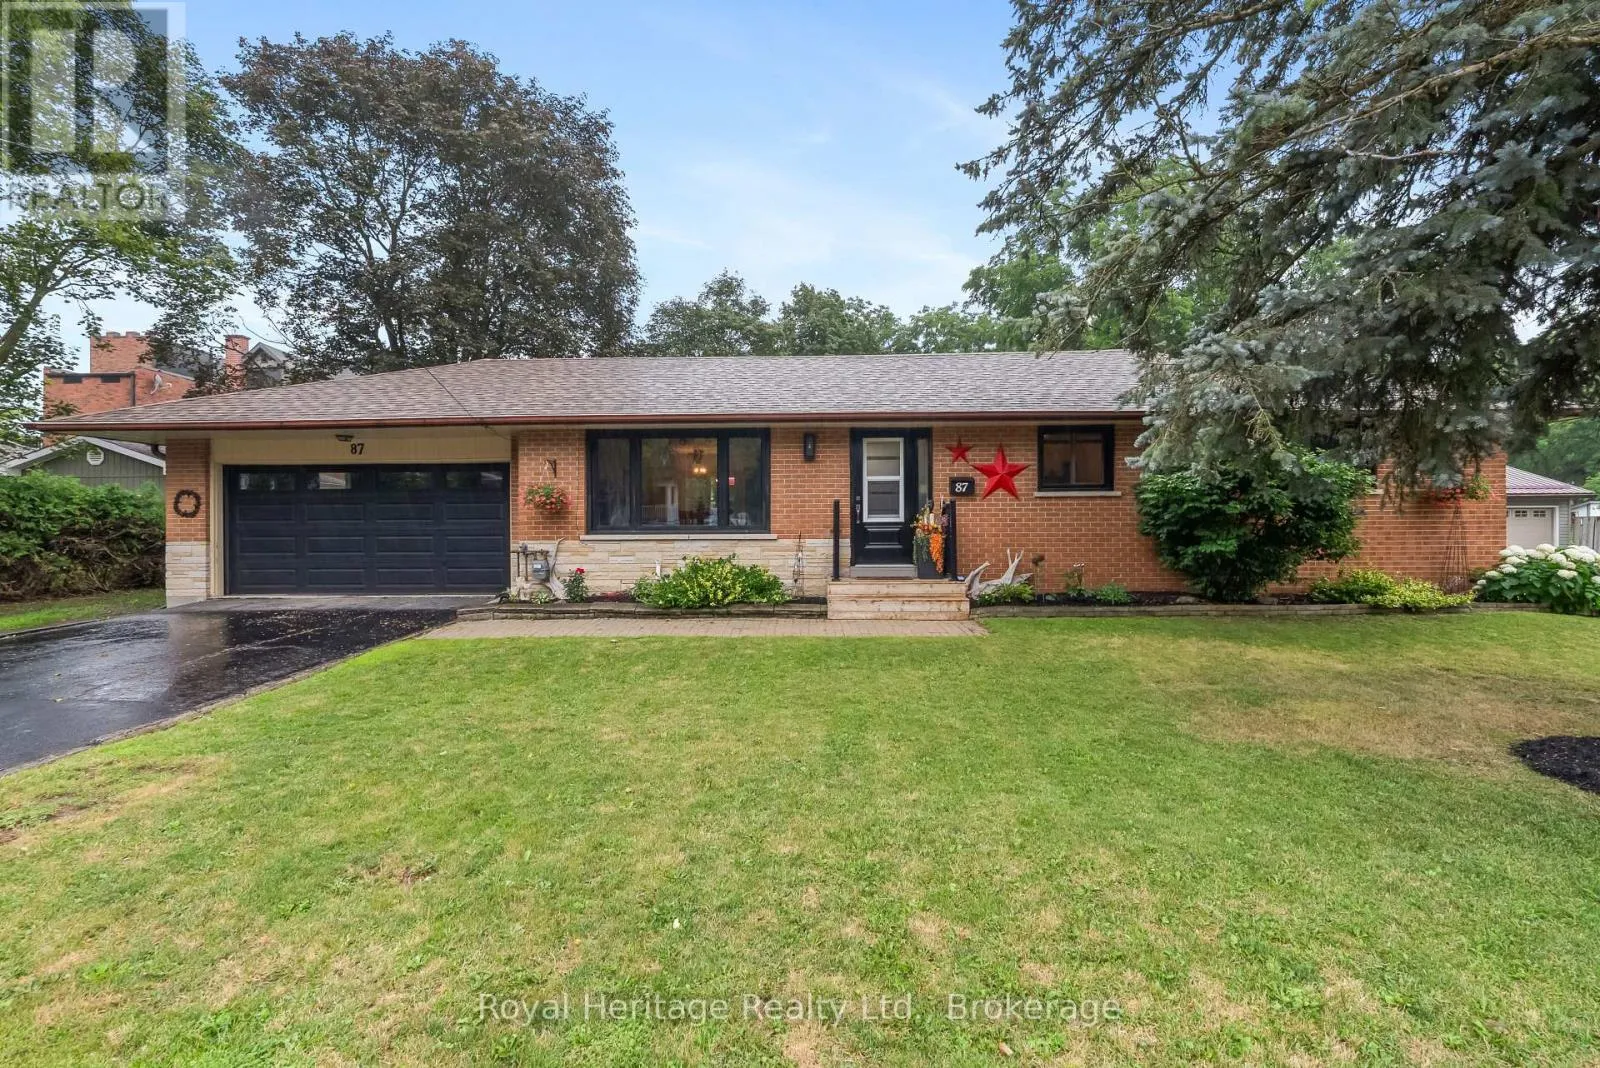
87 Colborne Street W, Kawartha Lakes, Ontario K9V 3T4

Listed for:
$594,900
4 beds
2 baths
Listed 3 days ago
House for rent: 87 Colborne Street W, Kawartha Lakes, Ontario K9V 3T4

View all 36 photos

About

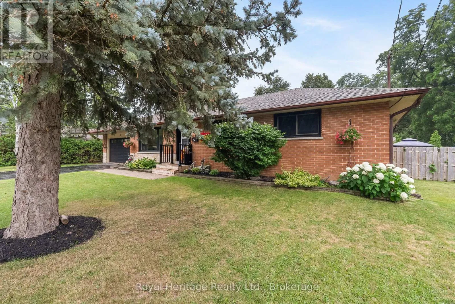
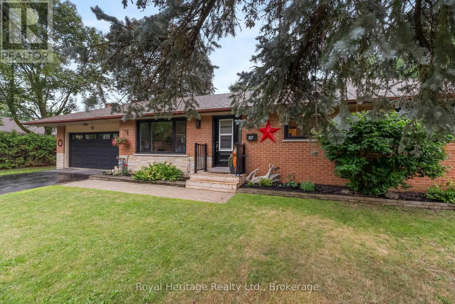
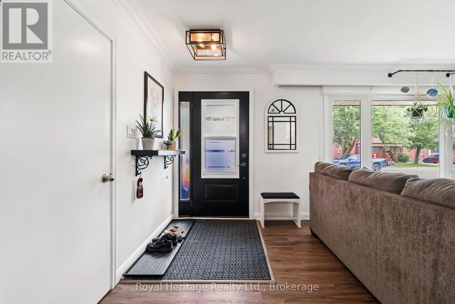
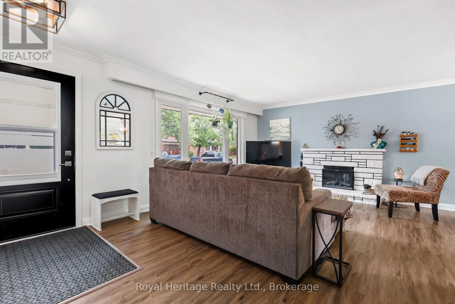
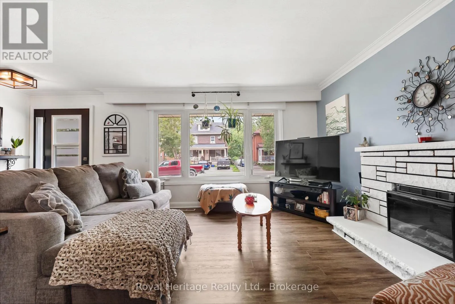
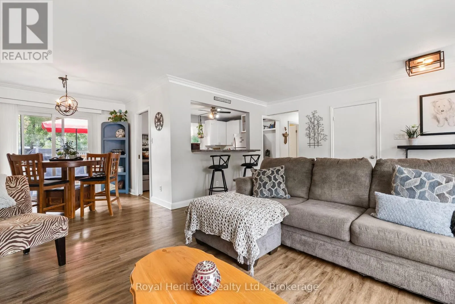
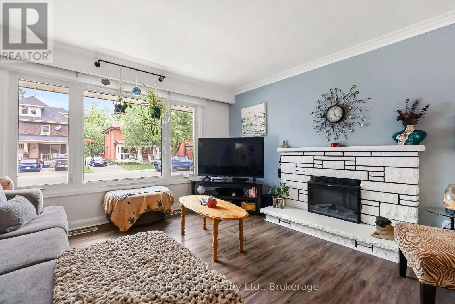
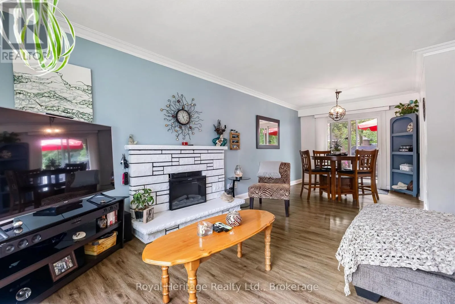
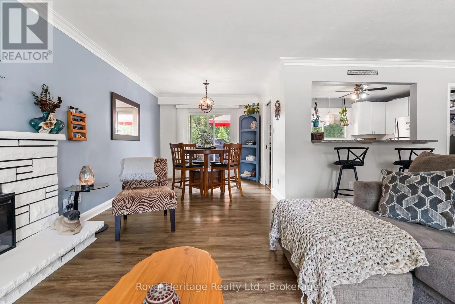
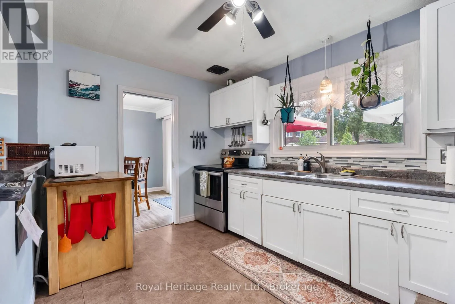
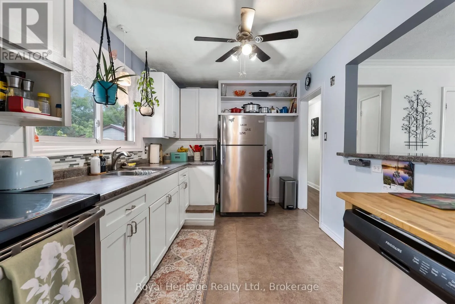
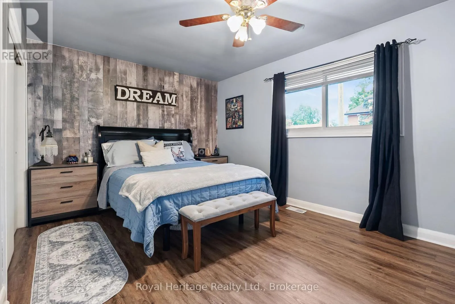
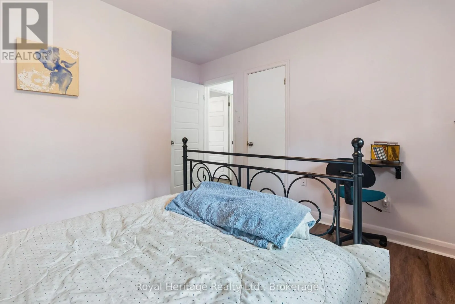
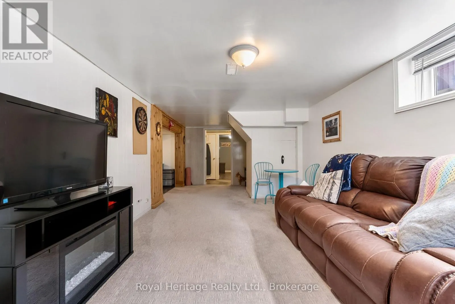
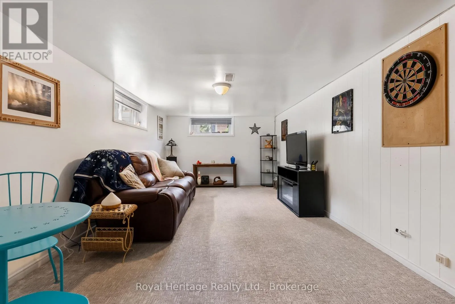
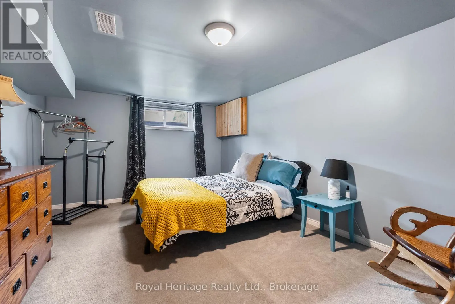
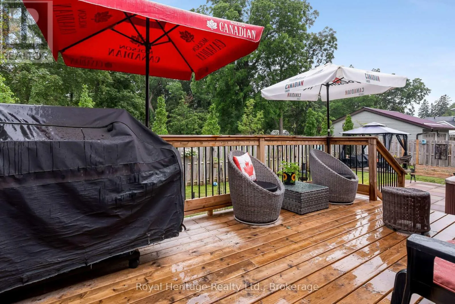
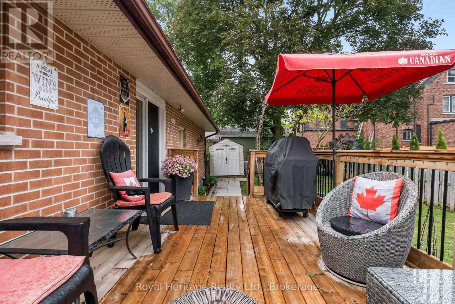
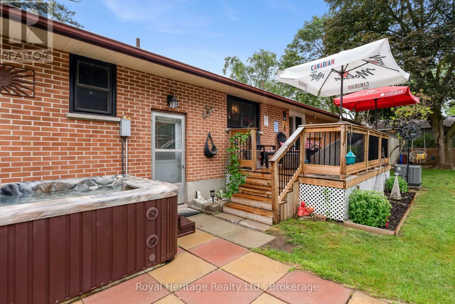
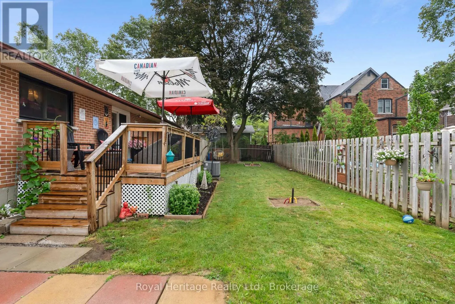
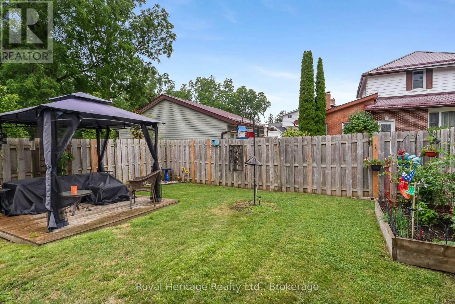
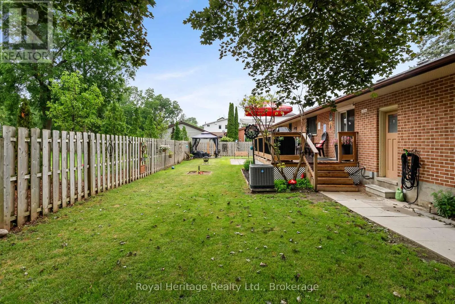
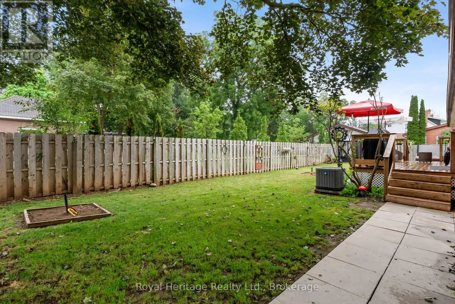
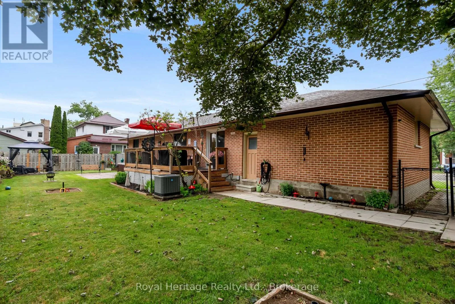
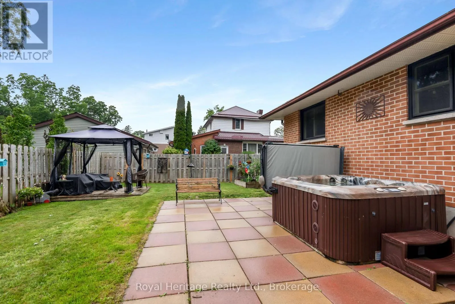
Cross Streets: Colborne St W & Albert St. N. ** Directions: Colborne St. W & Albert St. N. Turn-Key Brick Bungalow with In-Law Suite Potential!Welcome to 87 Colborne Street W., Lindsay. A solid, well-built brick bungalow offering the perfect combination of space, comfort, and modern updates. Featuring 3+1 bedrooms and a bright, open-concept main floor, this home is ideal for growing families, multi-generational living, or anyone looking for move-in-ready convenience.The fully finished lower level offers incredible flexibility, making it an ideal in-law suite, private space for extended family, or the ultimate entertainment retreat with plenty of room to relax and gather.Step outside to your fully fenced, private backyard, where you can host family BBQs, enjoy outdoor activities, unwind on the spacious deck and under the gazebo after a long day.This home has been thoughtfully updated with many major improvements, including a new roof, furnace, central air conditioner, hot water tank, windows, new eaves with gutter guard and more-giving buyers peace of mind for years to come.Conveniently located close to schools, parks, shopping, restaurants, and all the amenities Lindsay has to offer, this exceptional home delivers outstanding value in a sought-after neighbourhood.Move in, unpack, and start making memories-87 Colborne Street W. is ready to welcome you home! (id:27476)

Property Highlights

MLS® Number
X13601250
Type
Single Family
Community Name
Lindsay
Ownership Type
Freehold
Land Size
110 x 71.7 FT
Parking Space Total
4

Building

Building Type
House
Storeys
1.00
Square Footage
1100 - 1500 sqft
Bathrooms Total
2
Bedrooms Above Ground
4
Bedrooms Total
4
Amenities
Fireplace(s)
Exterior Finish
Brick
Fireplace Present
Yes
Basement Type
N/A (Finished), N/A
Basement Features
Separate entrance
Building Heating Type
Forced air
Heating Fuel
Natural gas
Building Cooling Type
Central air conditioning

Utilities

Water
Municipal water
Utility Sewer
Sanitary sewer

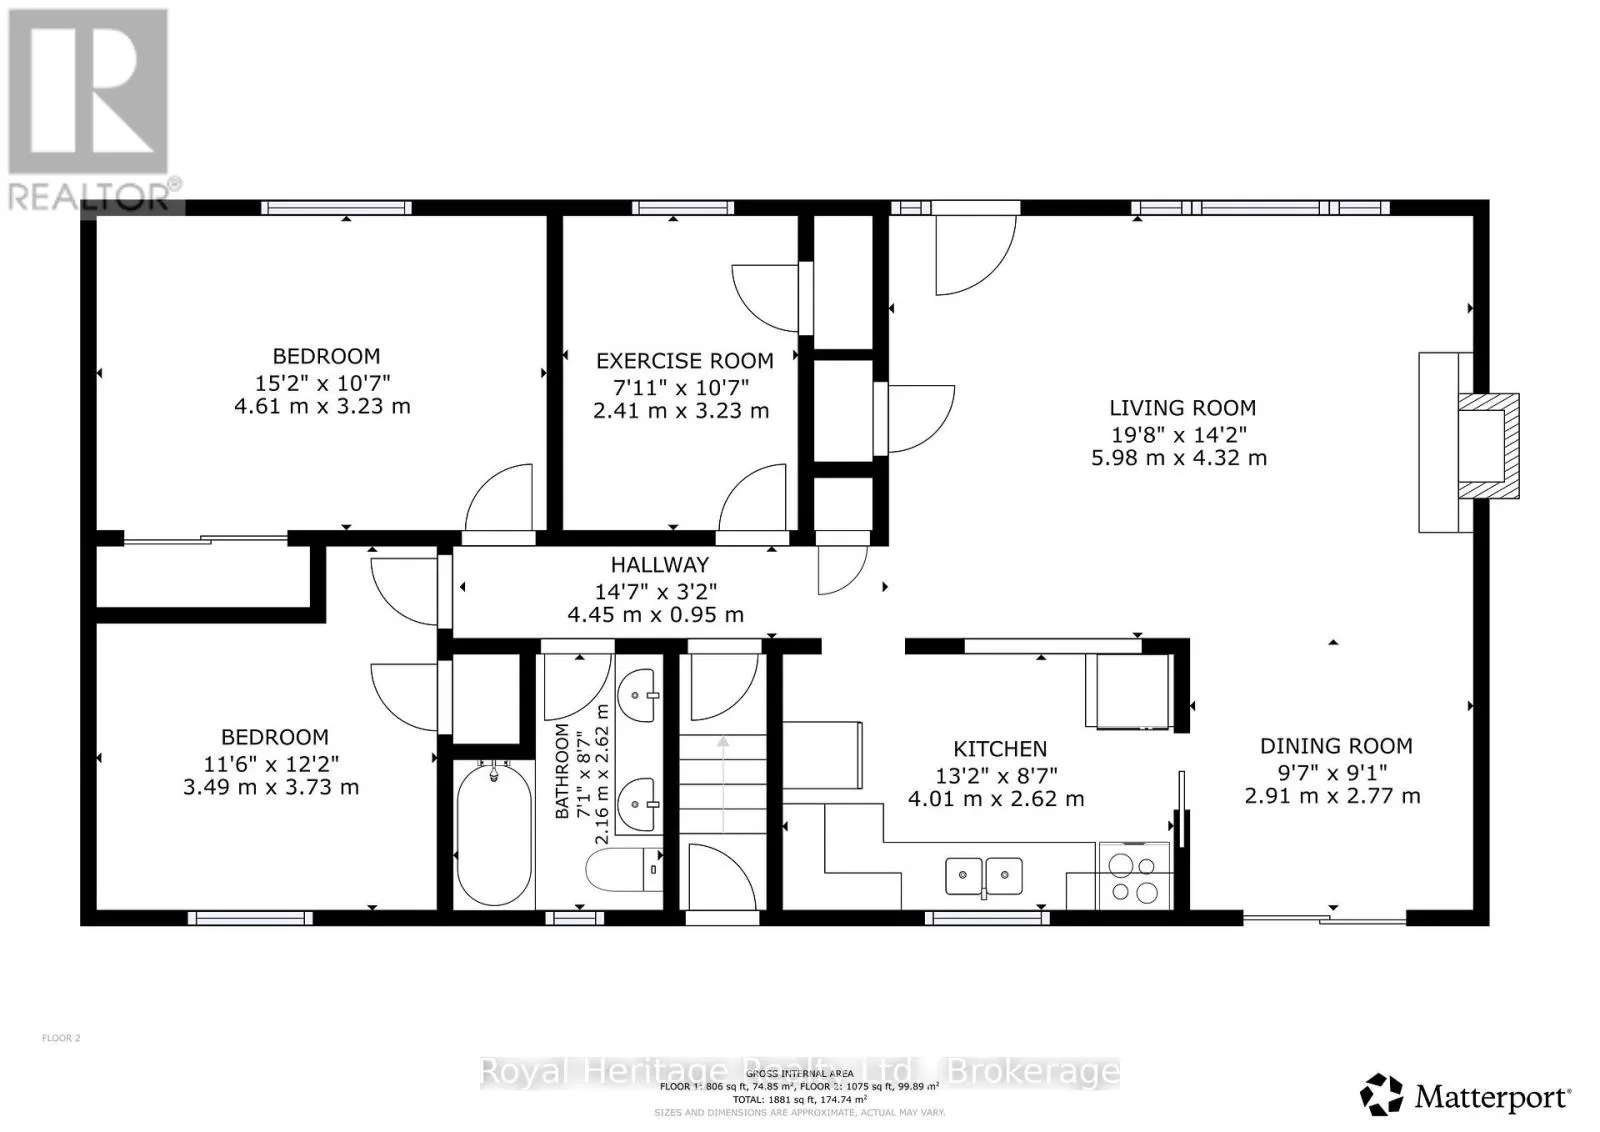
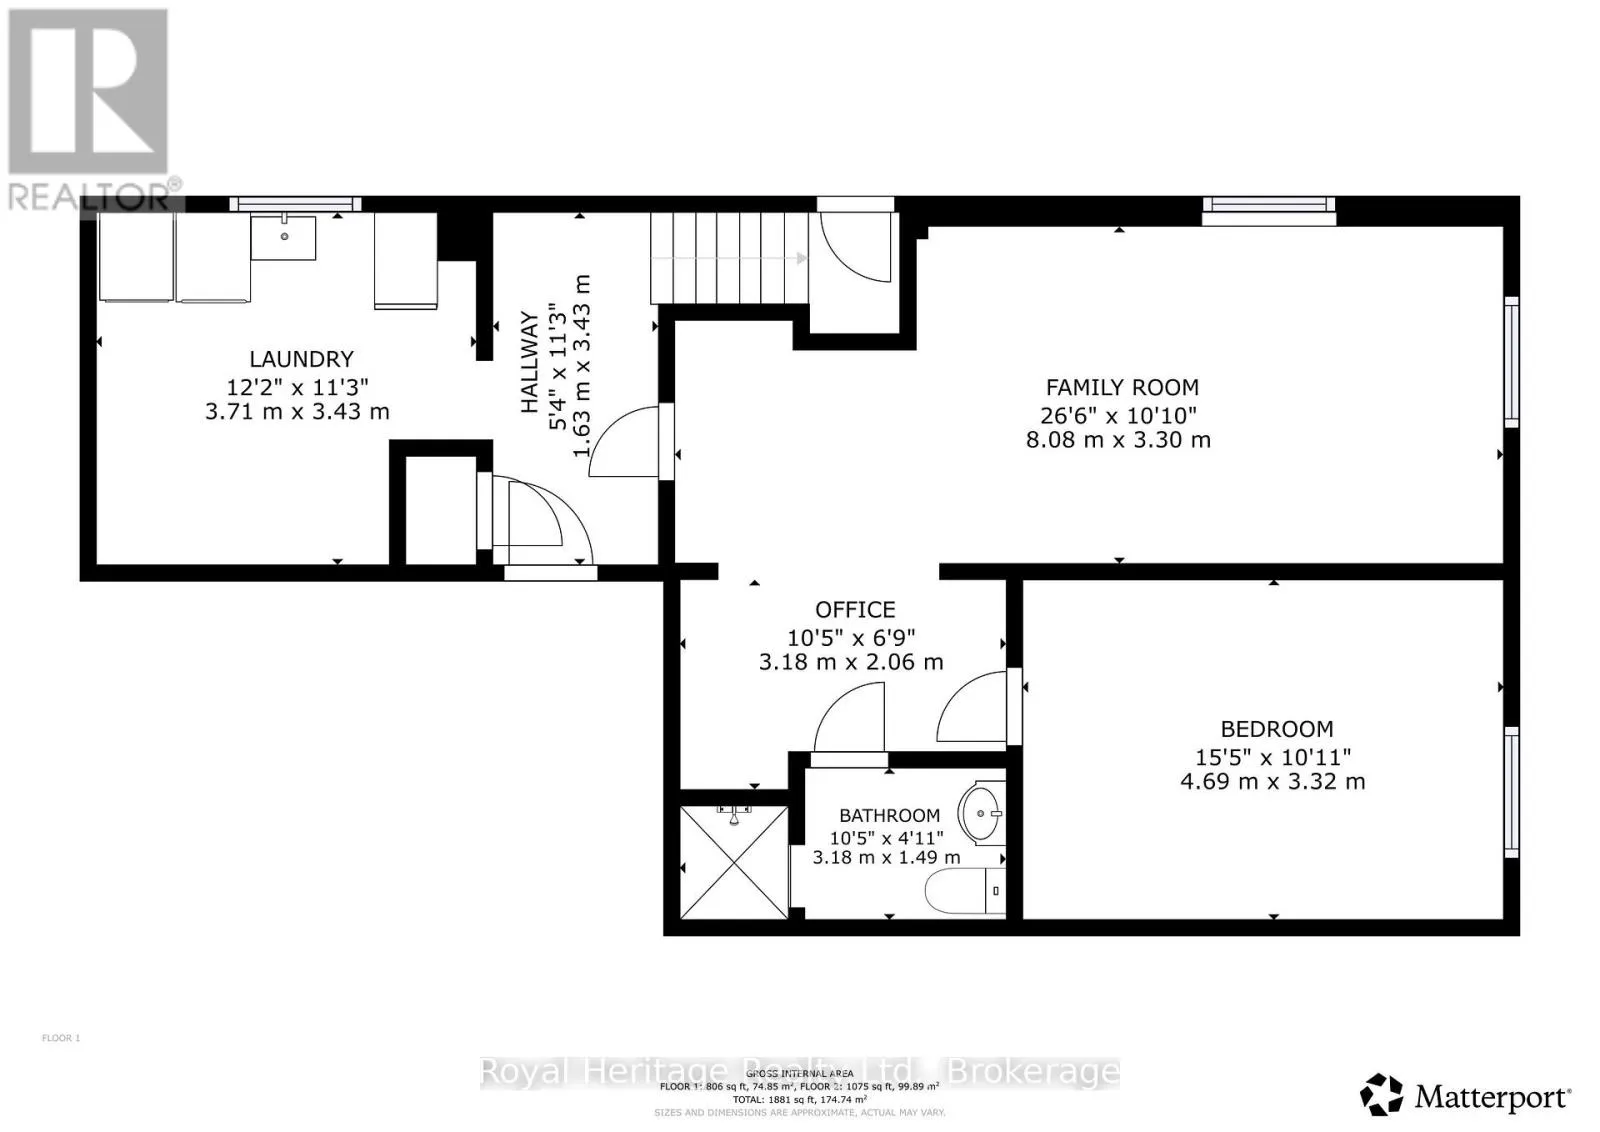
Room Layout

Utility room
Lower level
3.4 m x 5.7 m
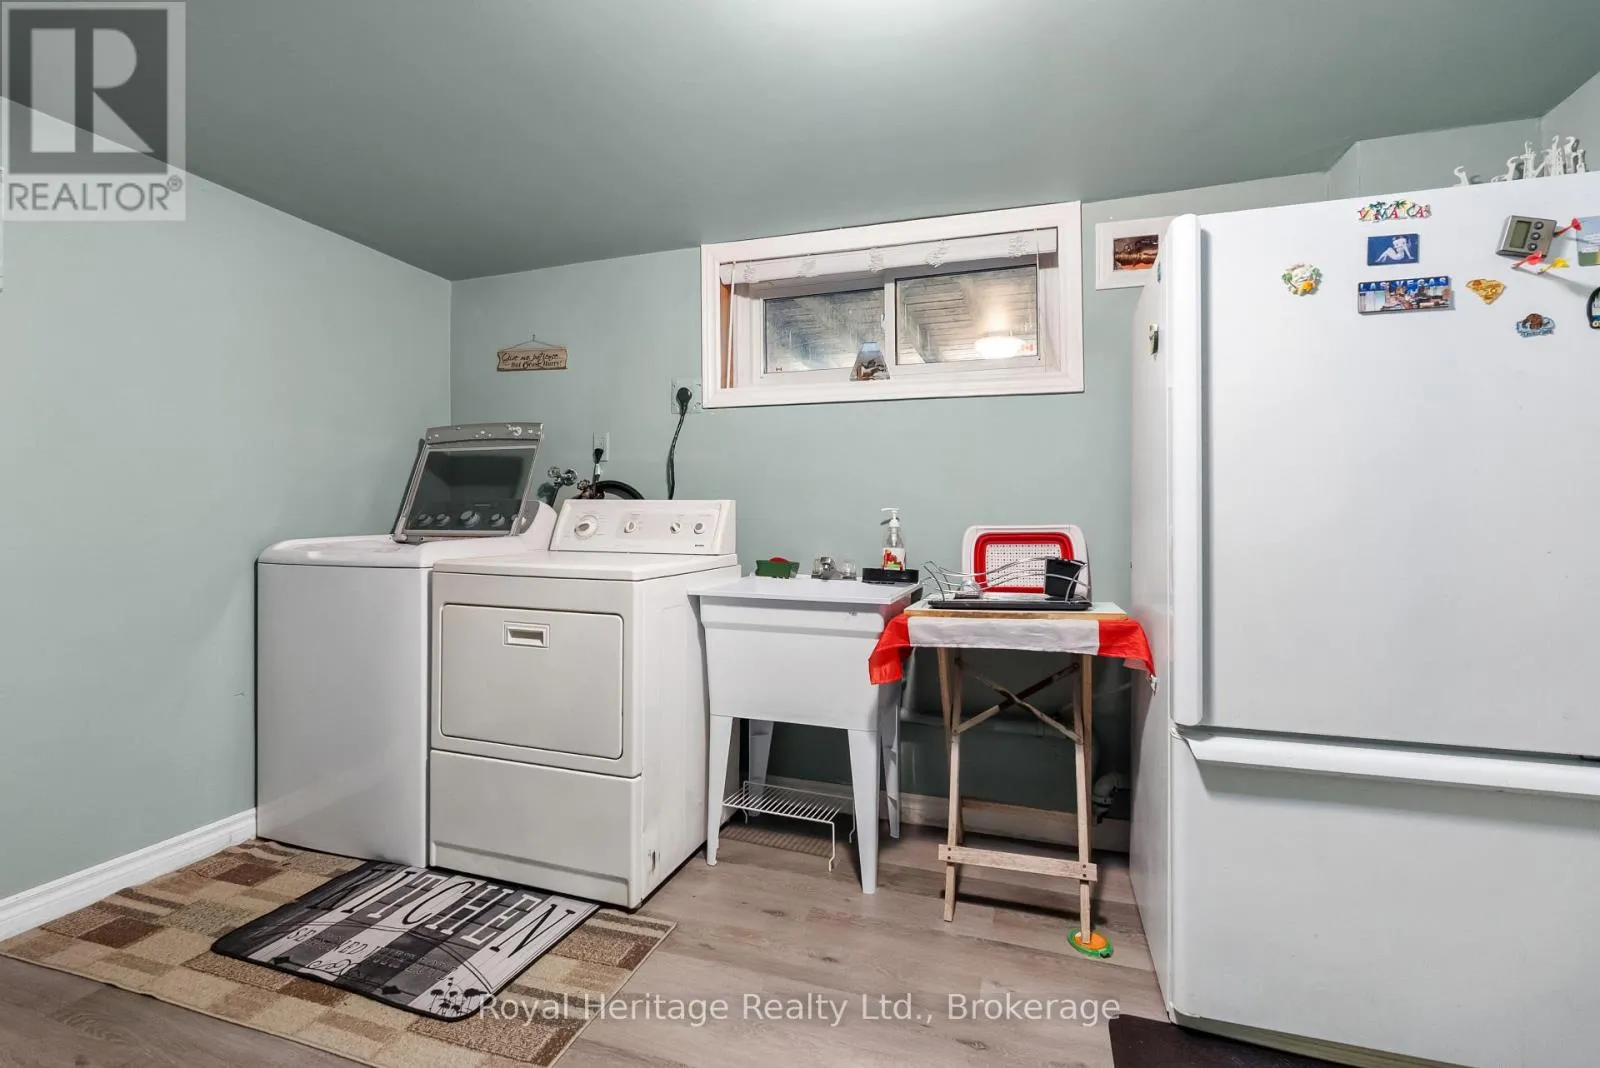
Laundry room
Lower level
3.3 m x 3.7 m
Recreational, Games room
Lower level
7.9 m x 3.2 m
Bedroom 4
Lower level
4.5 m x 3.25 m
Living room
Main level
3.4 m x 5.9 m
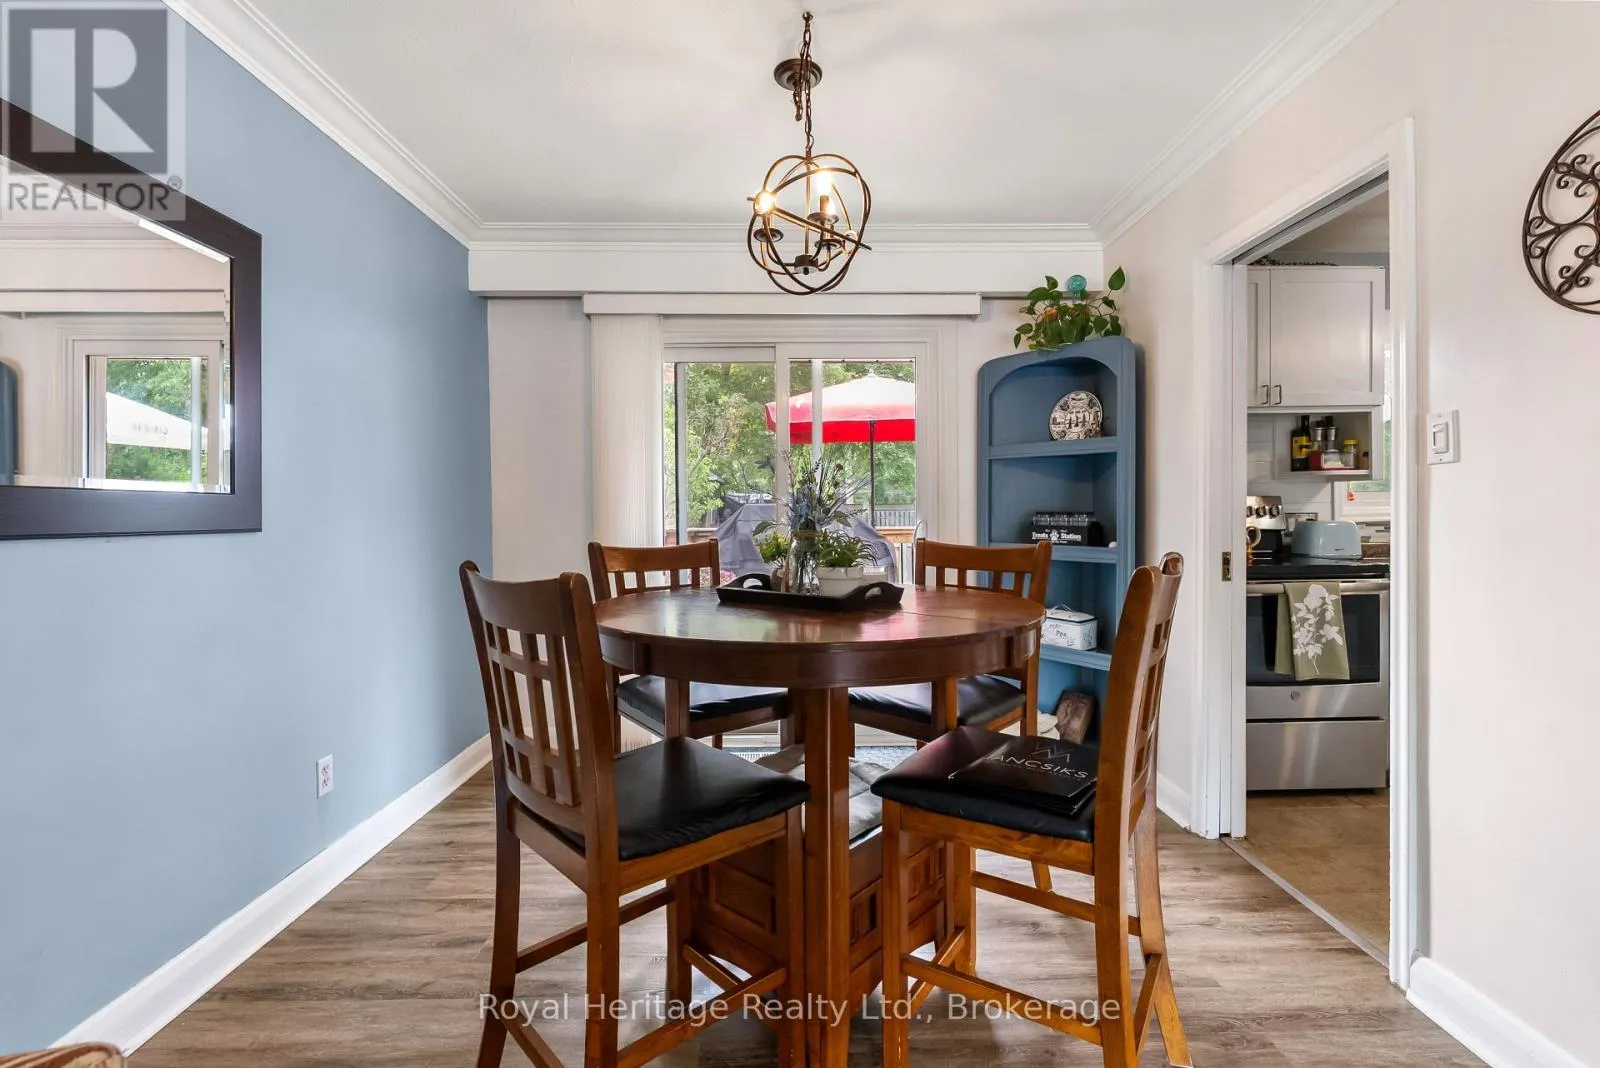
Dining room
Main level
2.9 m x 2.6 m
Kitchen
Main level
2.9 m x 3.97 m
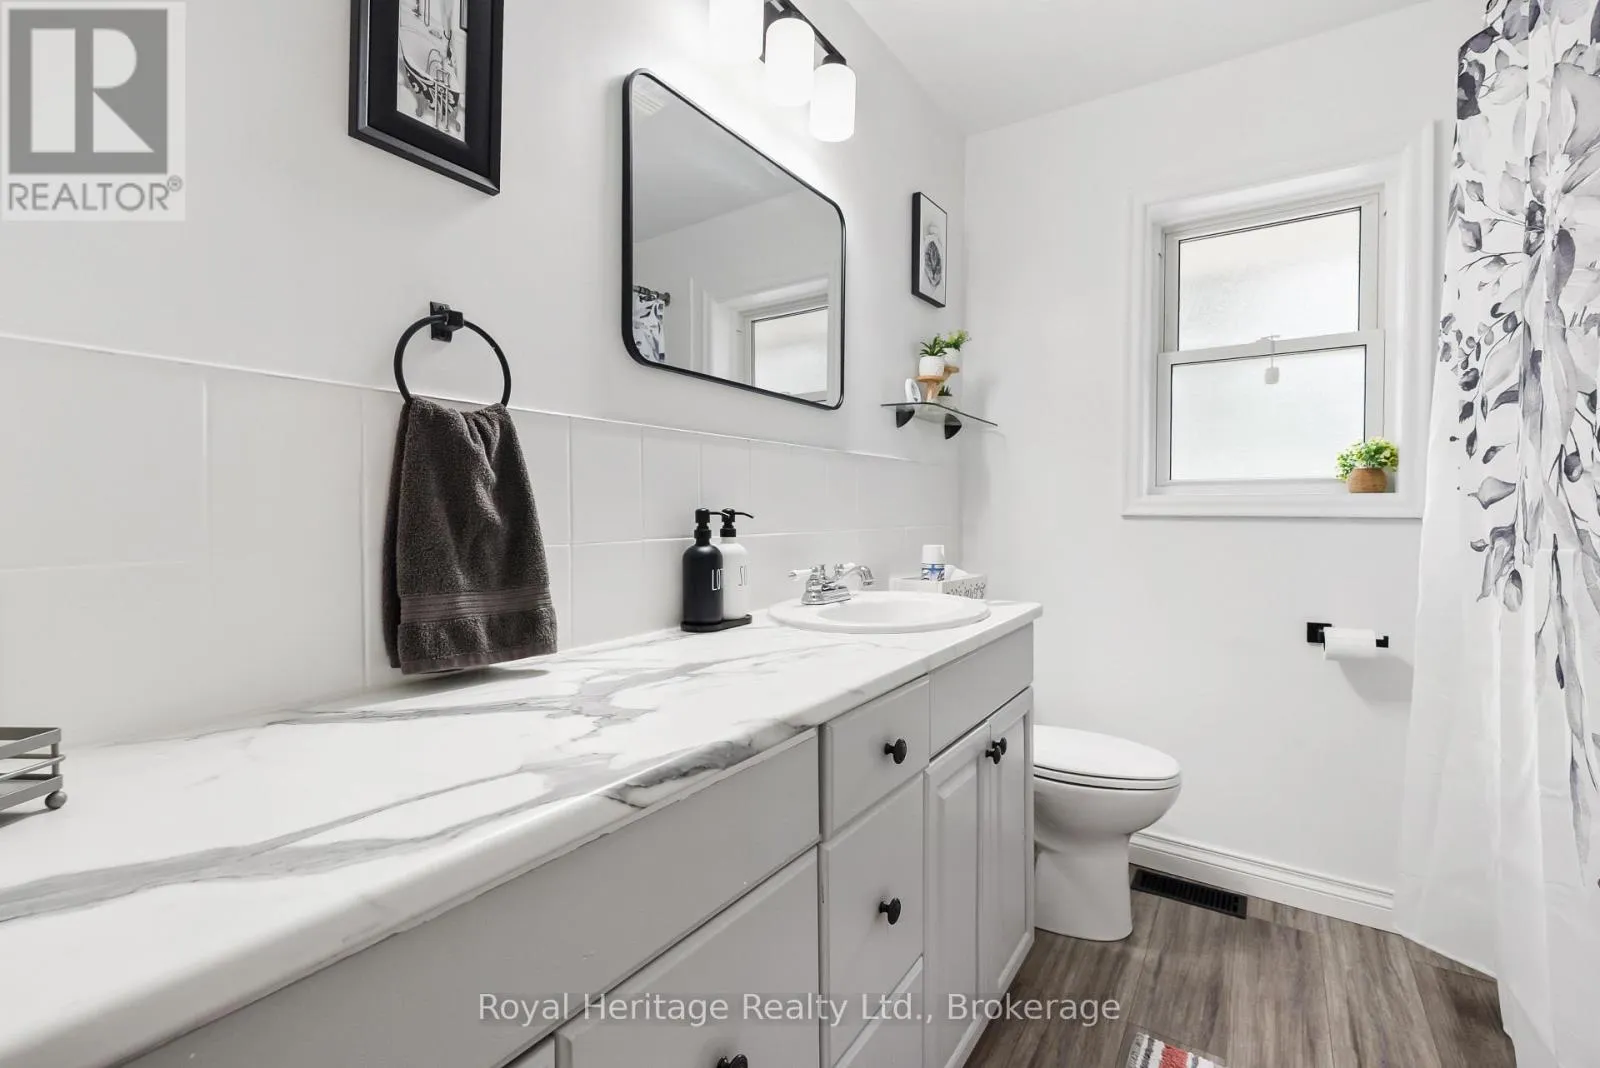
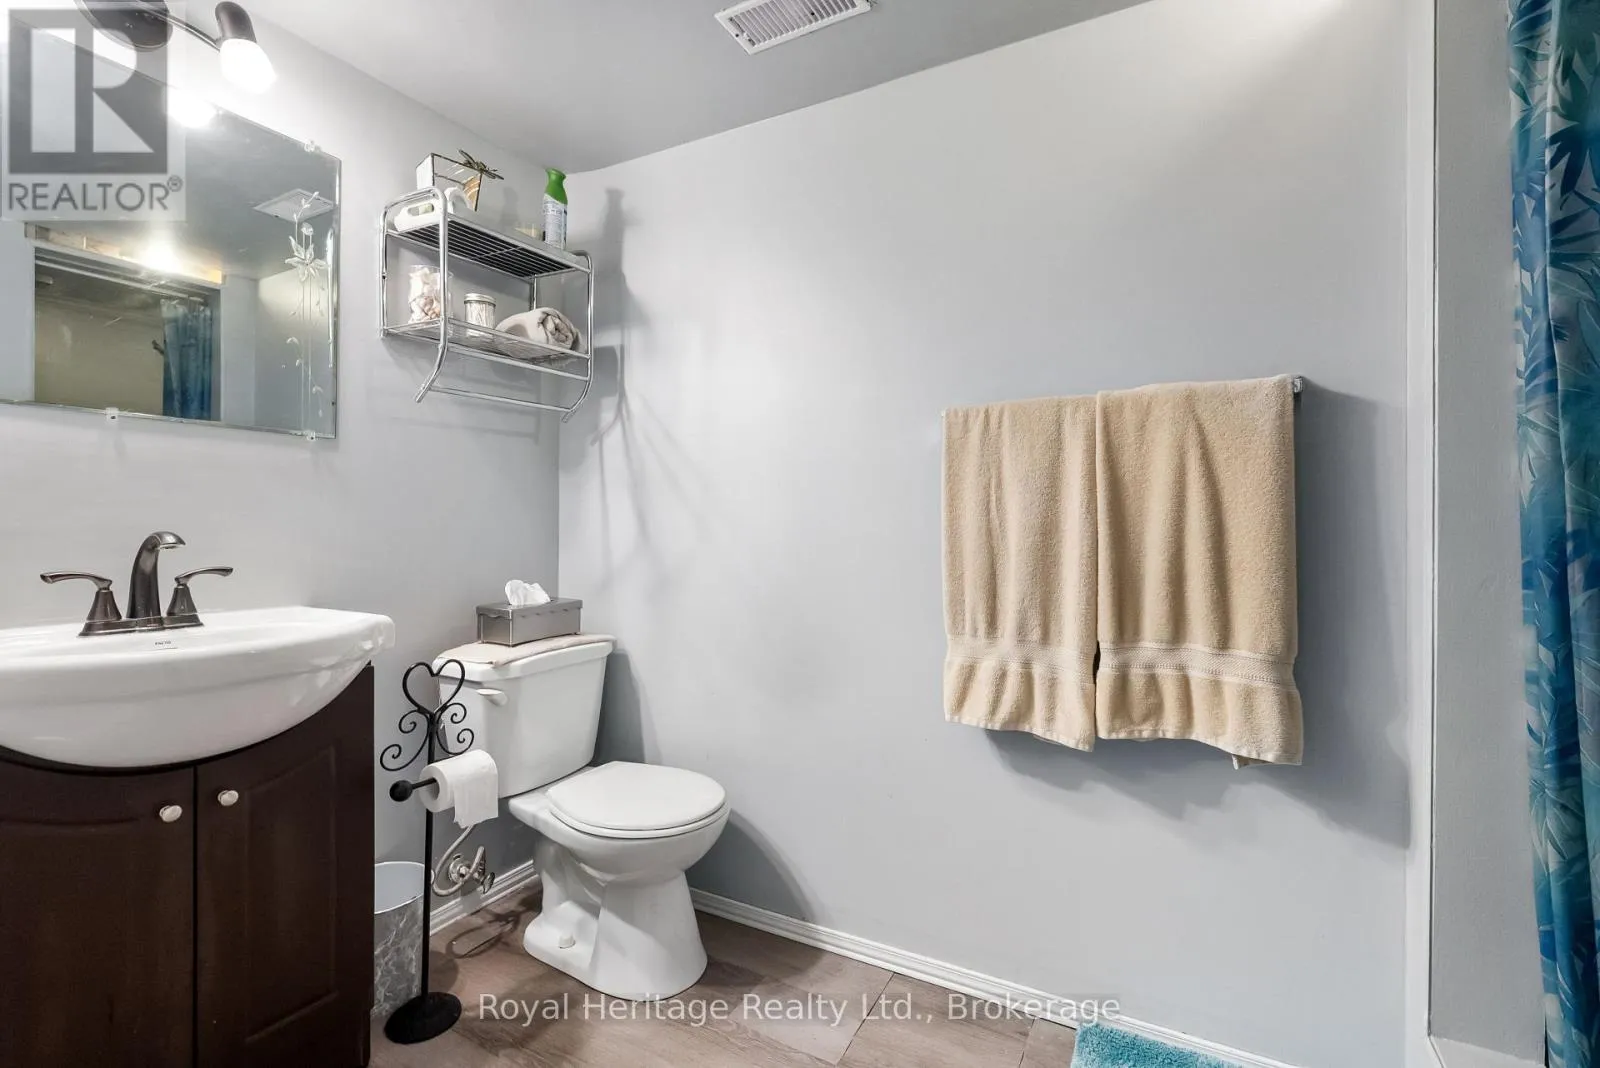
Bathroom
Main level
2.6 m x 1.3 m
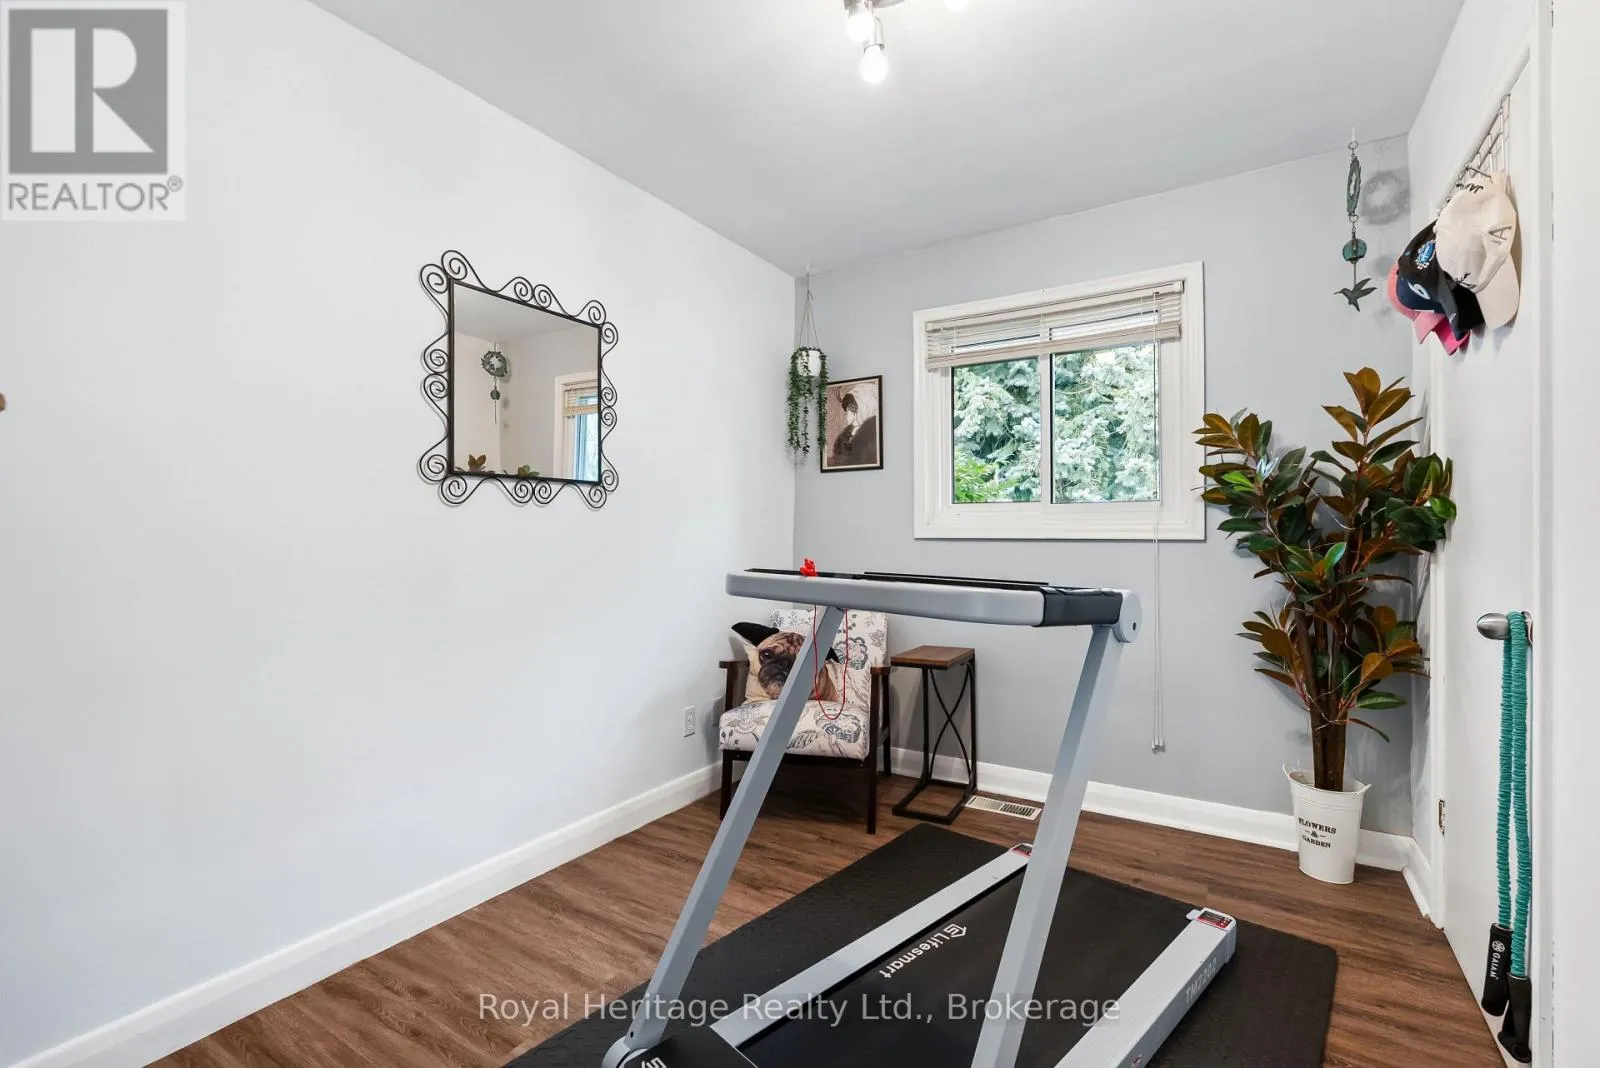
Bedroom
Main level
3.16 m x 2.4 m
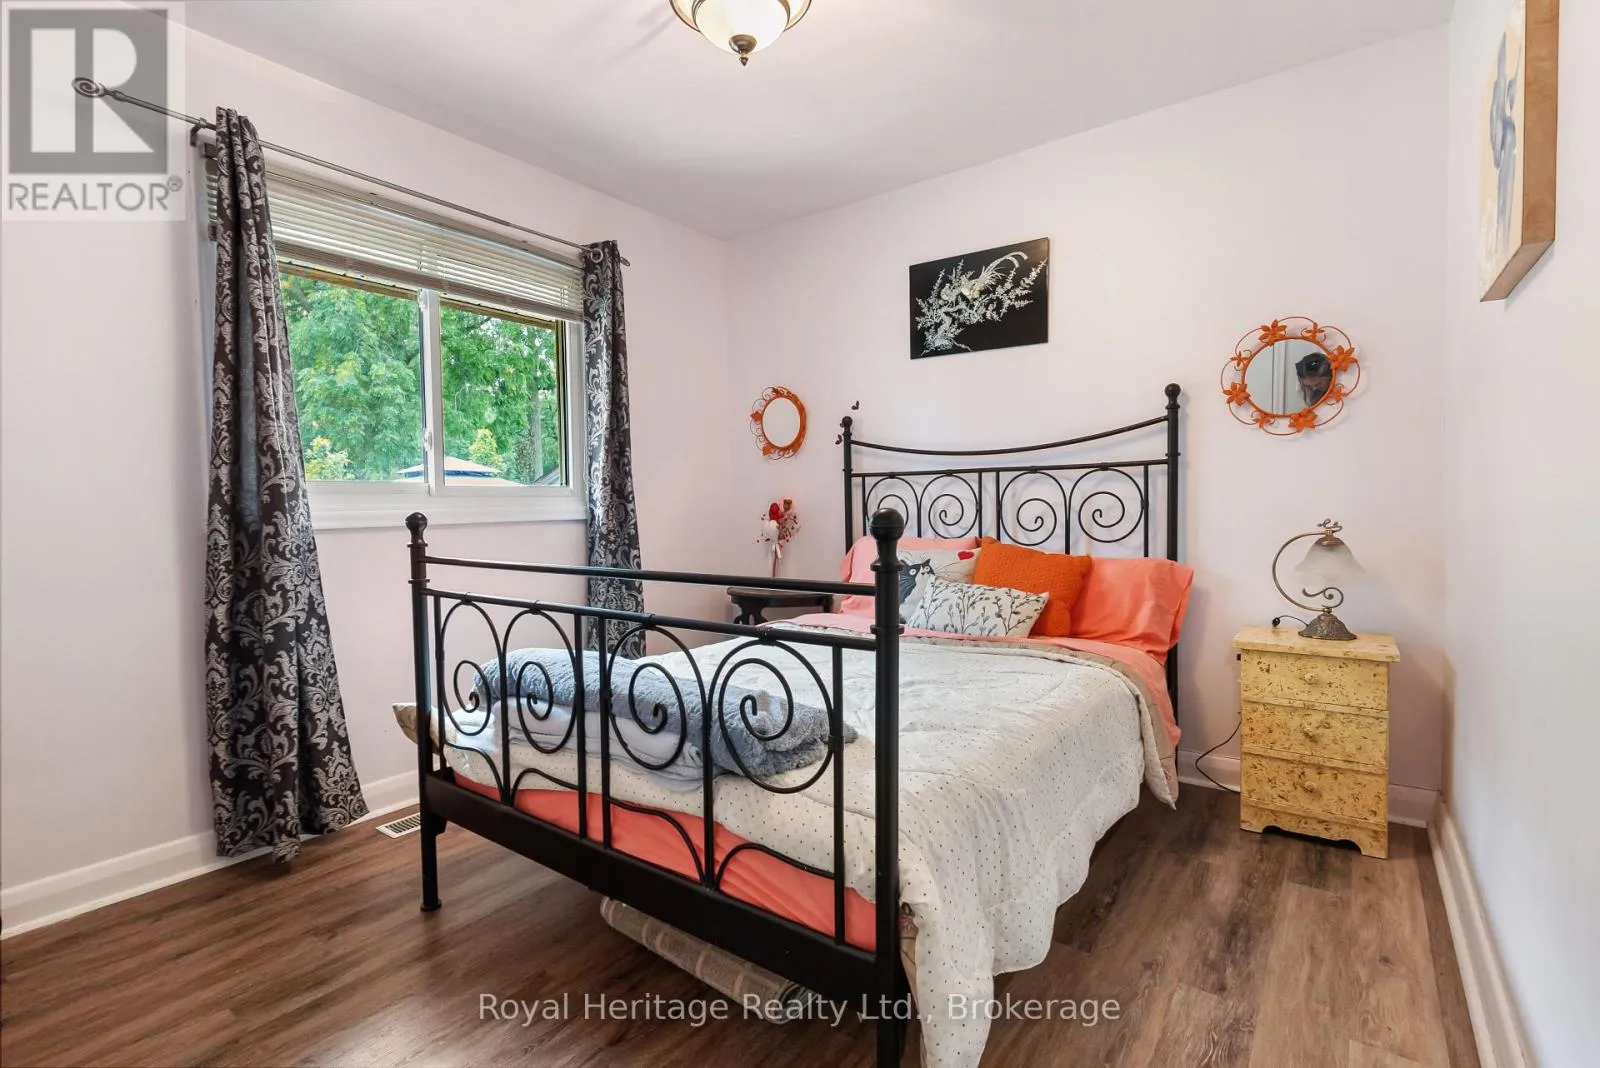
Bedroom 2
Main level
3.6 m x 3.4 m
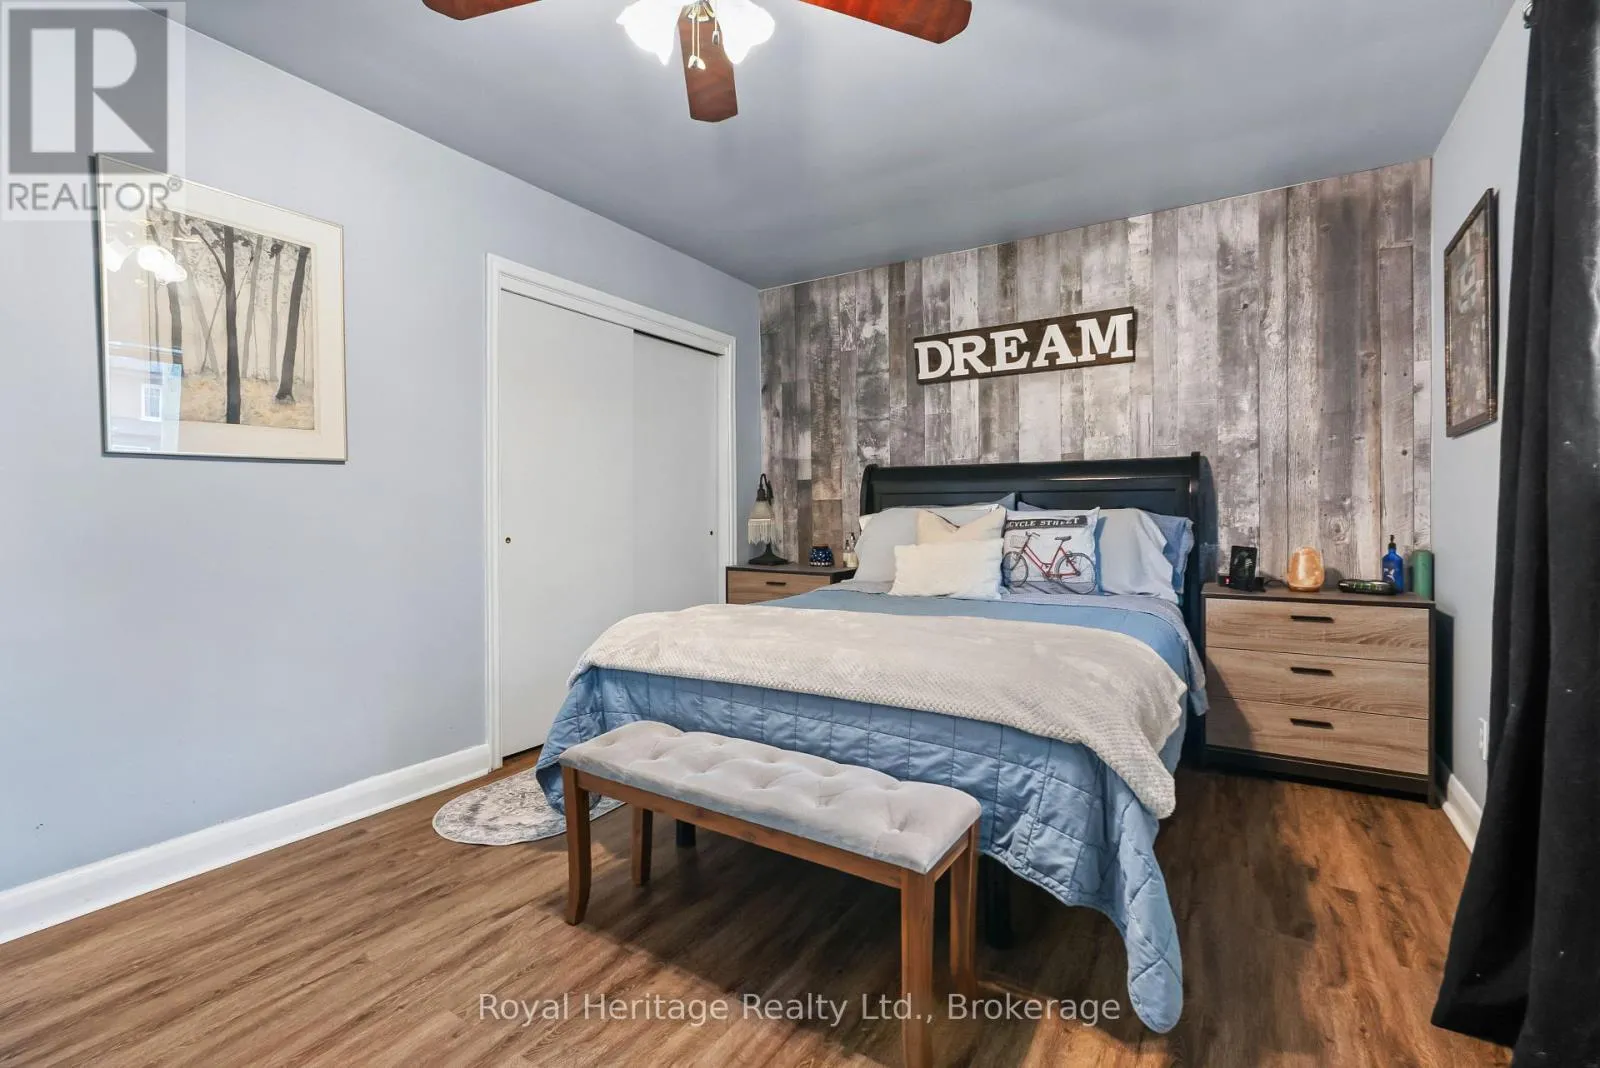
Primary Bedroom
Main level
3.15 m x 4.6 m

Location

Learn more about this property
Listing provided by:
Royal Heritage Realty Ltd.
MLS® number:
X13601250
Agent:
Robert O'malley
*Indicates required field
Name is required
Email is required
Please enter a valid phone number (e.g., 416-111-1111).

Street Spotlight - For sale