142 Sanderling Crescent, Kawartha Lakes, Ontario K9V 5L2

Listed for:
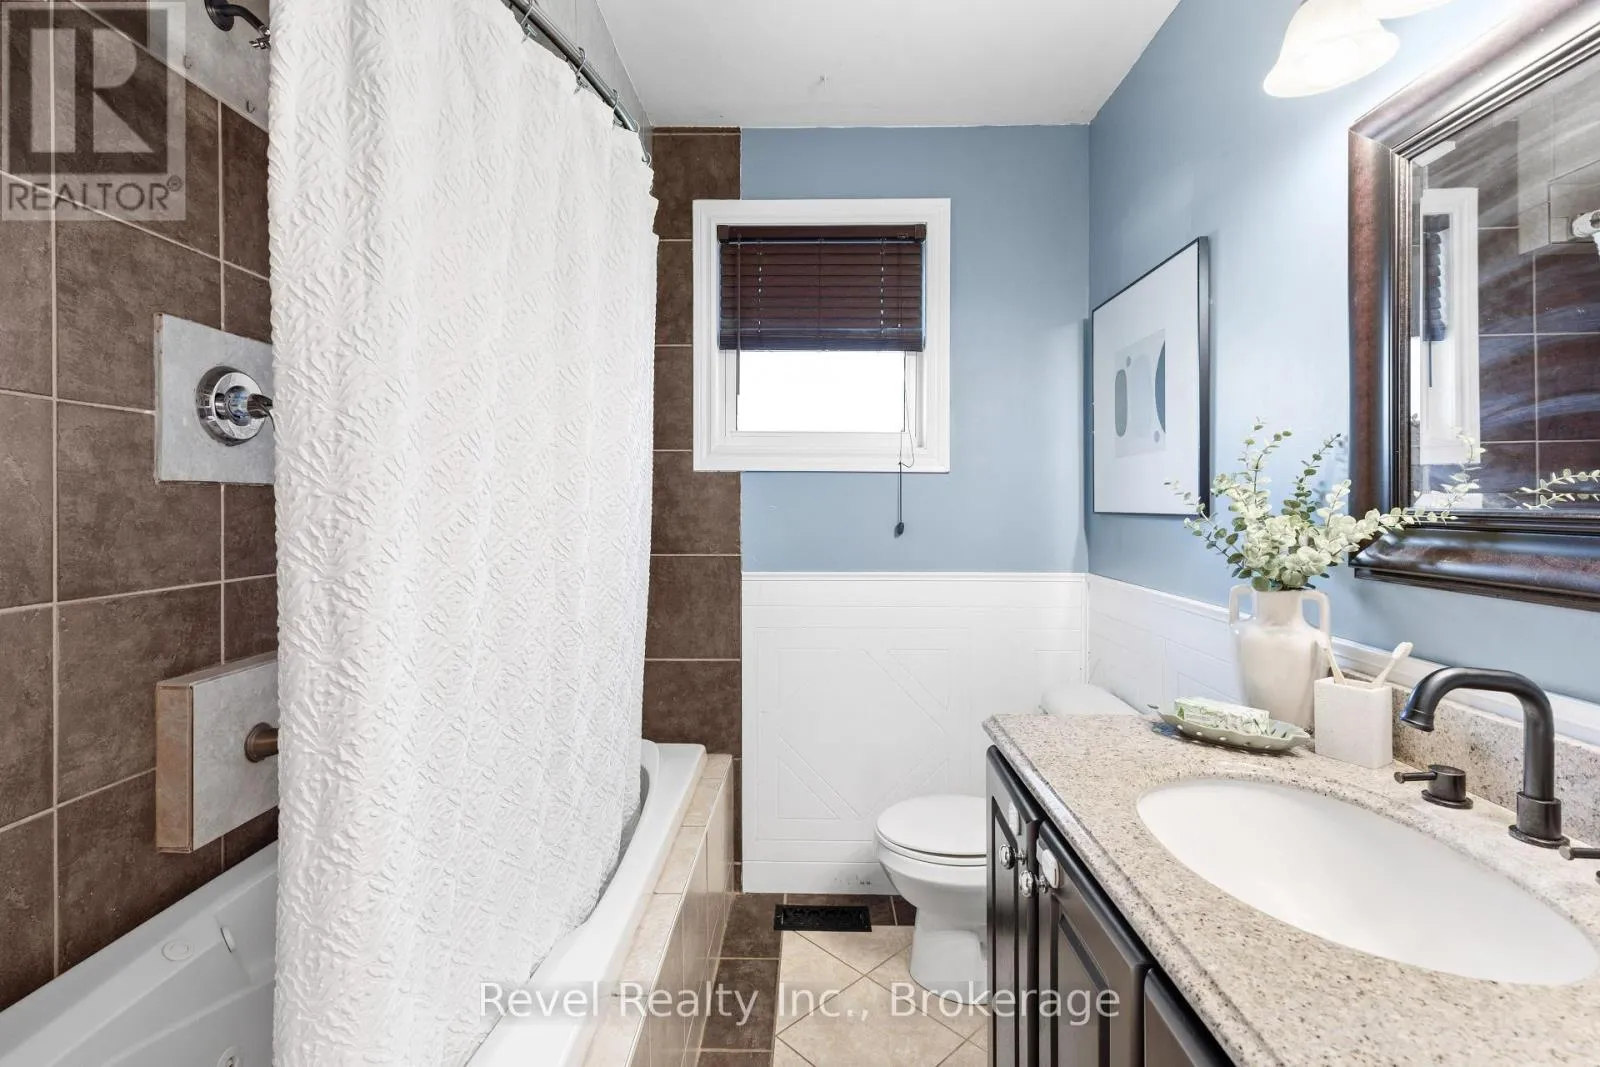
$599,900
4 beds
2 baths
Listed 17 days ago
House for rent: 142 Sanderling Crescent, Kawartha Lakes, Ontario K9V 5L2

View all 50 photos

About

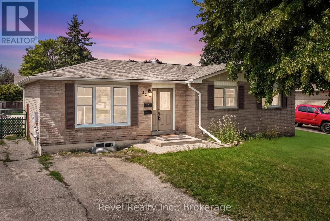
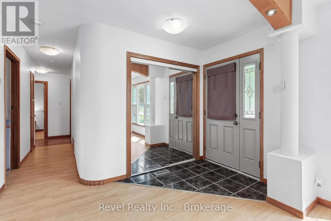
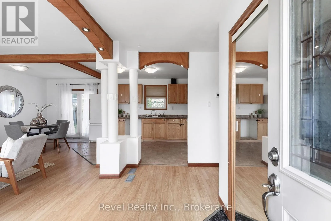
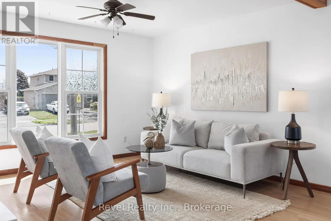
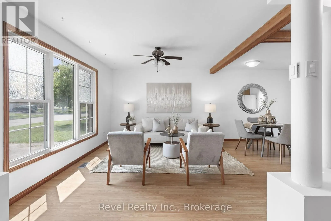
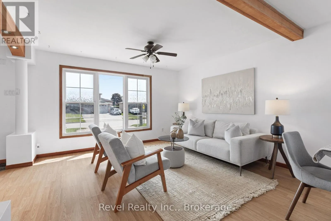
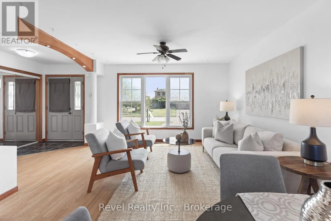
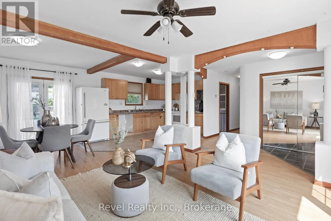
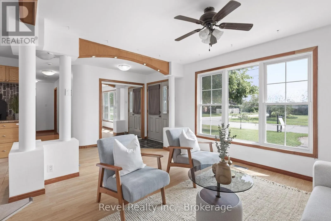
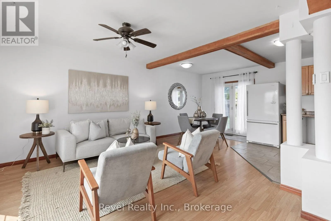
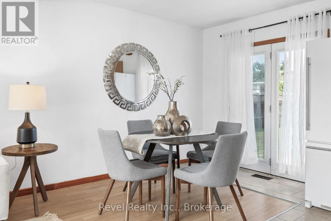
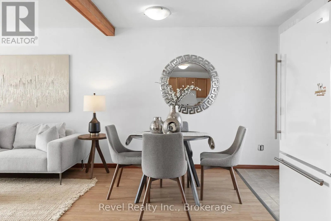
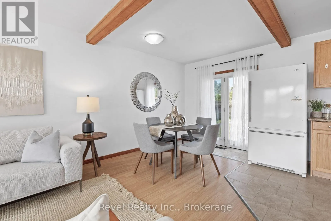
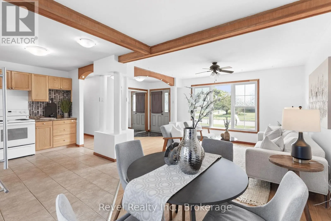
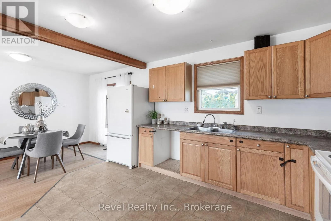
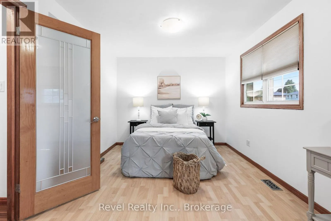
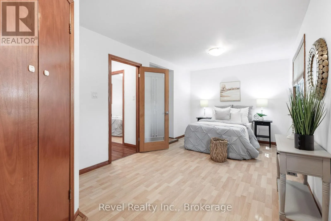
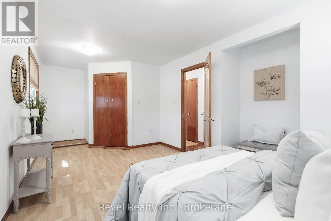
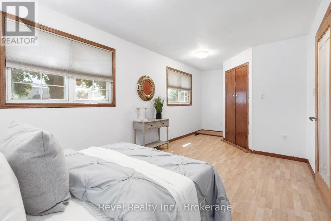
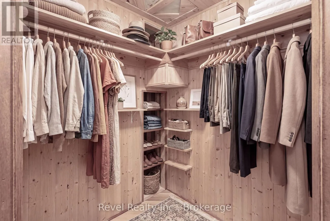
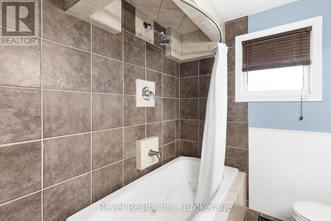
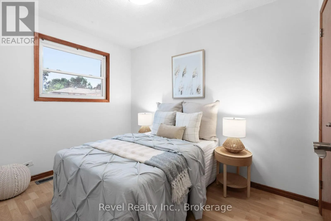
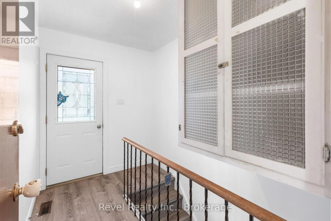
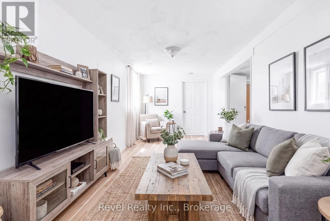
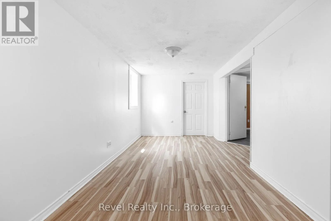
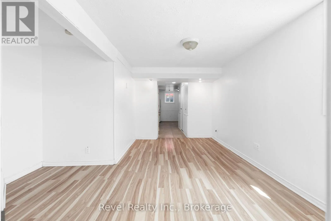
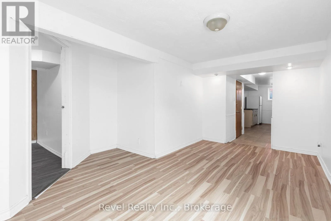
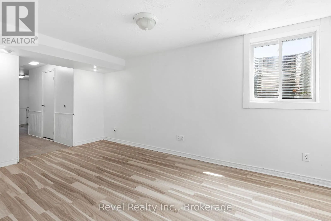
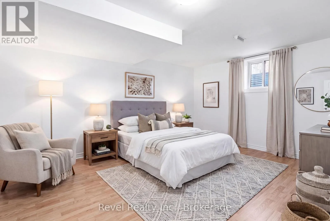
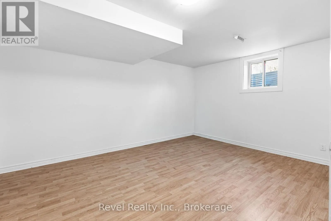
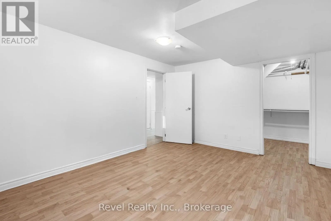
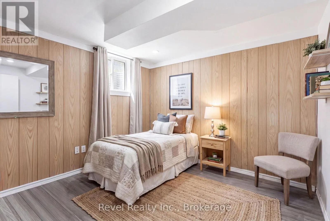
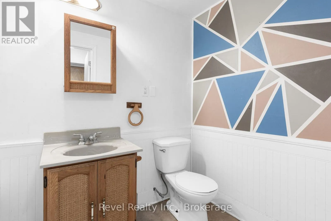
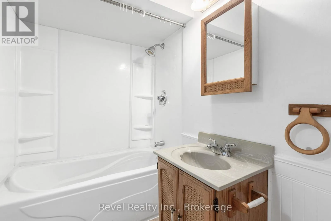
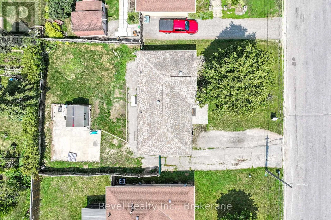
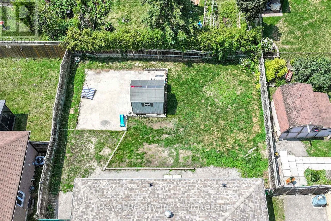
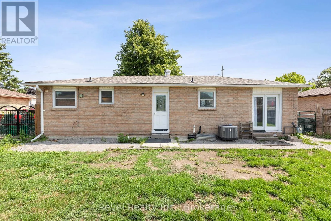
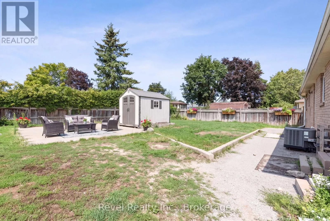
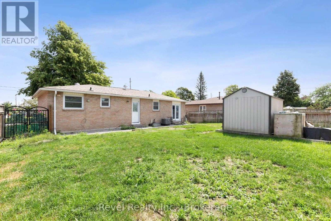
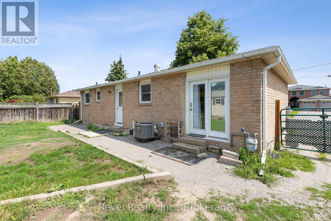
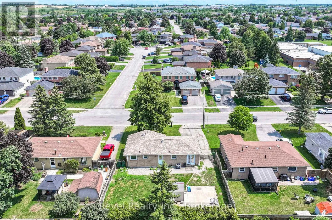
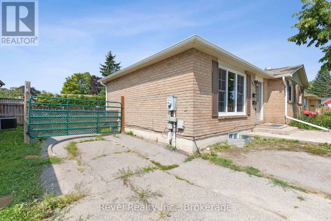
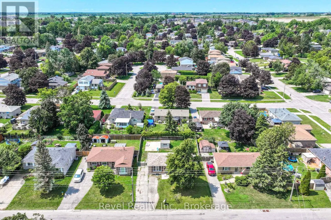
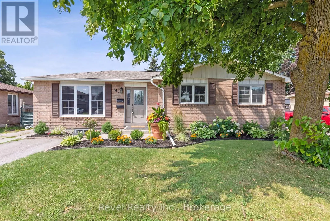
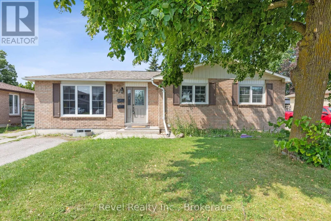
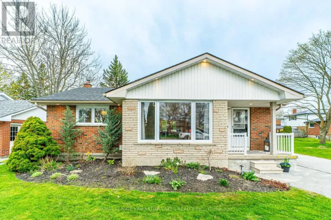
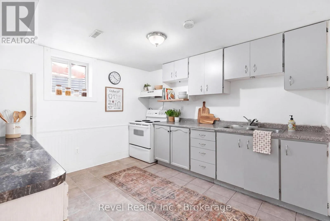
Orchard Prk Rd & North on Sanderling Cres Opportunity knocks at 142 Sanderling Crescent, where immediate income meets long-term investment potential. Located in one of Lindsay's most desirable neighbourhoods, this fully detached bungalow offers the rare advantage of a City-registered and approved Additional Residential Unit (ARU) a highly sought-after feature that provides confidence, compliance, and exceptional value. The home features two fully self-contained living spaces, offering a total of 4 bedrooms and 2 full bathrooms. The main floor offers a functional open concept layout with spacious principal room, ideal for families. The bright lower-level suite enjoys its own private entrance and oversized egress windows, creating a welcoming and comfortable living environment. Outside, enjoy a fully fenced backyard, a storage shed, and parking for up to four vehicles, adding convenience and appeal for both occupants. Situated on a quiet crescent in Lindsay's highly desirable North Ward, this property is within walking distance of parks, schools, shopping, and everyday amenities, making it an attractive location that supports strong tenant demand and long-term appreciation. Whether you're a seasoned investor or a first-time buyer looking to offset your mortgage with rental income, this home offers the perfect blend of immediate returns, legal compliance, and future appreciation in one of Kawartha Lakes' strongest rental markets. (id:27476)

Property Highlights

MLS® Number
X13620806
Type
Single Family
Community Name
Lindsay
Ownership Type
Freehold
Land Size
60.5 x 94.2 FT ; 94.23FT x 60.54FT x 95.66FT x 60.5FT|under 1/2 acre
Parking Space Total
4

Building

Building Type
House
Storeys
1.00
Square Footage
700 - 1100 sqft
Bathrooms Total
2
Bedrooms Above Ground
2
Bedrooms Total
4
Amenities
Hospital, Park, Public Transit
Exterior Finish
Brick
Fireplace Present
No
Basement Type
N/A, N/A, Full, N/A, N/A (Finished)
Basement Features
Apartment in basement, Separate entrance, Walk-up
Building Heating Type
Forced air
Heating Fuel
Natural gas
Building Cooling Type
Central air conditioning

Utilities

Water
Municipal water
Utility Sewer
Sanitary sewer

Room Layout

Bedroom 3
Second level
4.54 m x 3.43 m
Laundry room
Basement
3.22 m x 3.37 m
Family room
Basement
5.24 m x 4.02 m
Kitchen
Basement
3.49 m x 3.41 m
Bedroom 4
Basement
2.96 m x 3.3 m
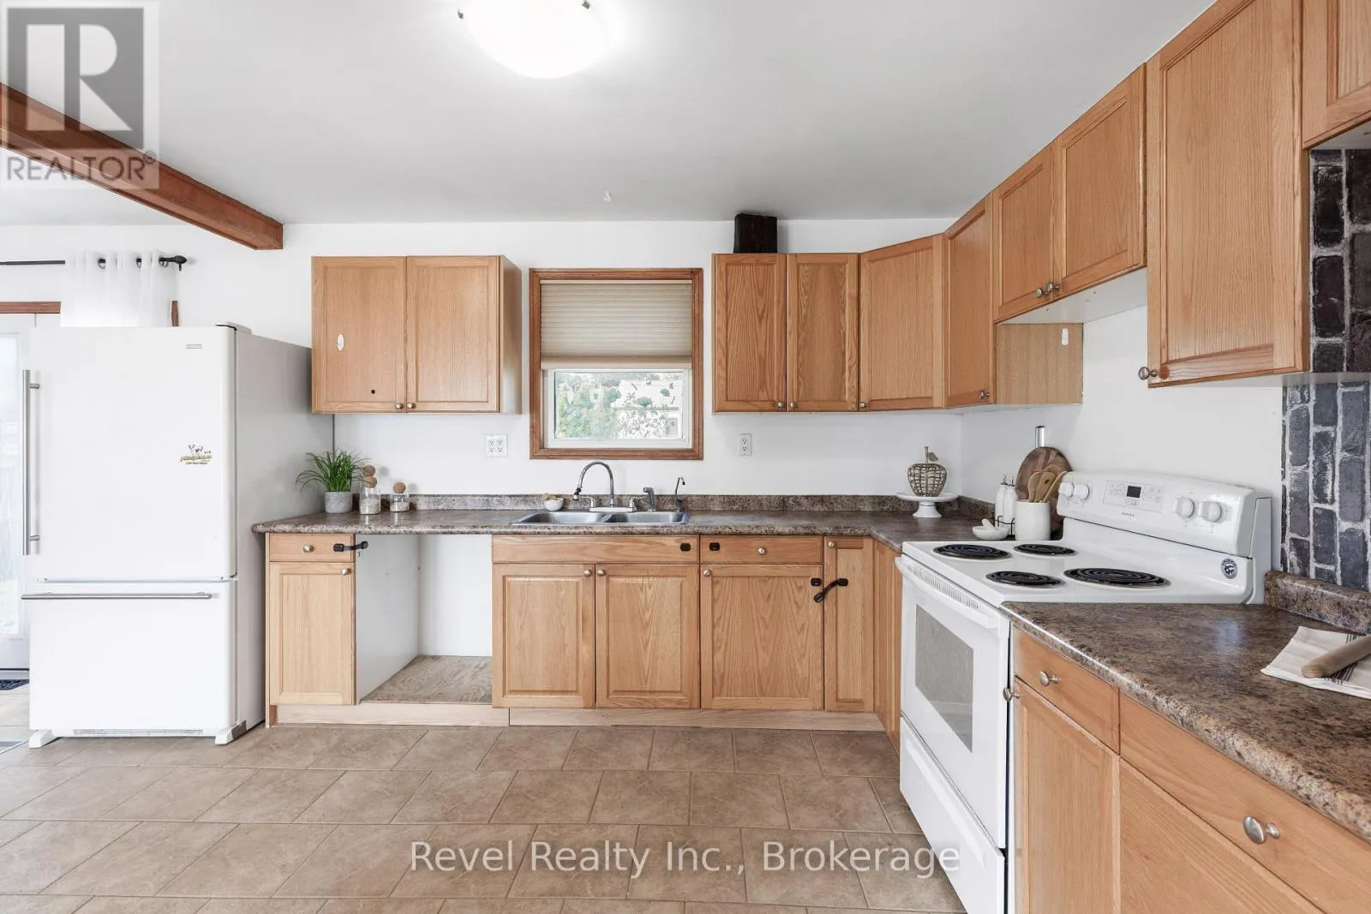
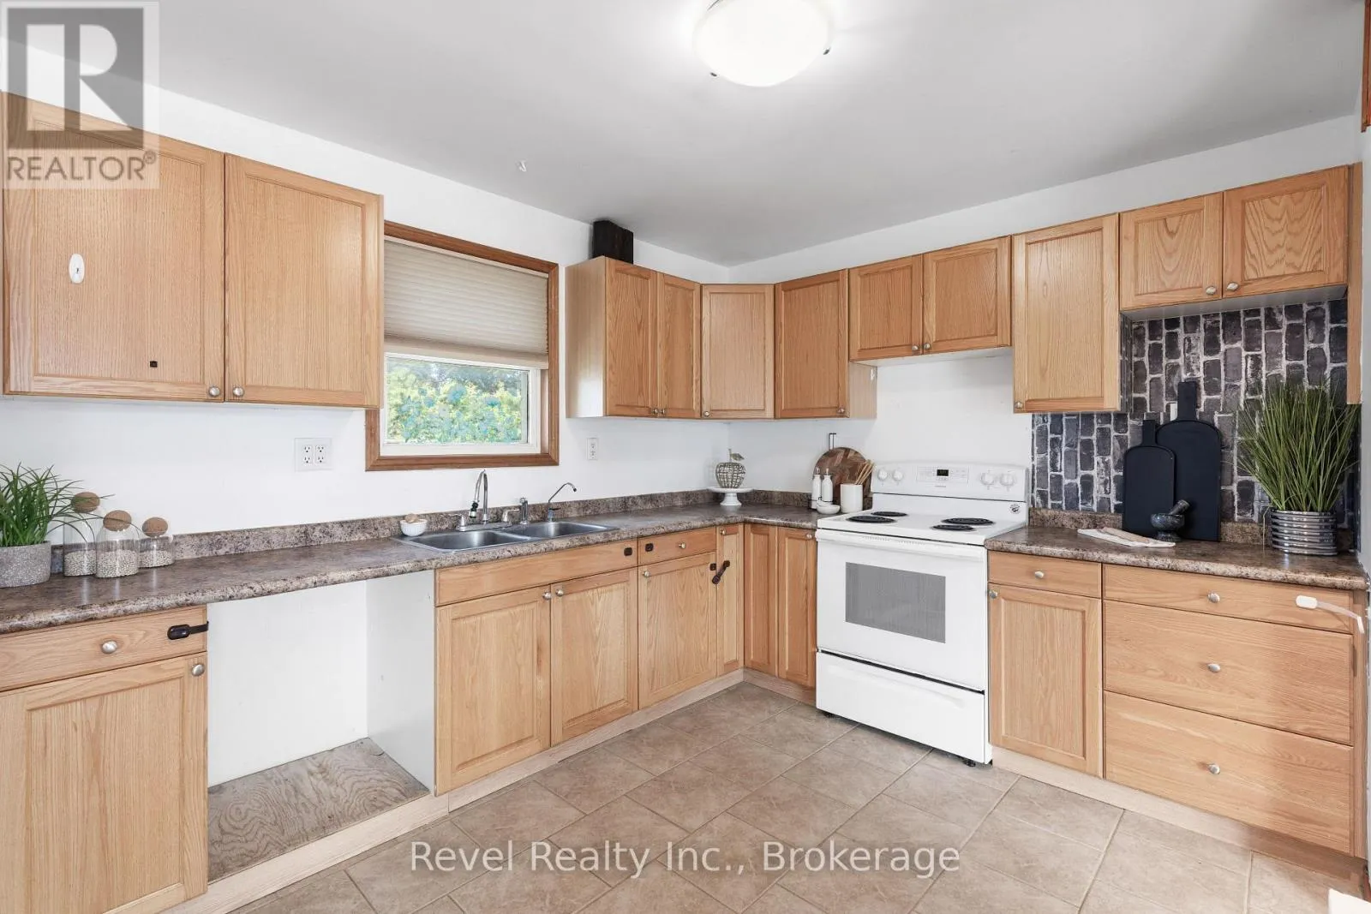
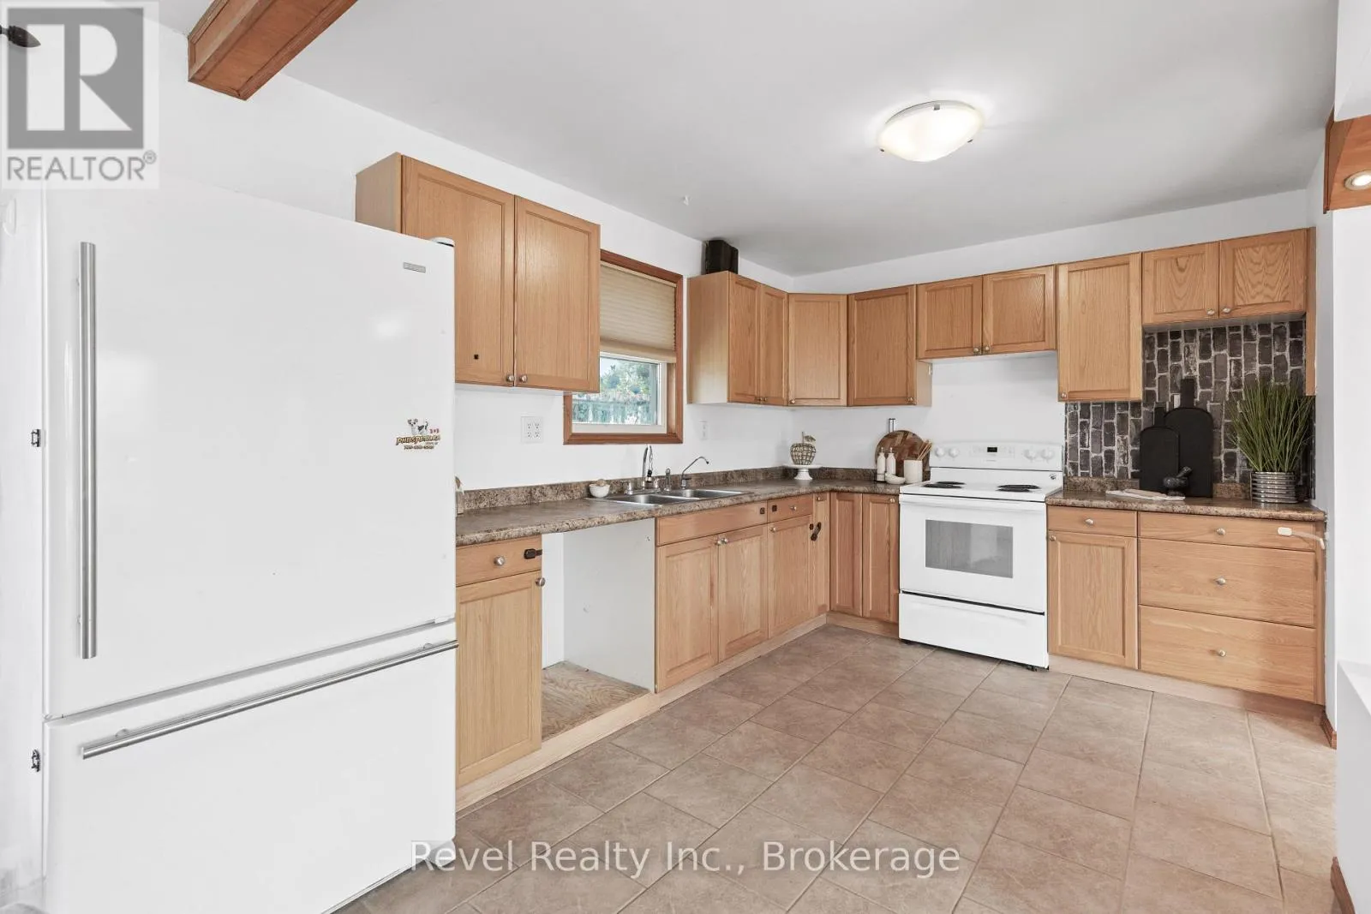
Kitchen
Main level
4.26 m x 2.74 m
Dining room
Main level
2.17 m x 2.74 m
Family room
Main level
3.91 m x 3.65 m
Primary Bedroom
Main level
6.75 m x 4.41 m
Bedroom 2
Main level
2.4 m x 5.08 m

Location

Learn more about this property
Listing provided by:
Revel Realty Inc.
MLS® number:
X13620806
Agent:
Trish Todd
*Indicates required field
Name is required
Email is required
Please enter a valid phone number (e.g., 416-111-1111).

Street Spotlight - For sale