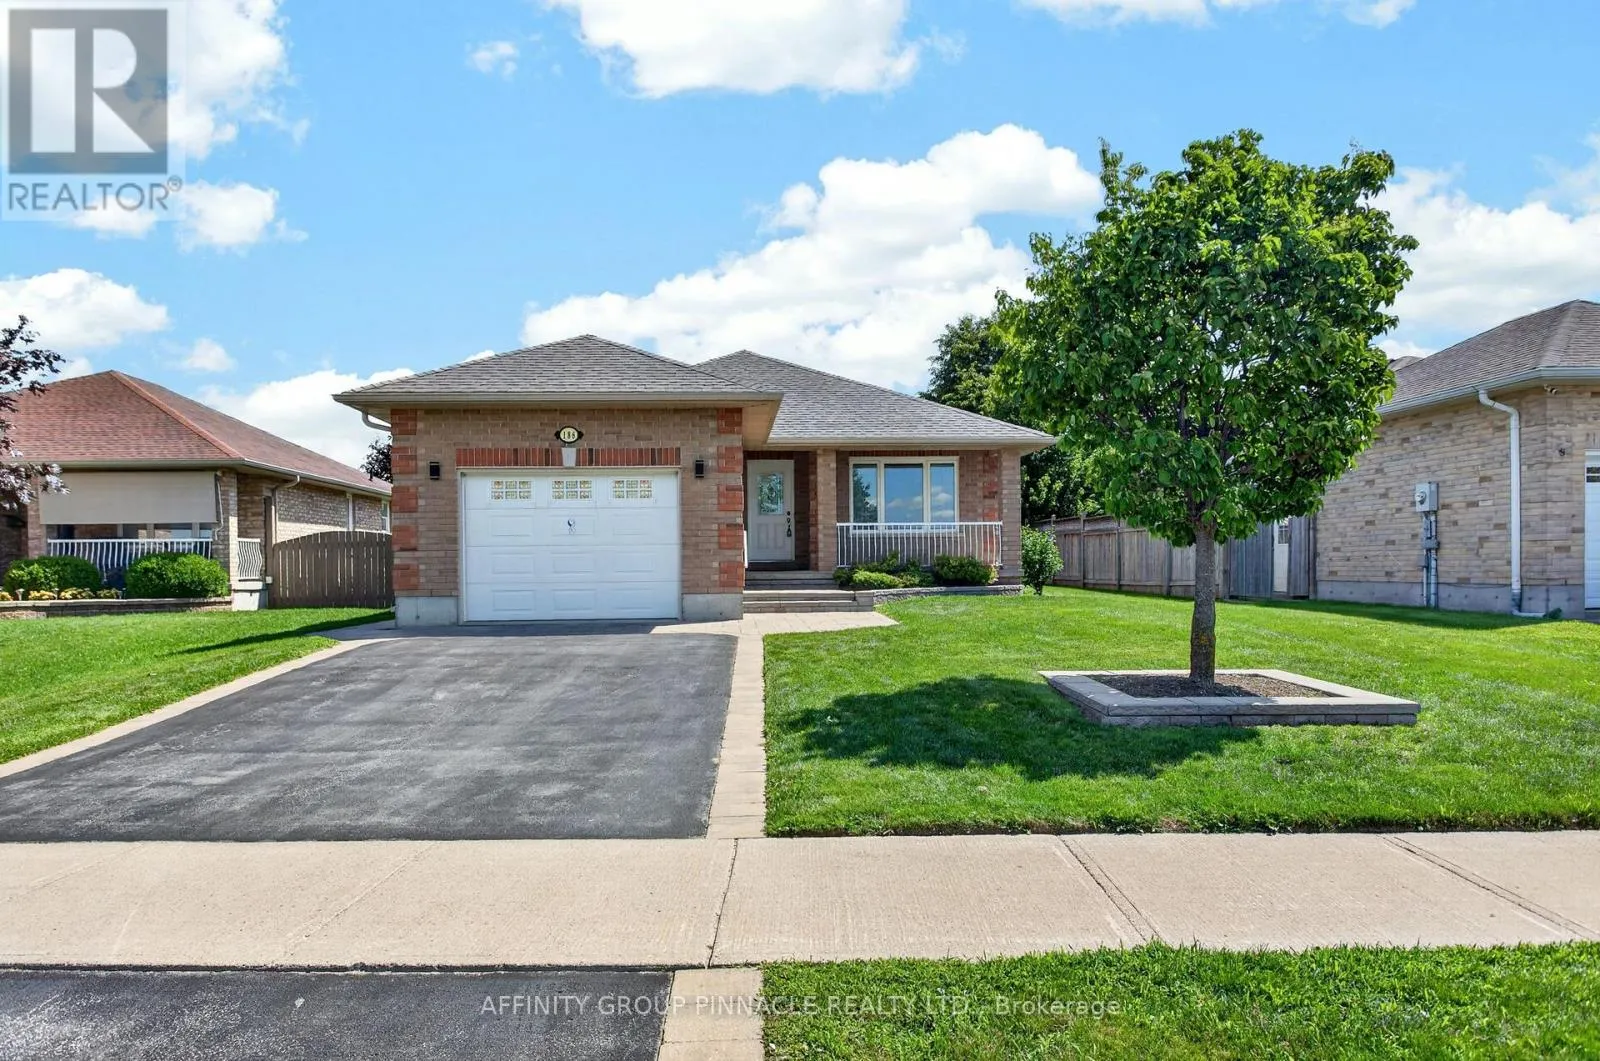
186 Mclaughlin Road, Kawartha Lakes, Ontario K9V 6L8

Listed for:
$629,900
3 beds
3 baths
Listed 19 days ago
House for rent: 186 Mclaughlin Road, Kawartha Lakes, Ontario K9V 6L8

View all 40 photos

About

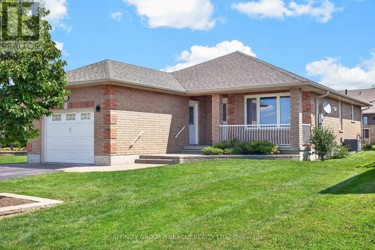
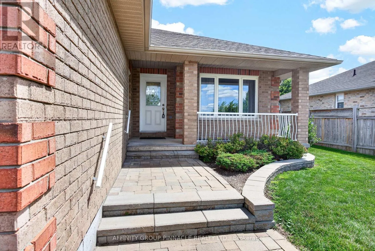
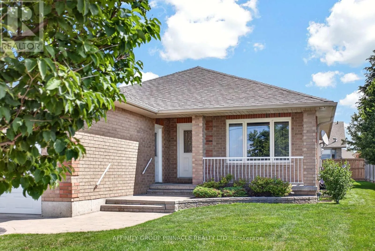
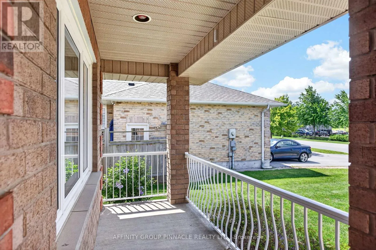
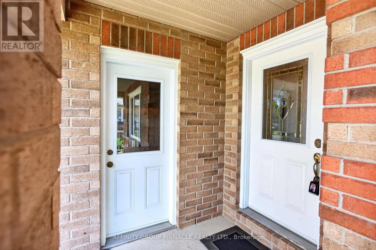
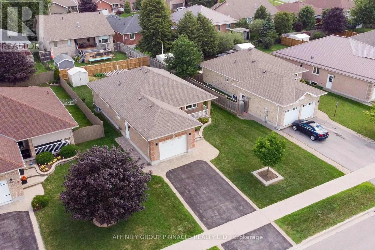
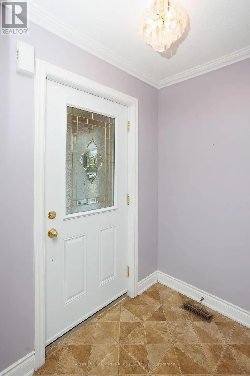
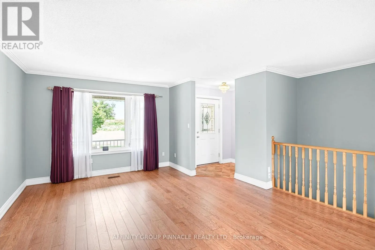
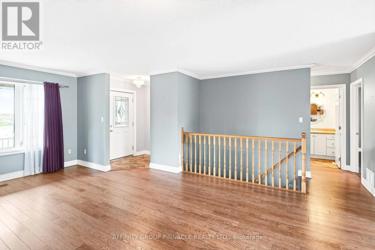
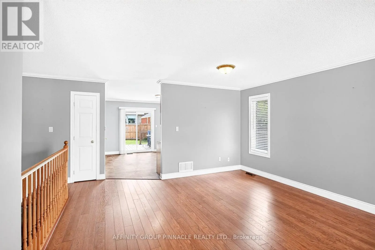
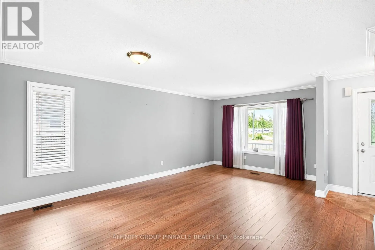
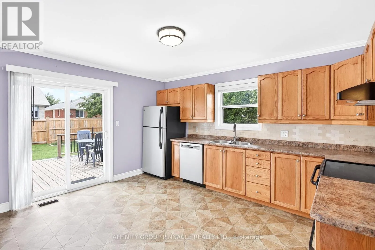
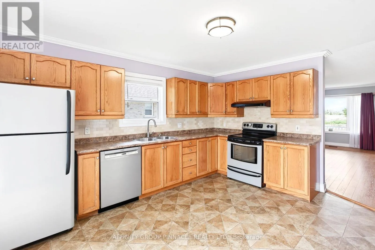
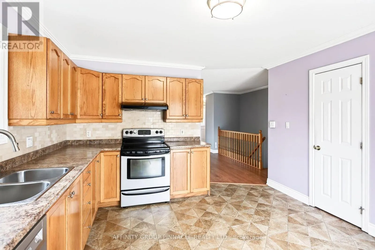
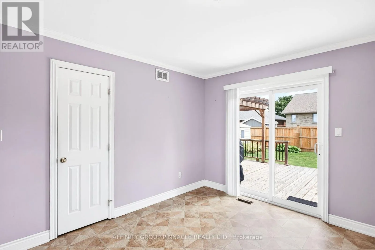
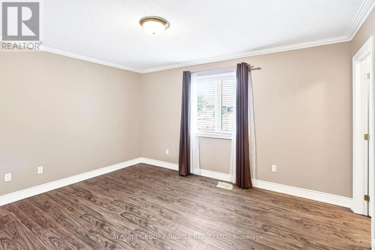
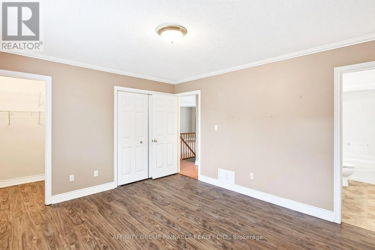
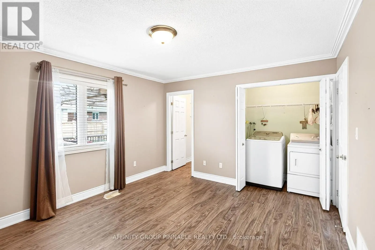
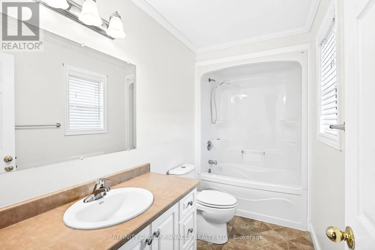
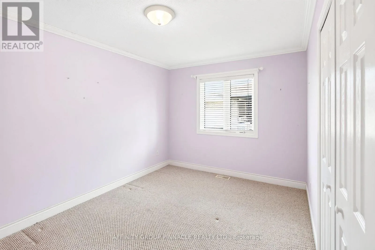
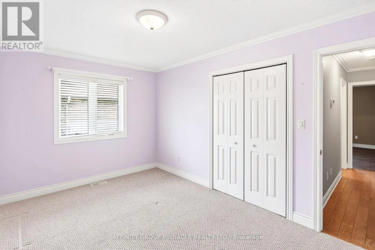
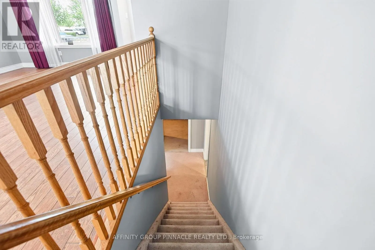
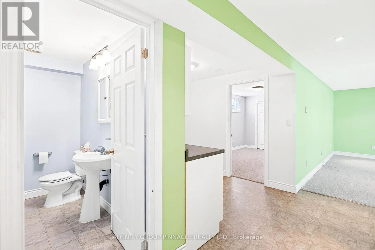
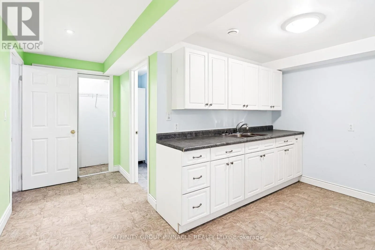
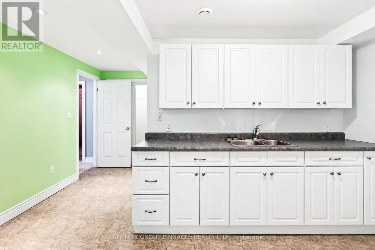
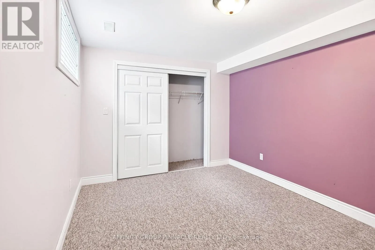
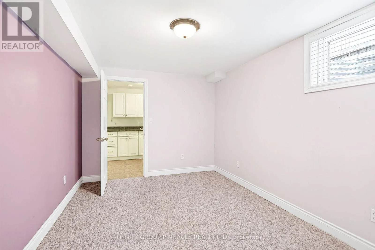
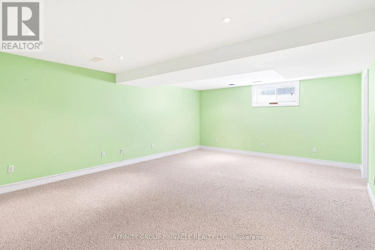
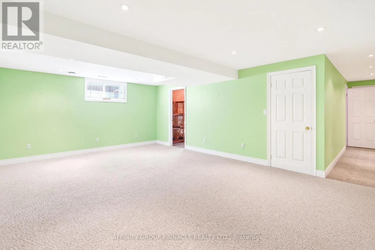
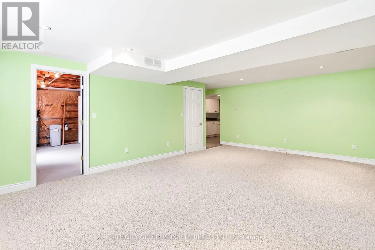
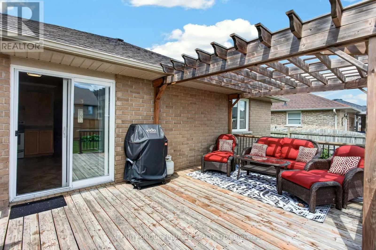
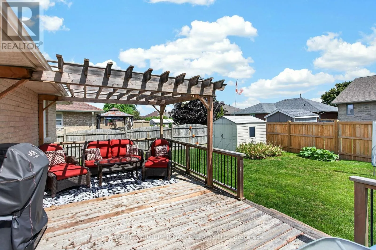
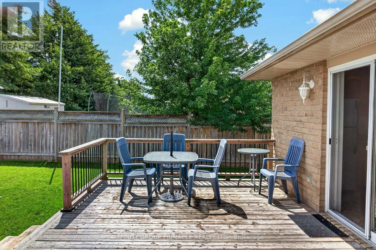
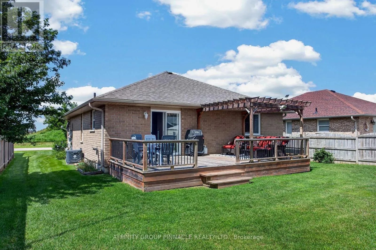
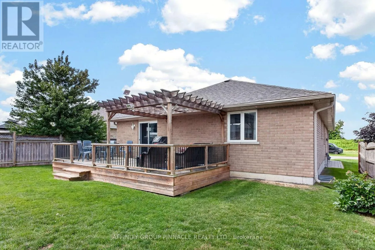
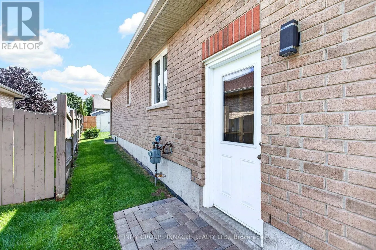
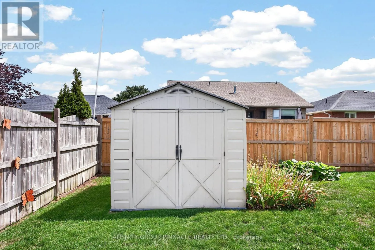
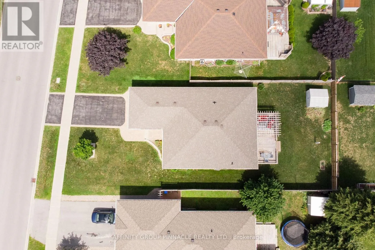
Cross Streets: Mary St W/McLaughlin Rd. ** Directions: Mary St West/McLaughlin Rd. Welcome to 186 McLaughlin Road! This beautiful one-owner all-brick bungalow offers exceptional curb appeal and a fantastic layout. The main floor features a spacious living room, two generous bedrooms, including a primary retreat with a walk-in closet and full ensuite bath, convenient main floor laundry, and a spacious eat-in kitchen with a walkout to the large deck overlooking the partially fenced backyard. The finished lower level offers outstanding in-law suite or multi-generational living potential with a large family room, third bedroom, 3-piece bathroom, and a second kitchen. Additional features include an attached single-car garage, beautiful interlocking landscaping, a new natural gas furnace and central air conditioning (2025), and a new roof (2021). Ideally located within walking distance to shopping and all amenities, this impeccably maintained home is truly move-in ready and can accommodate immediate possession. (id:27476)

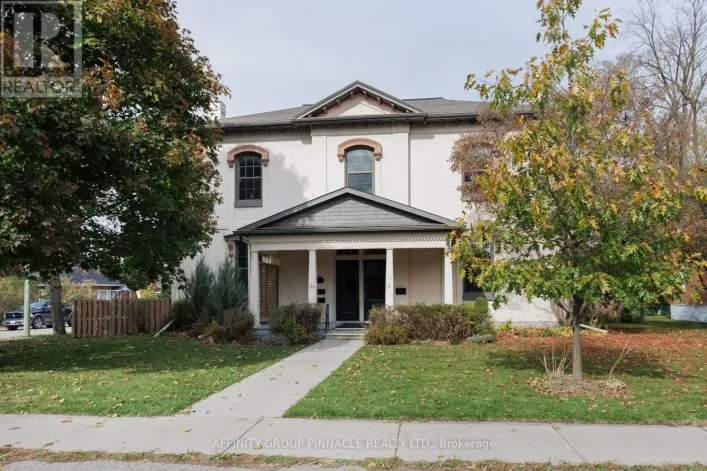
Property Highlights

MLS® Number
X13624606
Type
Single Family
Community Name
Lindsay
Ownership Type
Freehold
Land Size
51.8 x 122.7 FT
Parking Space Total
3

Building

Building Type
House
Storeys
1.00
Square Footage
1100 - 1500 sqft
Bathrooms Total
3
Bedrooms Above Ground
2
Bedrooms Total
3
Amenities
Golf Nearby, Hospital, Public Transit
Exterior Finish
Brick
Fireplace Present
No
Basement Type
Full (Finished)
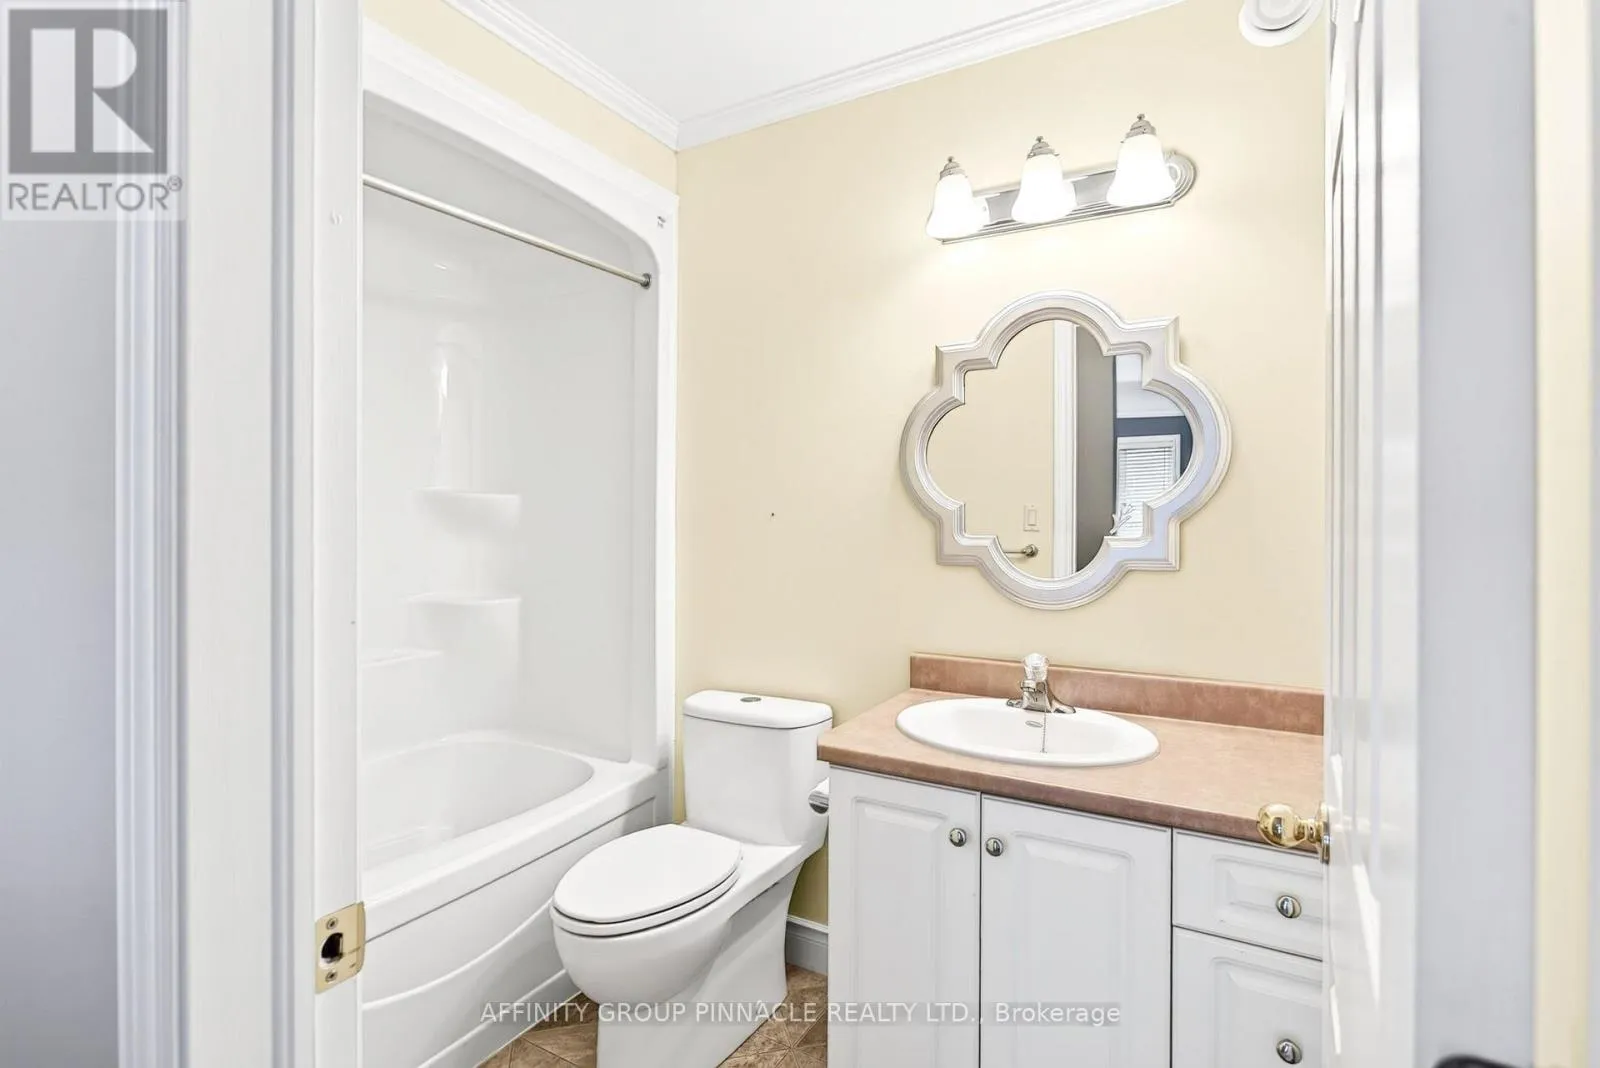
Basement Features
Building Heating Type
Forced air
Heating Fuel
Natural gas
Building Cooling Type
Central air conditioning, Air exchanger

Utilities

Water
Municipal water
Utility Sewer
Sanitary sewer

Room Layout

Utility room
Basement
5.45 m x 4.3 m
Other
Basement
2.21 m x 5.36 m
Kitchen
Basement
2.39 m x 2.55 m
Bedroom 3
Basement
4.03 m x 2.87 m
Bathroom
Basement
2.48 m x 2.55 m
Kitchen
Main level
4.25 m x 3.8 m
Living room
Main level
5.75 m x 5.42 m
Primary Bedroom
Main level
3.67 m x 4.33 m
Bathroom
Main level
3.28 m x 1.6 m
Bathroom
Main level
2.53 m x 1.53 m

Location

Learn more about this property
Listing provided by:
AFFINITY GROUP PINNACLE REALTY LTD.
MLS® number:
X13624606
Agent:
Steve Ferguson
*Indicates required field
Name is required
Email is required
Please enter a valid phone number (e.g., 416-111-1111).

Community Spotlight: Homes For sale in Your Neighborhood