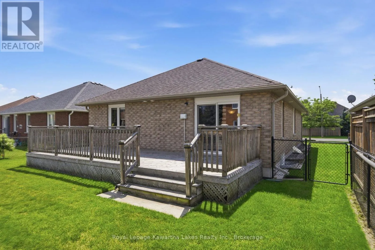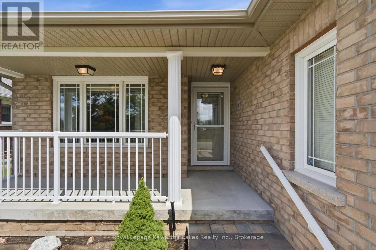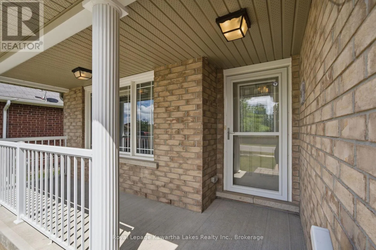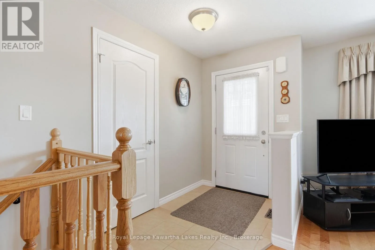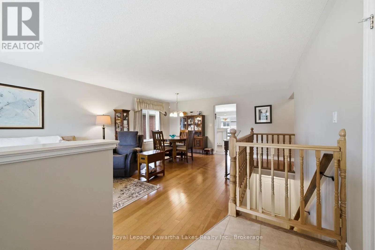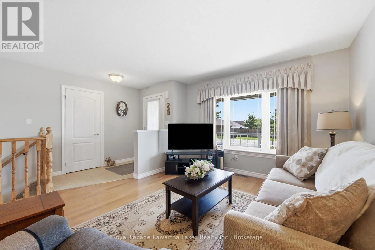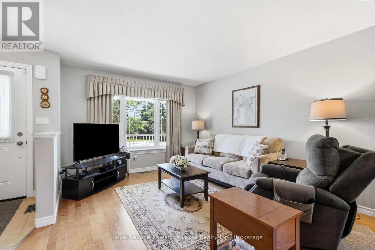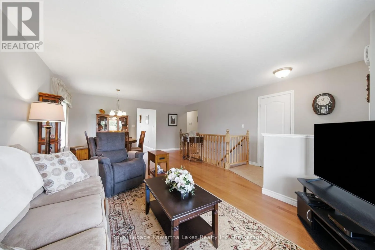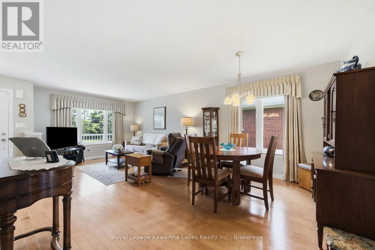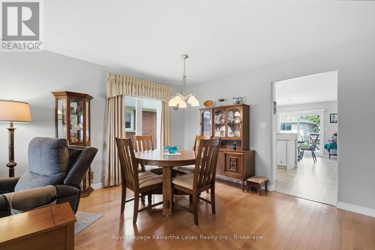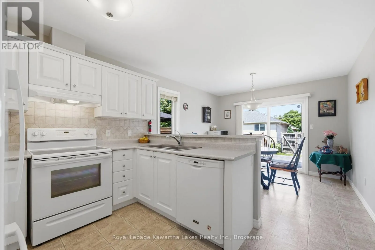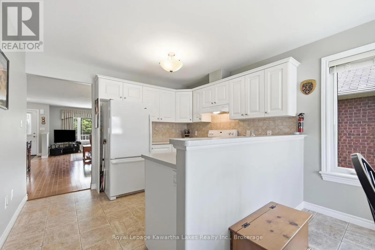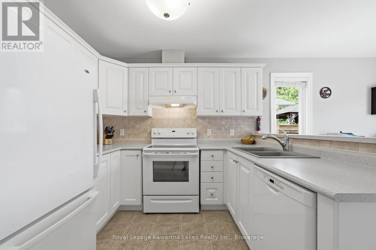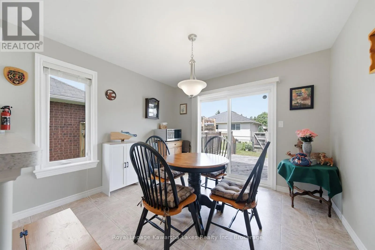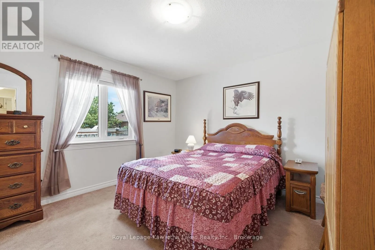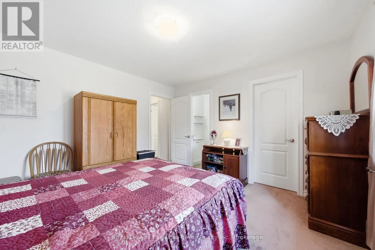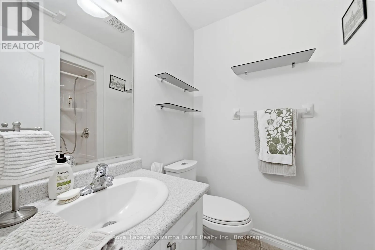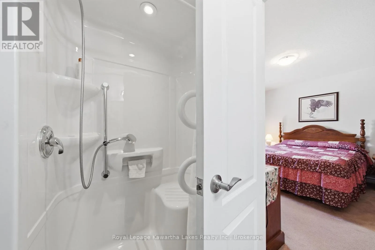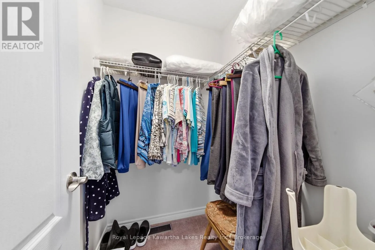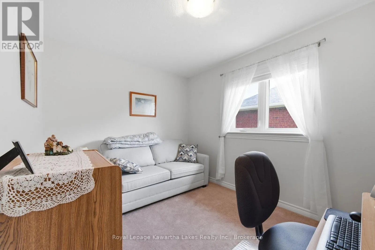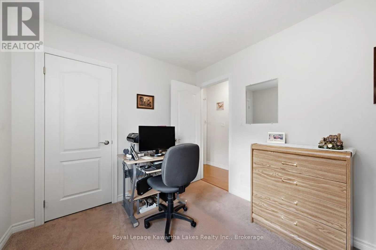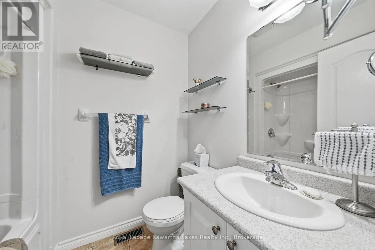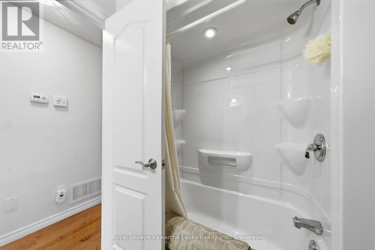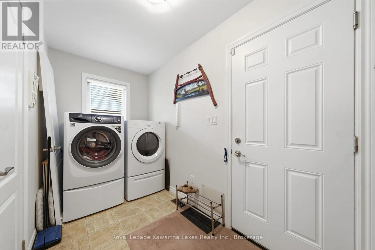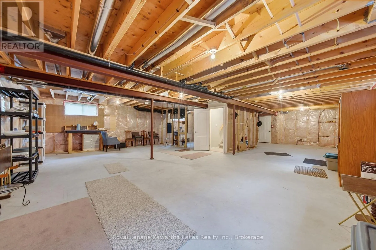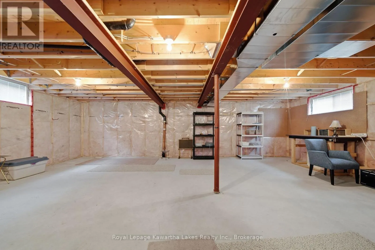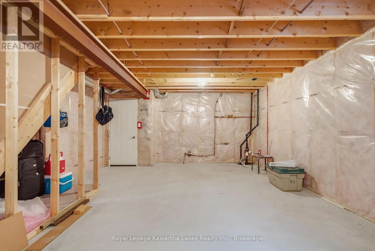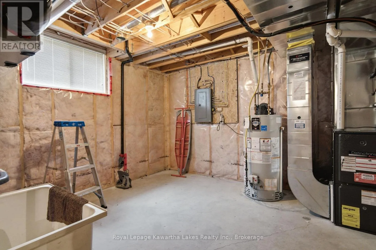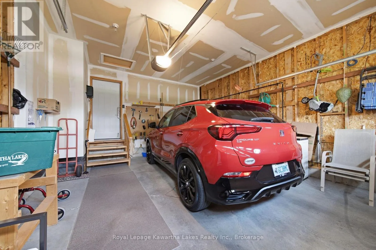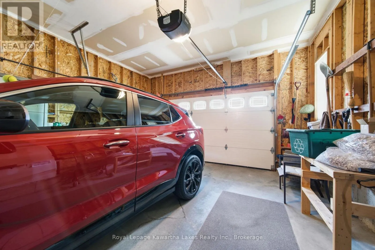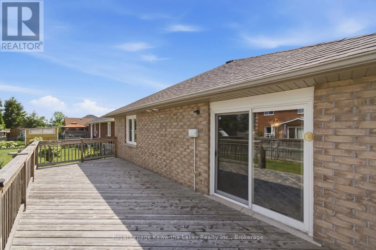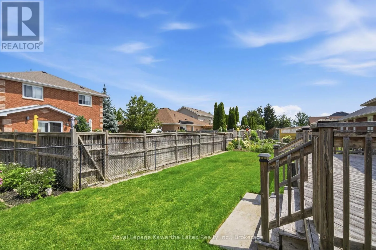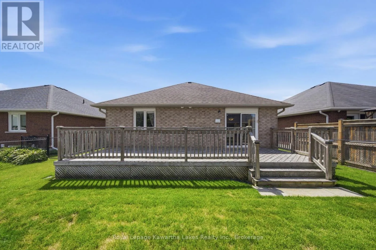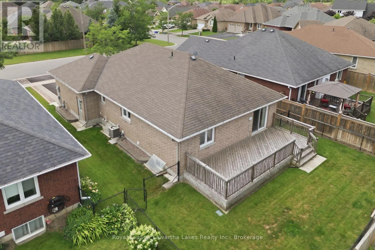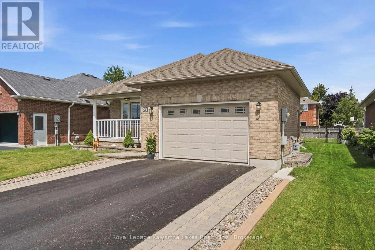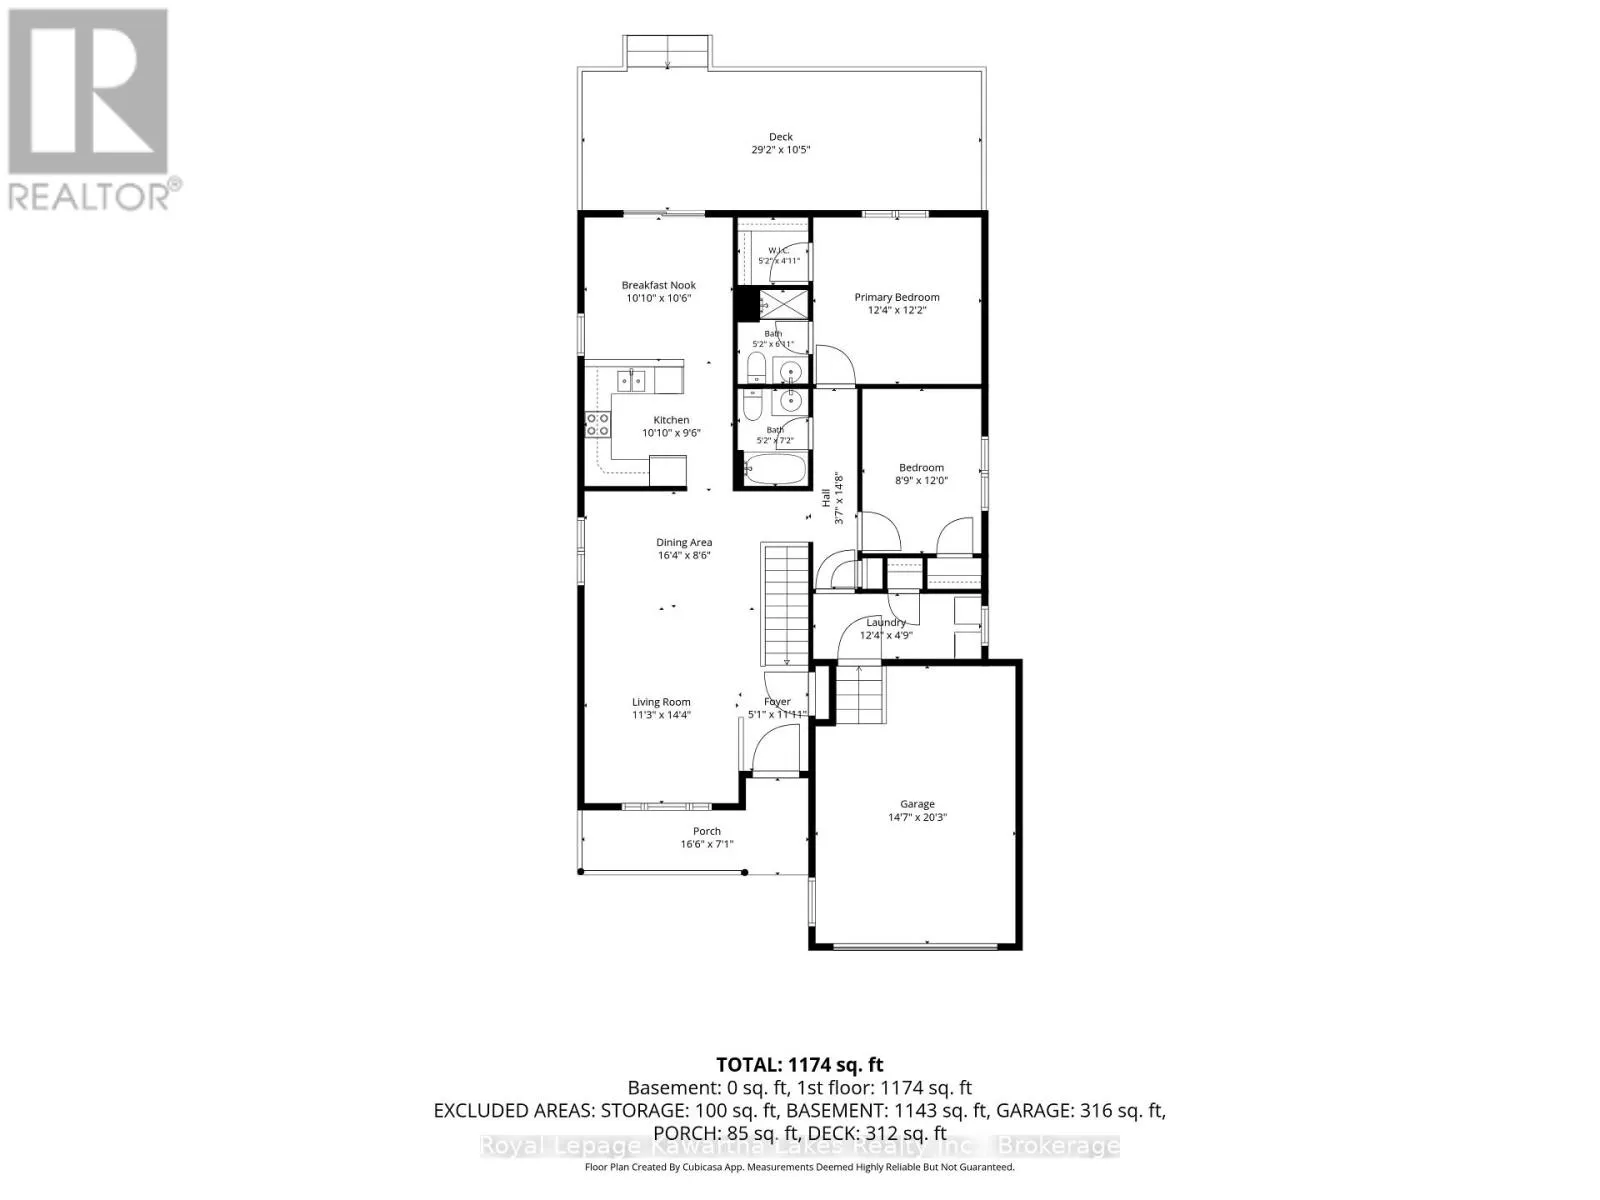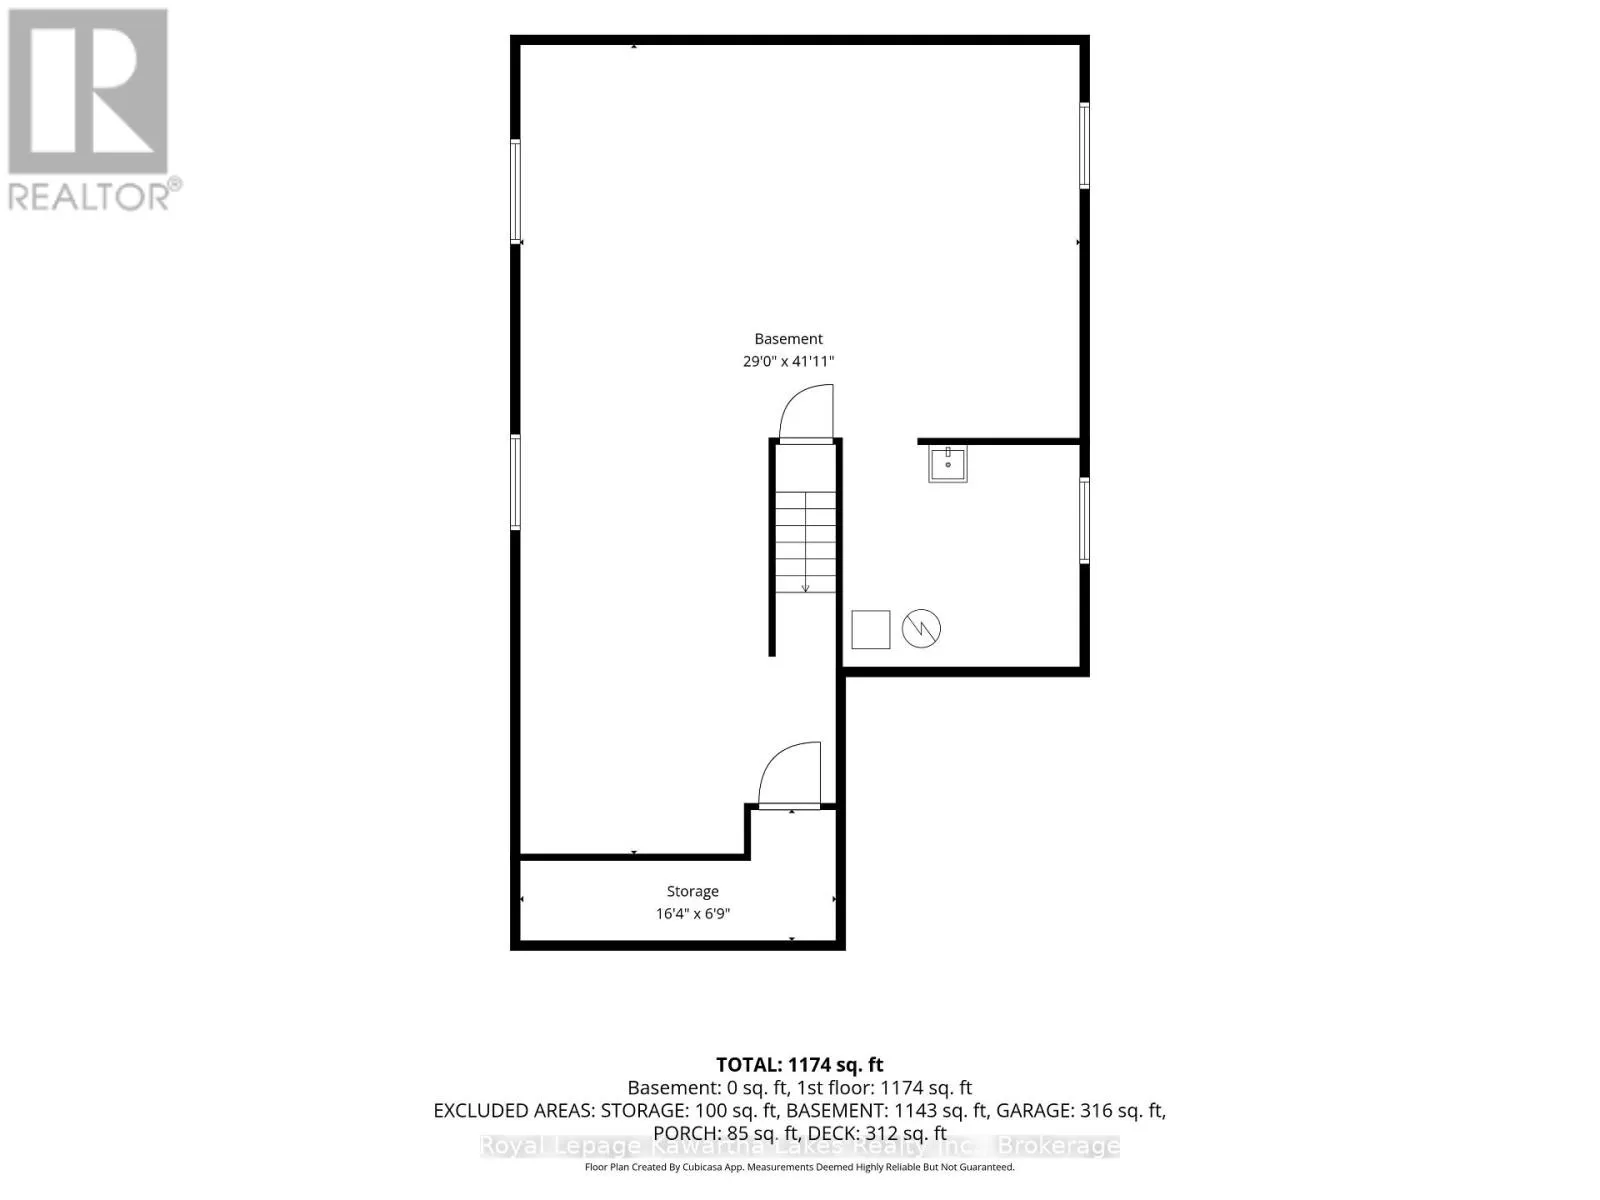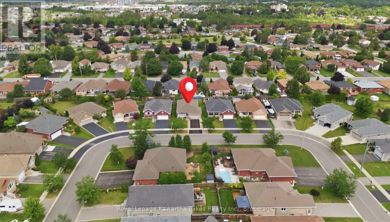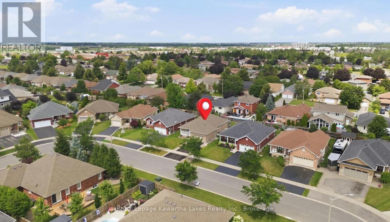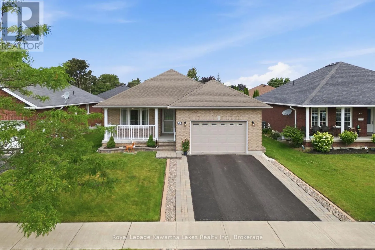
Cross Streets: Gee Cr & Beall St. ** Directions: Follow Angeline St North, Turn Left On McGibbon Blvd, Turn Left on Beall St, Turn Right on Gee Cr. Welcome to 32 Gee Crescent, a well-maintained all-brick bungalow offering comfortable single-level living in one of Lindsay's most convenient neighbourhoods. Built in 2012, this 2 bedroom, 2 bathroom home is an excellent option for downsizers, retirees, or anyone looking for a low-maintenance lifestyle without sacrificing comfort. The bright main floor features hardwood flooring throughout the principal living areas, a spacious eat-in kitchen overlooking the backyard, main floor laundry, and a functional layout designed for everyday living. The primary bedroom offers ample space and convenient access to an ensuite bathroom and walk-in closet, while a second bedroom provides flexibility for guests, a home office, or hobby room with easy access to the main 4-piece bathroom. The unfinished basement presents an excellent opportunity to expand the living space to suit your needs or provides abundant storage. Situated on a manageable 50 ft lot, the property features an irrigation system to help maintain the lawn and a 1.5-car attached garage offering additional storage and workspace. Located in a quiet, established neighbourhood just minutes from shopping, restaurants, healthcare, parks, and other everyday amenities, this clean and well-cared-for home is move-in ready and offers the ideal blend of convenience, comfort and future potential. (id:27476)