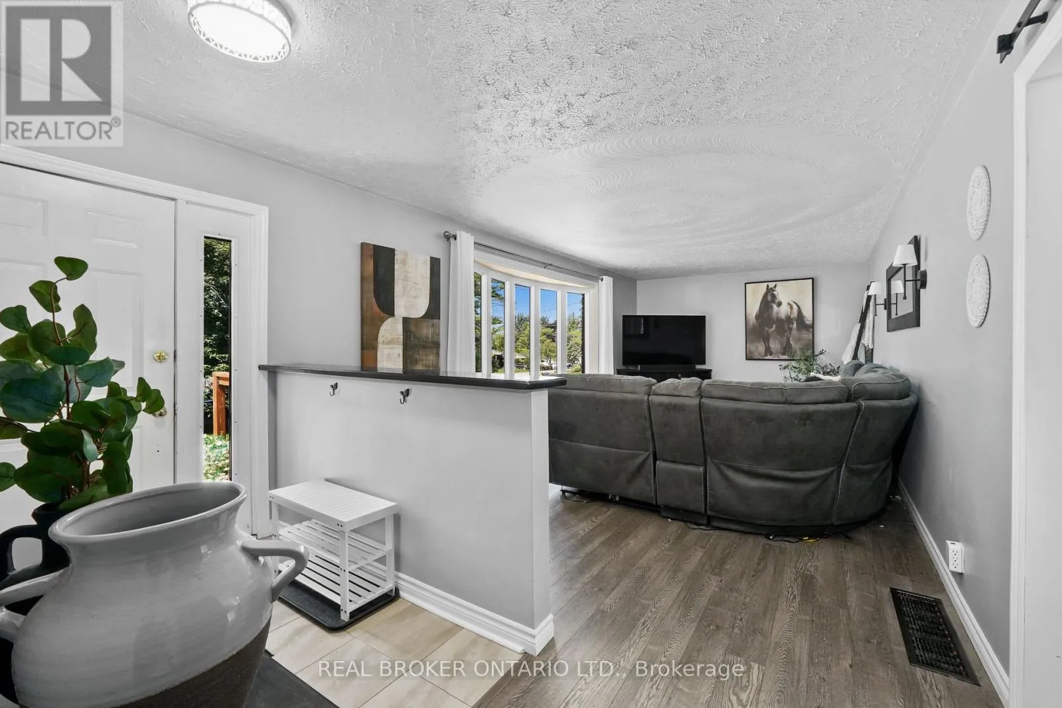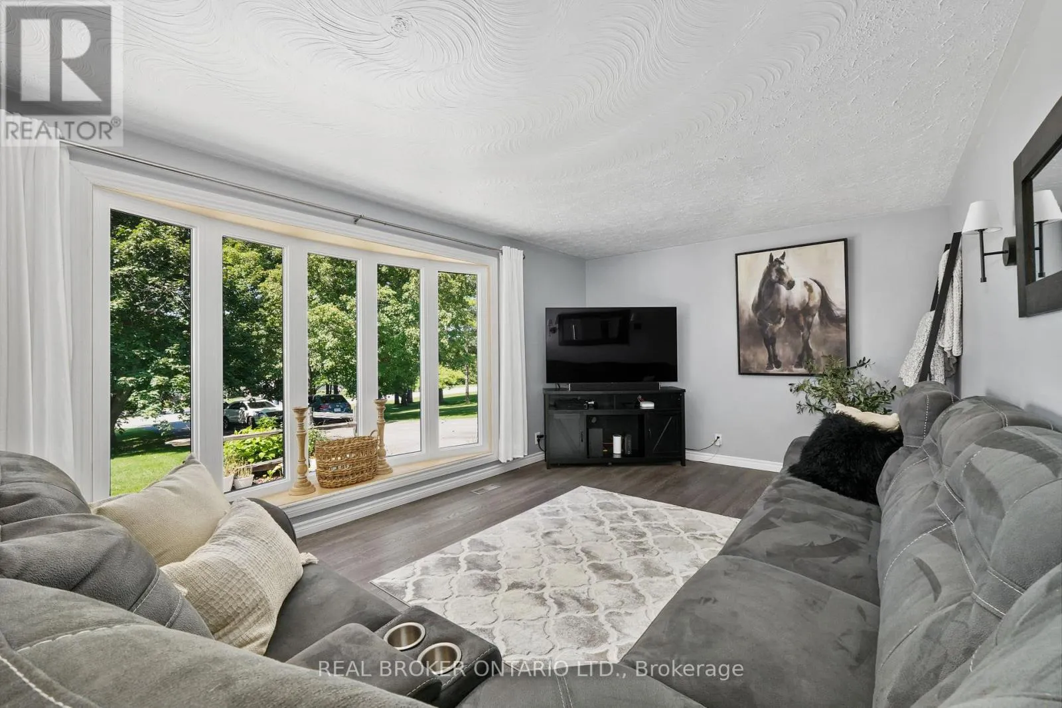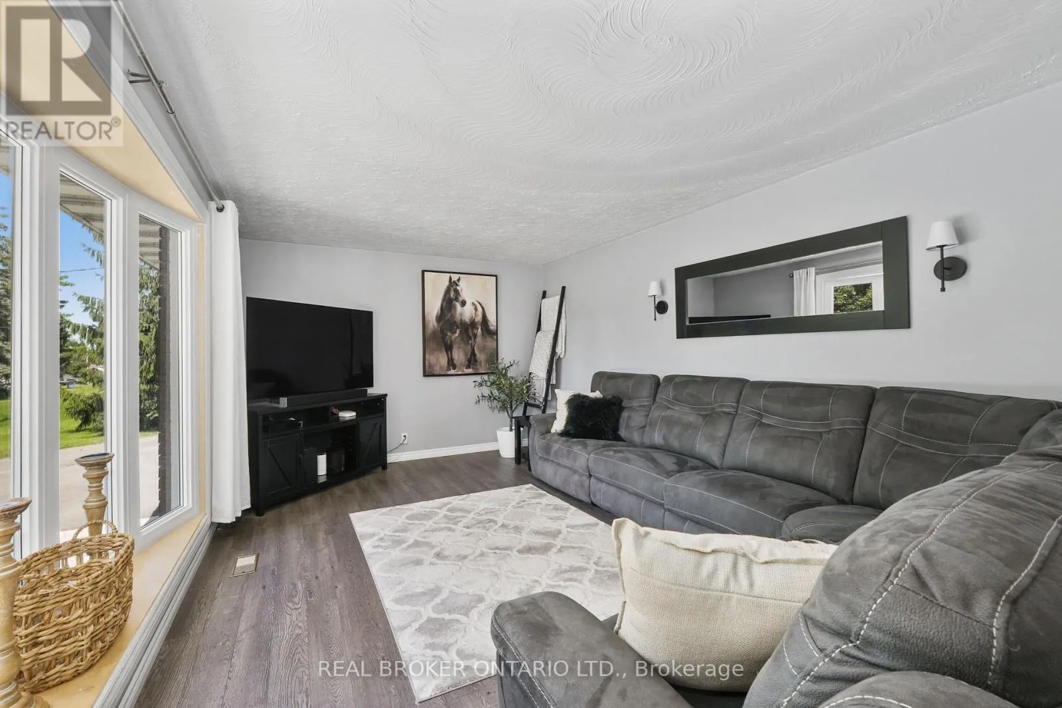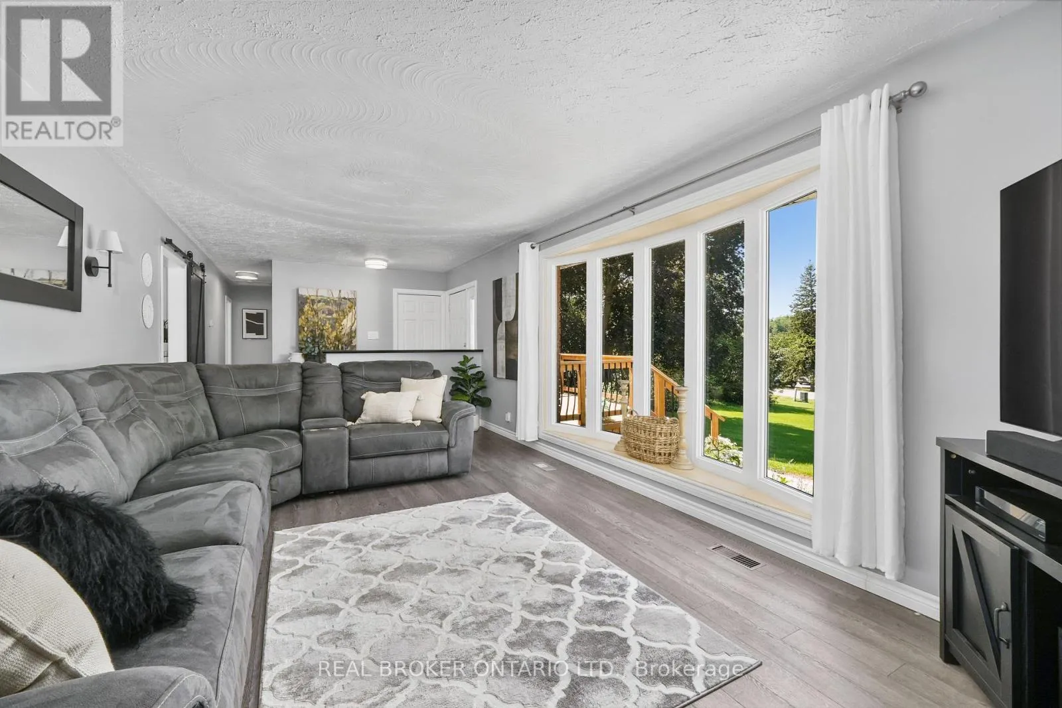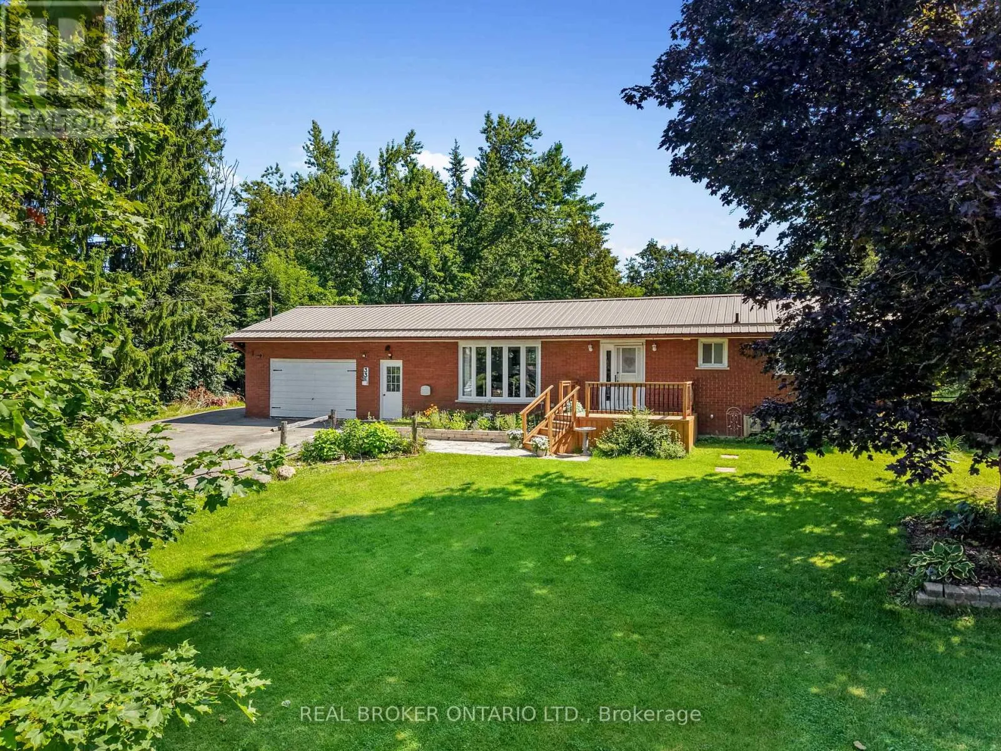
33 Cadillac Boulevard, Kawartha Lakes, Ontario K0L 2W0

Listed for:
$675,000
3 beds
2 baths
Listed 13 days ago
House for rent: 33 Cadillac Boulevard, Kawartha Lakes, Ontario K0L 2W0

View all 36 photos

About

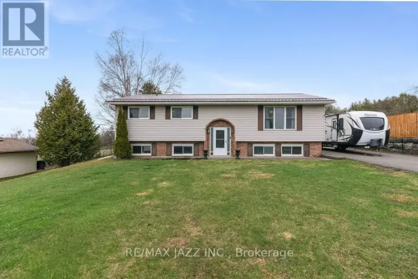
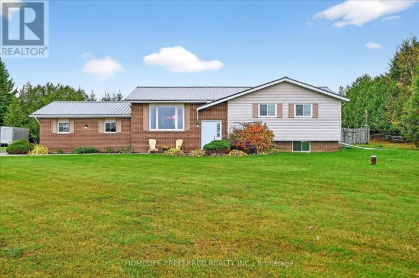
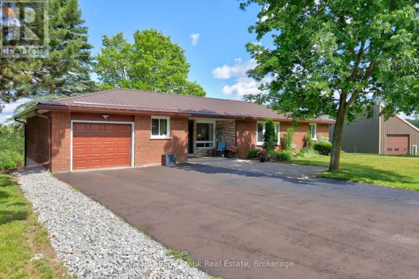
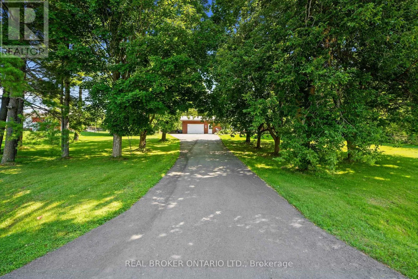
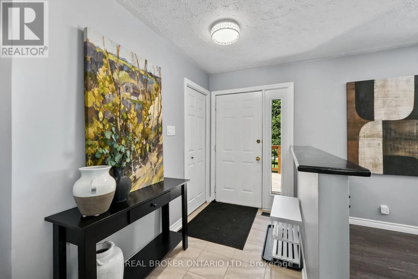
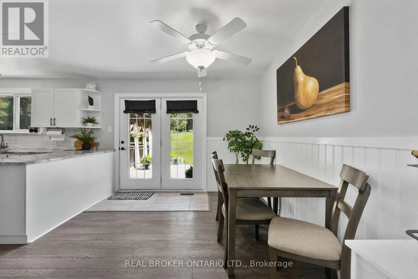
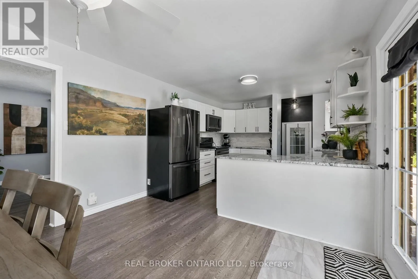
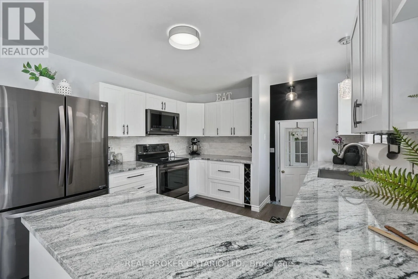
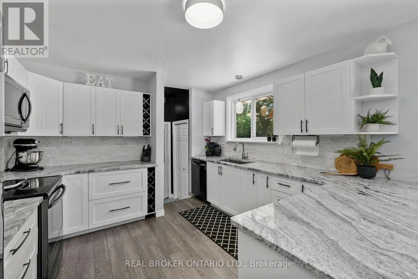
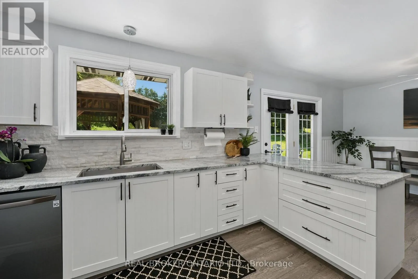
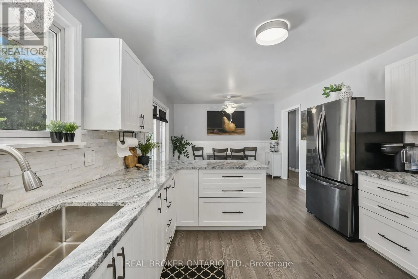
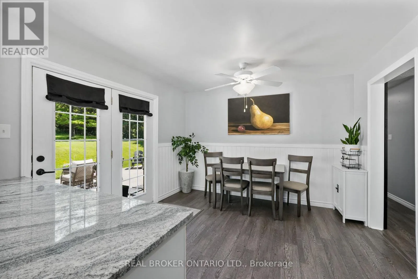
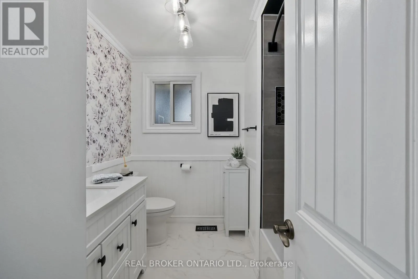
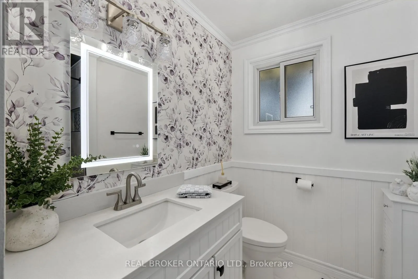
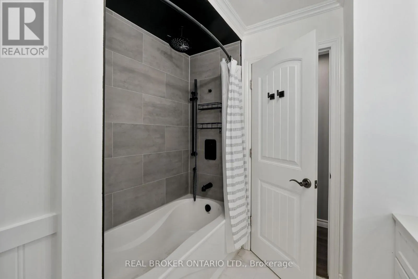
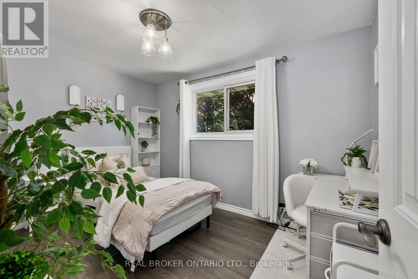
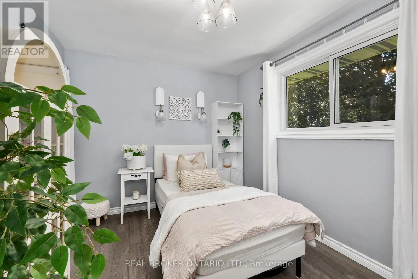
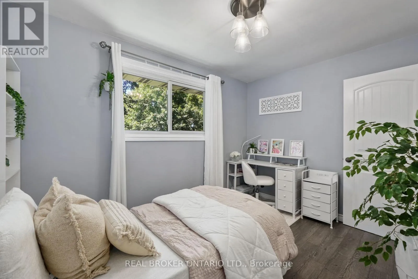
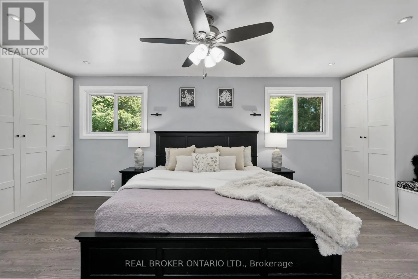
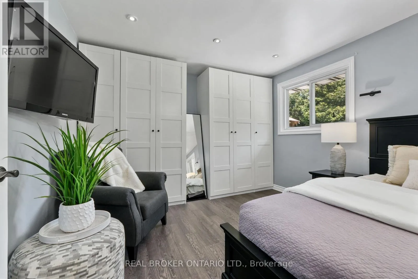
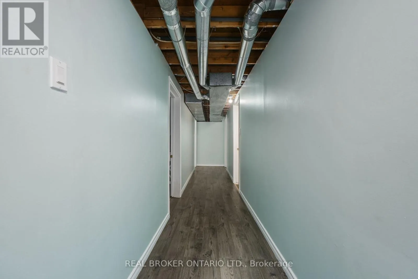
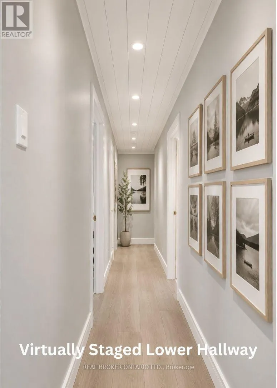
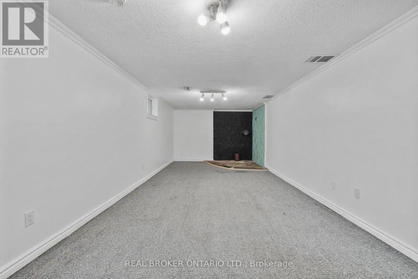
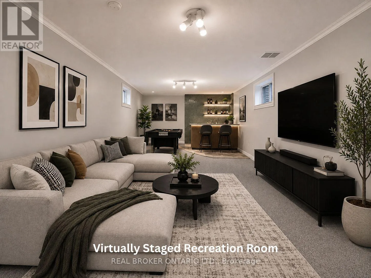
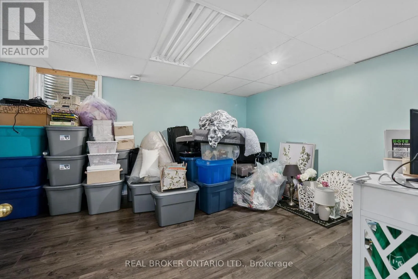
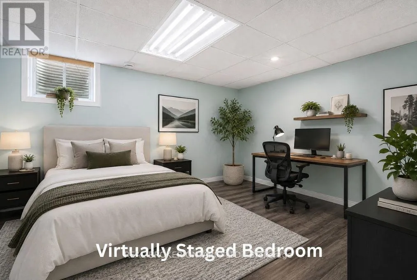
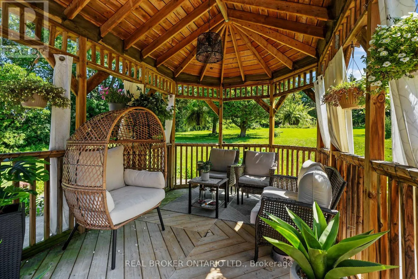
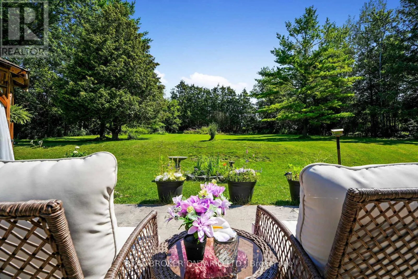
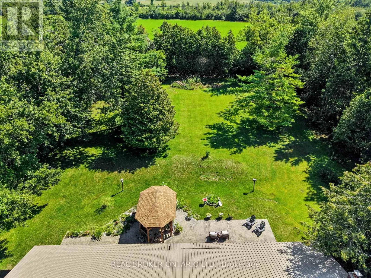
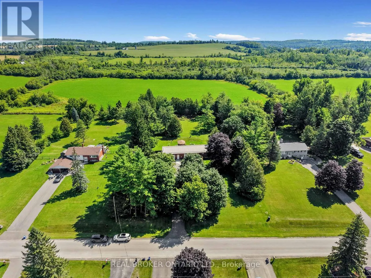
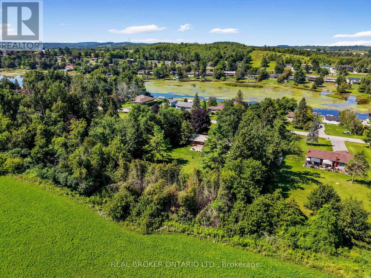
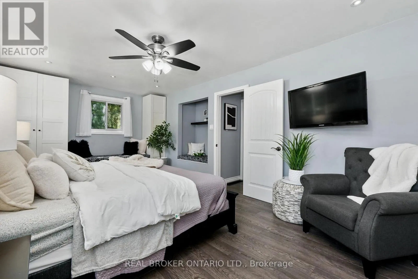
Valley Road/ Cadillac Your family's country home awaits. Set on a quiet dead-end road just minutes from Highway 115, this beautifully updated brick bungalow offers the perfect blend of country privacy and everyday convenience. Large windows, updated flooring, and thoughtfully renovated spaces throughout create an immediate welcome-home feeling. The new kitchen offers modern finishes, ample storage, and a functional layout suited to everyday family living, while the updated bathroom and refreshed main floor make this home truly move-in ready.Currently configured as a spacious 2+1 bedroom layout, the home offers the flexibility to create a 3+1 bedroom configuration if desired. The lower level provides additional living space with potential for a home office, recreation room, in-law setup, or future rental opportunity. The backyard is surrounded by mature trees, offering a high level of privacy and plenty of room to relax, play, entertain, or simply enjoy quiet outdoor space.The home also features a durable metal roof, a Generac generator for backup power, an attached single-car garage, an oversized mudroom with custom cabinetry, and stamped concrete walkways that add both function and curb appeal. Located just outside Peterborough, the property offers an easy commute via Highway 115 and convenient access toward the GTA, delivering the slower pace of country living without giving up nearby amenities. (id:27476)

Property Highlights

MLS® Number
X13644156
Type
Single Family
Community Name
Emily
Ownership Type
Freehold
Land Size
150 x 300.4 FT|1/2 - 1.99 acres
Parking Space Total
13

Building

Building Type
House
Storeys
1.00
Square Footage
1100 - 1500 sqft
Bathrooms Total
2
Bedrooms Above Ground
2
Bedrooms Total
3
Exterior Finish
Brick
Fireplace Present
No
Basement Type
Full (Finished)
Basement Features
Building Heating Type
Forced air
Heating Fuel
Natural gas
Building Cooling Type
Central air conditioning

Utilities

Water
Drilled Well
Power
Generator
Utility Sewer
Septic System

Room Layout

Utility room
Lower level
5.93 m x 3.52 m
Laundry room
Lower level
3.48 m x 2.15 m
Bedroom
Lower level
4.3 m x 3.37 m
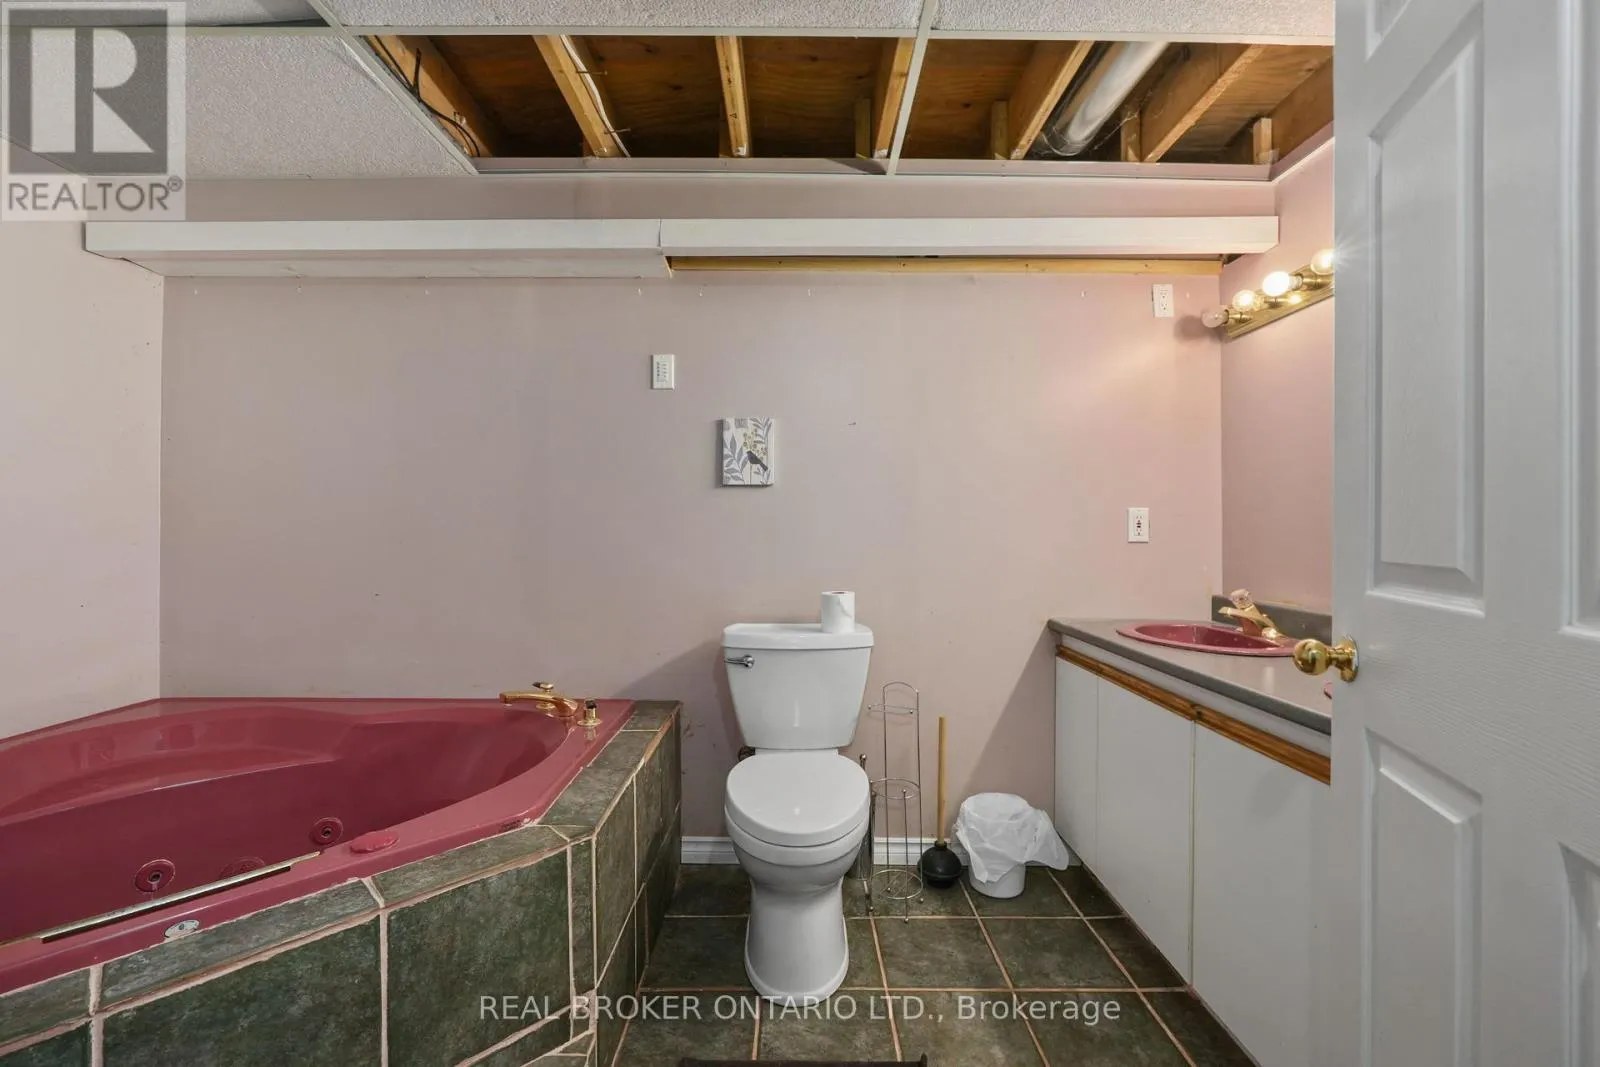
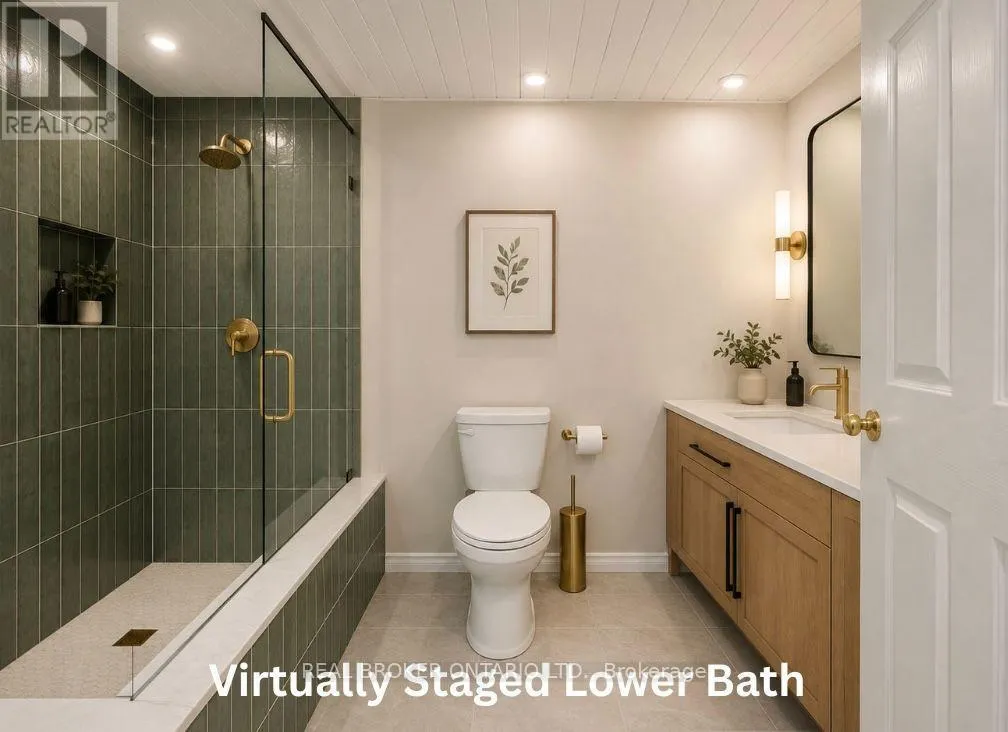
Bathroom
Lower level
3.53 m x 2.15 m
Recreational, Games room
Lower level
7.96 m x 3.37 m
Living room
Main level
8.19 m x 3.51 m
Mud room
Main level
1.69 m x 6.99 m
Kitchen
Main level
4.64 m x 3.37 m
Dining room
Main level
3.06 m x 3.37 m
Primary Bedroom
Main level
6.55 m x 4.19 m
Bedroom 2
Main level
3.56 m x 2.69 m
Bathroom
Main level
2.39 m x 2.4 m

Location

Learn more about this property
Listing provided by:
REAL BROKER ONTARIO LTD.
MLS® number:
X13644156
Agent:
Kathy Koster
*Indicates required field
Name is required
Email is required
Please enter a valid phone number (e.g., 416-111-1111).

Community Spotlight: Homes For sale in Your Neighborhood