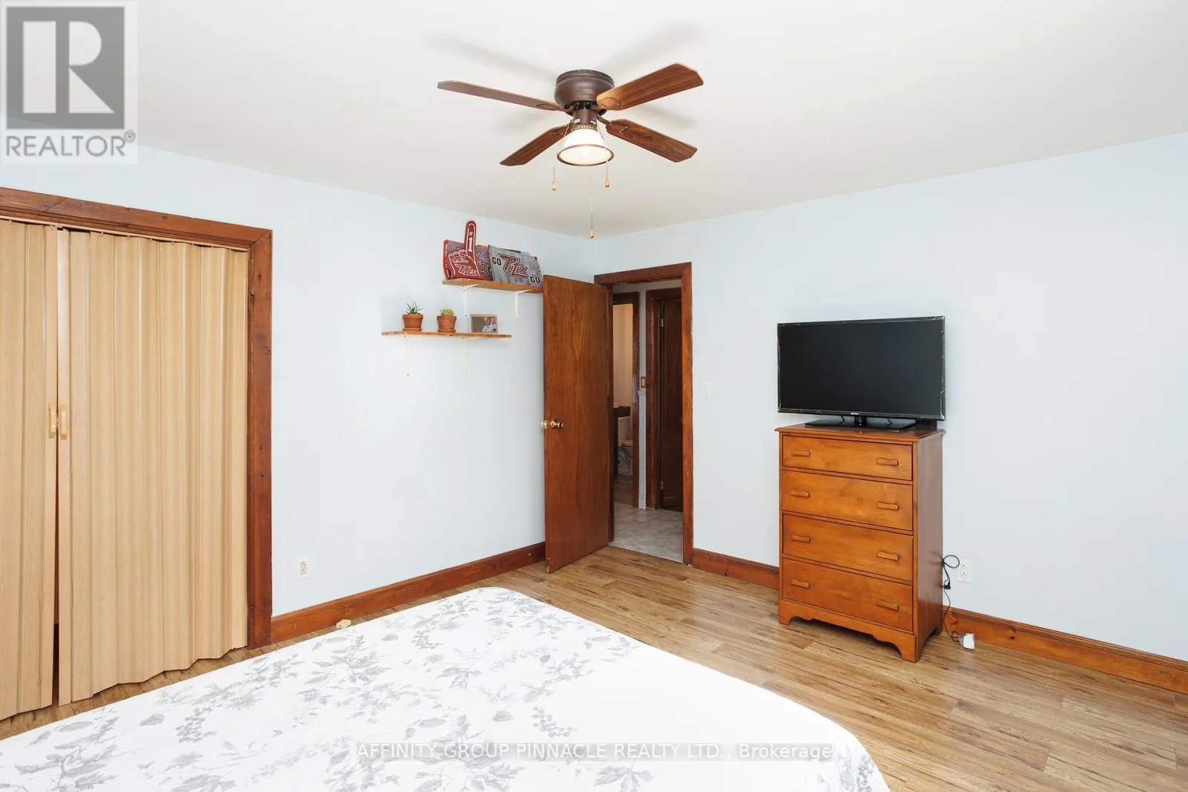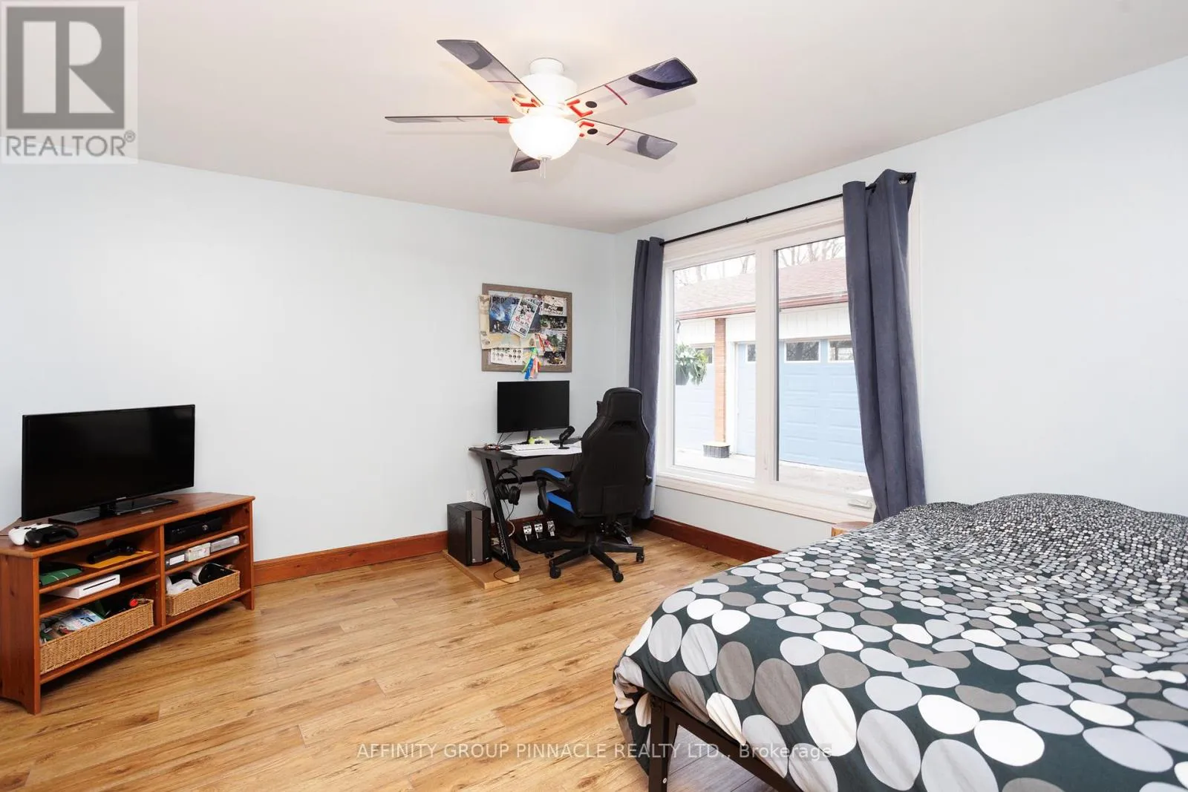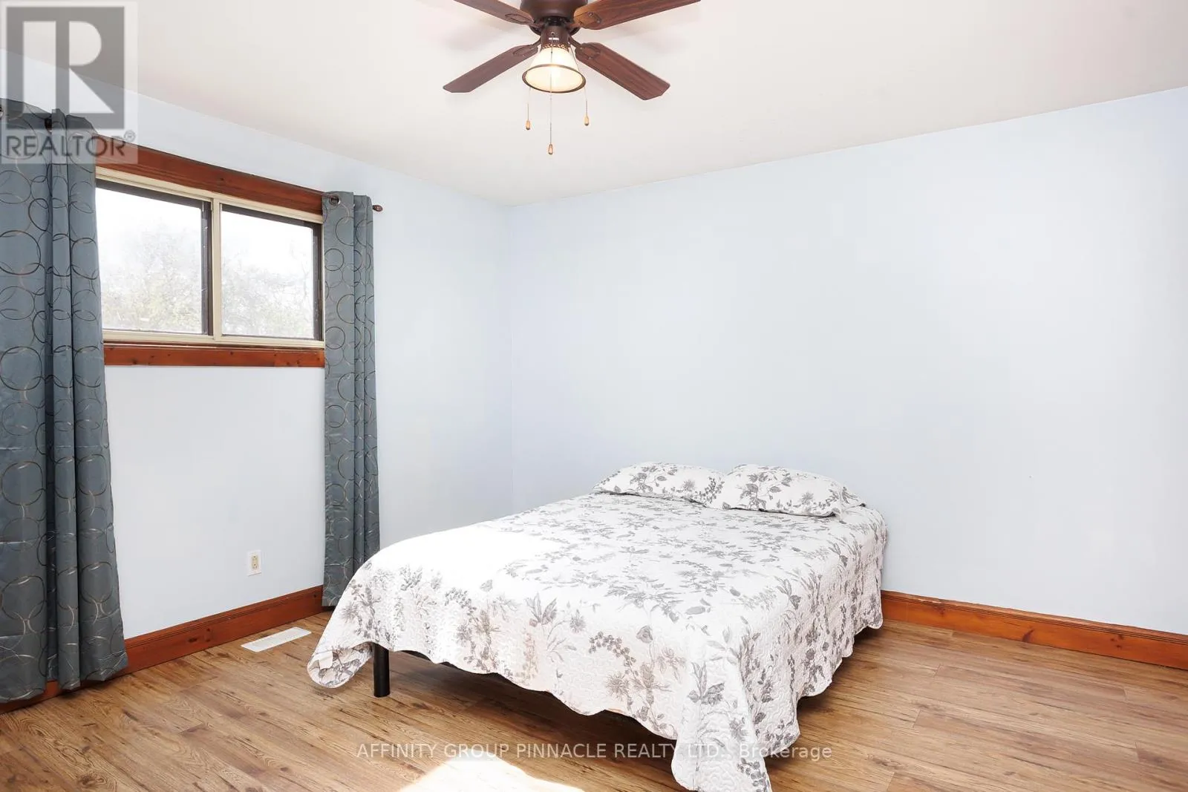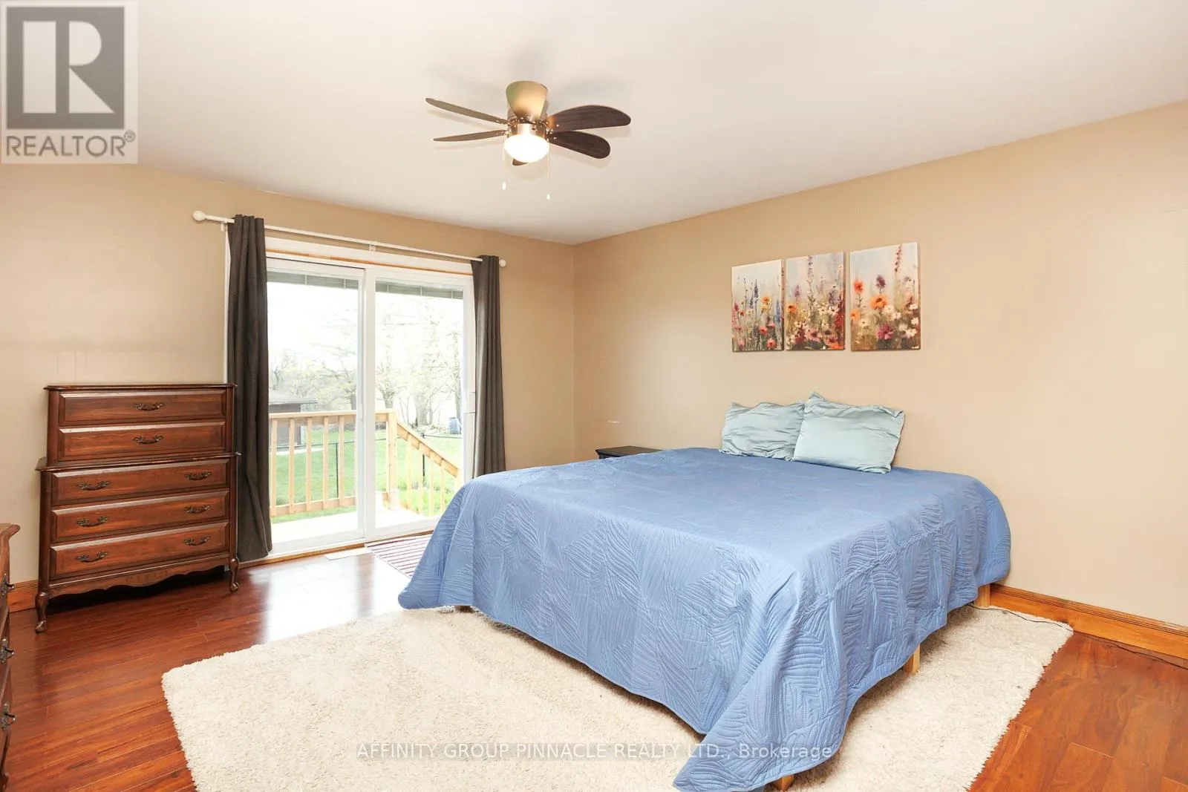
1140 Farmstead Road, Kawartha Lakes, Ontario K0M 2M0

Listed for:
$789,900
5 beds
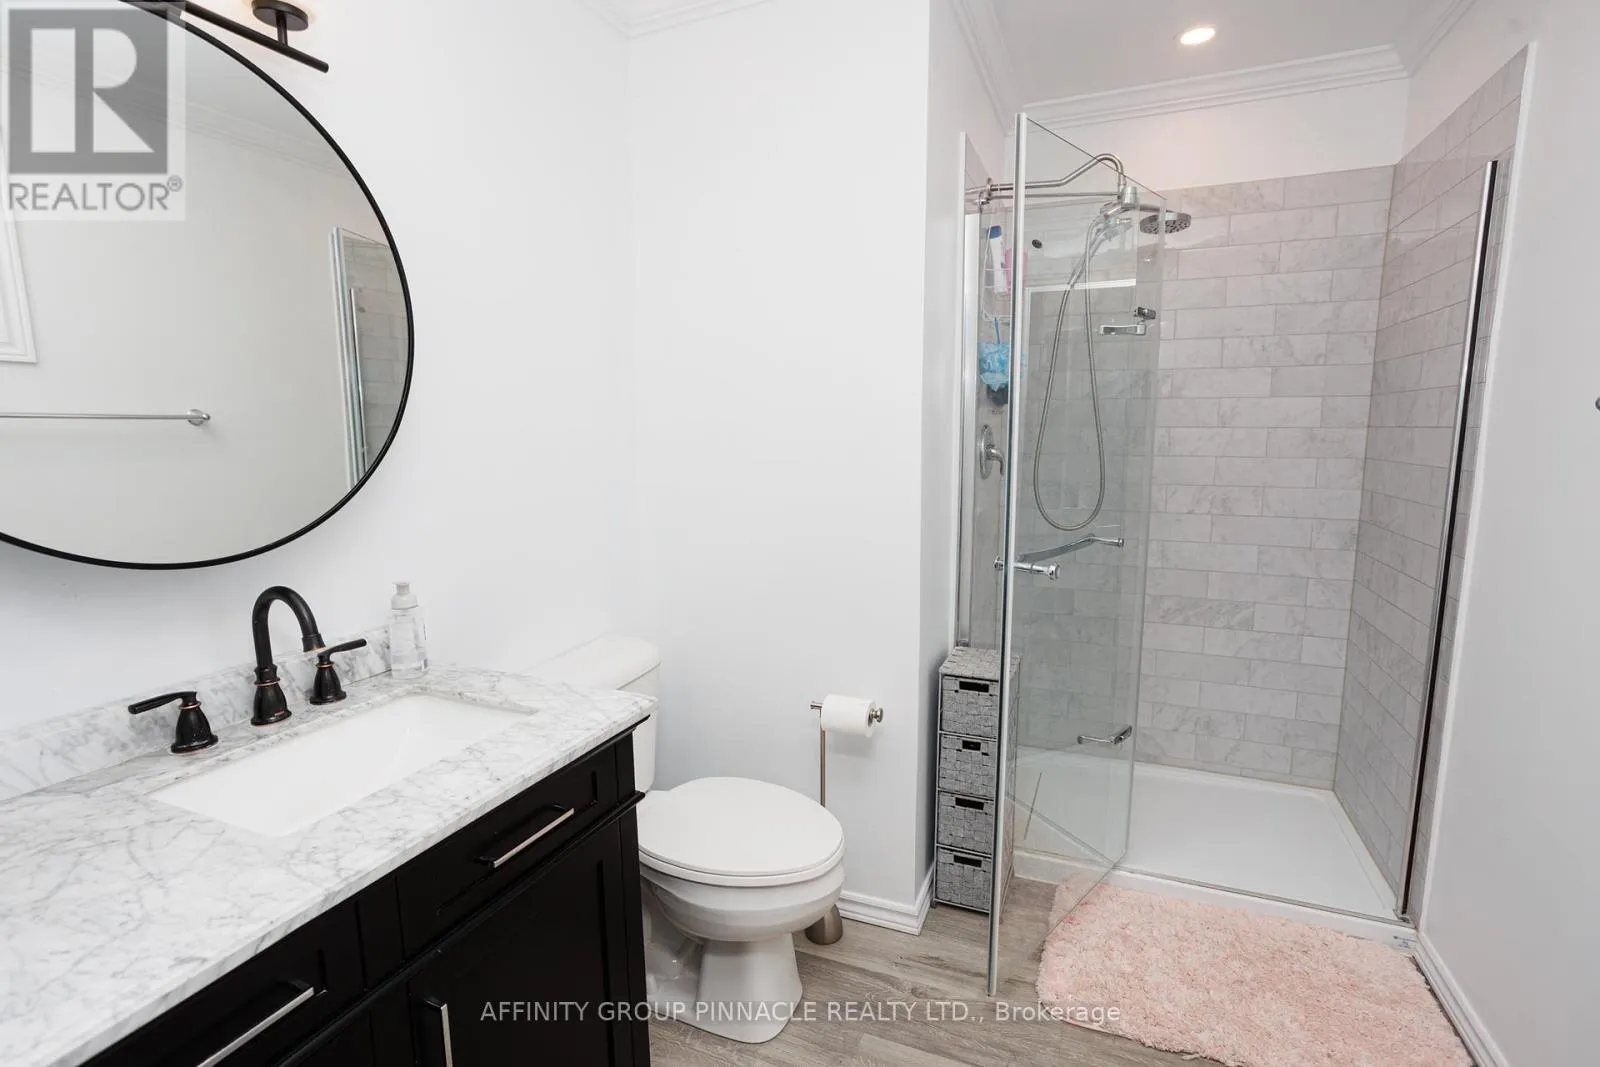
3 baths
Listed 2 days ago
House for rent: 1140 Farmstead Road, Kawartha Lakes, Ontario K0M 2M0

View all 46 photos

About

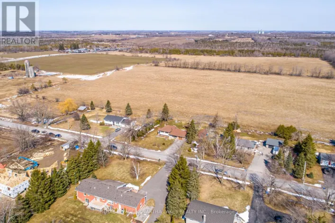
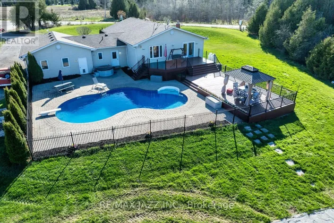
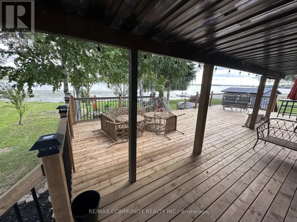
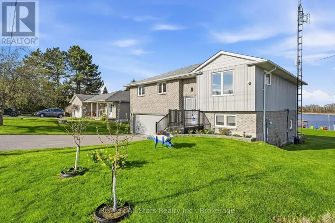
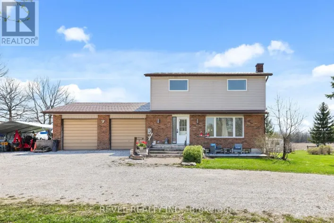
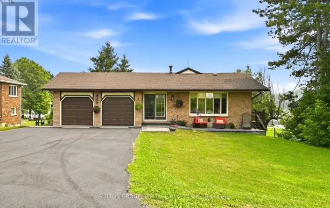
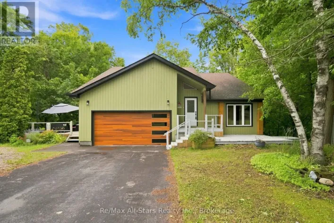
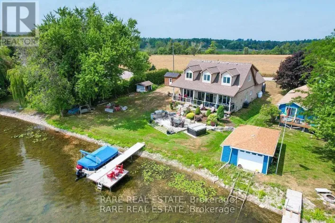
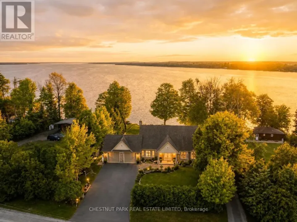
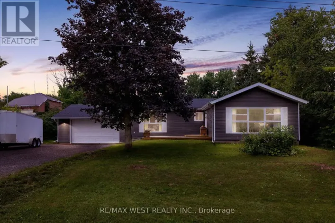
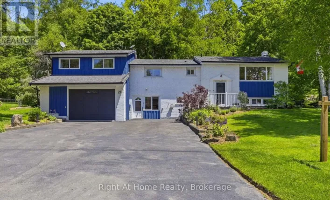
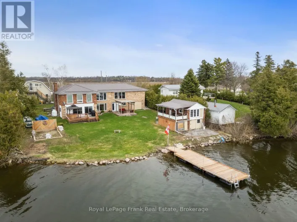
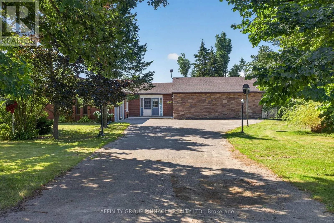
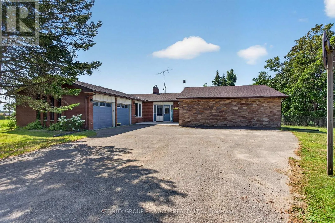
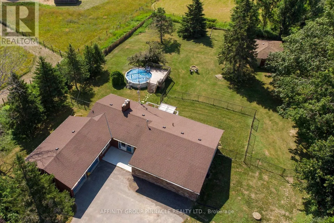
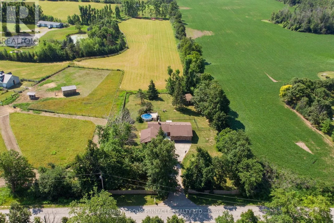
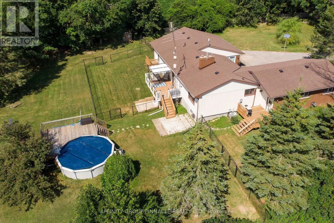
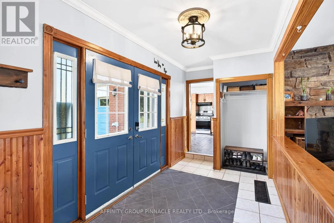
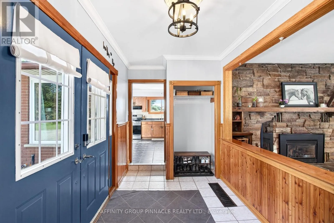
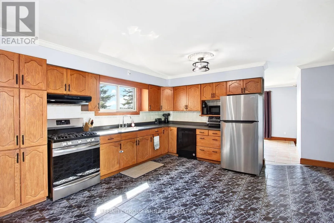
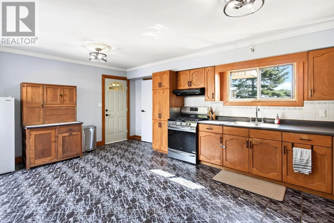
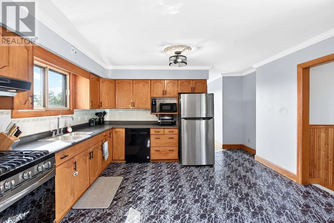
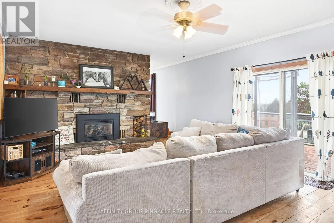
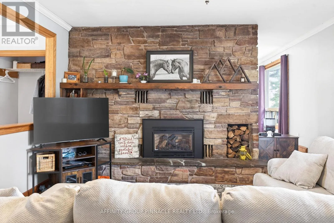
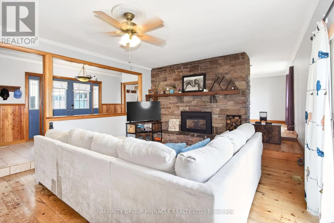
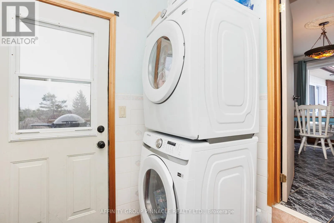
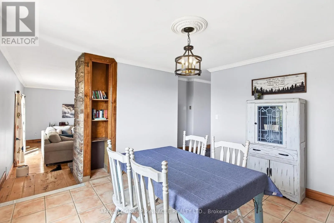
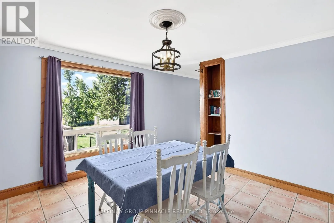
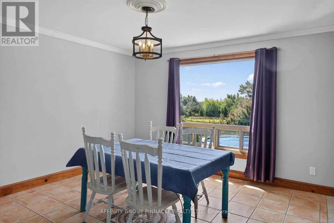
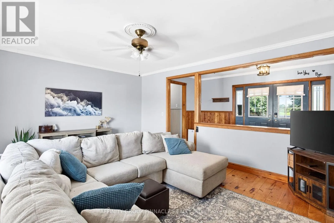
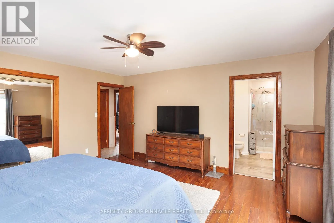
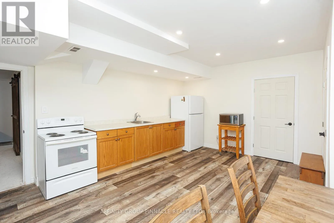
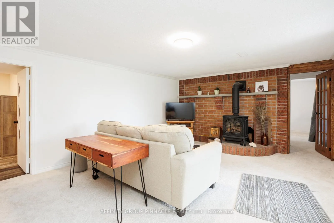
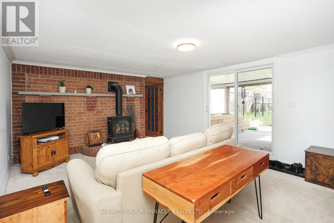
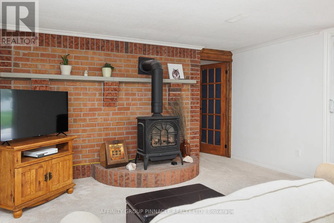
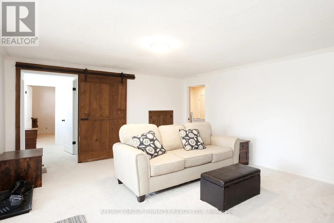
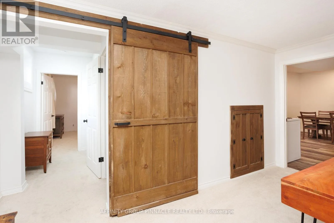
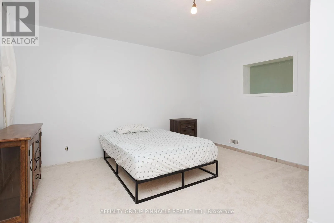
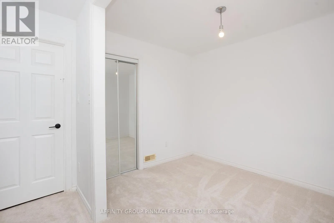
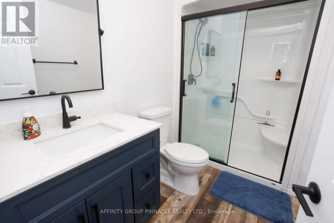
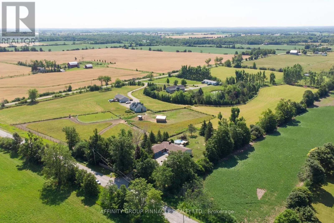
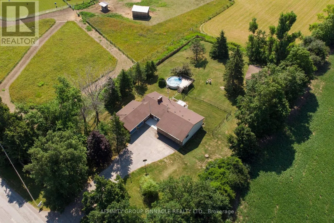
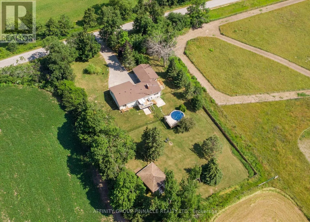
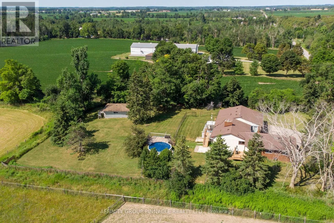
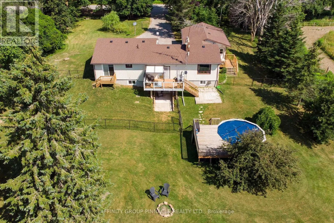
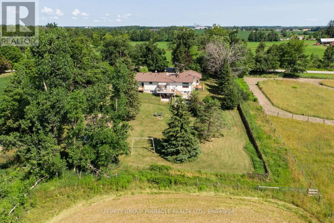
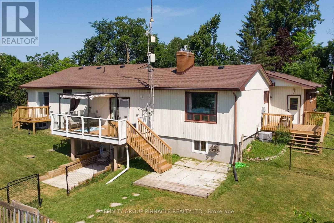
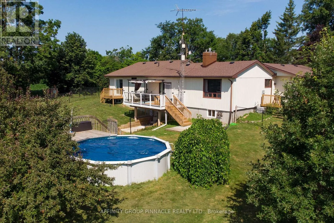
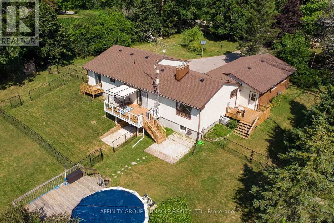
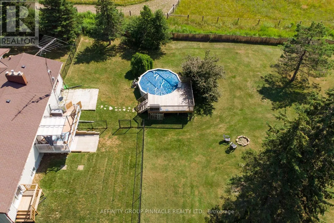
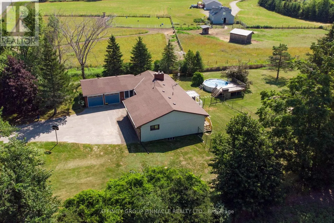
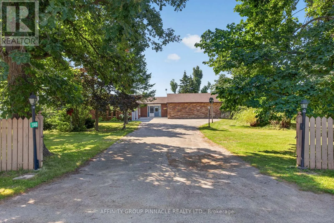
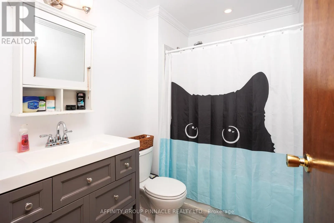
Farmstead Rd/Taylors Rd Escape to your own country oasis with this remarkable rural property spanning just over an acre. This spacious 5-bedroom, 3-bathroom bungalow has been extensively updated to provide modern comfort and peace of mind. Inside, you'll find ample space for family and guests, featuring a 2024/25 basement renovation with in-law suite potential, new appliances (2024) including laundry (2023/4) and new landscaping around basement walkout (2024). Essential systems have been meticulously maintained with a new sump pump (2026), a new ejector pump (2024), exterior basement waterproofing on the north and west sides (2025), and a septic pump in Fall (2025). The exterior is equally impressive, offering a beautifully landscaped setting with a double car garage, workshop with electricity, and an above-ground pool. Enjoy seamless indoor-outdoor living with several new windows installed in 2024/2025, a new side deck (2025), new deck off of primary and sliding glass door (2025), and updated large deck stairs (2024). The property also features a new front concrete pad (2025). Convenience meets serenity in this rural haven, ensuring privacy while remaining within easy reach of amenities. (id:27476)

Property Highlights

MLS® Number
X13677154
Type
Single Family
Community Name
Mariposa
Ownership Type
Freehold
Land Size
159.4 x 290.5 FT
Parking Space Total
12

Building

Building Type
House
Storeys
1.00
Square Footage
1500 - 2000 sqft
Bathrooms Total
3
Bedrooms Above Ground
3
Bedrooms Total
5
Amenities
Fireplace(s) Golf Nearby, Hospital, Schools
Exterior Finish
Brick Facing, Vinyl siding
Fireplace Present
Yes
Basement Type
Full, N/A, N/A (Partially finished), N/A
Basement Features
Walk out, Apartment in basement
Building Heating Type
Forced air
Heating Fuel
Natural gas
Building Cooling Type
Central air conditioning

Utilities

Utility Sewer
Septic System

Room Layout

Bedroom 4
Lower level
3.88 m x 4.3 m
Living room
Lower level
5.5 m x 4.3 m
Kitchen
Lower level
5.41 m x 4.99 m
Utility room
Lower level
2.53 m x 4.99 m
Dining room
Lower level
3.81 m x 3.97 m
Bedroom 5
Lower level
4.89 m x 3.12 m
Utility room
Lower level
4.17 m x 6.4 m
Living room
Main level
6.81 m x 4.59 m
Bedroom
Main level
3.88 m x 4.3 m
Kitchen
Main level
4.24 m x 5.83 m
Primary Bedroom
Main level
4.25 m x 4.66 m
Bedroom 2
Main level
3.94 m x 4.03 m
Bedroom 3
Main level
3.86 m x 4.03 m
Laundry room
Main level
2.21 m x 2.17 m

Location

Learn more about this property
Listing provided by:
AFFINITY GROUP PINNACLE REALTY LTD.
MLS® number:
X13677154
Agent:
Jason Challenger
*Indicates required field
Name is required
Email is required
Please enter a valid phone number (e.g., 416-111-1111).

Community Spotlight: Homes For sale in Your Neighborhood