43 Huntingwood Crescent, Kawartha Lakes, Ontario K0M 1A0

Listed for:
$799,000
2 beds
3 baths
Listed 1 day ago
House for rent: 43 Huntingwood Crescent, Kawartha Lakes, Ontario K0M 1A0

View all 30 photos

About

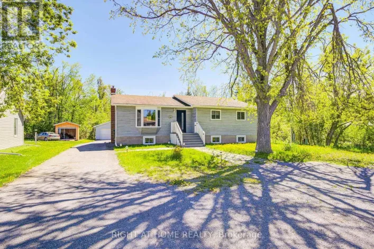
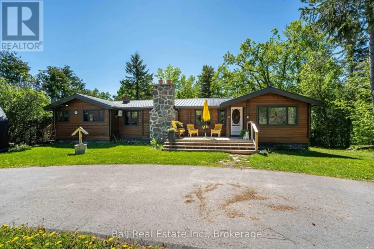
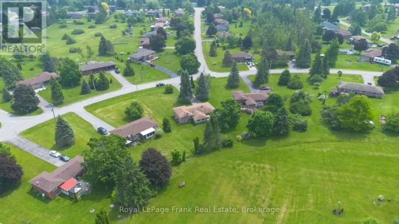
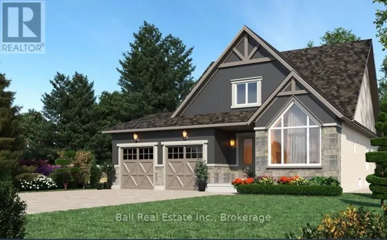
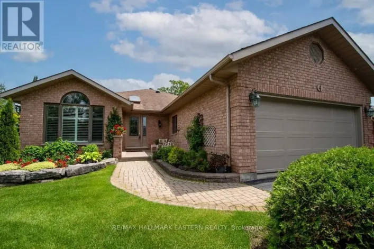
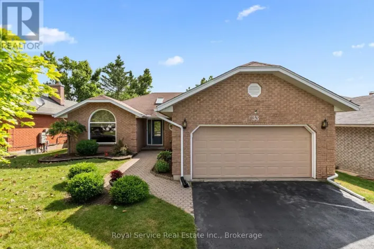
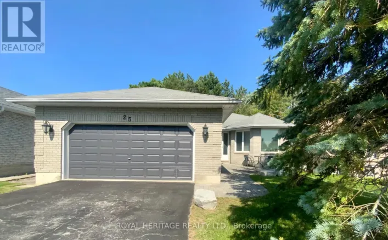
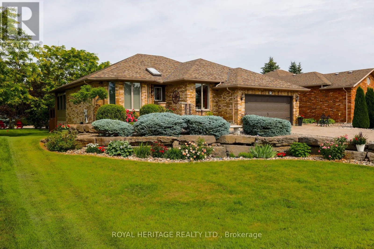
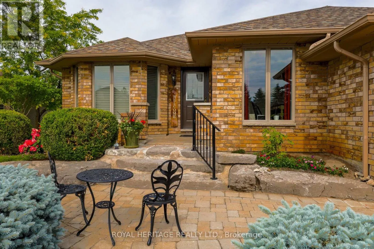
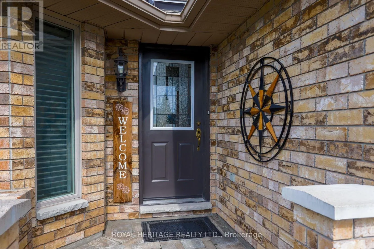
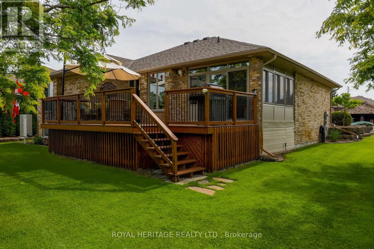
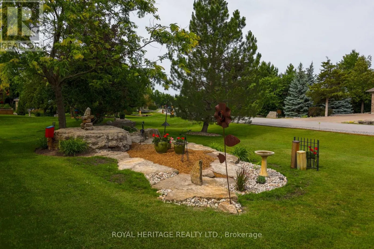
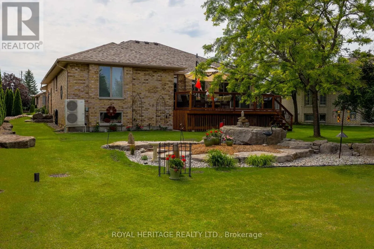
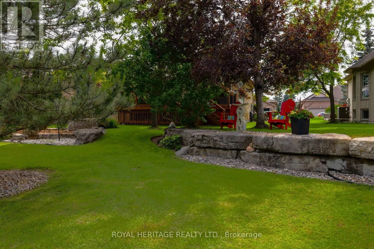
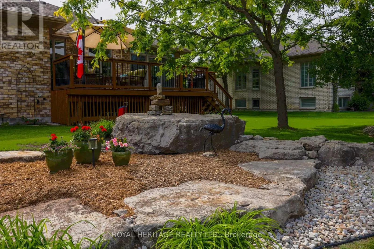
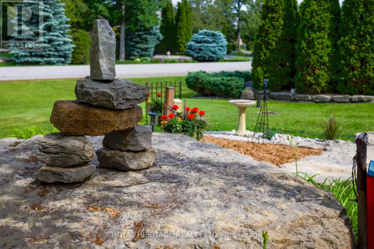
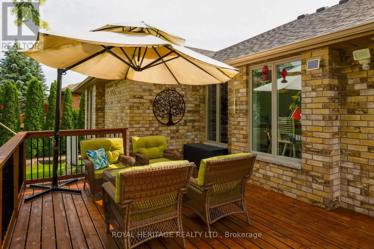
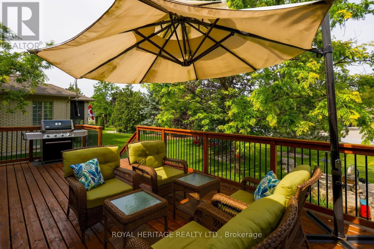
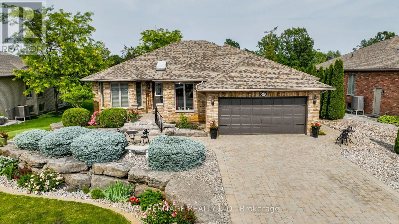
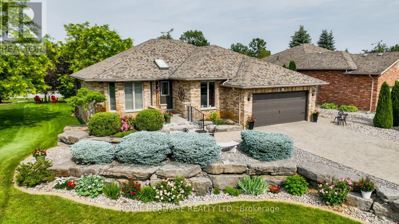
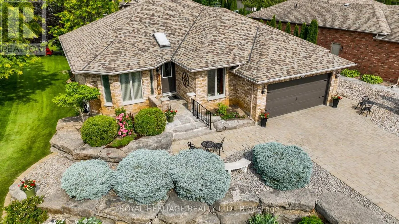
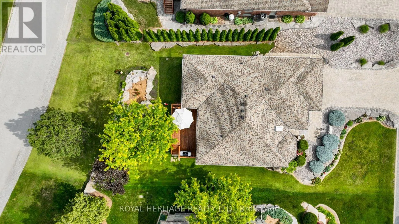
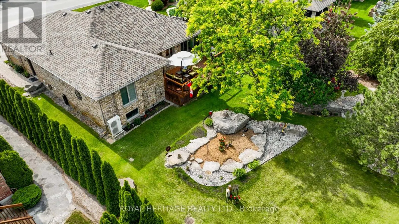
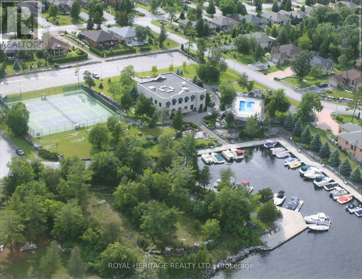
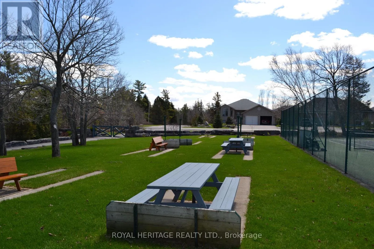
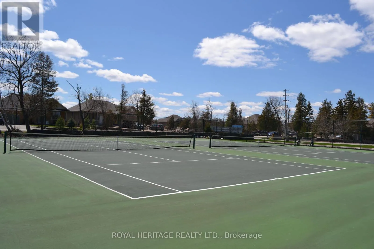
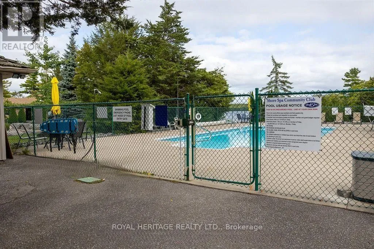
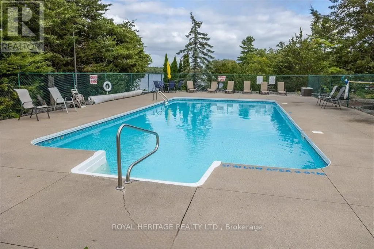
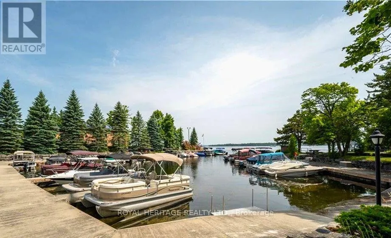
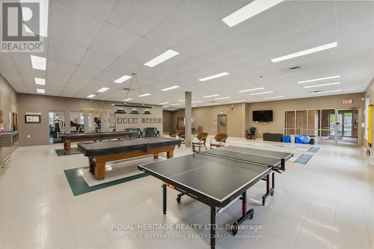
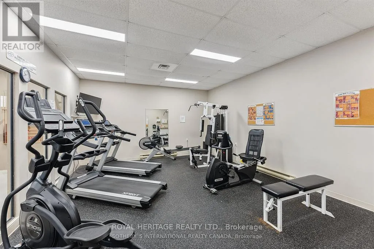
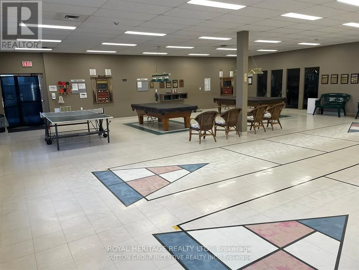
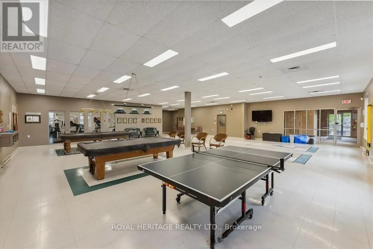
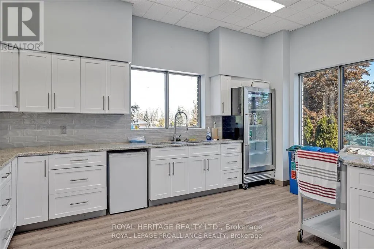
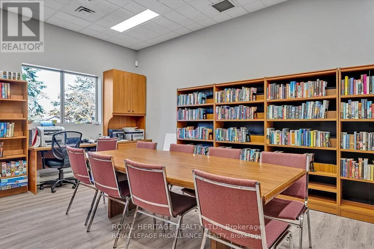
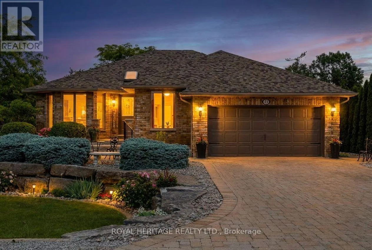
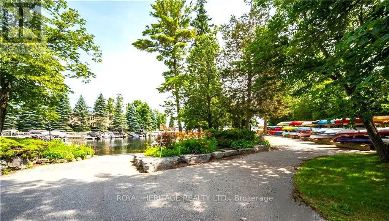
Cross Streets: ISLAND BAY. ** Directions: CTY RD 36 TO BOYD TO ISLAND BAY TO HUNTINGWOOD ON RIGHT TO SIGN AT 43. Port 32 Bobcaygeon. Attractive, meticulously maintained bungalow situated on a quiet street featuring mature landscaping and inground irrigation. Enjoy modern decor and an open concept floor plan filled with plenty of natural light. This R-2000 bungalow offers hardwood throughout the main floor, a finished lower level, dine-in galley kitchen with pantry wall(appliances included)a bright and cheery living/dining area, two main floor bedrooms, main floor laundry/mudroom with garage access, den and a shore spa membership. This comfortable home has no rear neighbour and offers a walk out from the three season sitting room( enclosed with 4 season windows) to the barbeque deck. Landscaped to perfection, this property shows pride of ownership and attention to detail. Shore Spa membership takes this home to another level. The members only club and marina offers lifestyle amenities such as Tennis, pickle ball, bocce and swimming for the sporting enthusiast. Inside there's the Lakeview lounge, library, games room and gym along with a full service kitchen for catered events and member activities. Port 32 on Pigeon Lake in Bobcaygeon is the place where friendships are experienced to the fullest. Additional photos to come, floor plans and video included. (id:27476)

Property Highlights

MLS® Number
X13685500
Type
Single Family
Community Name
Bobcaygeon
Ownership Type
Freehold
Land Size
75.5 x 131 FT
Parking Space Total
6

Building

Building Type
House
Storeys
1.00
Square Footage
1500 - 2000 sqft
Bathrooms Total
3
Bedrooms Above Ground
2
Bedrooms Total
2
Amenities
Beach, Marina, Park
Exterior Finish
Brick
Fireplace Present
No
Basement Type
Full, N/A (Finished)
Basement Features
Building Heating Type
Forced air
Heating Fuel
Electric
Building Cooling Type
Central air conditioning

Utilities

Water
Municipal water
Utility Sewer
Sanitary sewer

Room Layout

Bathroom
Lower level
2.78 m x 1.25 m
Other
Lower level
3.22 m x 3.22 m
Family room
Lower level
5.79 m x 5.46 m
Recreational, Games room
Lower level
7.23 m x 4.29 m
Kitchen
Main level
3.73 m x 2.71 m
Living room
Main level
3.65 m x 3.65 m
Dining room
Main level
3.78 m x 3.58 m
Den
Main level
3.3 m x 2.59 m
Primary Bedroom
Main level
4.54 m x 3.78 m
Bathroom
Main level
2.56 m x 2.13 m
Bedroom 2
Main level
3.78 m x 3.17 m
Bathroom
Main level
2.56 m x 2.74 m

Location

Learn more about this property
Listing provided by:
ROYAL HERITAGE REALTY LTD.
MLS® number:
X13685500
Agent:
Kelli Lovell
*Indicates required field
Name is required
Email is required
Please enter a valid phone number (e.g., 416-111-1111).

Community Spotlight: Homes For sale in Your Neighborhood