151 Beehive Drive, Kawartha Lakes, Ontario K0M 1G0

Listed for:
$785,500
5 beds
2 baths
Listed 40 days ago
House for rent: 151 Beehive Drive, Kawartha Lakes, Ontario K0M 1G0

View all 17 photos

About

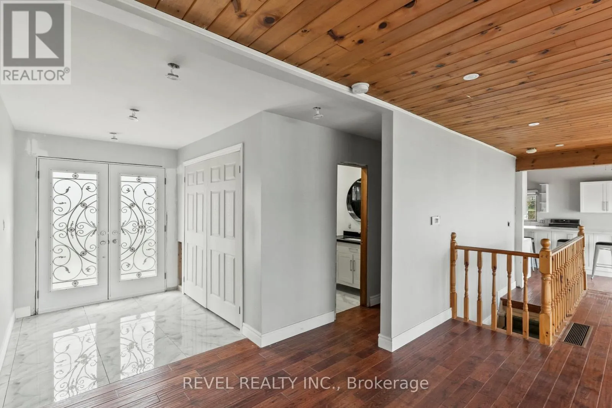
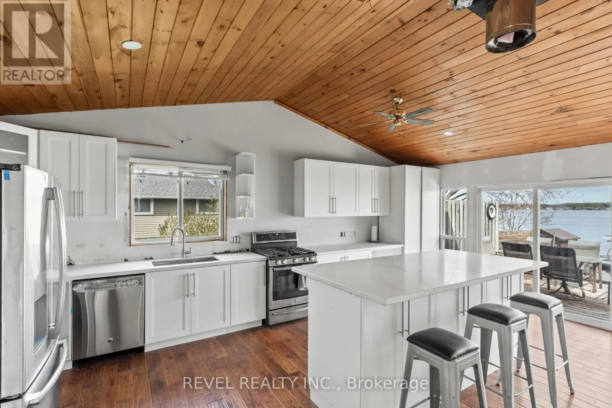
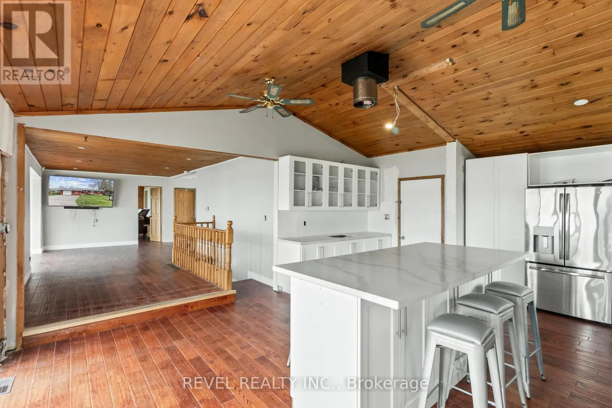
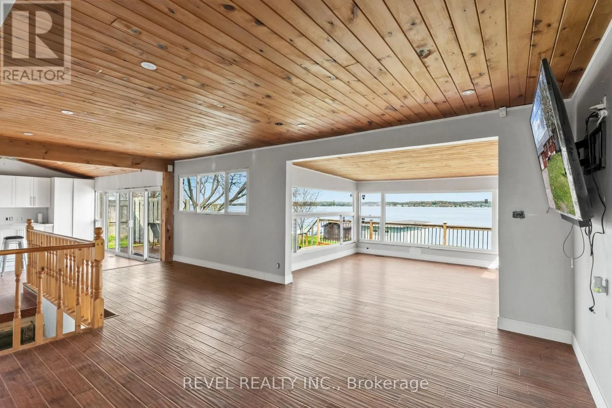
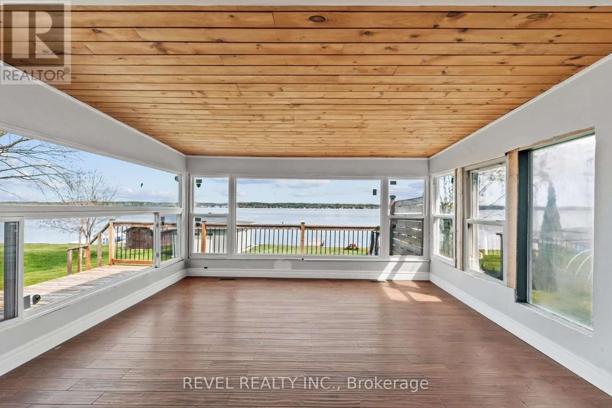
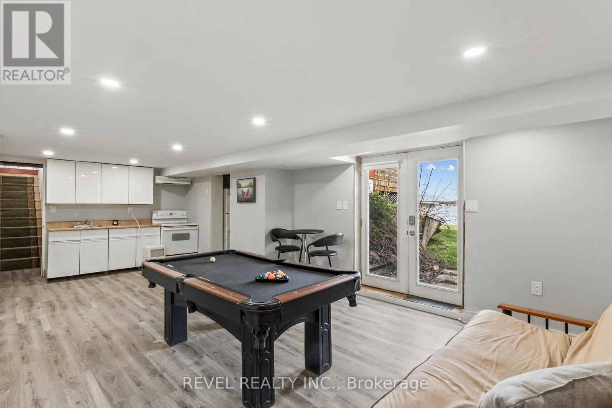
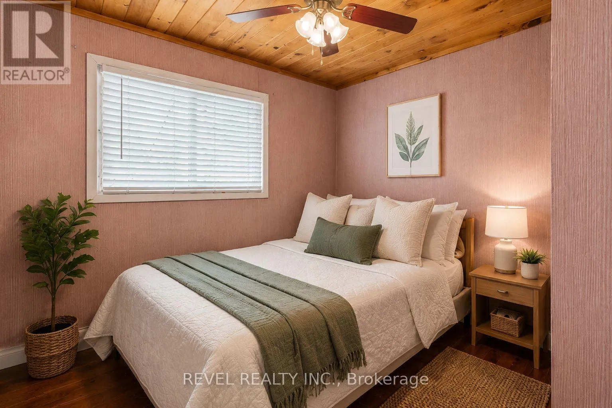
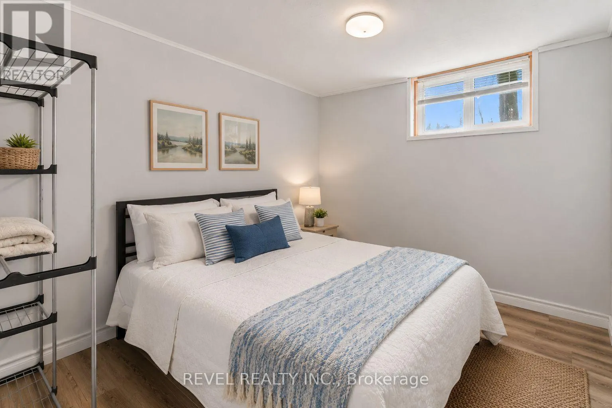
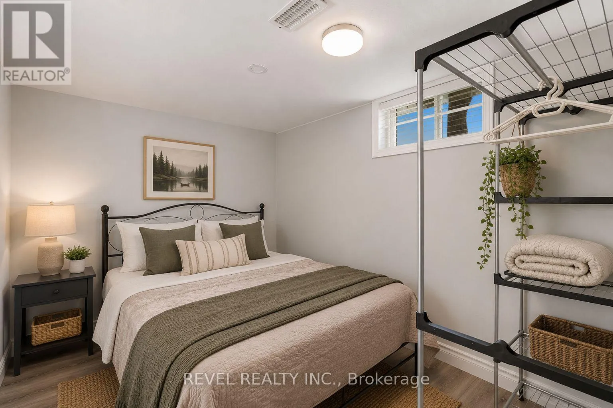
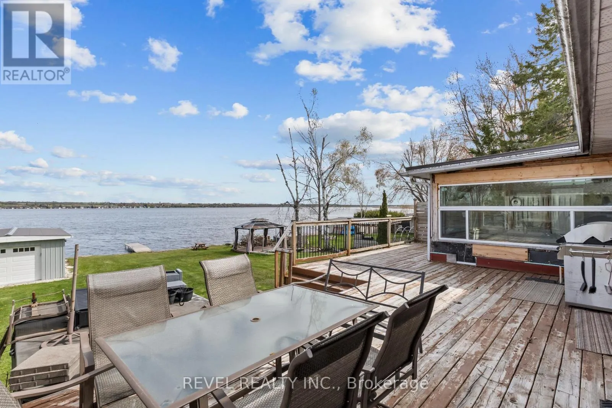
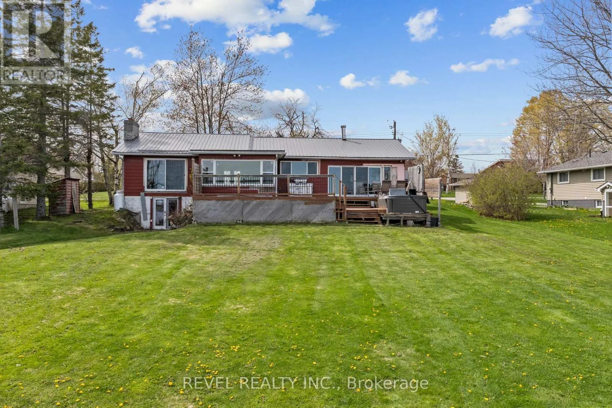
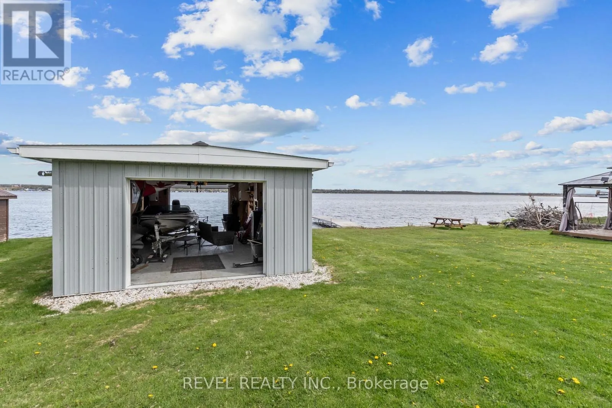
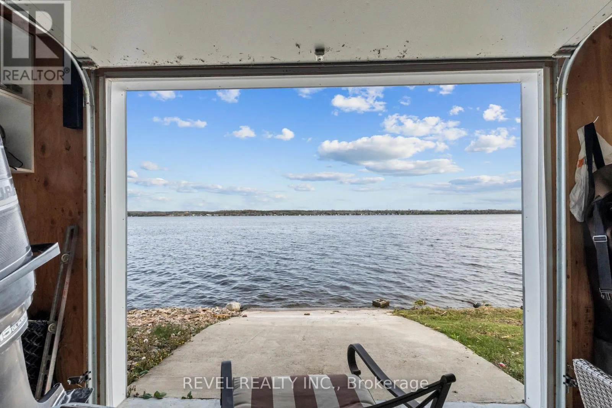
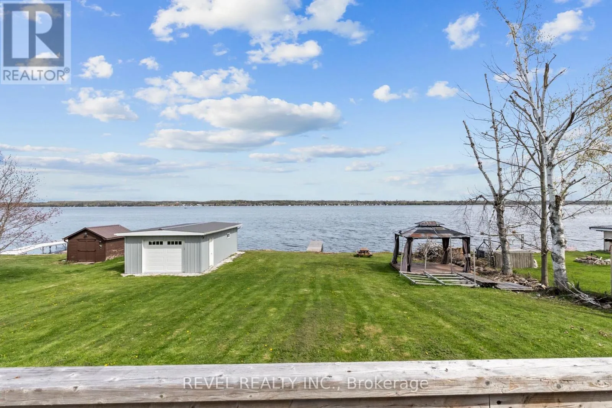
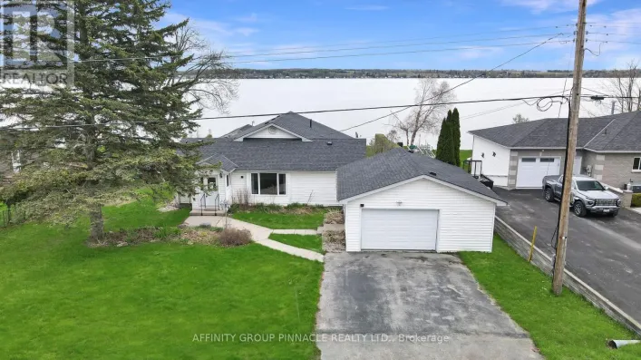
LONG BEACH RD/ANDERSON DR/BEEHIVE DR Calling all renovators, investors and visionaries. Don't let the unfinished exterior fool you, much of the transformation at 151 Beehive Drive has already been completed. This 5-bedroom waterfront home features newer windows, an updated kitchen, oversized windows showcasing beautiful lake views, and plenty of natural light throughout. The basement is complete and ready to use, featuring 2 bedrooms, an open-concept kitchen and living area, and excellent potential as a separate rental or additional living space. The main remaining work is exterior finishing, including siding, along with some interior finishing touches. With an estimated additional investment of approximately $25,000-$40,000, this property offers the potential to be transformed into a stunning million-dollar waterfront cottage. Set on a beautiful waterfront lot in Kawartha Lakes, this is a unique opportunity for a buyer who can see beyond the unfinished exterior and recognize just how much has already been done. (id:27476)

Property Highlights

MLS® Number
X13700438
Type
Single Family
Community Name
Fenelon
Ownership Type
Freehold
Land Size
90 x 172 FT
Parking Space Total
7

Building

Building Type
House
Storeys
1.00
Square Footage
1100 - 1500 sqft
Bathrooms Total
2
Bedrooms Above Ground
3
Bedrooms Total
5
Exterior Finish
Aluminum siding
Fireplace Present
No
Basement Type
N/A, N/A (Finished)
Basement Features
Apartment in basement, Walk out
Building Heating Type
Forced air
Heating Fuel
Propane
Building Cooling Type
Central air conditioning

Utilities

Water
Municipal water
Utility Sewer
Septic System

Room Layout

Bedroom
Lower level
3.2 m x 2.37 m
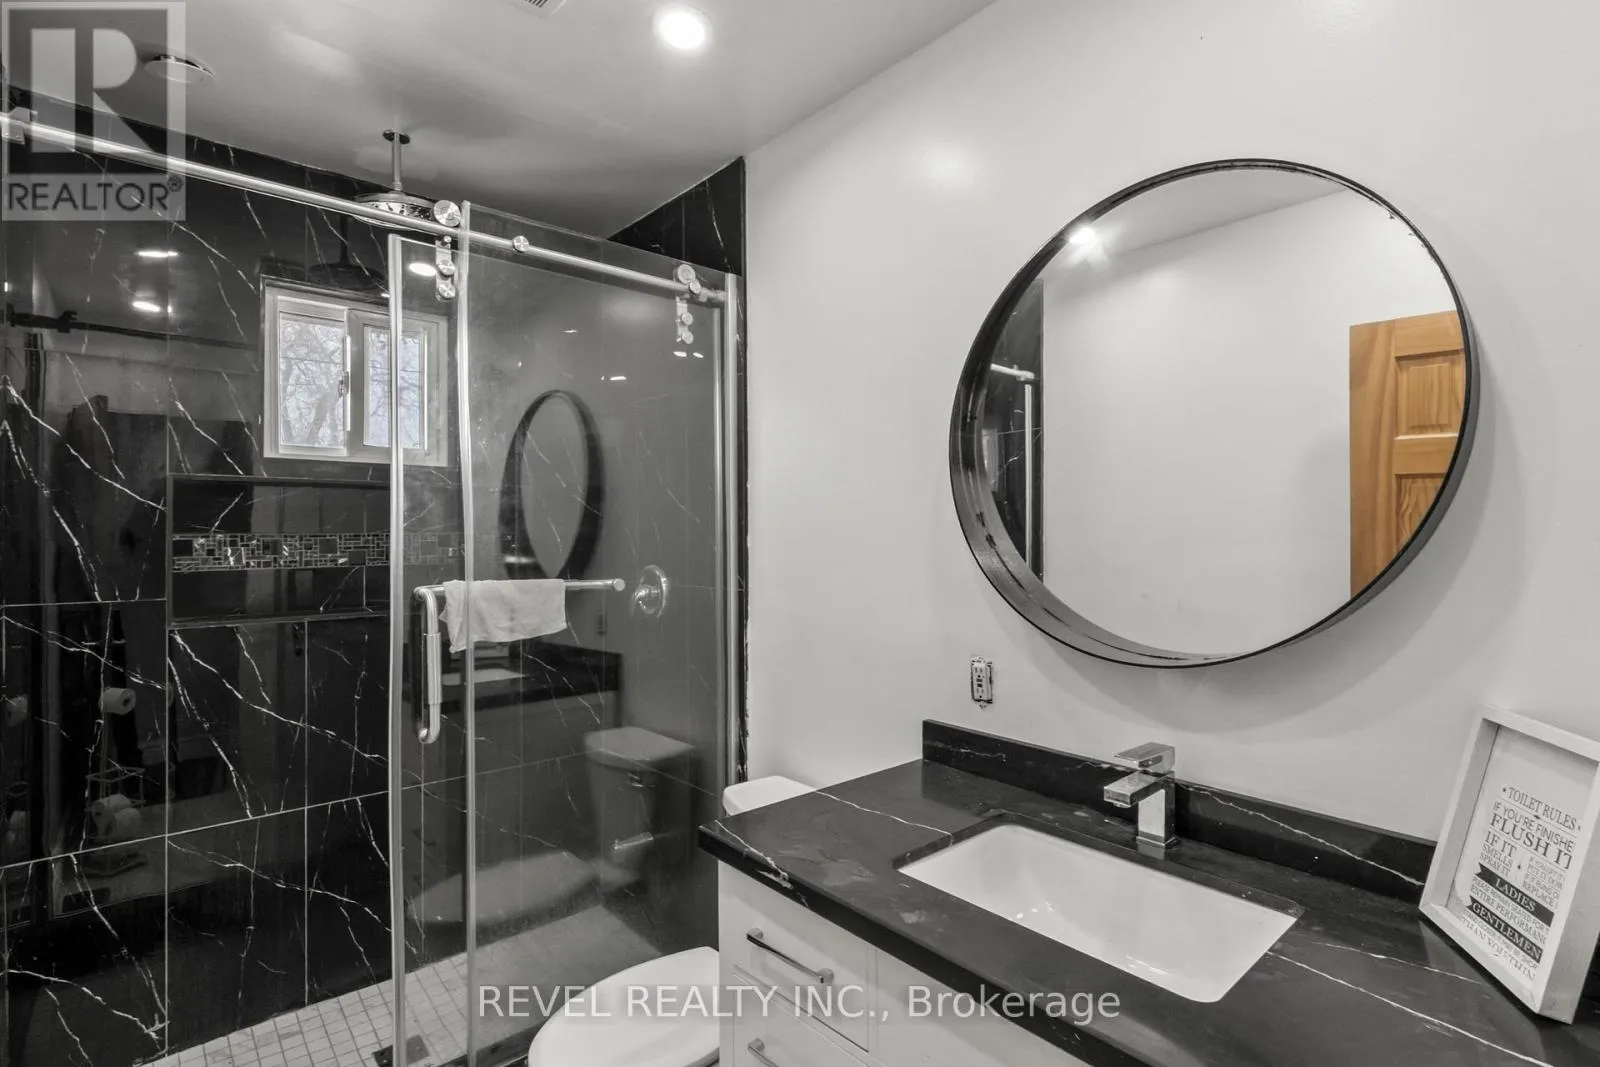
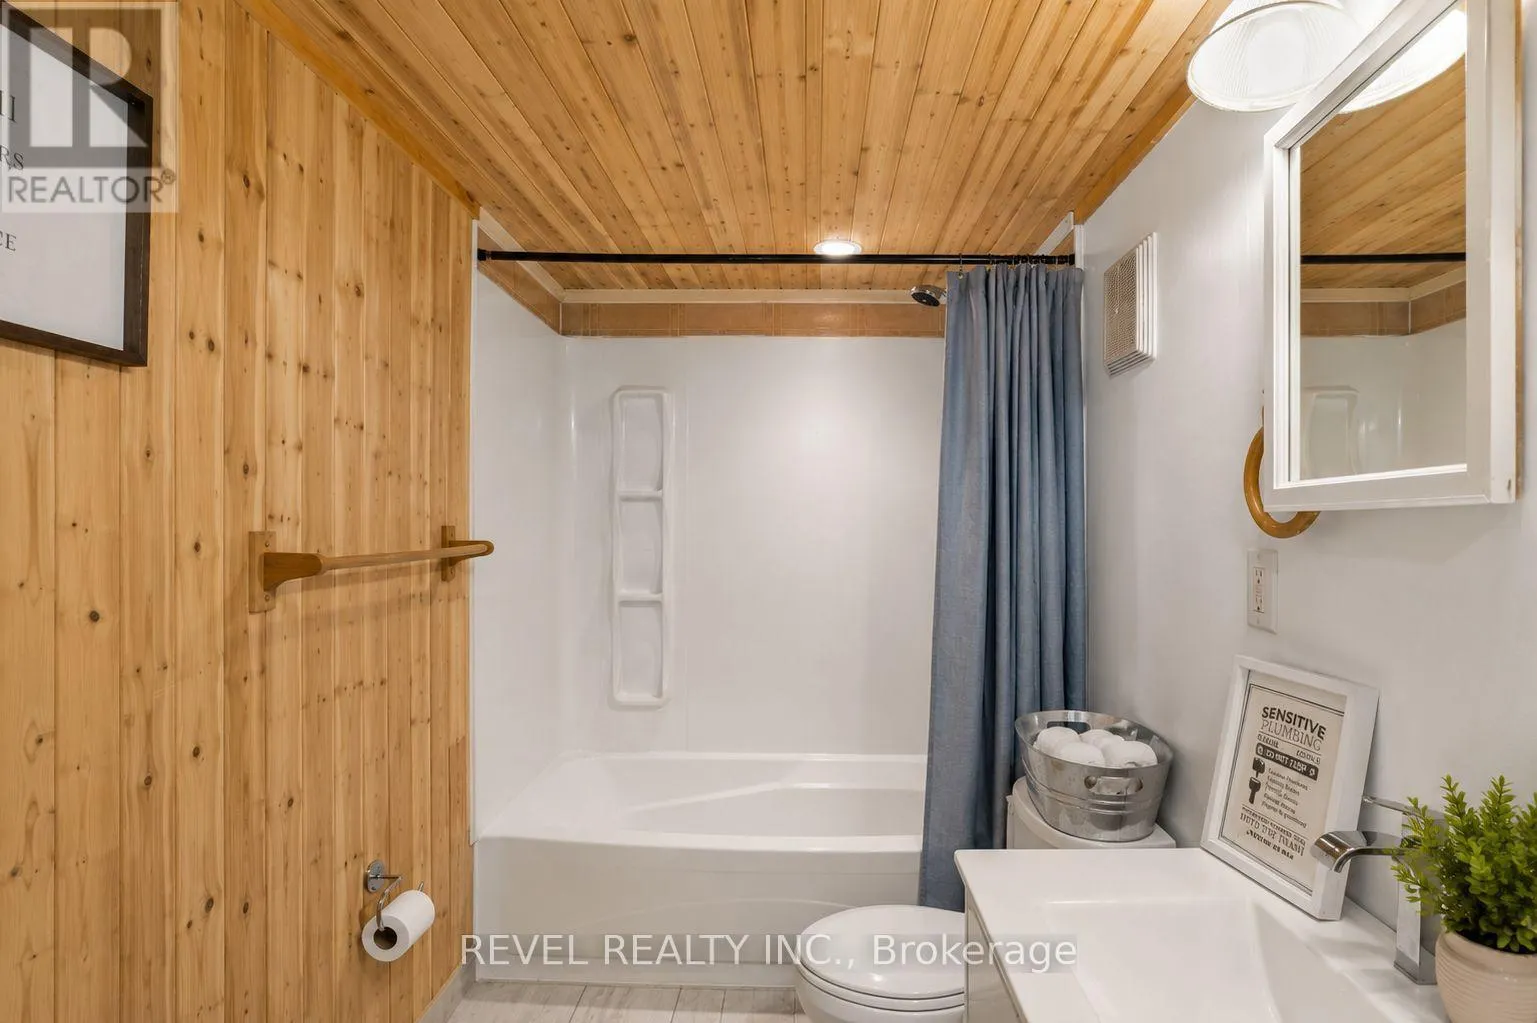
Bathroom
Lower level
3.14 m x 1.52 m
Other
Lower level
4.35 m x 3.08 m
Living room
Main level
4.03 m x 3.45 m
Dining room
Main level
3.58 m x 2.46 m
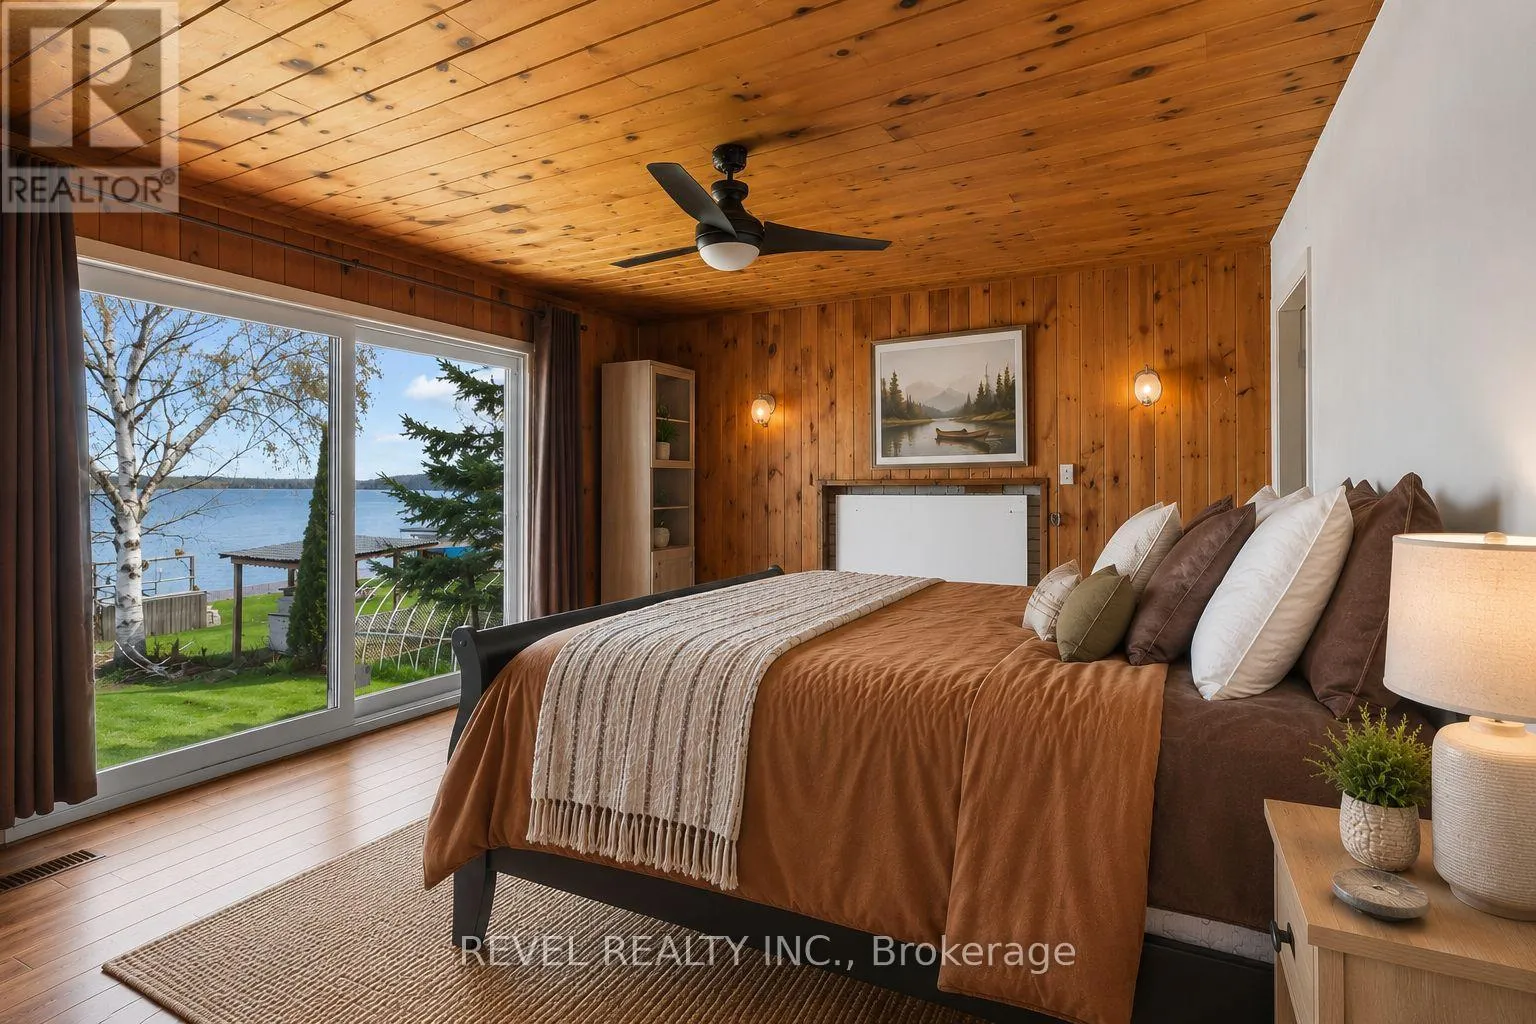
Primary Bedroom
Main level
4.64 m x 4.06 m
Bedroom 2
Main level
3.51 m x 2.59 m
Bedroom 3
Main level
3.55 m x 2.51 m

Location

Learn more about this property
Listing provided by:
Revel Realty Inc.
MLS® number:
X13700438
Agent:
Trish Todd
*Indicates required field
Name is required
Email is required
Please enter a valid phone number (e.g., 416-111-1111).